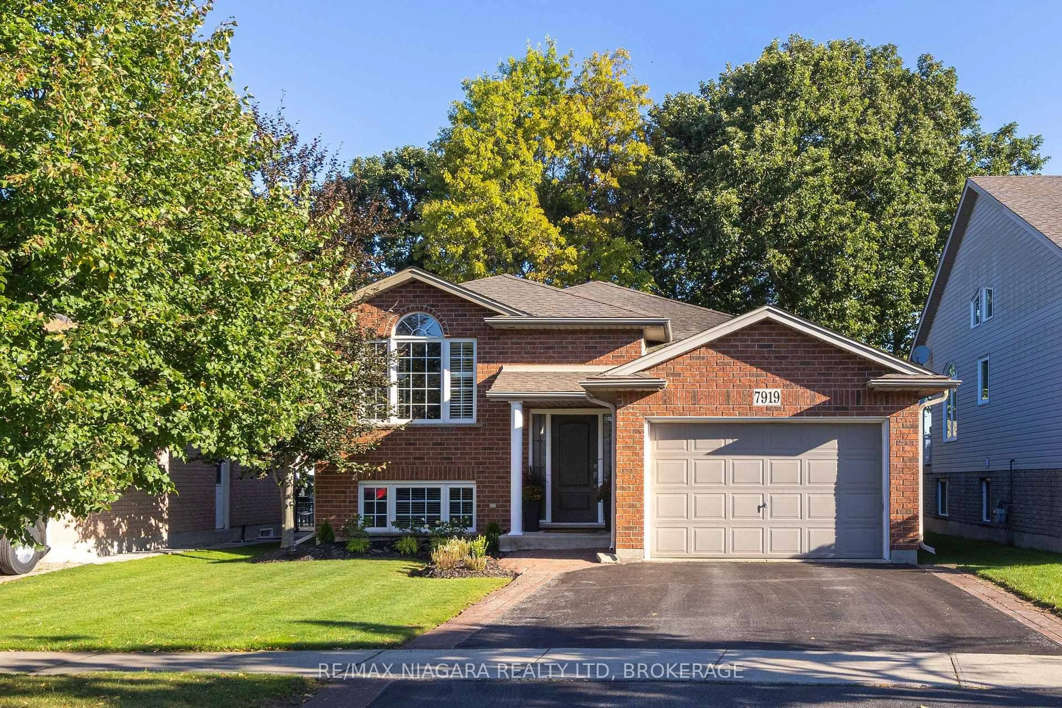
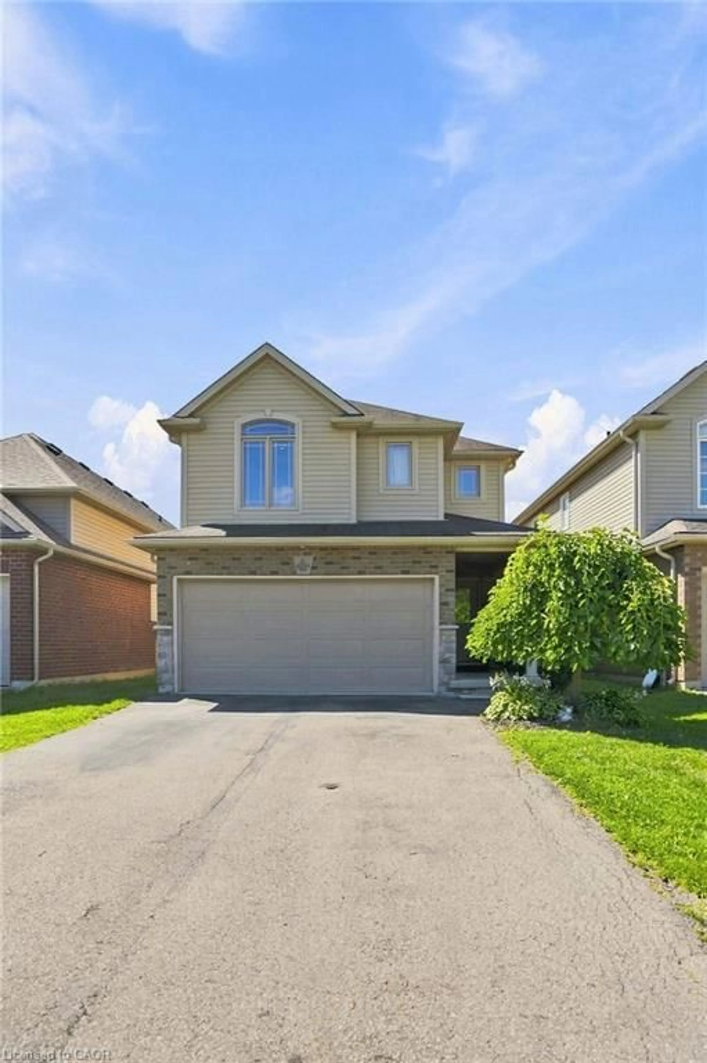
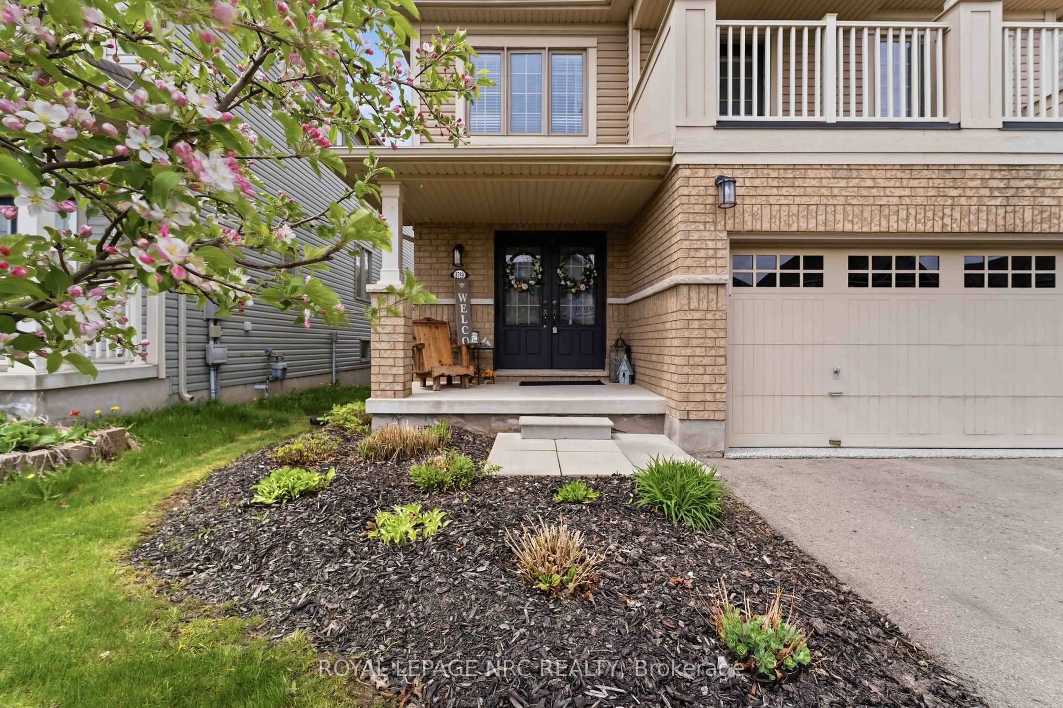
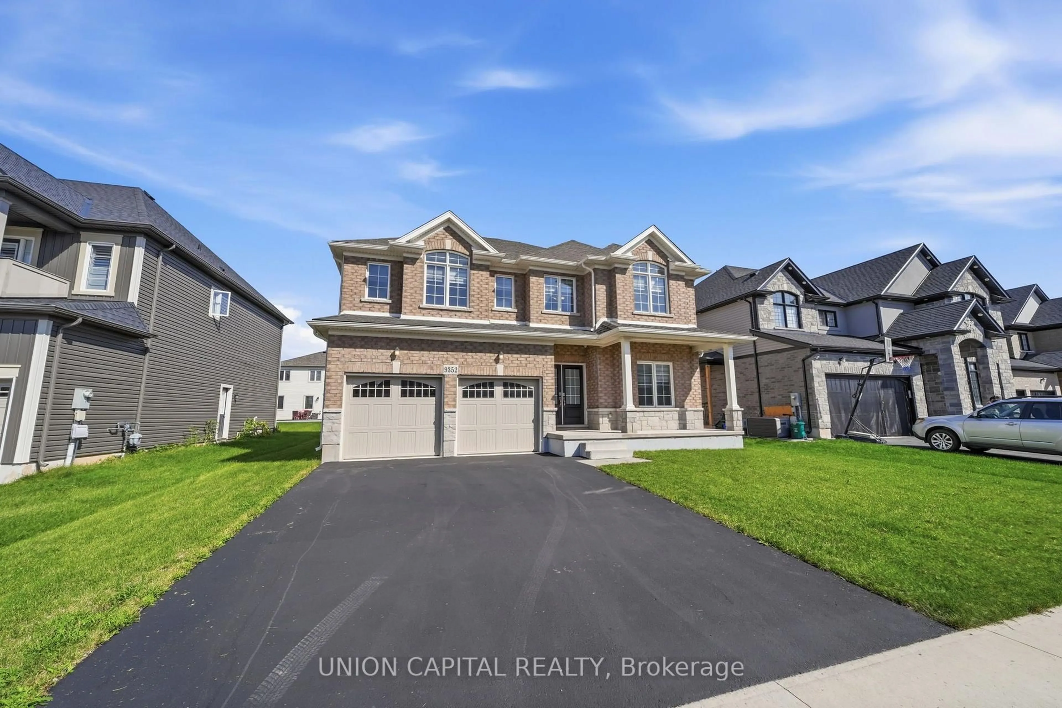
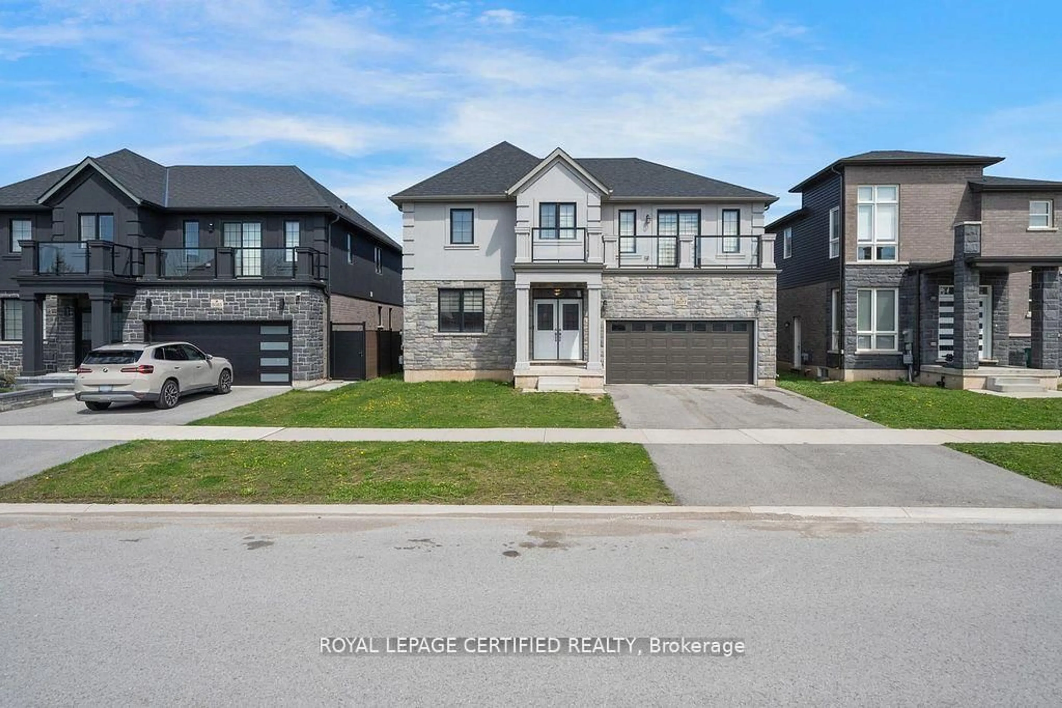
7009 KALAR Rd, Niagara Falls, Ontario L2H 3J6

Detached
3 + 1
4
~1500-2000 sqft
$799,900
Get pre-qualifiedPowered by nesto
Detached
3 + 1
4
~1500-2000 sqft

Contact us about this property

Call

Highlights

Property Estimate

Estimated valueNot available

Price/Sqft$466/sqft

Monthly cost

Open Calculator

Description

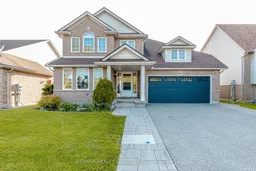
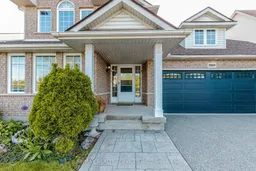
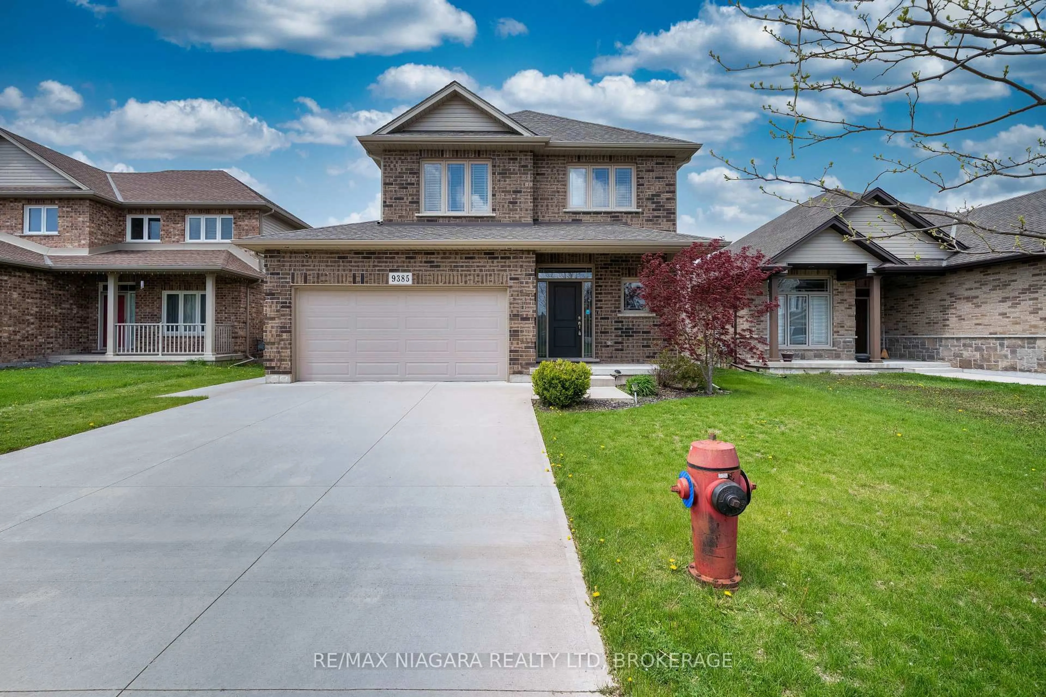
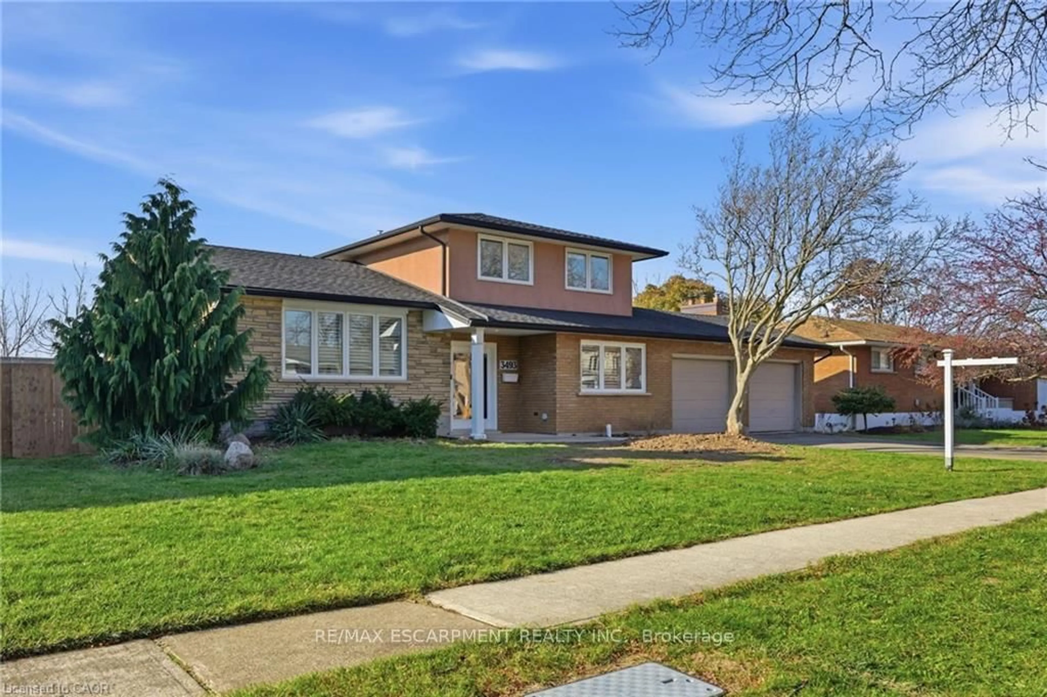
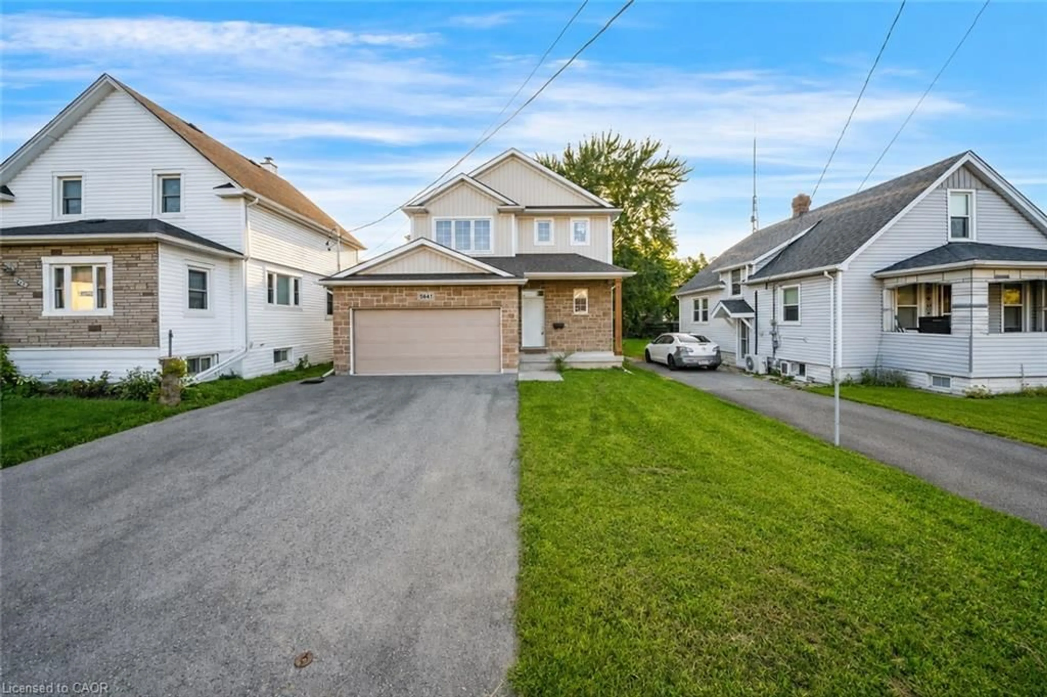
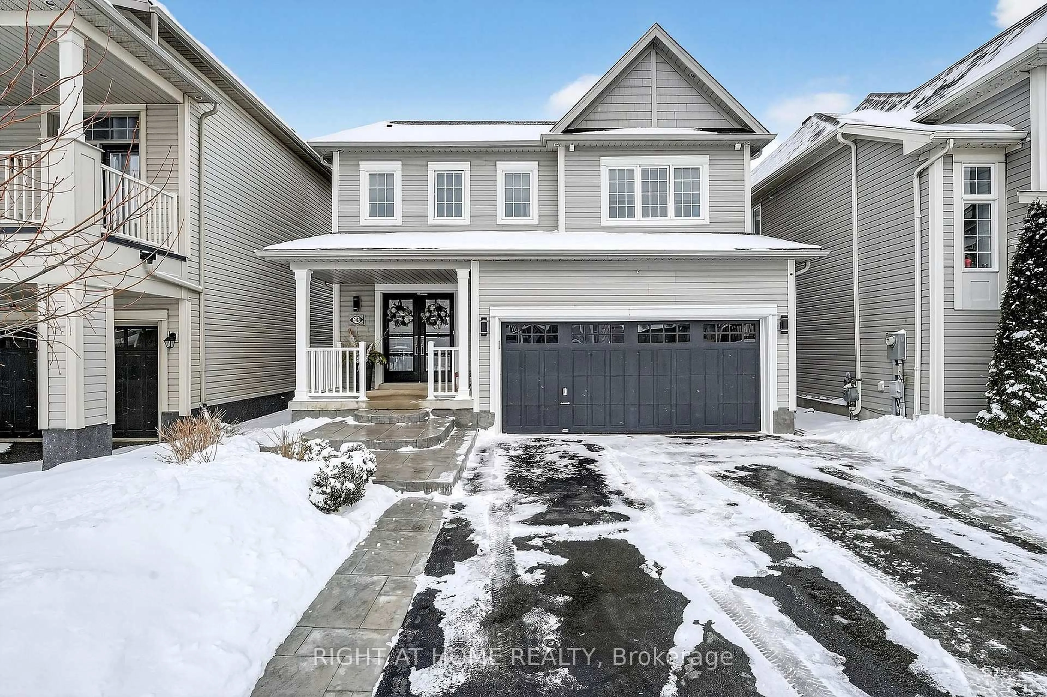
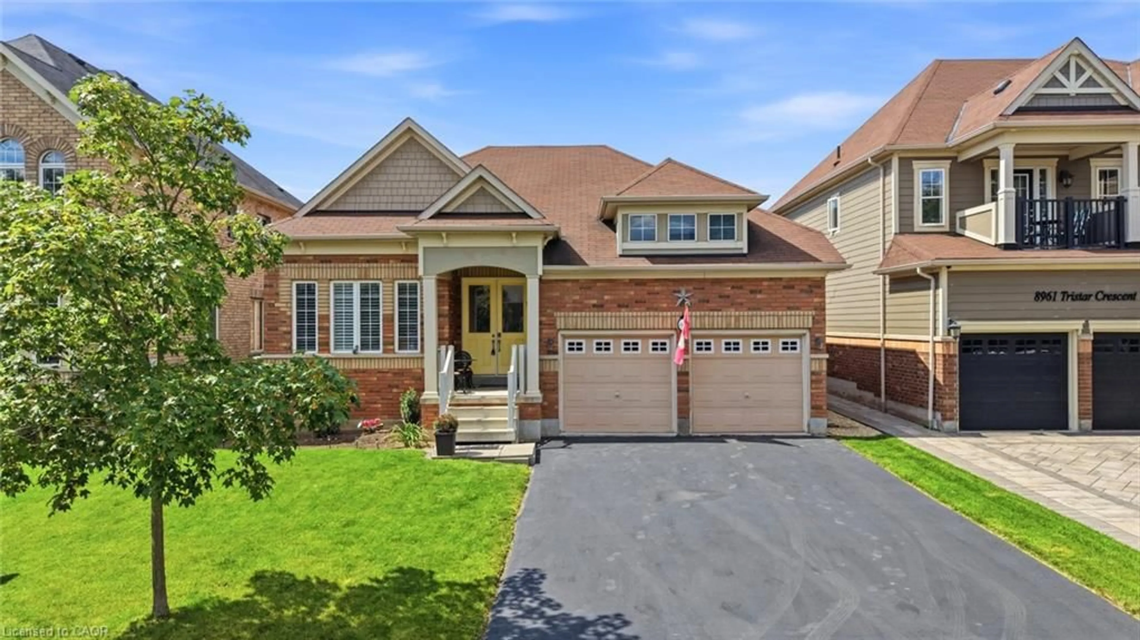
Welcome to 7009 Kalar Rd - a beautifully upgraded Mountainview-built smart home offering 3+1 bedrooms and 3.5 bathrooms in one of Niagara Falls' most desirable family neighborhoods. Freshly painted throughout with no carpet anywhere in the home, this property showcases quality finishes including bamboo hardwood flooring, a solid wood staircase, updated kitchen and bathrooms, smart keyless entry, smart thermostat, humidity control sensors, low-flow water-saving fixtures, pot lights on main floor, LED lighting throughout, and a concrete driveway with aggregate stamped border. The spacious main floor layout is perfect for growing families and entertaining, featuring separate living and family rooms, a 2-piece powder room, main floor laundry, and a large kitchen with center island and walkout to the deck and oversized pool-sized backyard. The second floor offers a generous primary bedroom complete with walk-in closet and 4-piece ensuite, along with spacious secondary bedrooms. The fully finished basement adds exceptional living space with a 4th bedroom, 3-piece bathroom, large recreation room, and exercise area. Ideally located across from a park and close to Forestview Public School, Saint Michael Catholic High School, Boys & Girls Club, YMCA, shopping, restaurants, the new Costco, and easy QEW access. A perfect blend of comfort, smart living, and prime location.


Property Details

Style2-Storey
View-
Age of property16-30
SqFt~1500-2000 SqFt
Lot Size6,225 SqFt(124.83 x 49.87)
Parking Spaces5
MLS ®NumberX13177066
Community NameBeaverdams
Data SourceTRREB
Listing byRE/MAX REALTY SERVICES INC.

Features

Heating: Forced Air
Cooling: Central Air
Fireplace
Basement: Finished, Full

Main Floor

Living

3.35 x 3.35

hardwood floor / Large Window / Pot Lights

Family

4.52 x 3.6

hardwood floor / Fireplace / Pot Lights

Dining

3.35 x 2.74

hardwood floor / Large Window / Pot Lights

Kitchen

5.08 x 3.75

Ceramic Floor / Stainless Steel Appl / Backsplash


Features

Lot size: 6,225 SqFt

Parking

Garage spaces 2

Garage type Attached

Other parking spaces 3

Total parking spaces 5


Property History

Date unavailable
ListedActive
$799,900
< 1h on market
history photo preview50
Listing by trreb®
Property listed by RE/MAX REALTY SERVICES INC., Brokerage

Agent Banner Image
Interested in this property?Get in touch to get the inside scoop.
Market Data - Beaverdams

Geo Zone Map ThumbnailBeaverdams

Strong Buyer's Market

View Market Data

Detached house - for the past 30 days

Buyer's market Seller's market

Avg. Days on Market

Past 30 days

50 days

Compared to

2025

38 days

2024

25 days

2023

16 days

New Listings

Past 30 days

36 listings

Compared to

2025

53 listings

2024

37 listings

2023

26 listings

Units sold

Past 30 days

13 units

Compared to

2025

18 units

2024

8 units

2023

22 units

Median Sold Price

Past 30 days

$670,000

Compared to

2025

$790,500

2024

$849,500

2023

$759,000


Population and Demographics

Overview

Total population 17845
Average household income $127,818

Age (%)

0 to 19
23%
20 to 34
16%
35 to 49
20%
50 to 64
22%
65 and plus
19%

Household composition (%)

Single family
76%
Single person
21%
Multi person
3%
Multi family
1%

Mother tongue (%)

English
79%
Others
6%
Italian
5%
Mandarin
2%
Serbian
1%
Yue (Cantonese)
1%
French
1%
Tagalog (Pilipino, Filipino)
1%

House tenancy (%)

Owners
87%
Renters
13%

What’s nearby?Essentials within 5 km

Local Logic

Transportation Scores

Estimated Budget