Open: Sat, 2PM to 4PM
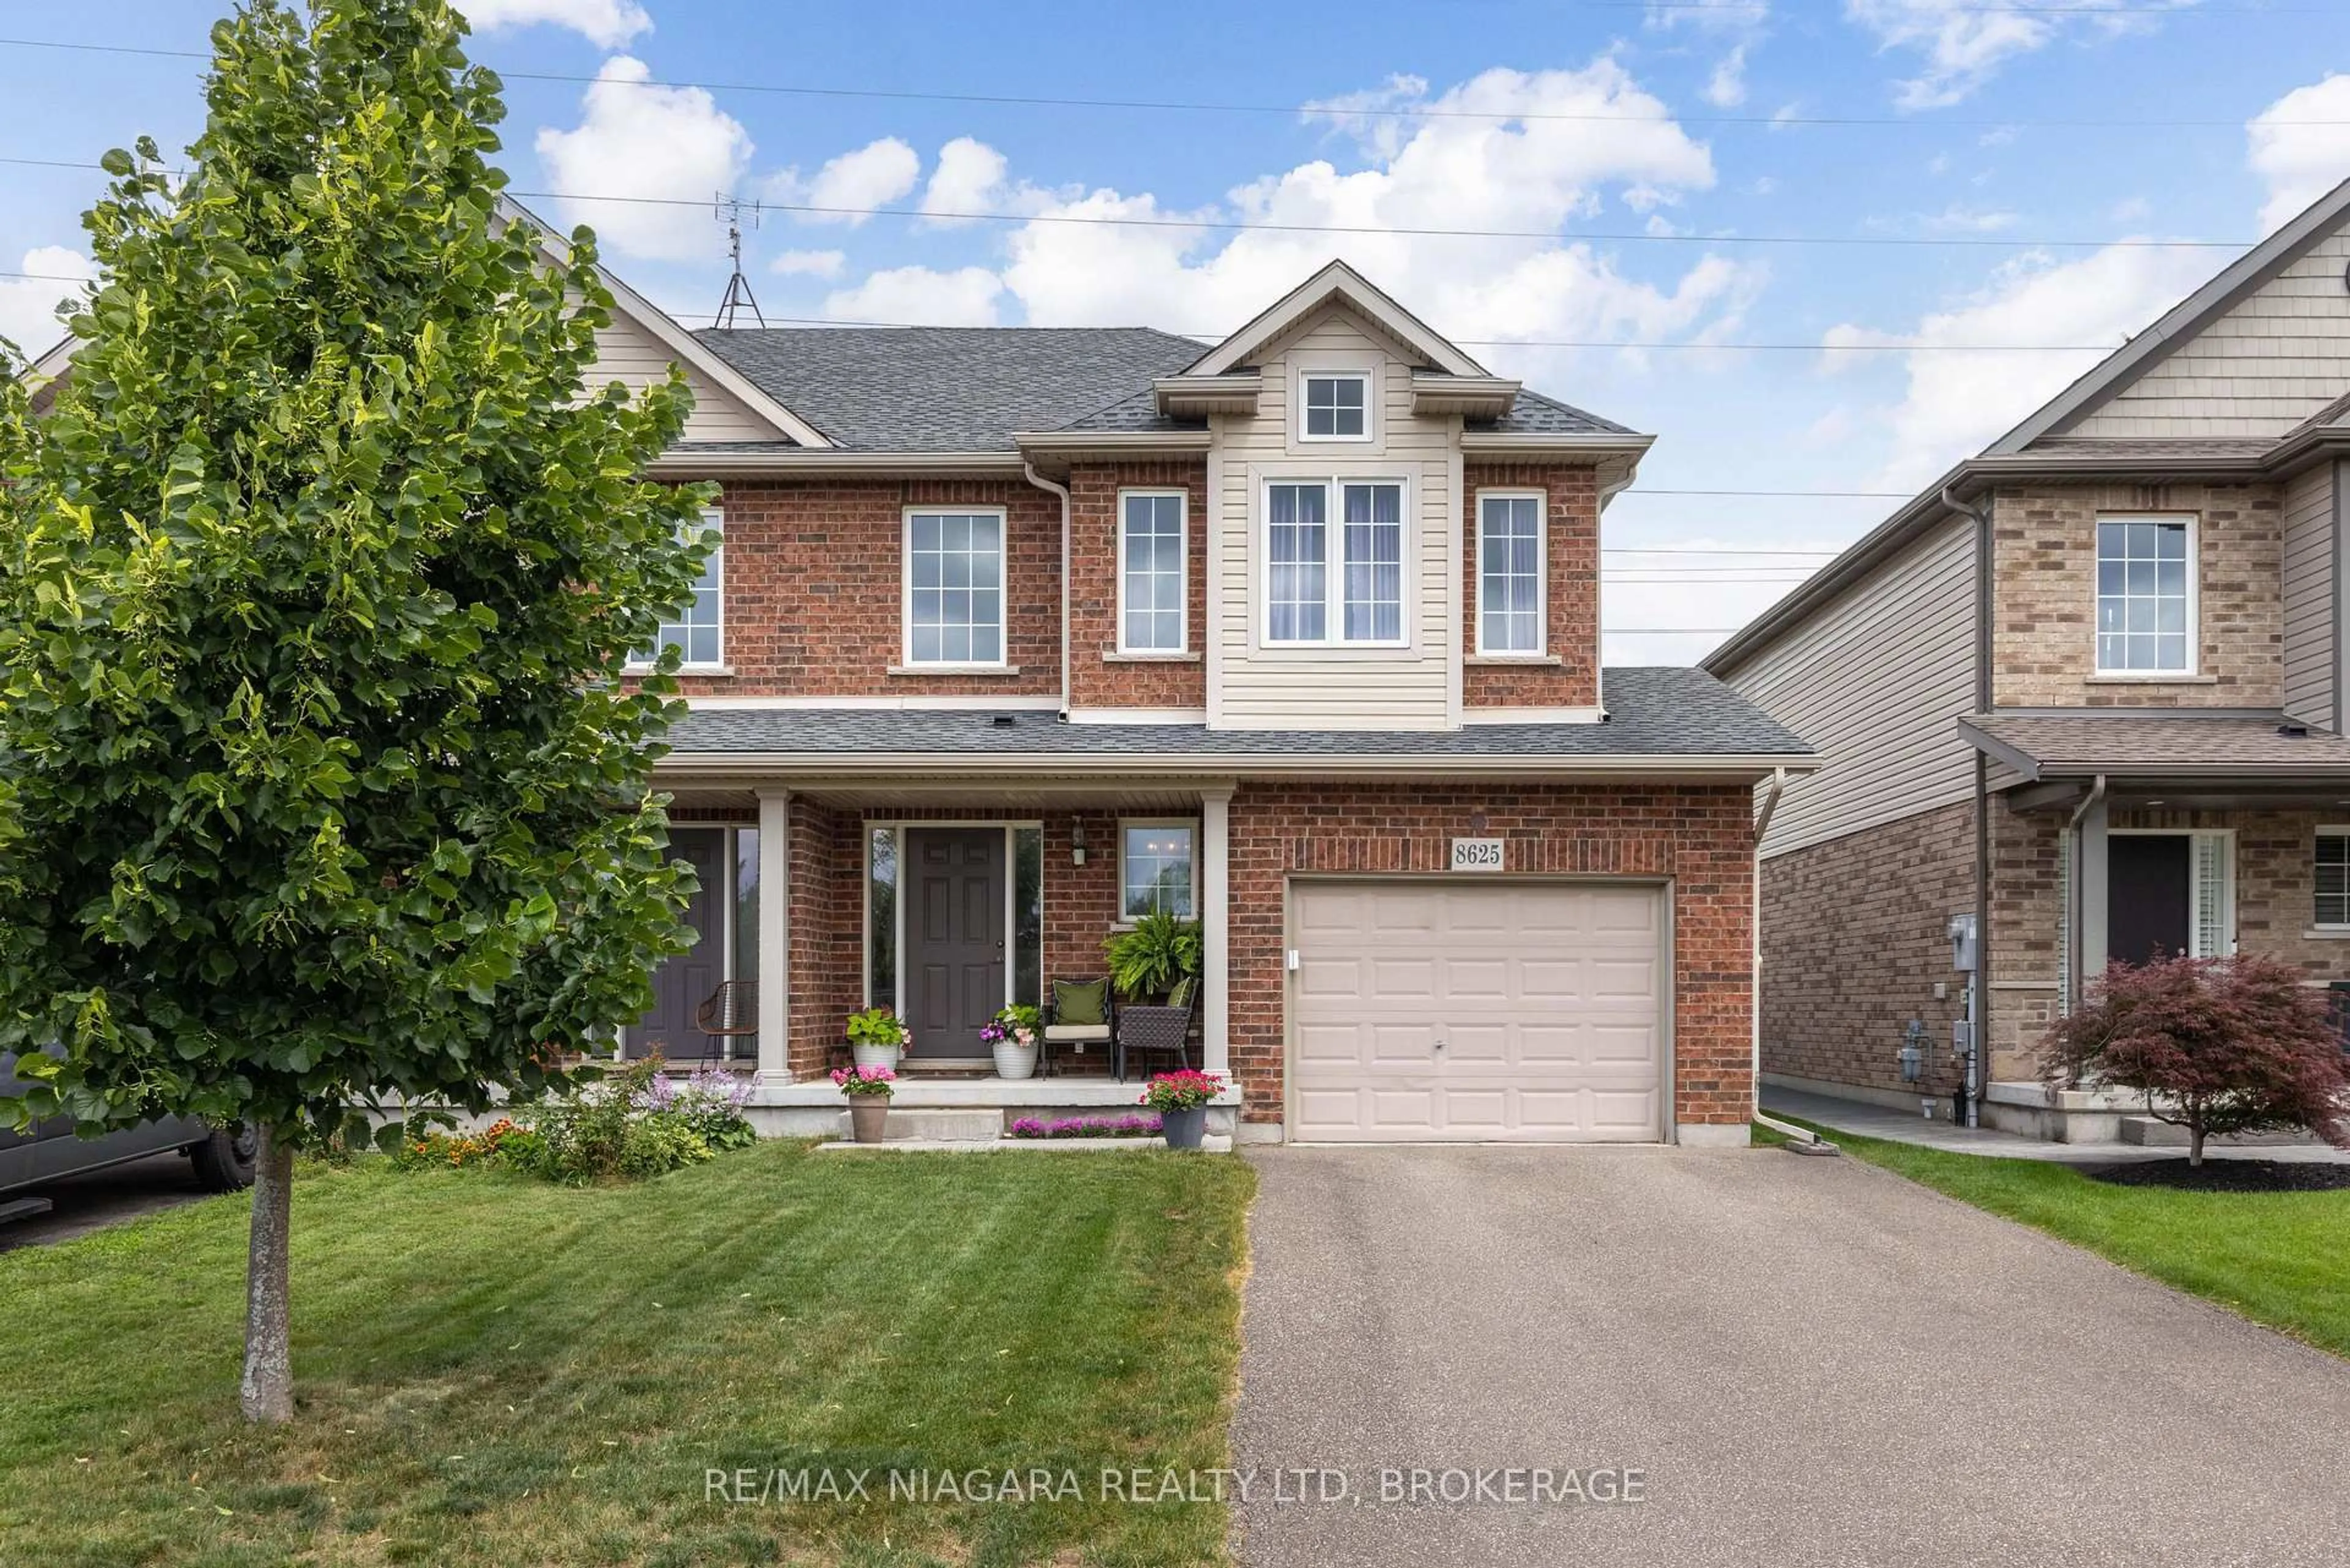
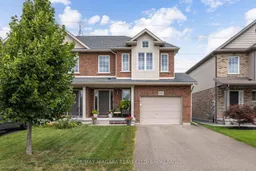
Home with brick exterior material, street for 8625 Upper Canada Dr, Niagara Falls Ontario L2H 0B7
57 days on Market

8625 Upper Canada Dr, Niagara Falls, Ontario L2H 0B7

Semi-Detached
3
2
~1500-2000 sqft
$•••,•••
$599,900
Get pre-qualifiedPowered by nesto
Semi-Detached
3
2
~1500-2000 sqft

Contact us about this property

Call

Highlights

Property Estimate

Days on market57 days

Estimated valueNot available

Price/Sqft$349/sqft

Monthly cost

Open Calculator

Description

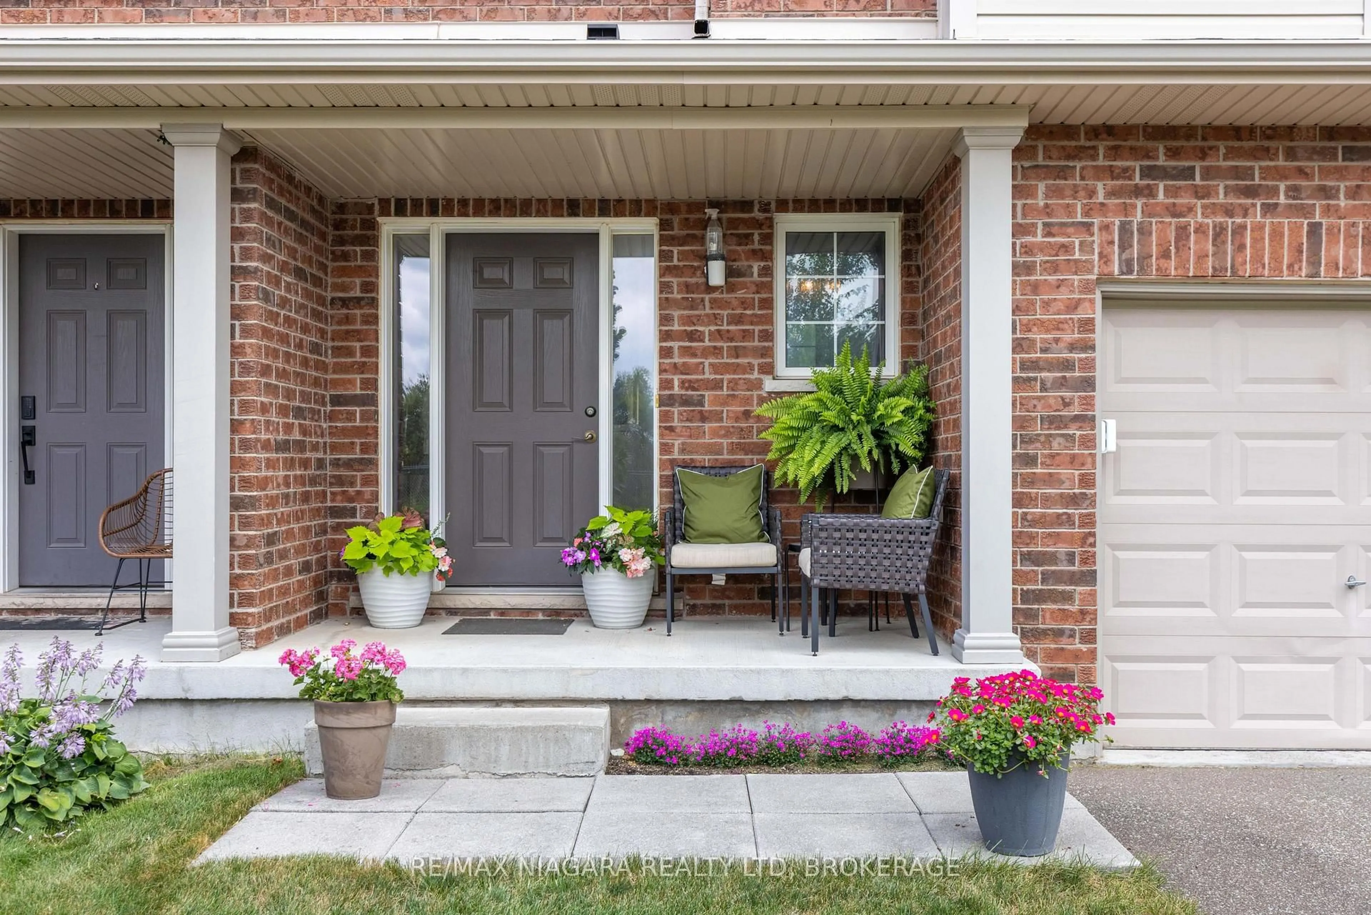
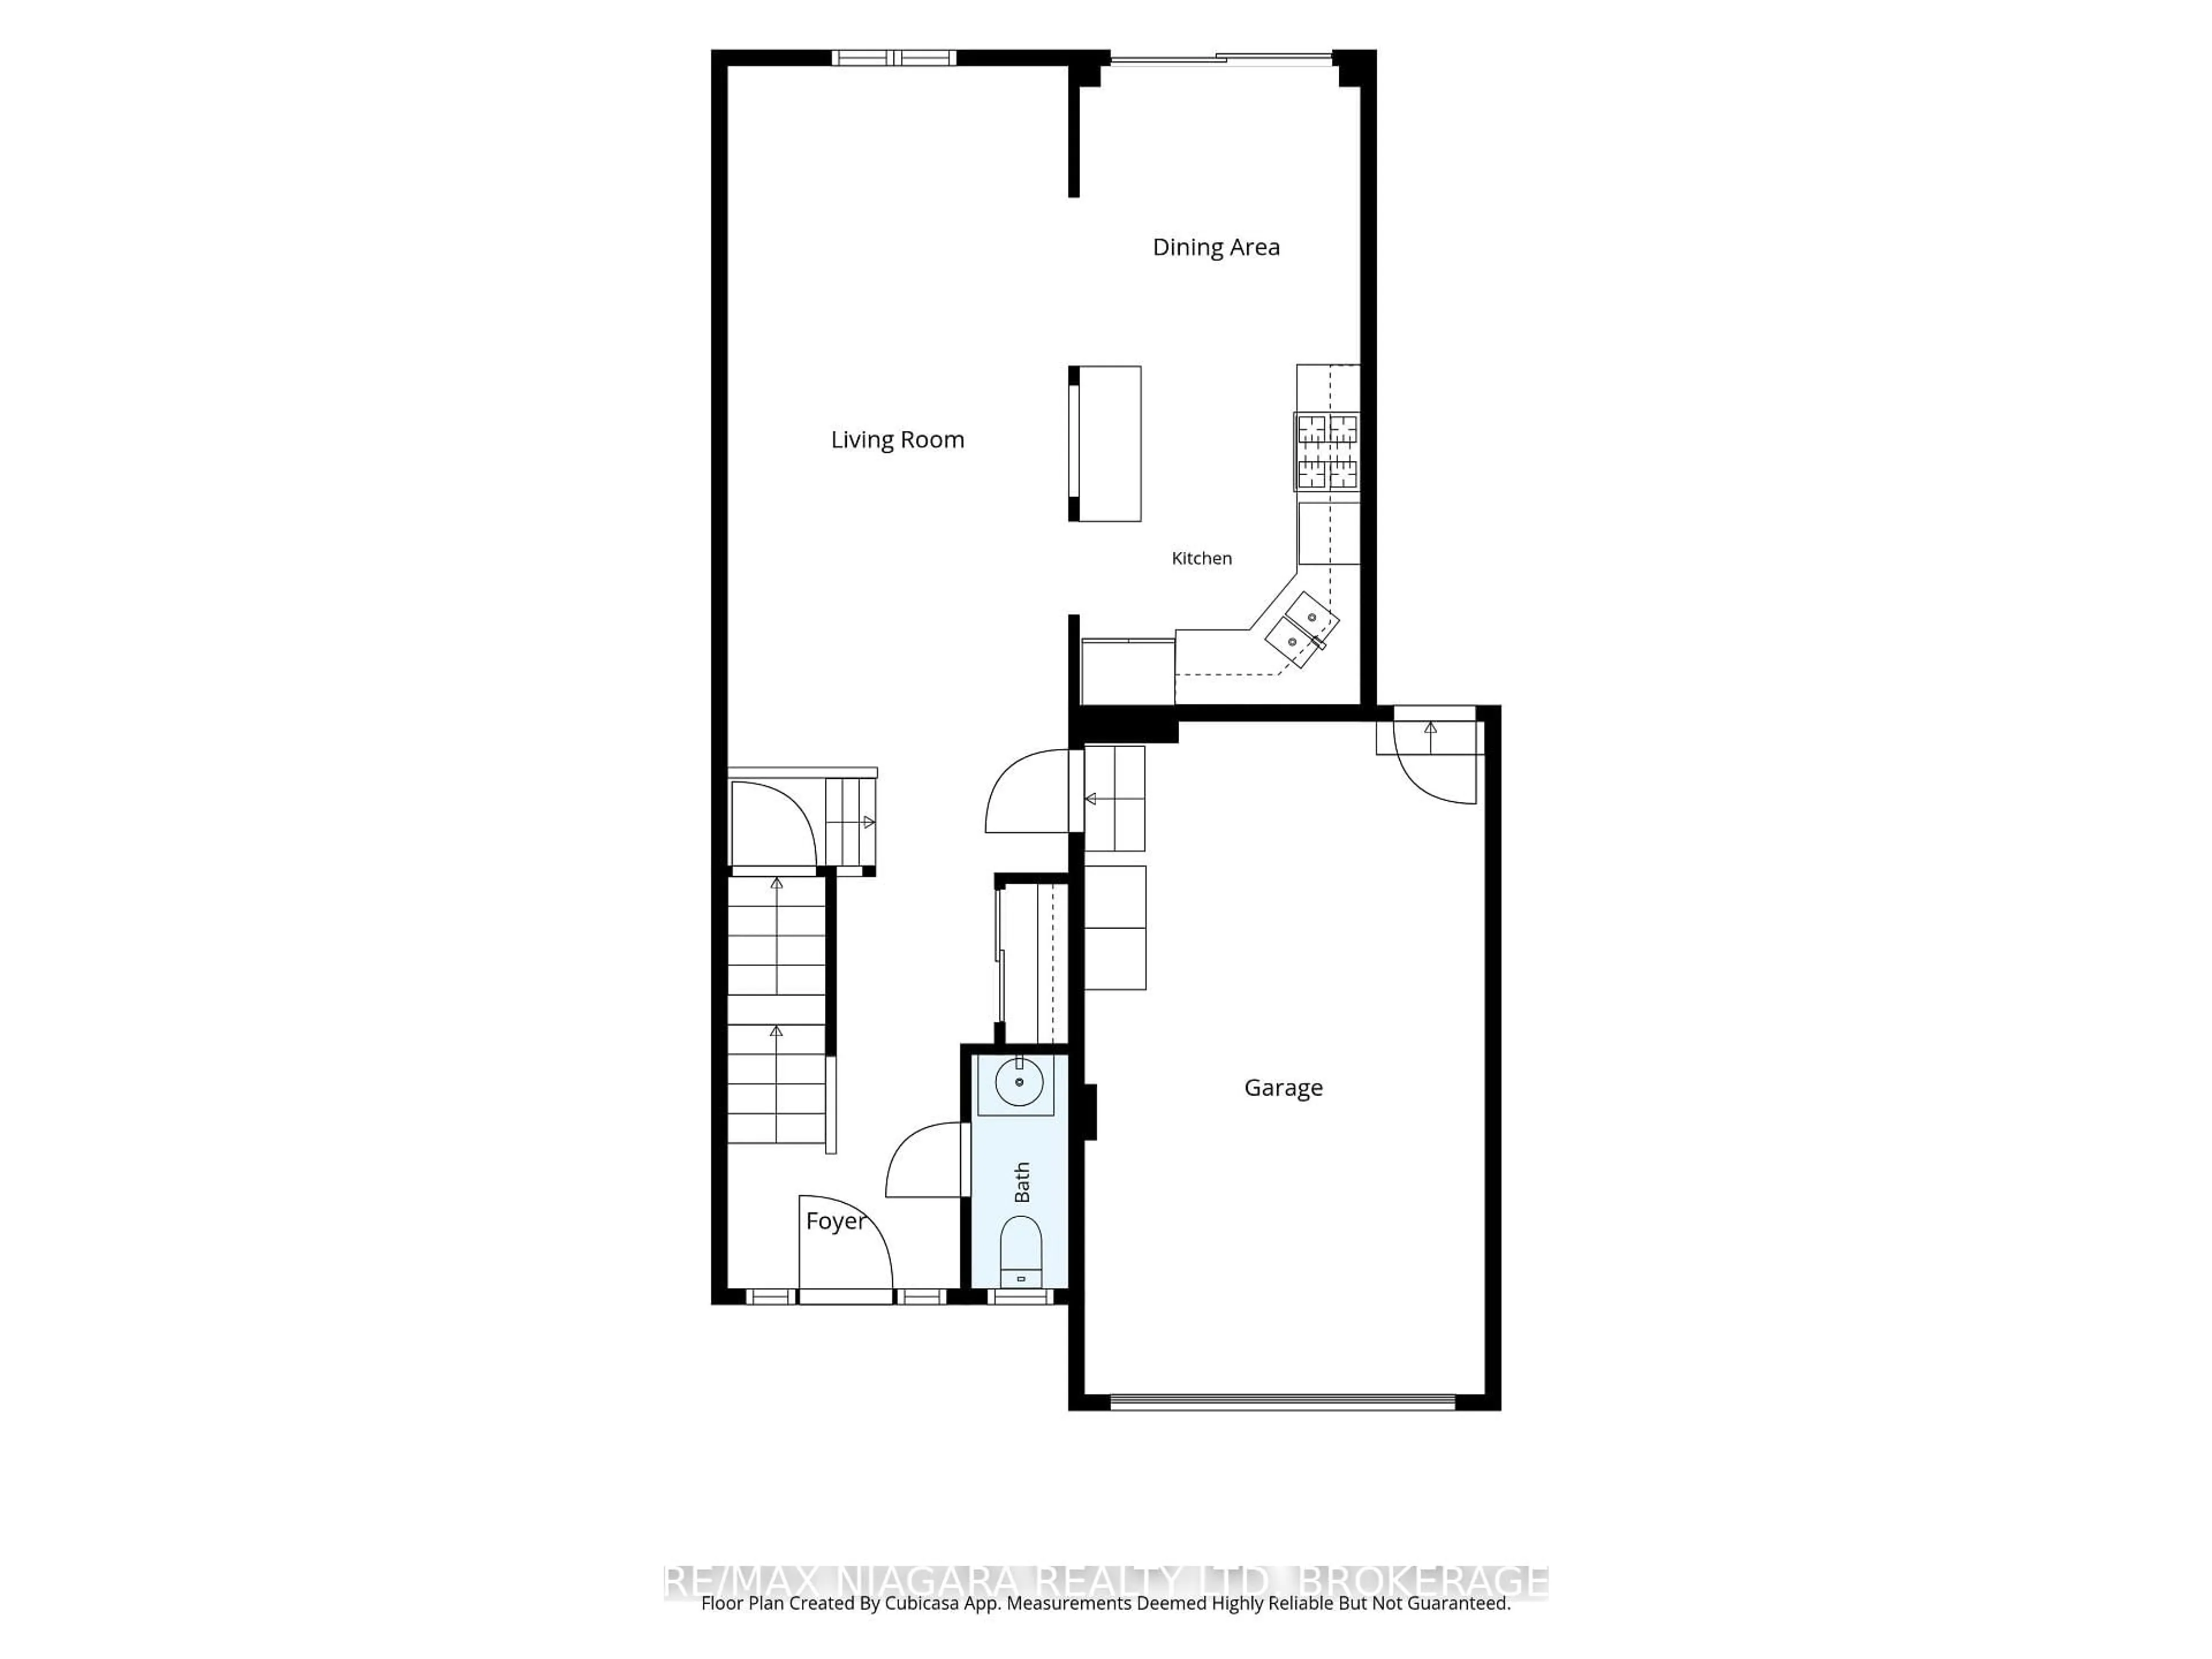
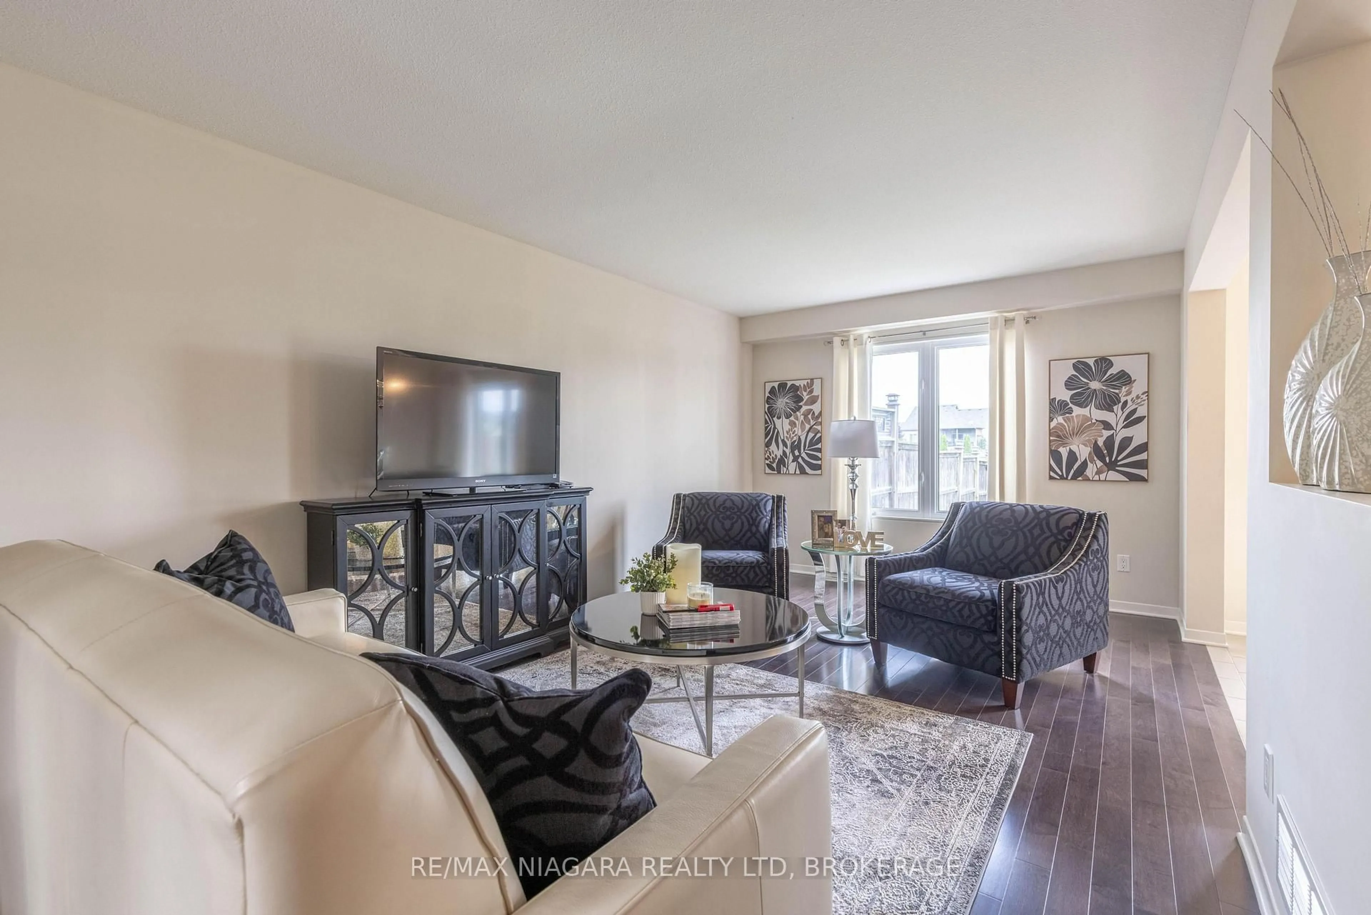
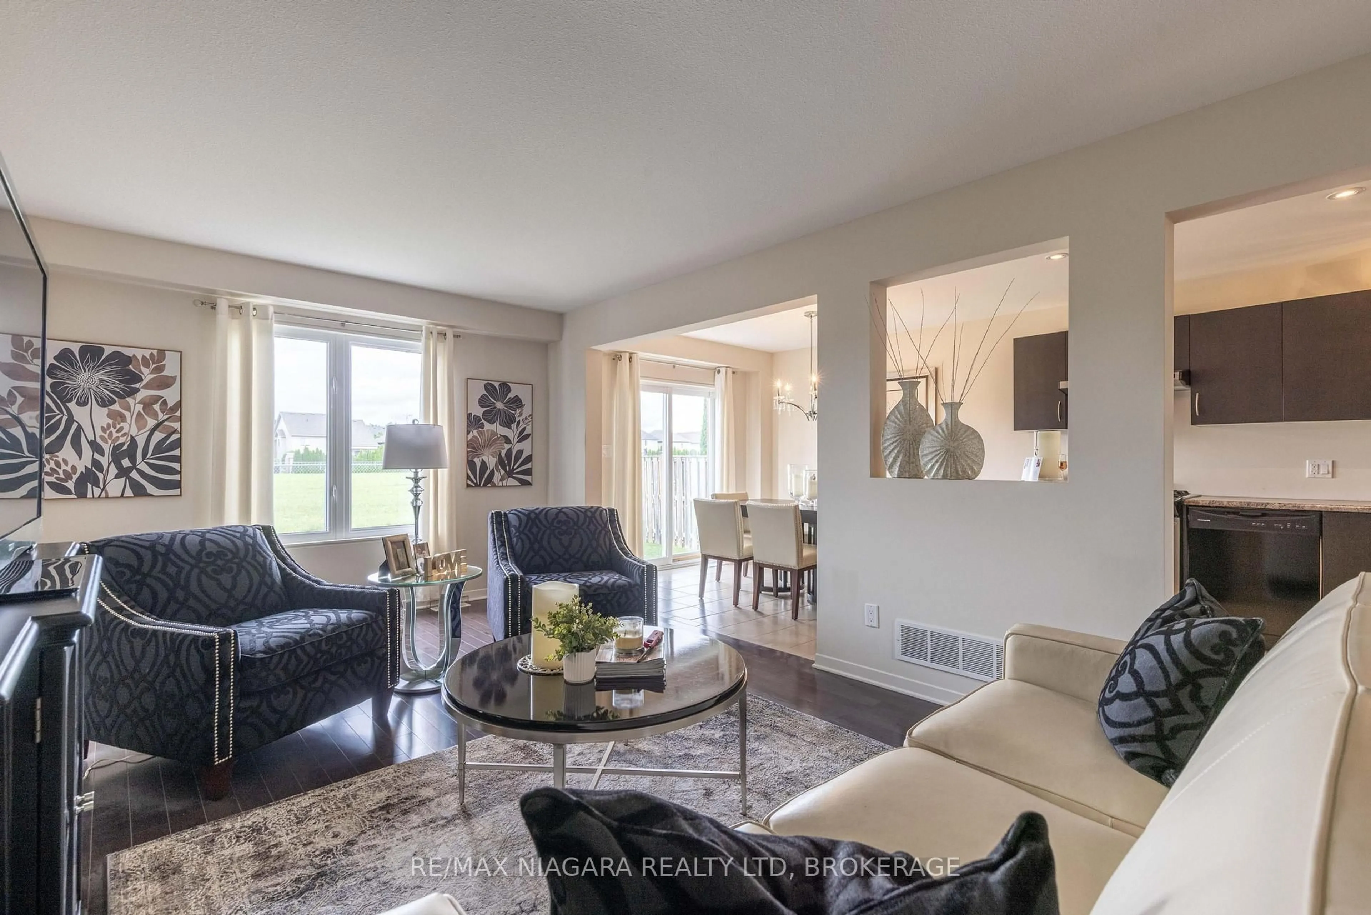
INCREDIBLE VALUE and PRICED TO SELL! Located in the highly desirable Forestview neighbourhood, this GORGEOUS semi-detached 2-storey was quality built by award winning Mountainview Homes in 2011. This Fulton model offers over 1500sqft with 3 bedrooms plus loft, 1.5 baths, attached single garage and a private rear yard. Main floor offers a 2-piece powder room, access to garage, beautiful eat-in kitchen with appliances included, dinette area with sliding door walk-out to your private rear yard plus spacious family room with beautiful hardwood. Second floor features an over sized primary bedroom with walk-in closet and ensuite privilege to the main 4-piece bath with corner soaker tub & separate shower. Second floor offers an additional two bedrooms with closets plus a loft/bonus space for den or office. Basement level is unfinished with rough-in for 3rd bathroom. Access to yard from garage or side yard. Fantastic family friendly neighbourhood with walking trails, parks & schools and easy access to the QEW highway, shopping centres & Costco and other amenities. All kitchen appliances plus washer & dryer included.


Upcoming Open House

Sep 12Sat2:00 PM - 4:00 PM

Property Details

Style2-Storey
View-
Age of property-
SqFt~1500-2000 SqFt
Lot Size3,191 SqFt(108.07 x 29.53)
Parking Spaces3
MLS ®NumberX13555822
Community NameBeaverdams
Data SourceTRREB
Listing byRE/MAX NIAGARA REALTY LTD, BROKERAGE

Features

Heating: Forced Air
Cooling: Central Air
Basement: Full, Unfinished

Features

Lot size: 3,191 SqFt

Parking

Garage spaces 1

Garage type Attached

Other parking spaces 2

Total parking spaces 3


Property History
Jul 13, 2026
ListedActive
$599,900
57 days on market
history photo preview29
Listing by trreb®
Property listed by RE/MAX NIAGARA REALTY LTD, BROKERAGE, Brokerage
Agent Banner Image
Interested in this property?Get in touch to get the inside scoop.

Market Data - Beaverdams

Geo Zone Map ThumbnailBeaverdams

Buyer's Market

View Market Data

Semi-Detached house - for the past 30 days

Buyer's market Seller's market

Avg. Days on Market

Past 30 days

69 days

Compared to

2025

8 days

2024

29 days

2023

0 day

New Listings

Past 30 days

1 listing

Compared to

2025

2 listings

2024

1 listing

2023

3 listings

Units sold

Past 30 days

1 unit

Compared to

2025

1 unit

2024

1 unit

2023

0 unit

Median Sold Price

Past 30 days

$492,500

Compared to

2025

$400,000

2024

$609,000


Population and Demographics

Overview

Total population 17845
Average household income $127,818

Age (%)

0 to 19
23%
20 to 34
16%
35 to 49
20%
50 to 64
22%
65 and plus
19%

Household composition (%)

Single family
76%
Single person
21%
Multi person
3%
Multi family
1%

Mother tongue (%)

English
79%
Others
6%
Italian
5%
Mandarin
2%
Serbian
1%
Yue (Cantonese)
1%
French
1%
Tagalog (Pilipino, Filipino)
1%

House tenancy (%)

Owners
87%
Renters
13%

What’s nearby?Essentials within 5 km

Local Logic

Transportation Scores

Estimated Budget


