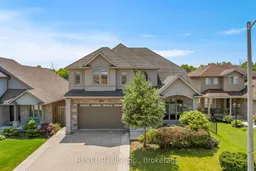
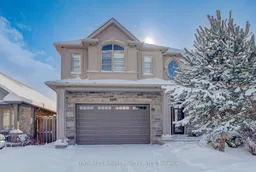
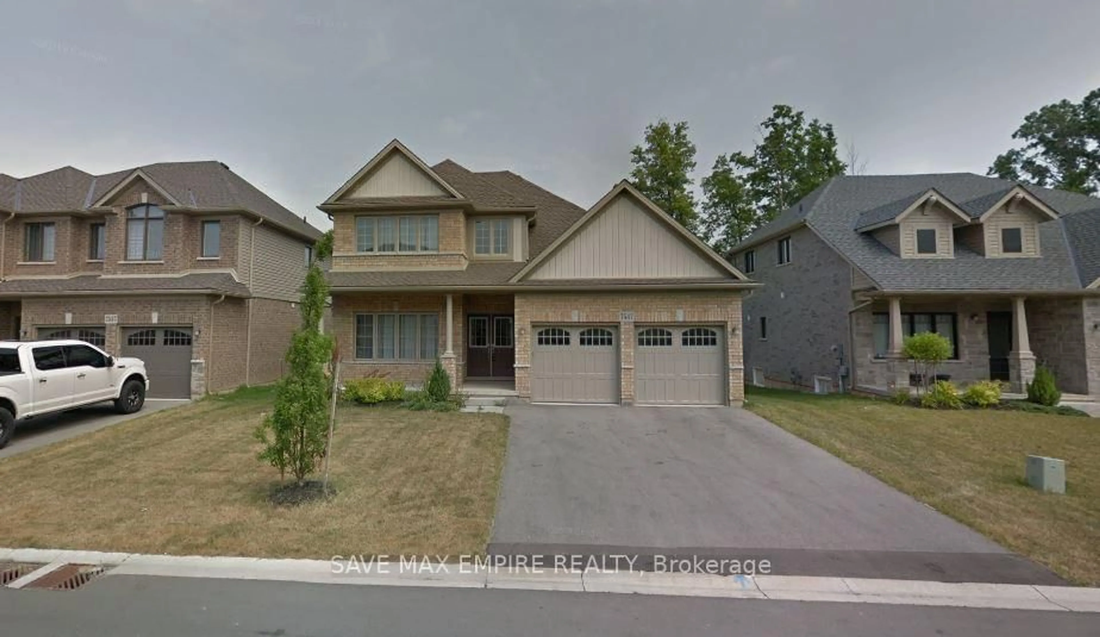
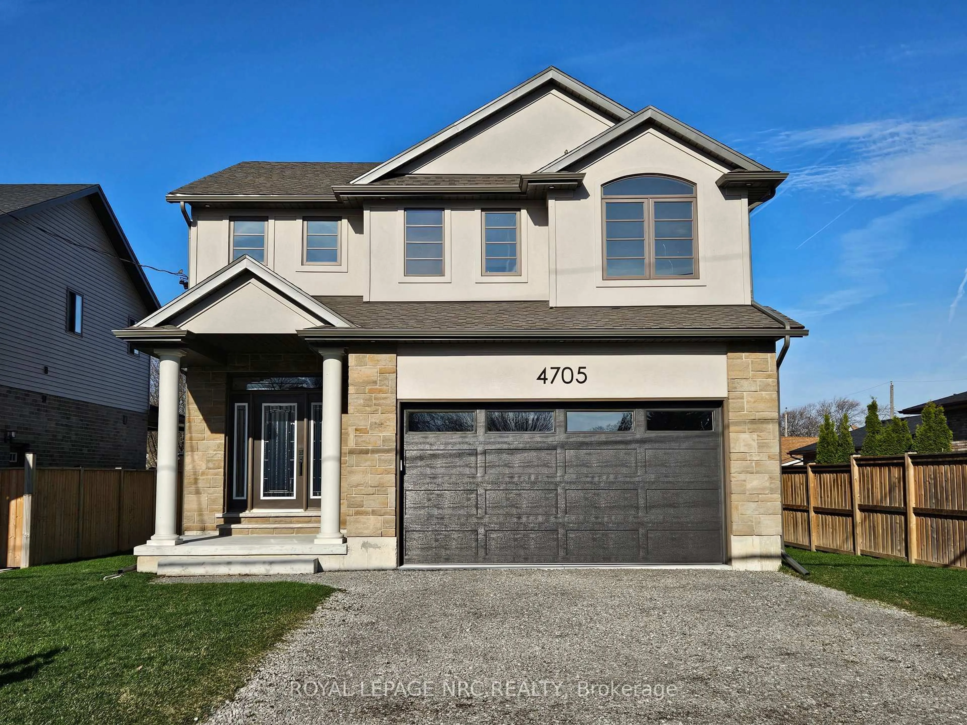
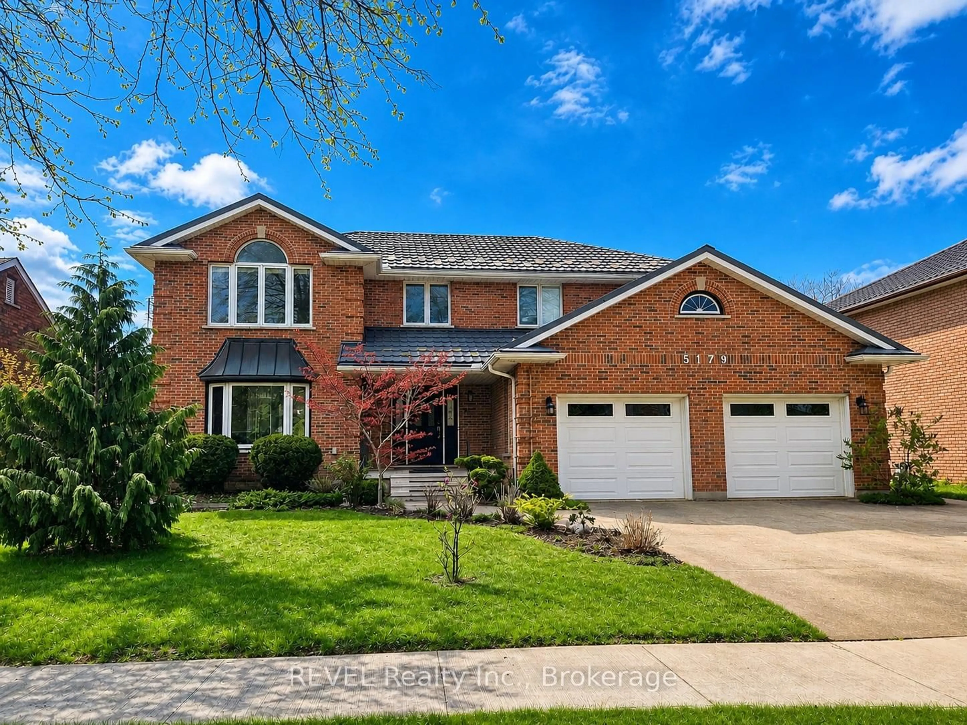
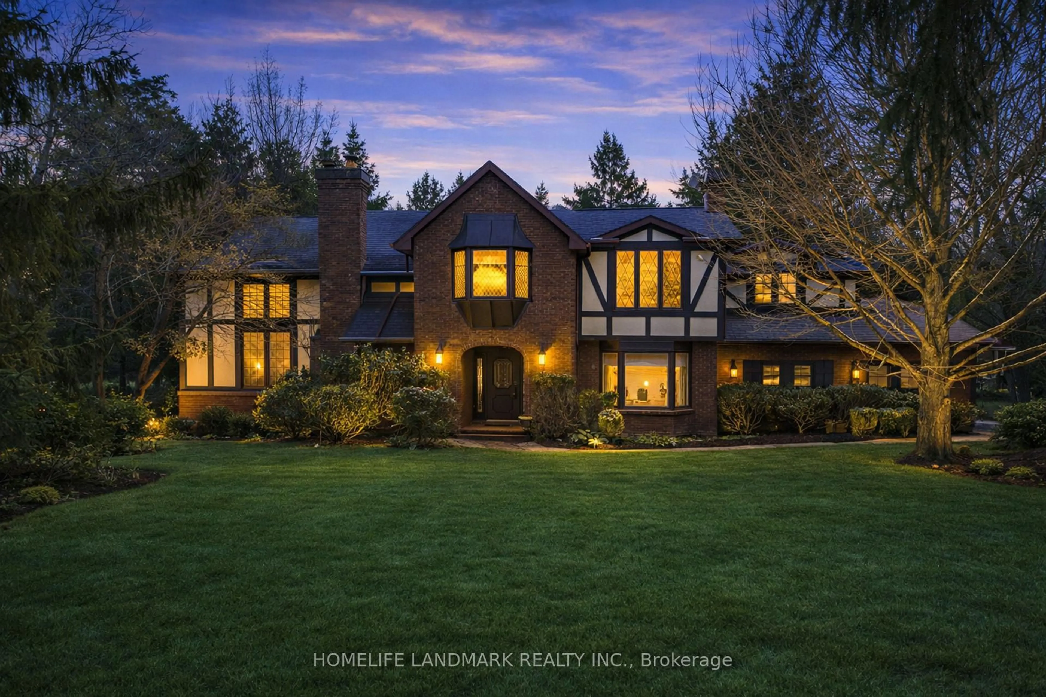
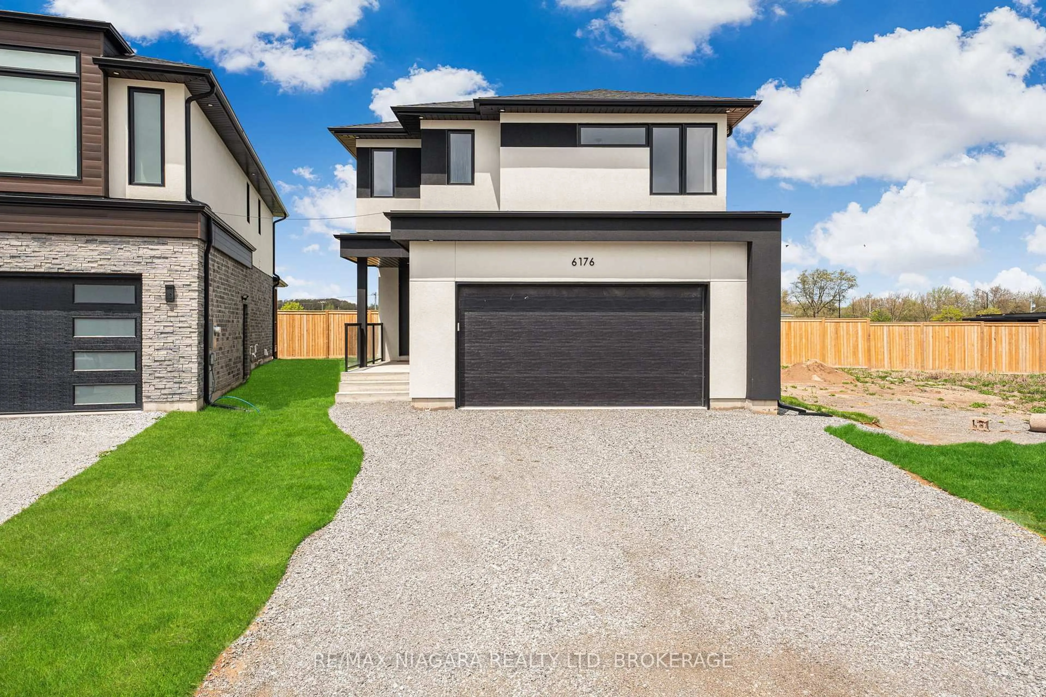
A pic from outside/outdoor area/front of a property/back of a property/a pic from drone, street for 9208 Hendershot Blvd, Niagara Falls Ontario L2H 0E3
Re-listed 2 days ago

9208 Hendershot Blvd, Niagara Falls, Ontario L2H 0E3

Detached
3 + 2
4
~2500-3000 sqft
$•••,•••
$1,095,000
Get pre-qualifiedPowered by nesto
Detached
3 + 2
4
~2500-3000 sqft

Contact us about this property

Call

Highlights

Property Estimate

Days on market2 days

Total days on market
169 days

Estimated valueNot available

Price/Sqft$402/sqft

Monthly cost

Open Calculator

Description

Welcome to Fernwood Estates, one of Niagara Falls' most desirable family neighbourhoods, where a neighbourhood park is just steps away and schools, shopping, restaurants and quick highway access make everyday living exceptionally convenient. Custom built by one of Niagara's respected high-end builders, recognized for quality craftsmanship and premium finishes, this home offers over 4,000 sq. ft. of finished living space with 3+2 bedrooms, 3.5 bathrooms and a thoughtfully designed floor plan. The stone and stucco exterior, professionally landscaped grounds, exposed aggregate concrete driveway and in-ground sprinkler system create exceptional curb appeal. Inside, 10-foot ceilings and expansive windows fill the main floor with natural light. The chef-inspired kitchen features granite countertops, under-cabinet lighting and an oversized nearly 10-foot island that opens to the family room with a coffered ceiling and gas fireplace. An extra-wide oak staircase with iron spindles adds timeless character, while the custom mudroom with built-in shelving, storage, closet and desk keeps everyday life organized. Upstairs, the spacious primary suite features vaulted ceilings, two walk-in closets and a designer ensuite. Convenient second-floor laundry and abundant storage throughout enhance the home's everyday functionality. The fully finished basement with 9-foot ceilings offers two additional bedrooms, a full bathroom and versatile living space for extended family, guests, a home office, gym or recreation room. Enjoy a covered deck with pot lights overlooking the lower concrete patio and a private backyard with no rear neighbours, creating an ideal setting for relaxing or entertaining. Every detail of this custom-built home reflects quality, comfort and thoughtful design.


Property Details

Style2-Storey
View-
Age of property6-15
SqFt~2500-3000 SqFt
Lot Size5,550 SqFt(111 x 50)
Parking Spaces4
MLS ®NumberX13536234
Community NameBeaverdams
Data SourceTRREB
Listing byREVEL Realty Inc., Brokerage

Features

Heating: Forced Air
Cooling: Central Air
Fireplace
Basement: Finished

Main Floor

Living

7.62 x 4.77

Combined W/Dining

Dining

7.62 x 4.77

Combined W/Living

Kitchen

6.22 x 4.67

Family

5.28 x 4.74


Features

Lot size: 5,550 SqFt

Parking

Garage spaces 2

Garage type Attached

Other parking spaces 2

Total parking spaces 4


Property History

Login required
Price changeActive
$•••,•••
Login required
Re-listed
$•••,•••
2 days on market
history photo preview45
Listing by trreb®
Property listed by REVEL Realty Inc., Brokerage, Brokerage

Agent Banner Image
Interested in this property?Get in touch to get the inside scoop.
Market Data - Beaverdams

Geo Zone Map ThumbnailBeaverdams

Strong Buyer's Market

View Market Data

Detached house - for the past 30 days

Buyer's market Seller's market

Avg. Days on Market

Past 30 days

25 days

Compared to

2025

30 days

2024

52 days

2023

32 days

New Listings

Past 30 days

46 listings

Compared to

2025

48 listings

2024

49 listings

2023

33 listings

Units sold

Past 30 days

13 units

Compared to

2025

13 units

2024

16 units

2023

11 units

Median Sold Price

Past 30 days

$800,000

Compared to

2025

$765,000

2024

$937,250

2023

$881,000


Population and Demographics

Overview

Total population 17845
Average household income $127,818

Age (%)

0 to 19
23%
20 to 34
16%
35 to 49
20%
50 to 64
22%
65 and plus
19%

Household composition (%)

Single family
76%
Single person
21%
Multi person
3%
Multi family
1%

Mother tongue (%)

English
79%
Others
6%
Italian
5%
Mandarin
2%
Serbian
1%
Yue (Cantonese)
1%
French
1%
Tagalog (Pilipino, Filipino)
1%

House tenancy (%)

Owners
87%
Renters
13%

What’s nearby?Essentials within 5 km

Local Logic

Transportation Scores

Estimated Budget