9232 Shoveller Dr, Niagara Falls, Ontario L2H 0M3
Contact us about this property
Highlights
Estimated valueThis is the price Wahi expects this property to sell for.
The calculation is powered by our Instant Home Value Estimate, which uses current market and property price trends to estimate your home’s value with a 90% accuracy rate.Not available
Price/Sqft$279/sqft
Monthly cost
Open Calculator
Description
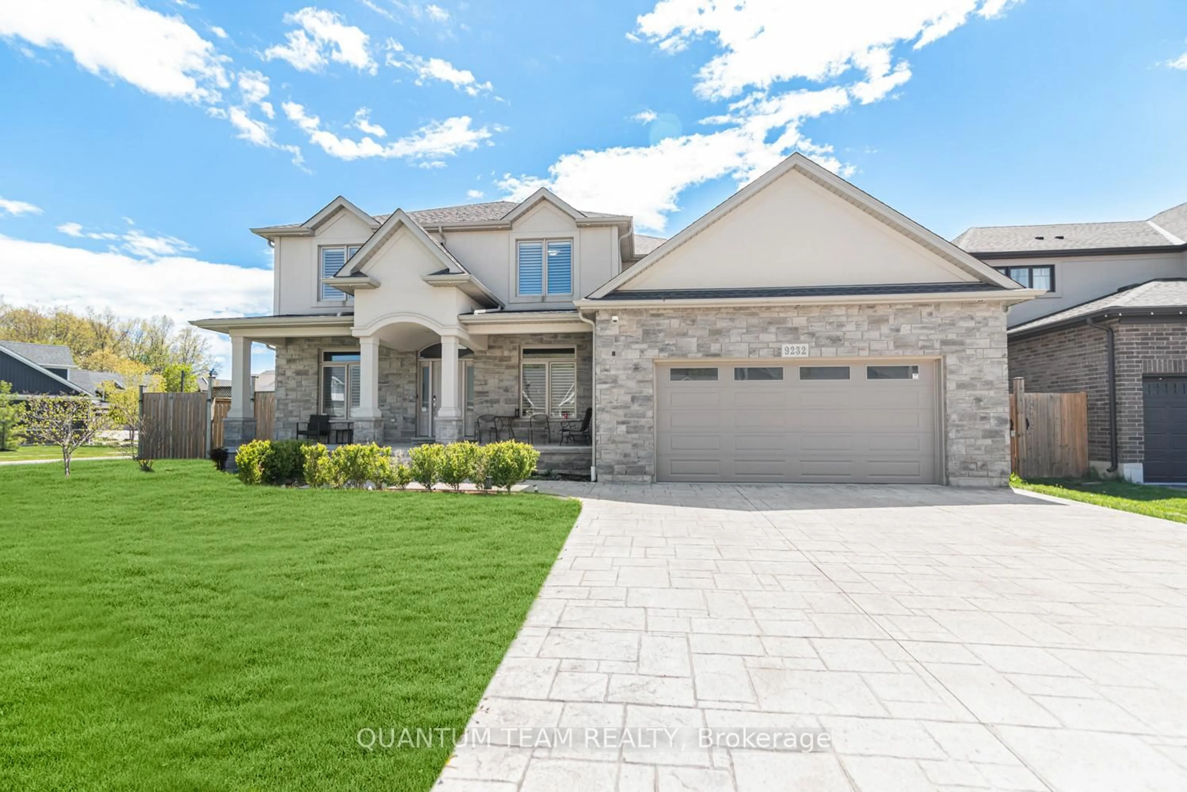
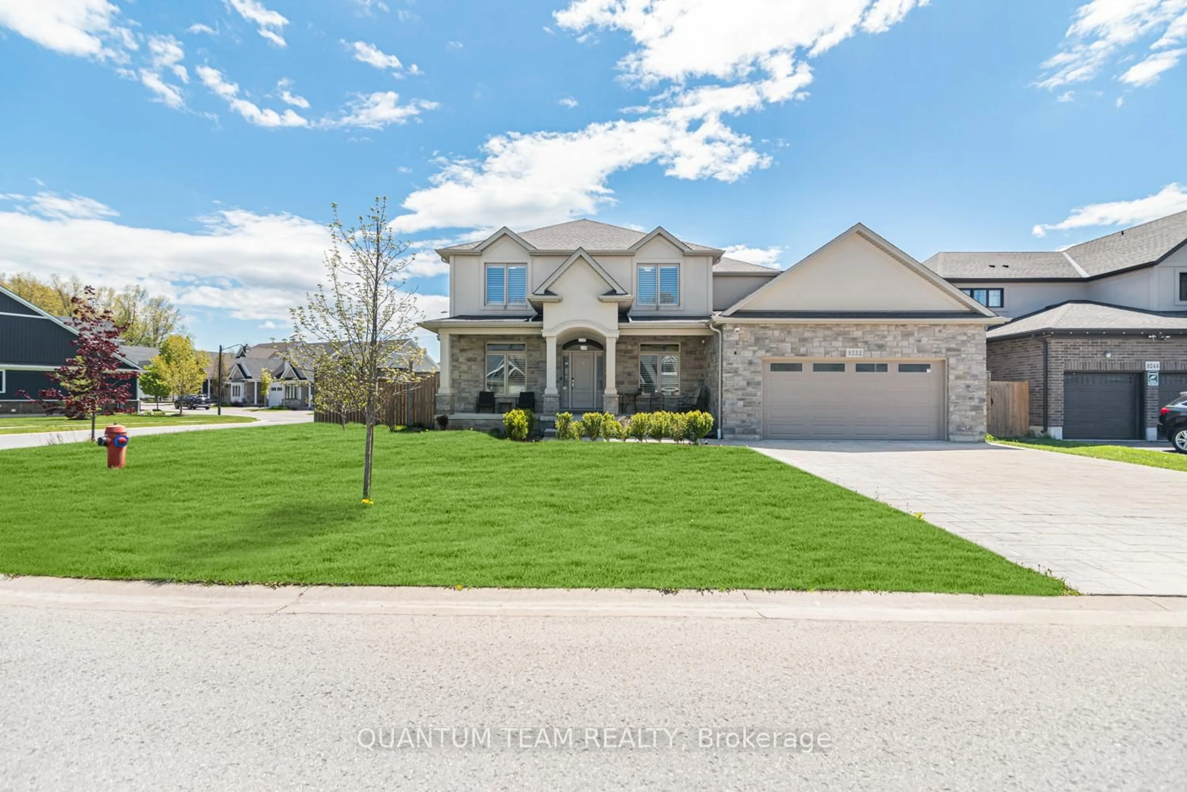
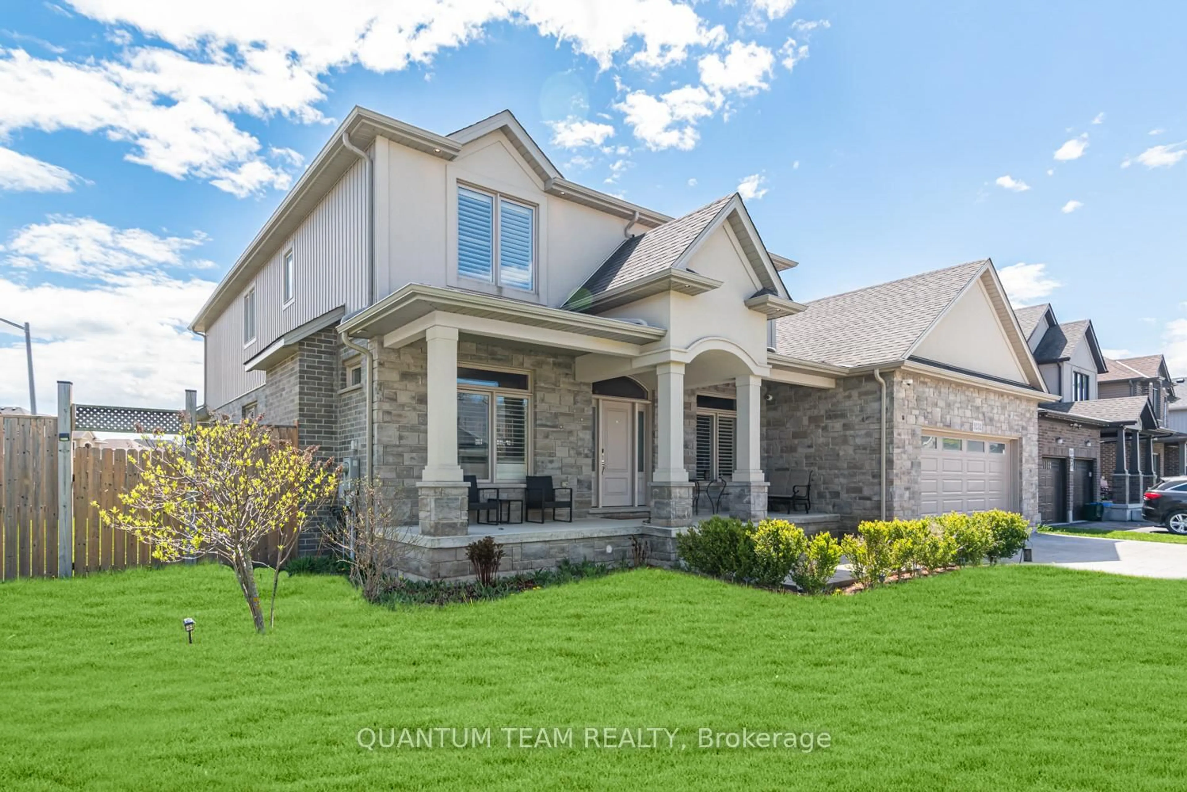
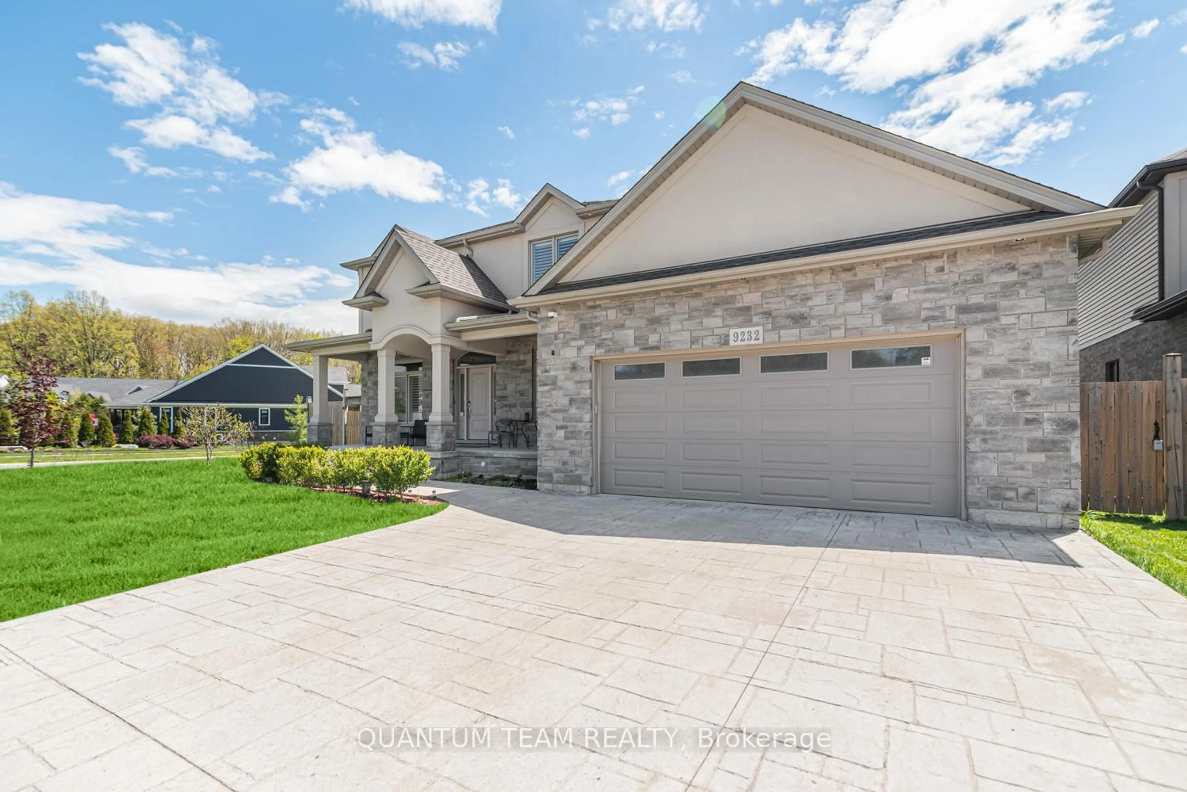
Welcome to 9232 Shoveller Drive. Situated in the prestigious Fernwood Estates on the desirable west side of Niagara Falls, this exceptional executive residence offers 3,681 sq ft of beautifully designed living space across two expansive levels. Thoughtfully crafted to maximize natural light and functionality, this open-concept home blends timeless elegance with modern family living.Perfectly suited for multi-generational families, the home features four spacious bedrooms on the upper level, a versatile main-floor bedroom or office, and the opportunity to create two additional bedrooms within the impressive 1,900 sq ft lower level.Inside, soaring vaulted ceilings, oversized windows, and refined finishes create an inviting atmosphere throughout. The heart of the home is the expansive chef-inspired kitchen, designed for both everyday comfort and effortless entertaining. The stunning great room serves as the showpiece of the home, highlighted by a dramatic 17-foot ceiling, custom wall-to-wall built-ins, and a cozy fireplace - an ideal space for gathering with family and friends.The upper level offers two luxurious ensuite bathrooms, including a serene primary retreat complete with a spa-inspired ensuite featuring a glass walk-in shower, soaker tub, and generous walk-in closets.Step outside to enjoy the covered patio overlooking the fully fenced backyard, while the stamped concrete driveway and oversized garage - complete with a second overhead door providing convenient backyard access - add both curb appeal and functionality. Additional highlights include parking for up to six vehicles, a main-floor laundry/mudroom, and a fully integrated security camera system.Meticulously maintained and truly move-in ready, this remarkable home presents an outstanding opportunity to live in one of Niagara Falls' most sought-after communities.
Property Details
Interior
Features
Main Floor
Kitchen
7.47 x 5.51Centre Island / Eat-In Kitchen
Living
6.35 x 6.35Cathedral Ceiling / Gas Fireplace / O/Looks Backyard
Family
5.18 x 3.38Hardwood Floor
Br
3.89 x 3.33Exterior
Features
Parking
Garage spaces 2
Garage type Attached
Other parking spaces 4
Total parking spaces 6
Property History
 49
49