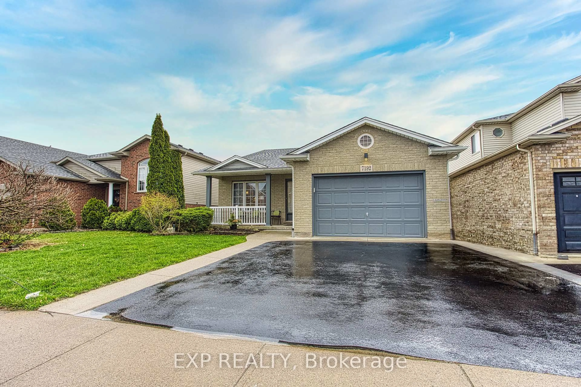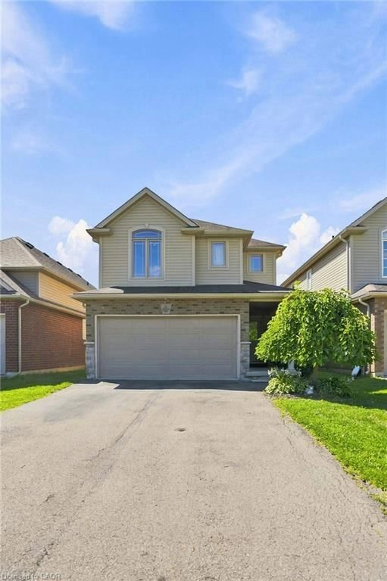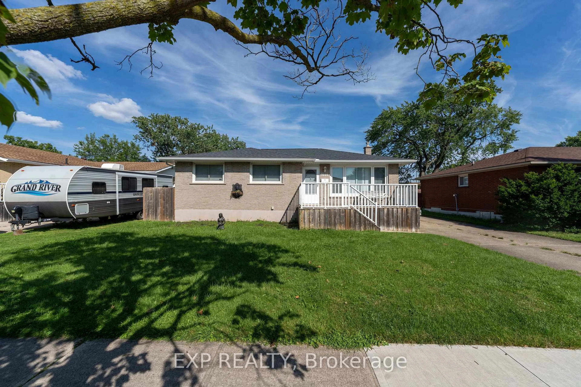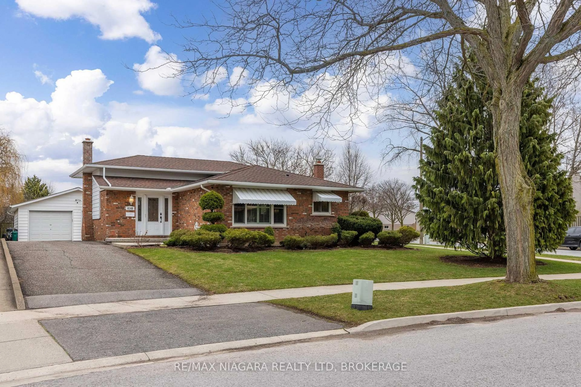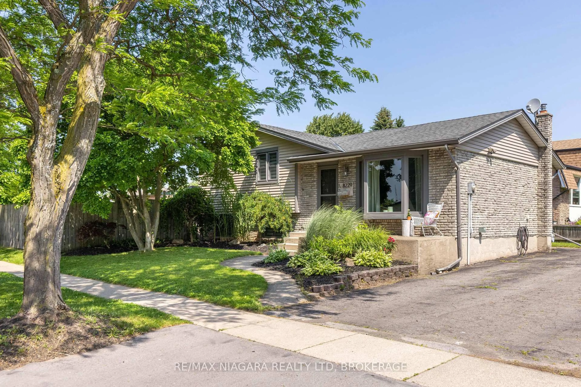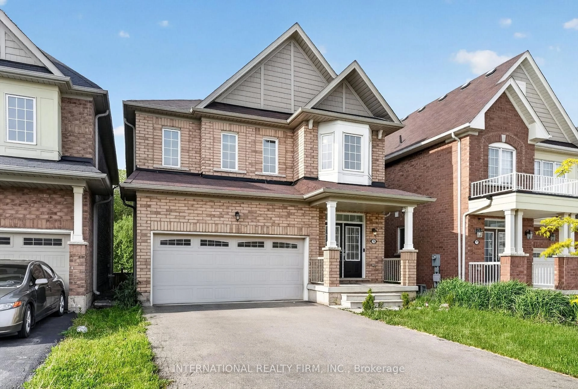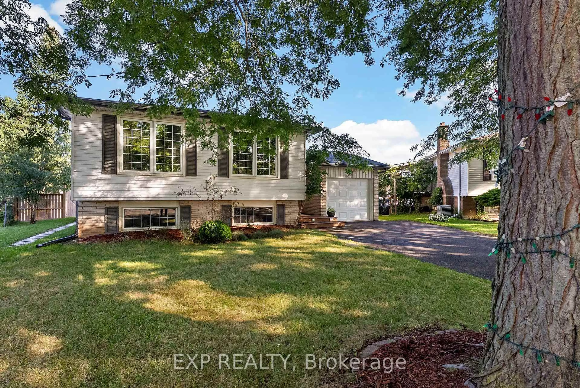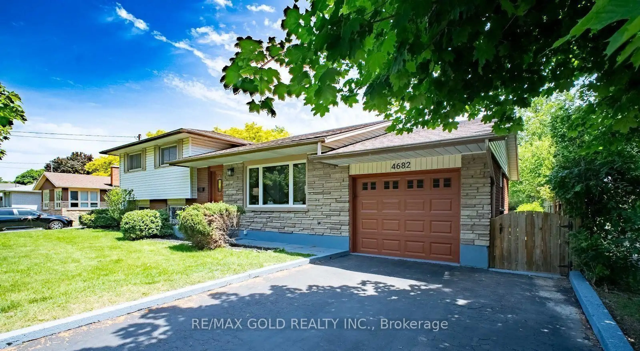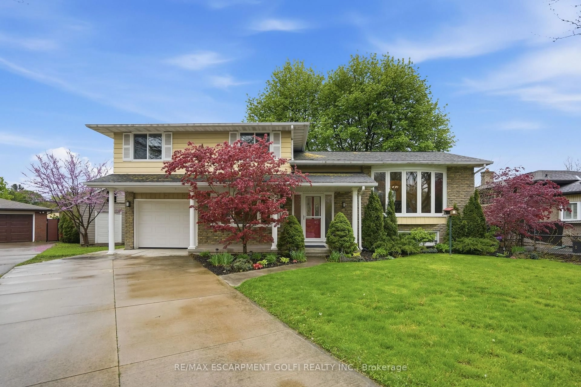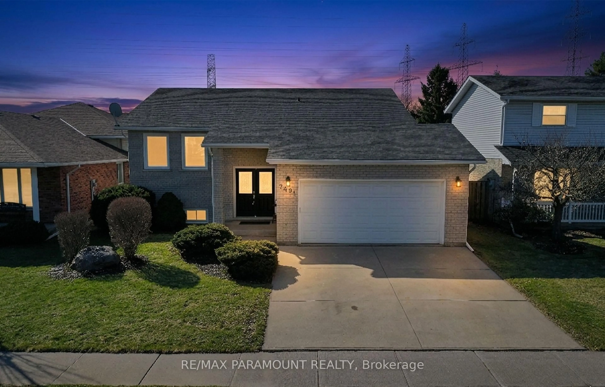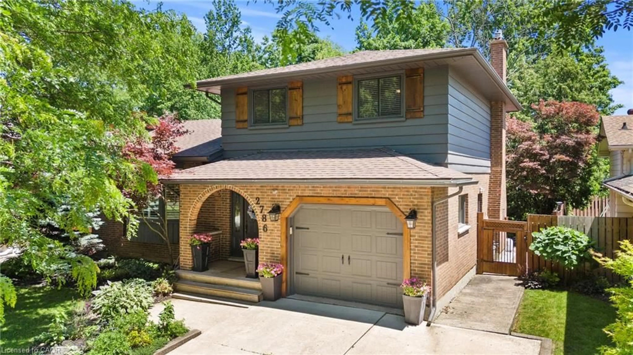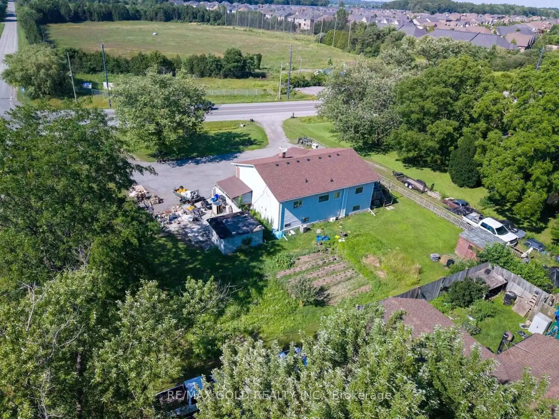
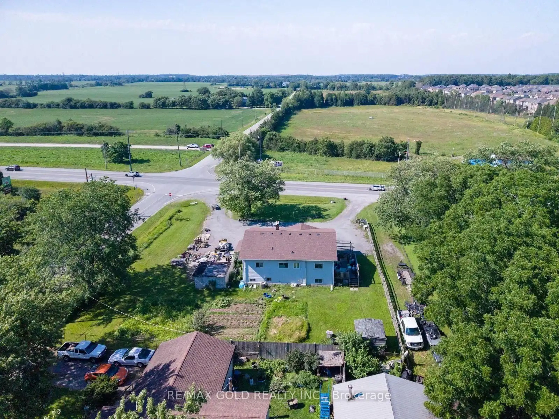
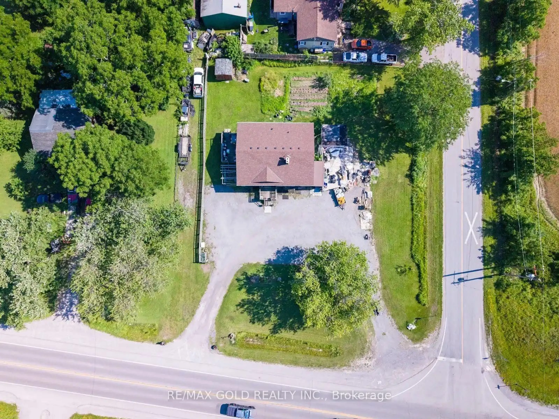
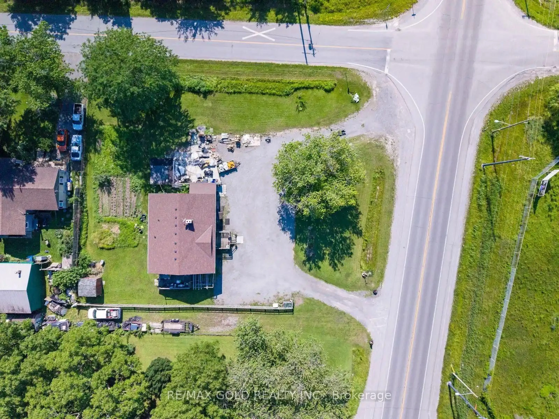
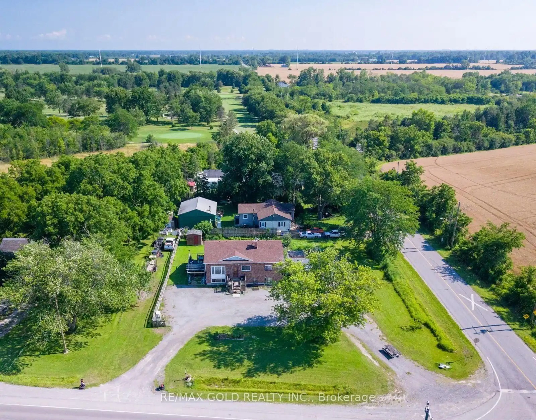
A pic from outside/outdoor area/front of a property/back of a property/a pic from drone, mountain view for 9624 Lundys Lane, Niagara Falls Ontario L2E 6S4
1 day on Market

9624 Lundys Lane, Niagara Falls, Ontario L2E 6S4

Detached
3 + 2
2
~1500-2000 sqft
$799,000
Get pre-qualifiedPowered by nesto
Detached
3 + 2
2
~1500-2000 sqft

Contact us about this property

Call

Highlights

Property Estimate

Days on market1 day

Estimated valueNot available

Price/Sqft$466/sqft

Monthly cost

Open Calculator

Description

Situated on a generous 135' x 135' corner lot in a quiet area away from the busy parts of the city, this property offers space, privacy, and endless possibilities also great connectivity to Welland, Thorold, St. Catharines. Pelham and HW-406. The home features a huge finished basement with separate entrance, two bedrooms and a spacious living area. The house is divided in to two separate sections in the main floor where both the part has kitchen, living, washroom, bedrooms in the main floor as well the basement making it an excellent opportunity for in-law living or extended family. With ample parking for multiple vehicles, it's perfect for large families, guests, or anyone needing extra space. Whether you're looking for a comfortable family home or a property with exceptional flexibility, this one offers the ideal combination of location, lot size, and potential.


Property Details

StyleBungalow-Raised
View-
Age of property-
SqFt~1500-2000 SqFt
Lot Size18,225 SqFt(135 x 135)
Parking Spaces8
MLS ®NumberX13567834
Community NameBeaverdams
Data SourceTRREB
Listing byRE/MAX GOLD REALTY INC.

Features

Heating: Forced Air
Cooling: Central Air
Basement: Sep Entrance, Full

Main Floor

Living

1.35 x 2.1

Dining

1.55 x 0.97

Kitchen

0.97 x 0.97

Bathroom

1.23 x 0.7


Features

Lot size: 18,225 SqFt

Parking

Garage spaces -

Garage type -

Total parking spaces 8


Property History
Jul 15, 2026
ListedActive
$799,000
1 day on market
history photo preview8
Listing by trreb®
Property listed by RE/MAX GOLD REALTY INC., Brokerage
Agent Banner Image
Interested in this property?Get in touch to get the inside scoop.

Market Data - Beaverdams

Geo Zone Map ThumbnailBeaverdams

Strong Buyer's Market

View Market Data

Detached house - for the past 30 days

Buyer's market Seller's market

Avg. Days on Market

Past 30 days

25 days

Compared to

2025

30 days

2024

52 days

2023

32 days

New Listings

Past 30 days

46 listings

Compared to

2025

48 listings

2024

49 listings

2023

33 listings

Units sold

Past 30 days

13 units

Compared to

2025

13 units

2024

16 units

2023

11 units

Median Sold Price

Past 30 days

$800,000

Compared to

2025

$765,000

2024

$937,250

2023

$881,000


Population and Demographics

Overview

Total population 17845
Average household income $127,818

Age (%)

0 to 19
23%
20 to 34
16%
35 to 49
20%
50 to 64
22%
65 and plus
19%

Household composition (%)

Single family
76%
Single person
21%
Multi person
3%
Multi family
1%

Mother tongue (%)

English
79%
Others
6%
Italian
5%
Mandarin
2%
Serbian
1%
Yue (Cantonese)
1%
French
1%
Tagalog (Pilipino, Filipino)
1%

House tenancy (%)

Owners
87%
Renters
13%

What’s nearby?Essentials within 5 km

Local Logic

Transportation Scores

Estimated Budget