Open: Sat, 11AM to 1PM
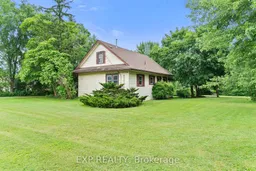
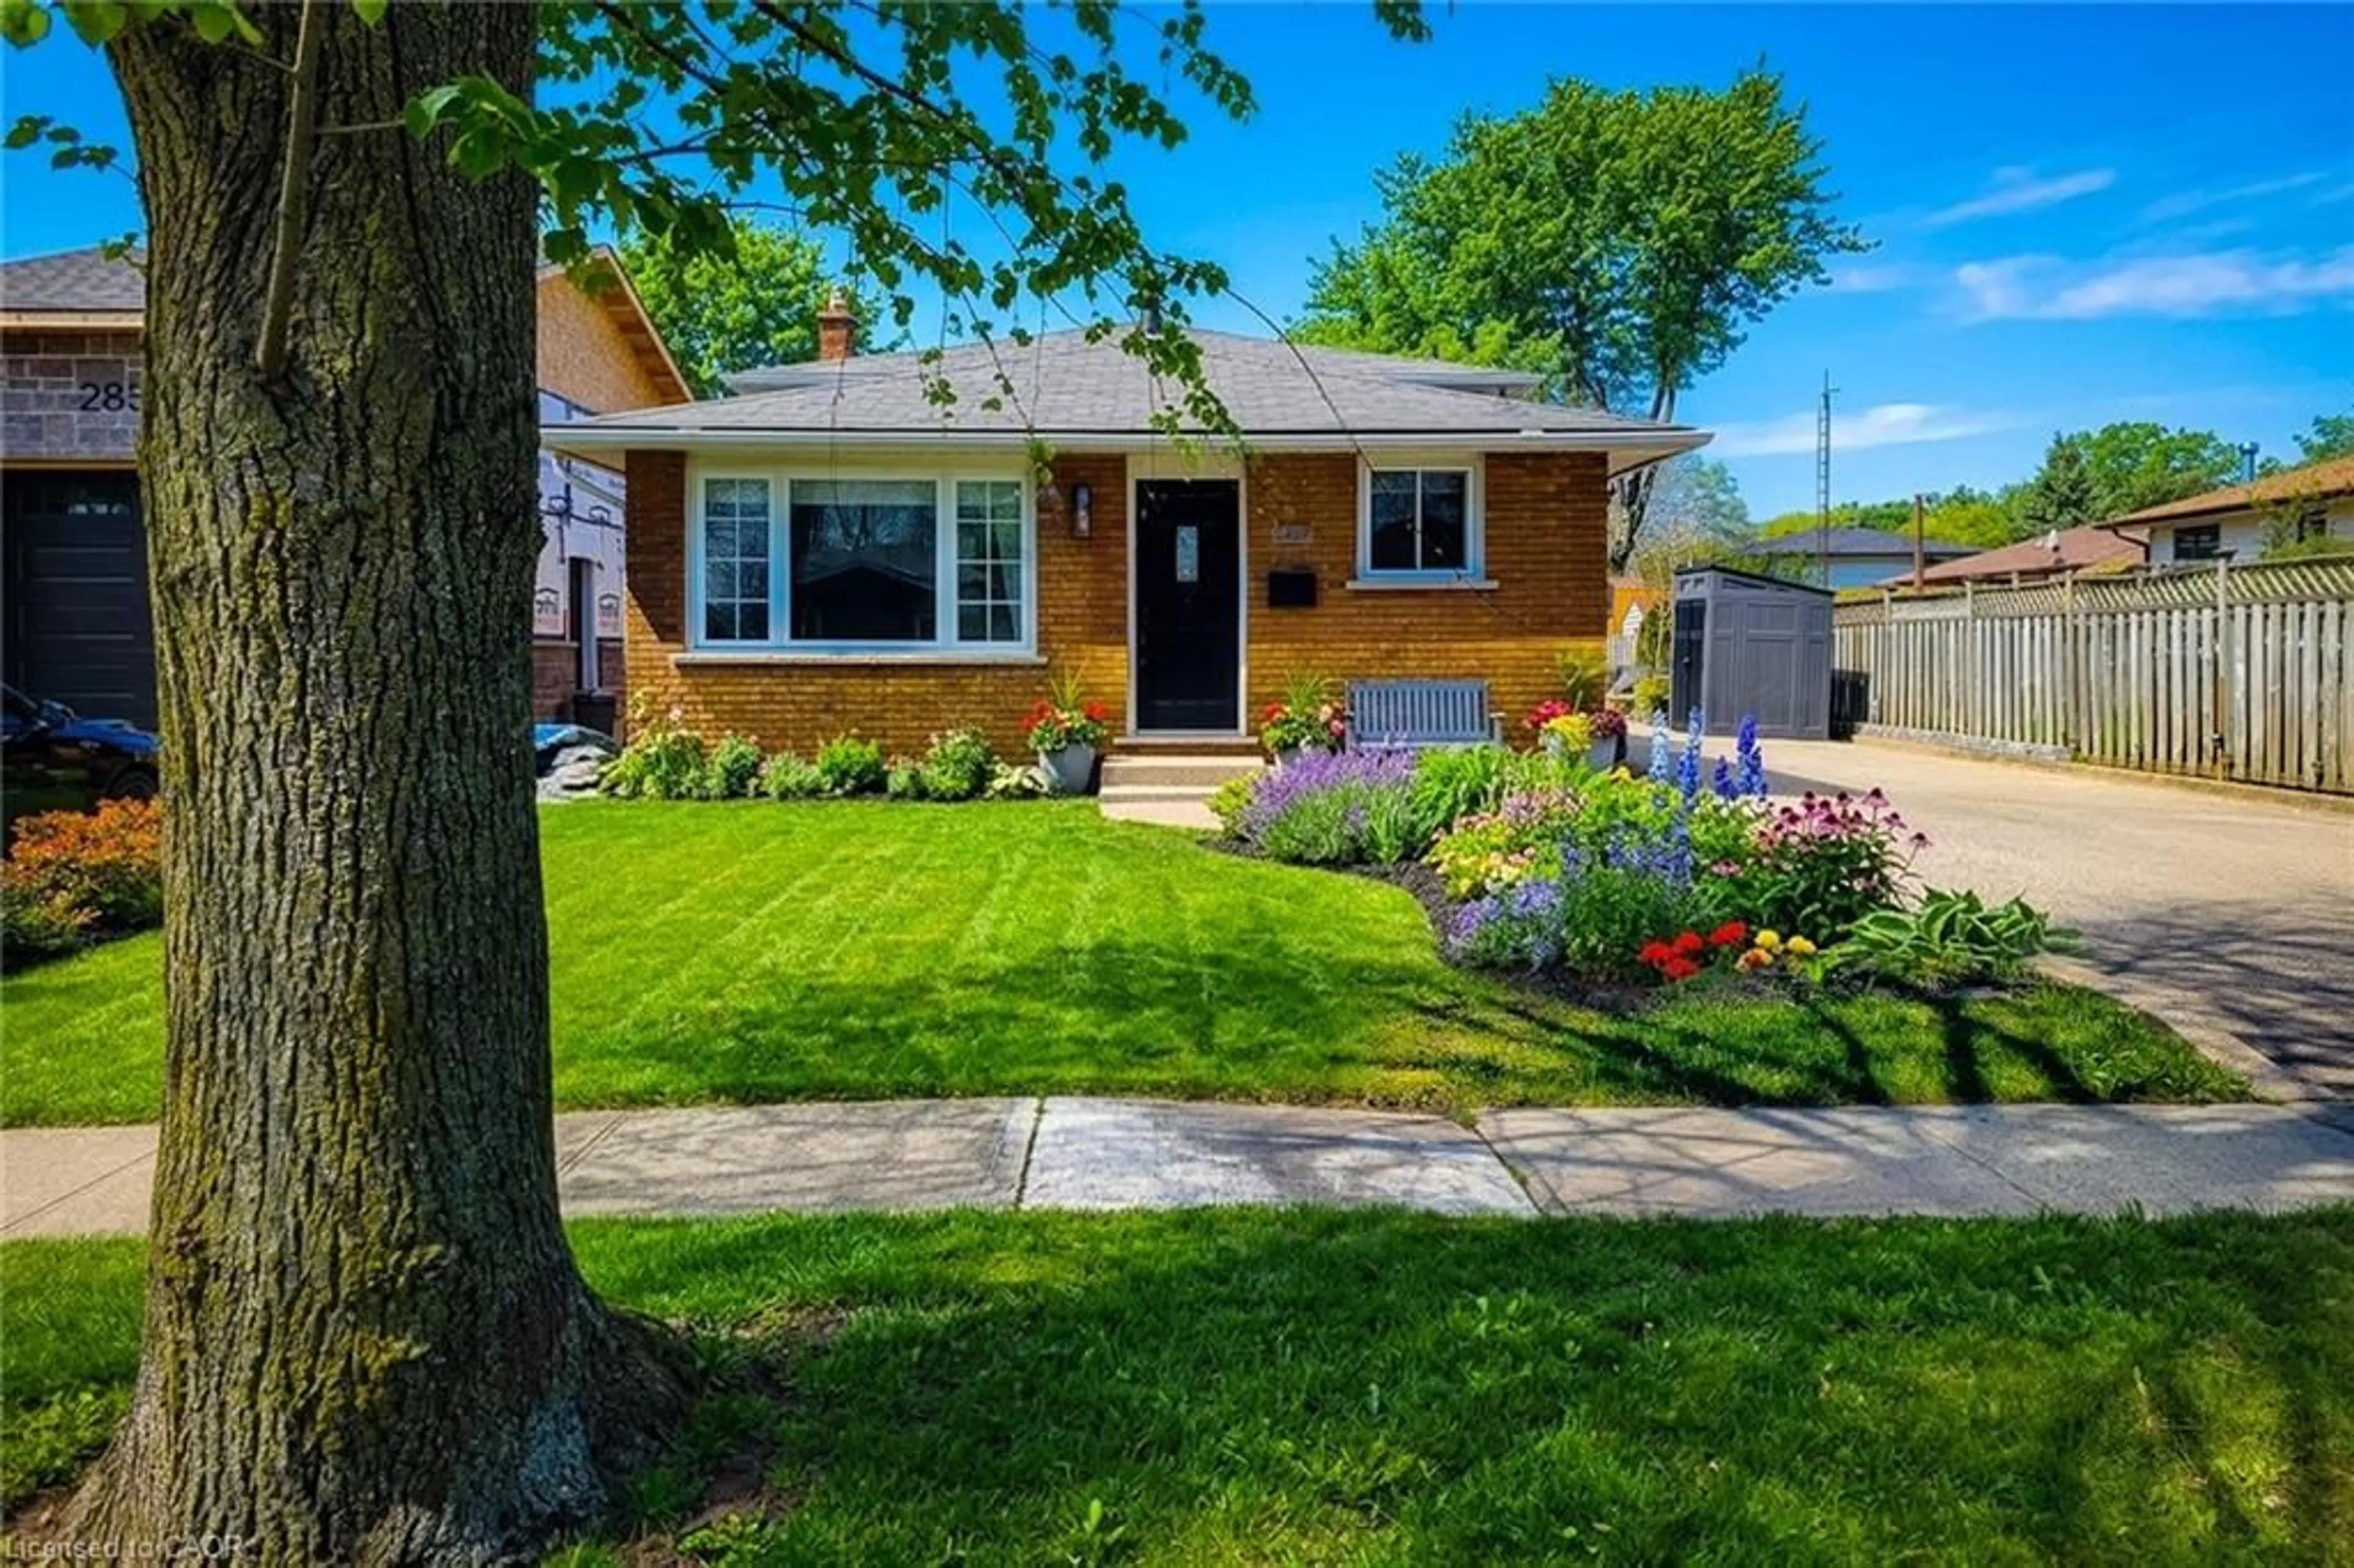
A pic from outside/outdoor area/front of a property/back of a property/a pic from drone, unknown for 6192 Lyons Creek Rd, Niagara Falls Ontario L2E 6S6
1 day on Market

6192 Lyons Creek Rd, Niagara Falls, Ontario L2E 6S6

Detached
3
1
~1100-1500 sqft
$499,900
Get pre-qualifiedPowered by nesto
Detached
3
1
~1100-1500 sqft

Contact us about this property

Call

Highlights

Property Estimate

Days on market1 day

Estimated valueNot available

Price/Sqft$394/sqft

Monthly cost

Open Calculator

Description

Tucked among mature trees and open green space, this beautiful over 1 acre property offers the perfect setting to bring your dream home to life in a prime location. Located on a large corner lot in Niagara Falls, 6192 Lyons Creek Road combines peaceful country charm with the convenience of nearby highways, amenities and everyday essentials.The existing home, originally built in 1890, is ready for it's next chapter and awaiting your personal touch. This property is ideal for buyers with a vision who are looking to restore, redesign or reimagine the space to suit their needs. Offering character, charm and a flexible layout, the home provides a strong starting point for future plans. Outside is where this property truly shines. The generous over 1 acre lot offers mature landscaping, wide open lawn space, privacy, room to enjoy the outdoors and the added benefit of a corner location. Whether you are dreaming of a private country retreat, a renovated family home, gardens, outdoor entertaining space or simply more room to breathe, this beautiful property provides the canvas to make it happen. Enjoy the best of both worlds with a quiet rural atmosphere while still being in close proximity to major highways, shopping, dining, schools and everyday amenities. Ideally located just minutes from the new state-of-the-art hospital currently under construction. A rare opportunity to create something special on a picturesque Niagara Falls property with space, setting and potential. Book your showing today!


Upcoming Open Houses

Jul 11Sat11:00 AM - 1:00 PM
Jul 12Sun11:00 AM - 1:00 PM

Property Details

Style1 1/2 Storey
View-
Age of property-
SqFt~1100-1500 SqFt
Lot Size52,500 SqFt(300 x 175)
Parking Spaces8
MLS ®NumberX13543798
Community NameChippawa / Rural
Data SourceTRREB
Listing byEXP REALTY

Features

Heating: Other
Basement: Crawl Space

Main Floor

Living

6.73 x 3.26

Kitchen

2.13 x 4.31

Dining

2.08 x 4.31

Office

2.15 x 2.9


Features

Lot size: 52,500 SqFt

Parking

Garage spaces -

Garage type -

Total parking spaces 8


Property History

Jul 9, 2026
ListedActive
$499,900
1 day on market
history photo preview38
Listing by trreb®
Property listed by EXP REALTY, Brokerage

Agent Banner Image
Interested in this property?Get in touch to get the inside scoop.
Market Data - Chippawa / Rural

Geo Zone Map ThumbnailChippawa / Rural

Balanced Market

View Market Data

Detached house - for the past 30 days

Buyer's market Seller's market

Avg. Days on Market

Past 30 days

44 days

Compared to

2025

22 days

2024

23 days

2023

34 days

New Listings

Past 30 days

16 listings

Compared to

2025

19 listings

2024

27 listings

2023

30 listings

Units sold

Past 30 days

10 units

Compared to

2025

11 units

2024

12 units

2023

13 units

Median Sold Price

Past 30 days

$713,000

Compared to

2025

$662,000

2024

$812,500

2023

$590,000


Population and Demographics

Overview

Total population 9325
Average household income $114,244

Age (%)

0 to 19
20%
20 to 34
16%
35 to 49
17%
50 to 64
24%
65 and plus
23%

Household composition (%)

Single family
72%
Single person
23%
Multi person
4%
Multi family
1%

Mother tongue (%)

English
88%
Others
6%
French
2%
Spanish
1%
Italian
1%

House tenancy (%)

Owners
81%
Renters
19%

What’s nearby?Essentials within 5 km

Local Logic

Transportation Scores

Estimated Budget