6401 Taylor St, Niagara Falls, Ontario L2G 2E9
Contact us about this property
Highlights
Estimated valueThis is the price Wahi expects this property to sell for.
The calculation is powered by our Instant Home Value Estimate, which uses current market and property price trends to estimate your home’s value with a 90% accuracy rate.Not available
Price/Sqft$259/sqft
Monthly cost
Open Calculator
Description
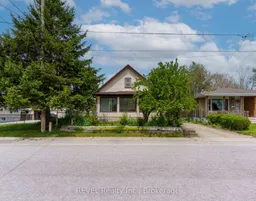
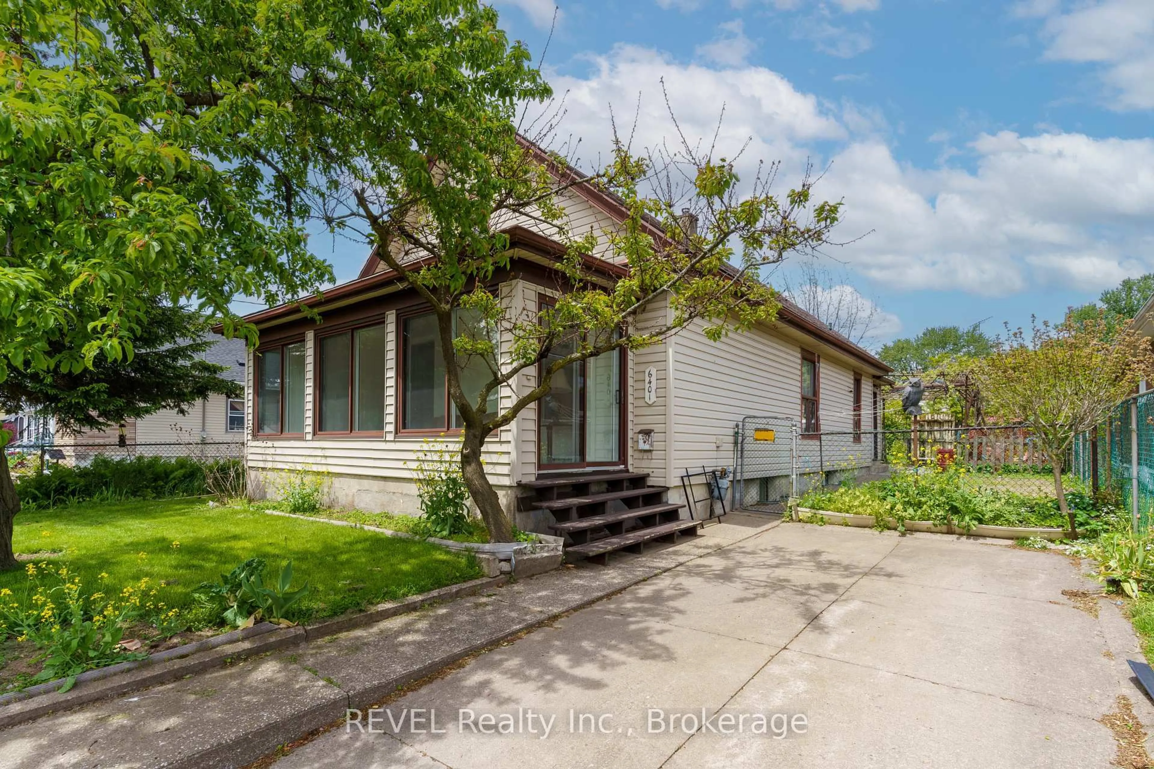
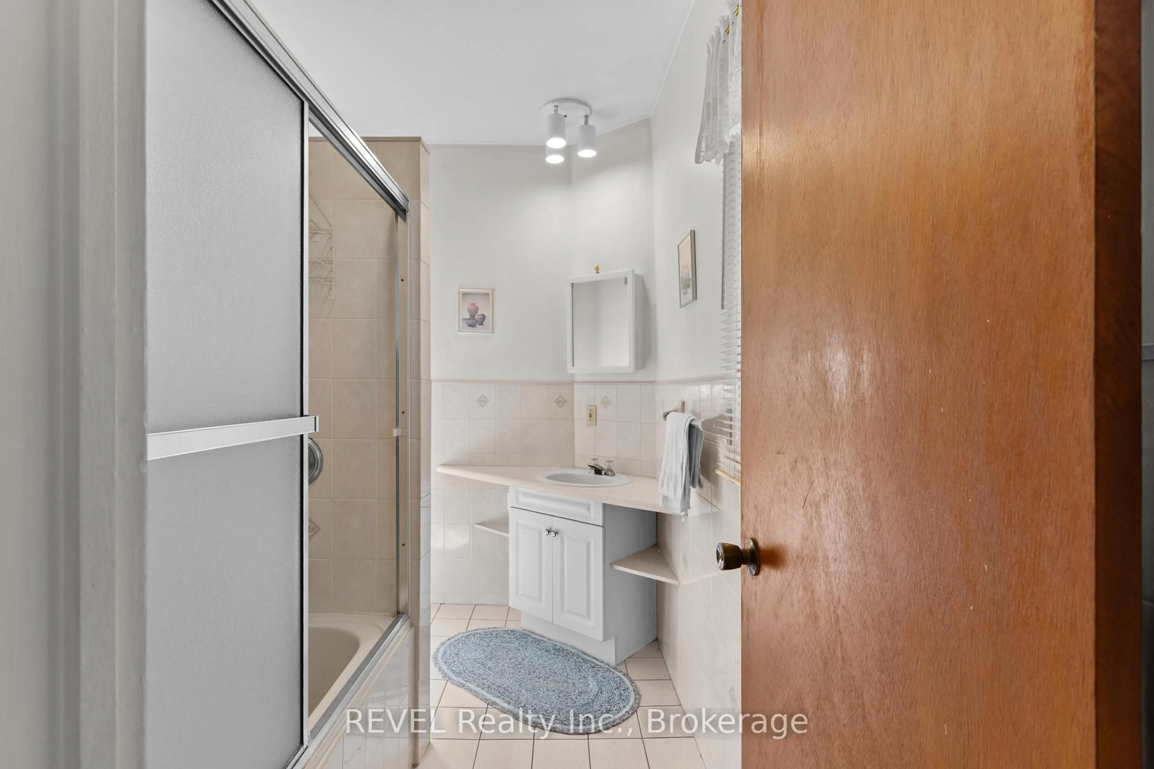
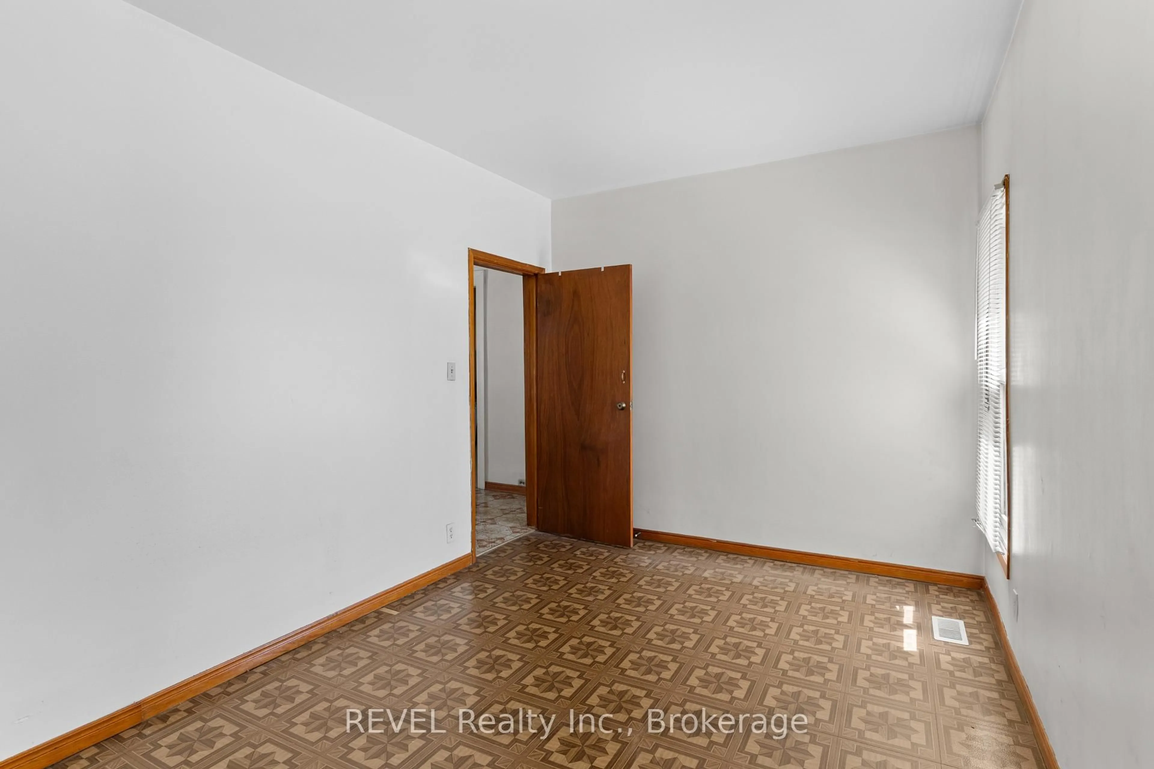
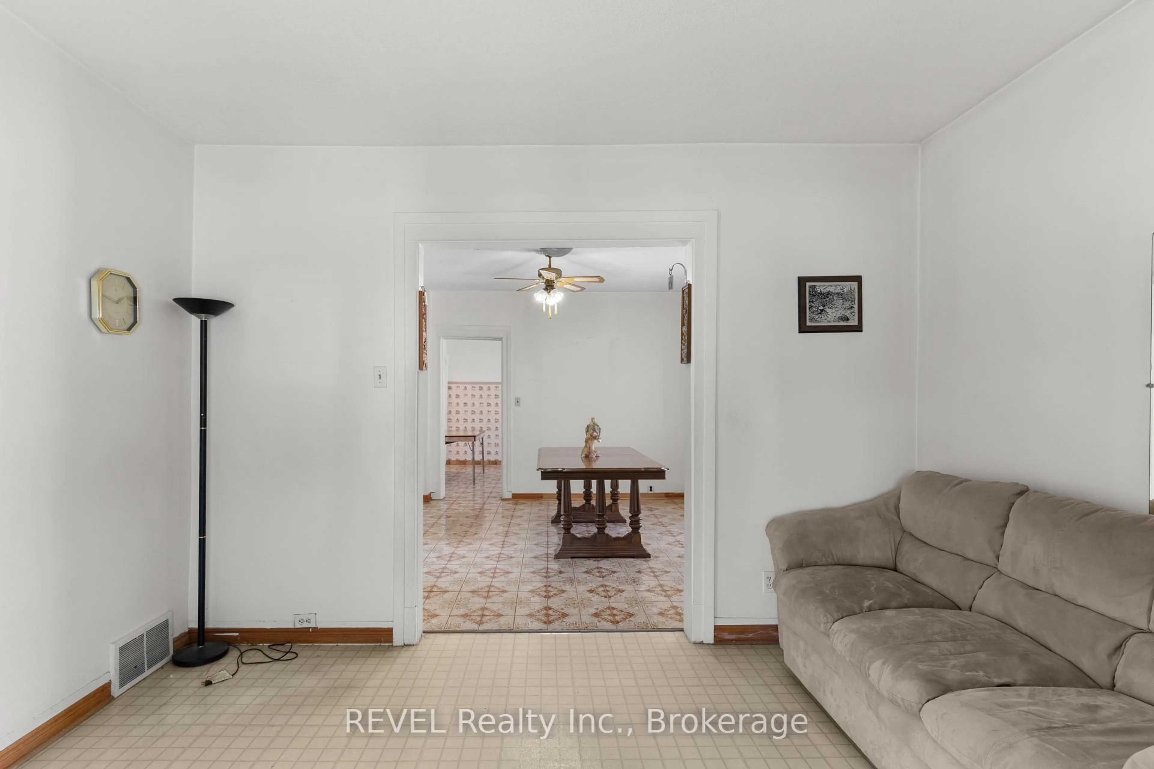
Welcome to this charming and affordable 2-bedroom home located in the heart of Niagara Falls - the perfect opportunity for first-time buyers, downsizers, or savvy investors looking to enter the market with confidence. Situated on a spacious lot with a private driveway and mature trees, this well-maintained home offers bright living spaces filled with natural light, a functional layout, and endless potential to personalize and add value over time. The inviting sunroom creates the perfect space to enjoy your morning coffee, unwind after a long day, or create a cozy home office flooded with sunlight. Inside, you'll find generously sized principal rooms, an oversized eat-in kitchen, updated bathroom, and a warm, welcoming feel throughout.This property offers incredible flexibility for buyers looking for a move-in-ready home with character, while also presenting excellent upside for investors seeking a solid rental property in a strong Niagara market. Conveniently located close to schools, shopping, parks, public transit, restaurants, and all major amenities, this is an ideal opportunity to own real estate in one of Ontario's fastest-growing regions. Whether you're looking to stop renting and start building equity, expand your investment portfolio, or renovate and modernize over time, this home is packed with potential and value. Don't miss your chance to own an affordable detached home in Niagara Falls with endless possibilities.
Property Details
Interior
Features
Exterior
Features
Parking
Garage spaces -
Garage type -
Total parking spaces 2
Property History
 24
24