Open: Sun, 2PM to 4PM
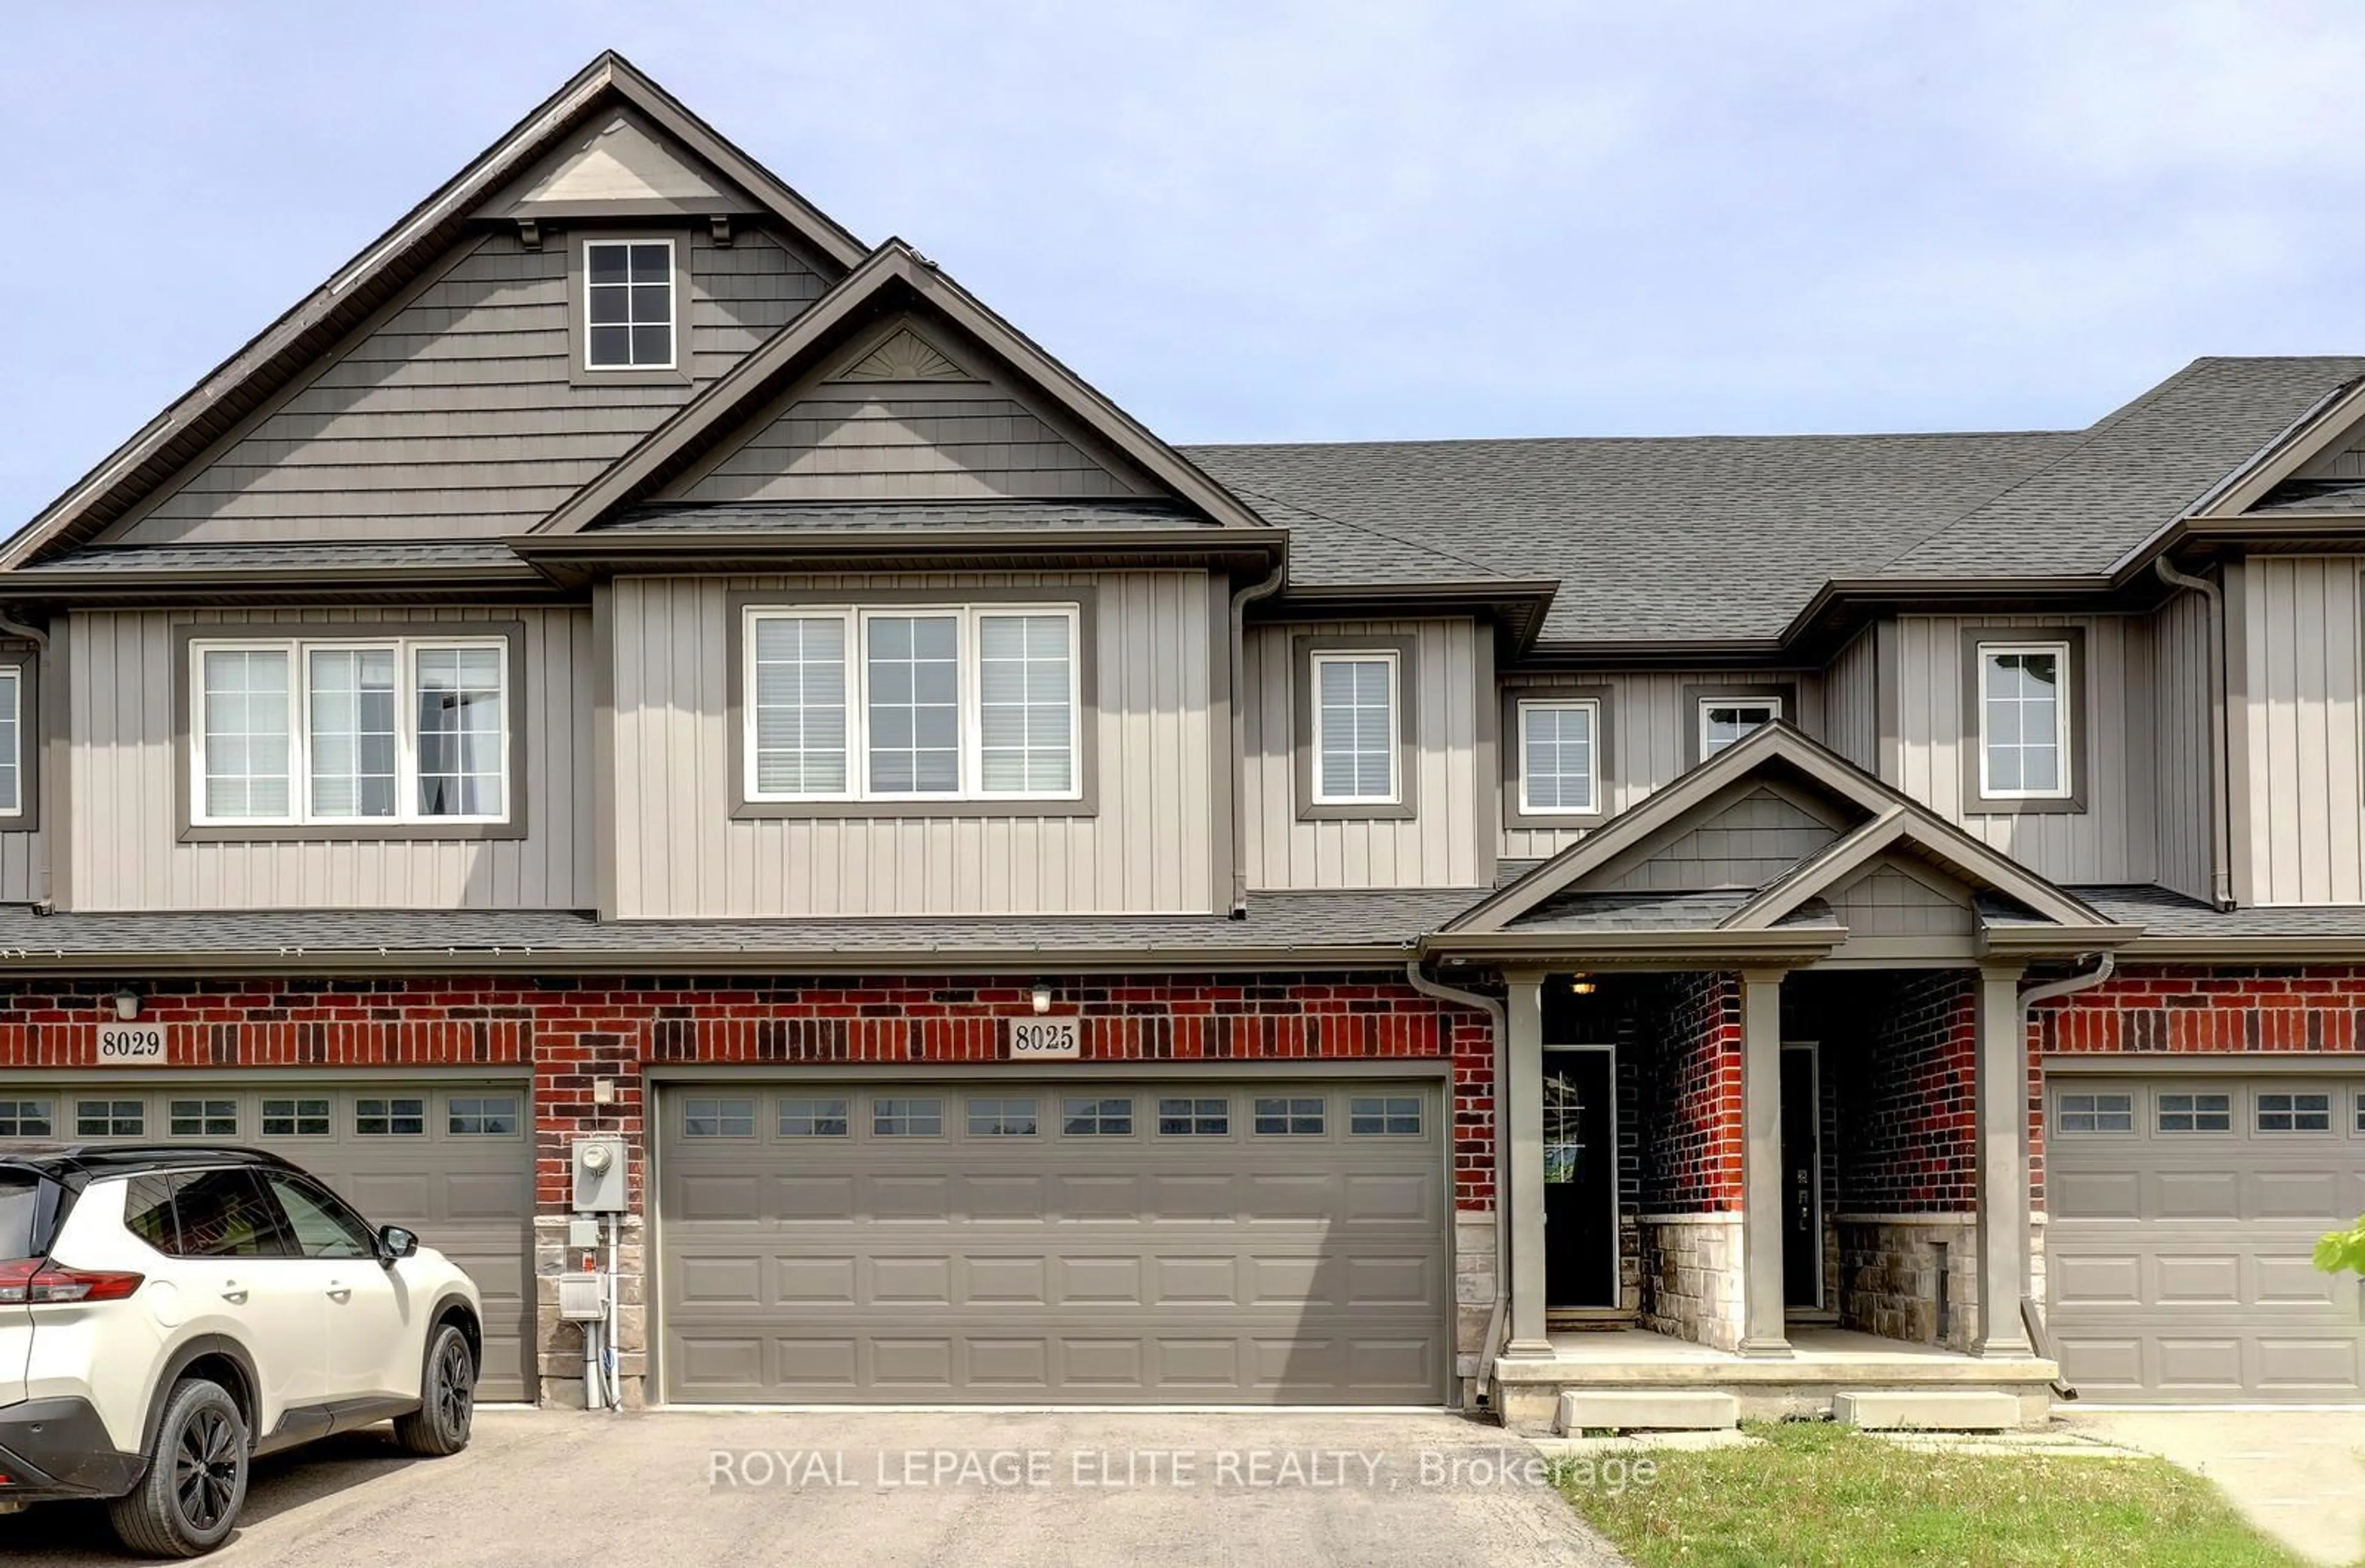
Home with brick exterior material, street for 8025 COLE Crt, Niagara Falls Ontario L2G 0H8
1 day on Market

8025 COLE Crt, Niagara Falls, Ontario L2G 0H8

Townhouse
4
3
~1500-2000 sqft
$719,900
Get pre-qualifiedPowered by nesto
Townhouse
4
3
~1500-2000 sqft

Contact us about this property

Call

Highlights

Property Estimate

Days on market1 day

Estimated valueNot available

Price/Sqft$419/sqft

Monthly cost

Open Calculator

Description

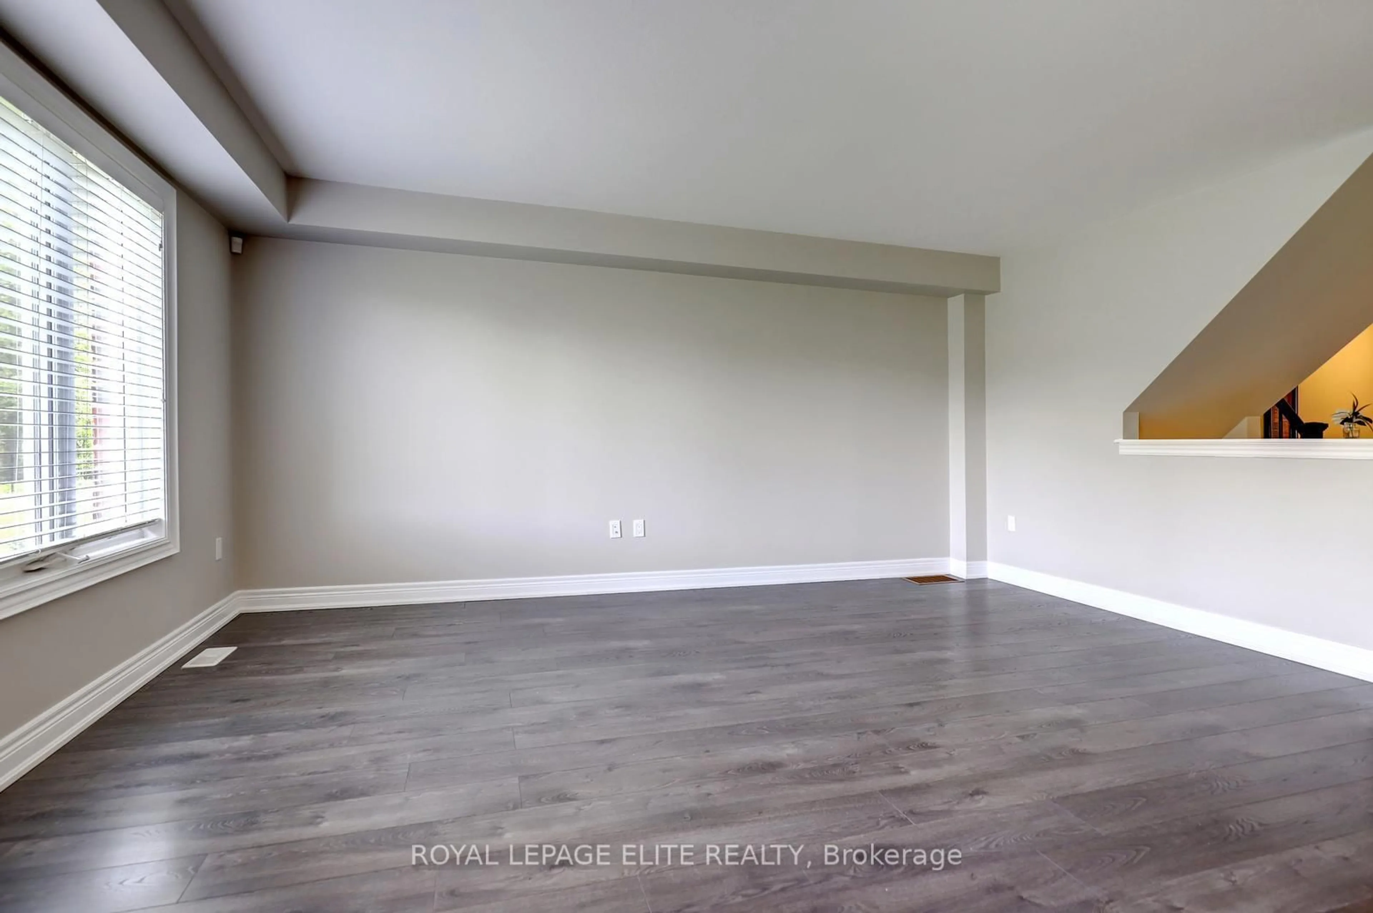
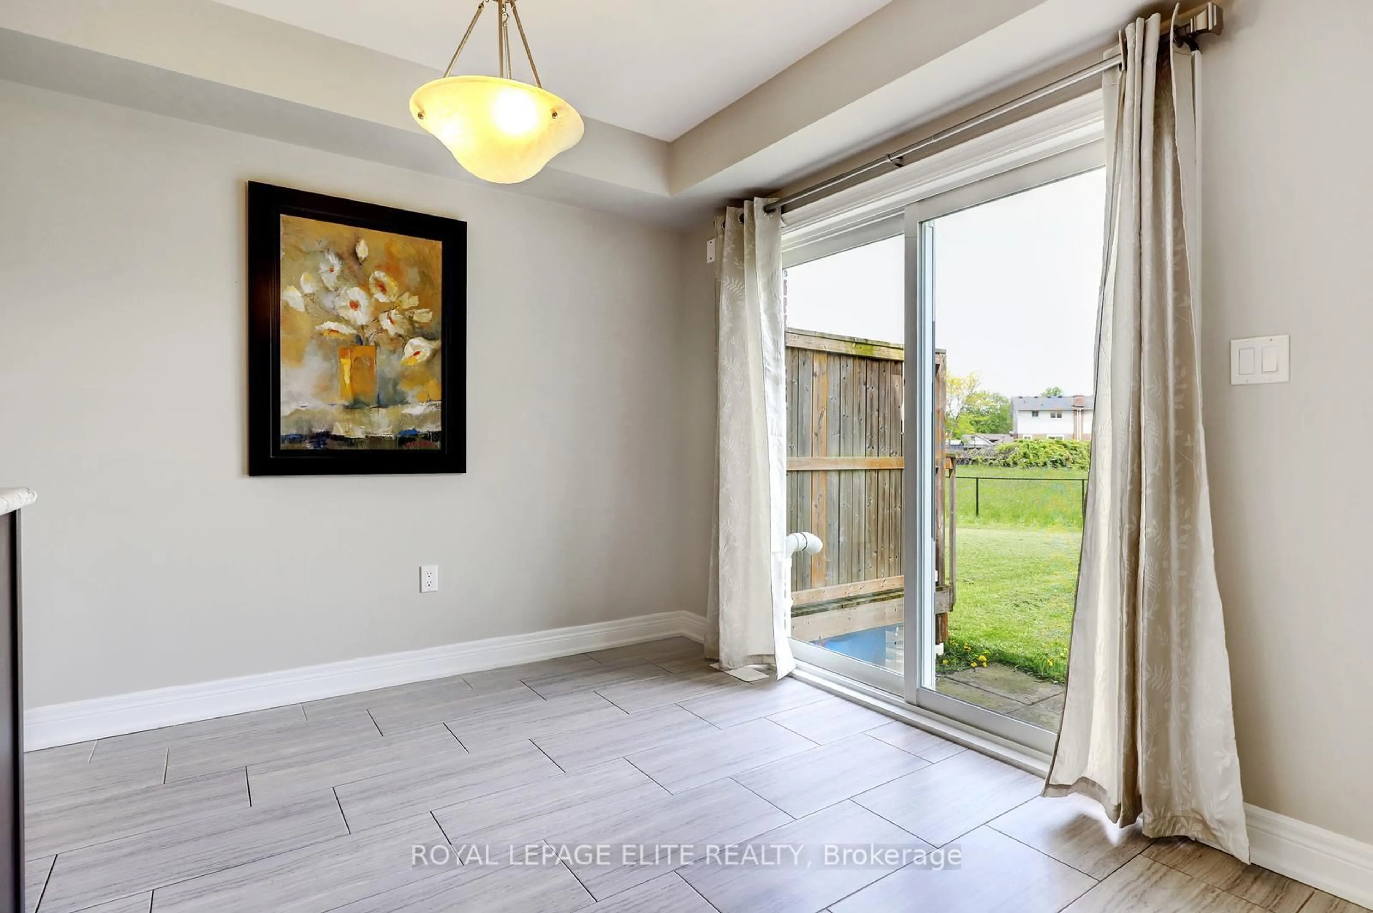
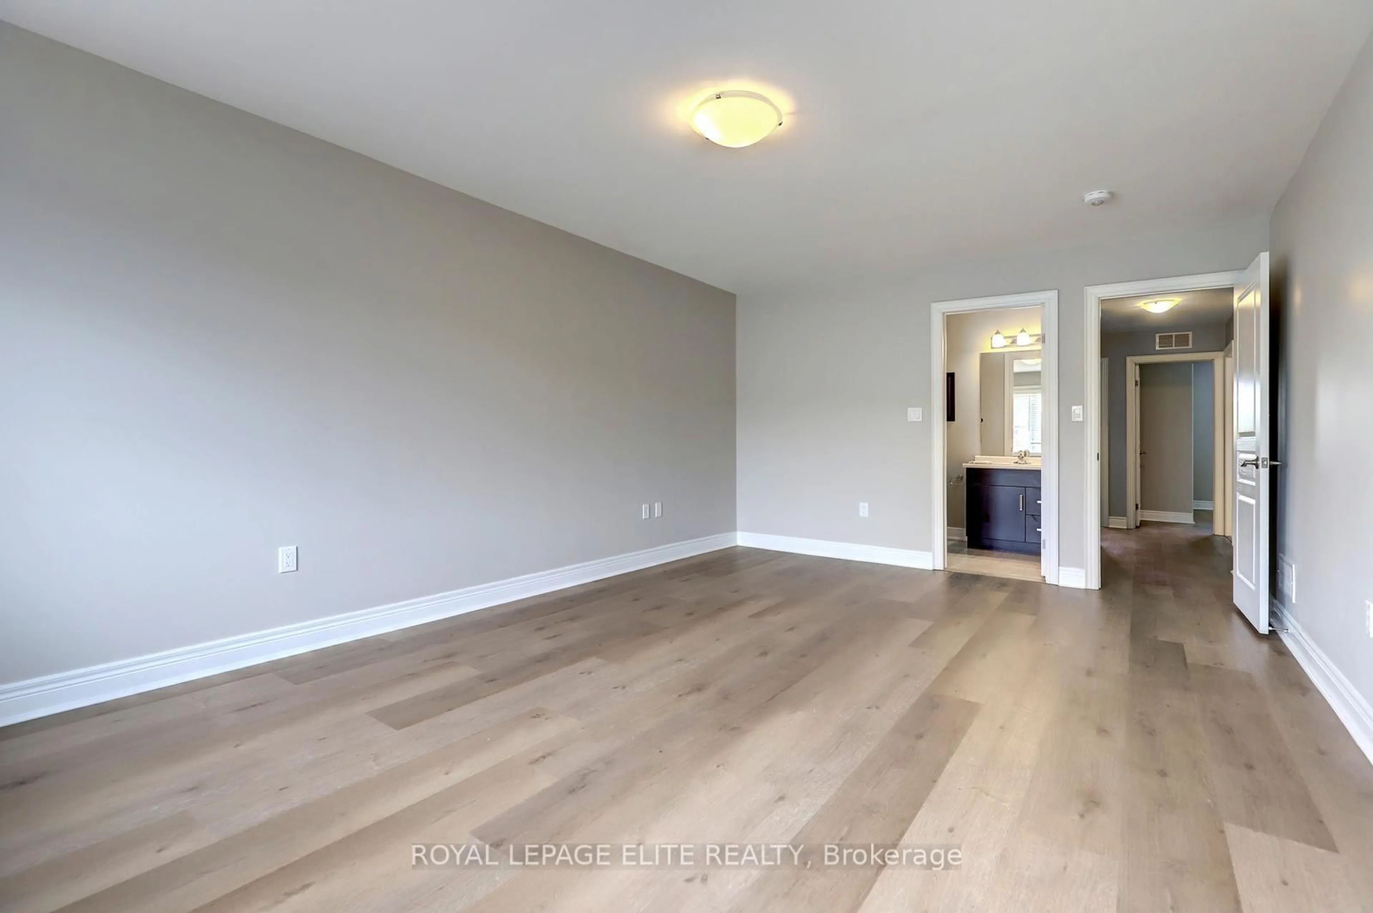
Stunning 4 bedroom freehold townhome with a double car garage, situated on a premium lot (23 ft x 147 ft x 162 ft) in a quiet cul-de-sac, backing onto beautiful green space. This freshly painted home features laminate flooring in the family room and new vinyl plank flooring throughout the upper level. The property offers parking for up to 4 vehicles on the driveway, interior garage access, and a newly painted garage.The spacious layout includes a second-floor laundry area, a bright great room overlooking the green space, and a primary bedroom complete with a walk-in closet and 4-piece ensuite. The main floor showcases tile flooring, upgraded baseboards and trim, a modern kitchen with stainless steel appliances, a movable center island, and a separate breakfast area with walk-out access to the backyard. Conveniently located close to Niagara Falls, Thundering Waters Golf Club, grocery stores, shopping centres, and easy access to the QEW.


Upcoming Open House

May 31Sun2:00 PM - 4:00 PM

Property Details

Style2-Storey
View-
Age of property6-15
SqFt~1500-2000 SqFt
Lot Size3,388 SqFt(146.99 x 23.05)
Parking Spaces6
MLS ®NumberX13169138
Community NameDrummond / Victoria
Data SourceTRREB
Listing byROYAL LEPAGE ELITE REALTY

Features

Heating: Forced Air
Cooling: Central Air
Basement: Unfinished, Full

Main Floor

Kitchen

3.12 x 2.92

Ceramic Floor / Stainless Steel Appl / B/I Dishwasher

Breakfast

2.92 x 2.79

Ceramic Floor / Sliding Doors / W/O To Yard

Great Rm

3.73 x 5.0

Laminate / Window / O/Looks Backyard


Features

Lot size: 3,388 SqFt

Parking

Garage spaces 2

Garage type Attached

Other parking spaces 4

Total parking spaces 6


Property History
May 25, 2026
ListedActive
$719,900
1 day on market
history photo preview33
Listing by trreb®
Property listed by ROYAL LEPAGE ELITE REALTY, Brokerage
Agent Banner Image
Interested in this property?Get in touch to get the inside scoop.

Market Data - Drummond / Victoria

Geo Zone Map ThumbnailDrummond / Victoria

Strong Buyer's Market

View Market Data

Townhouse - for the past 30 days

Buyer's market Seller's market

Avg. Days on Market

Past 30 days

100 days

Compared to

2025

0 day

2024

19 days

2023

28 days

New Listings

Past 30 days

6 listings

Compared to

2025

5 listings

2024

8 listings

2023

6 listings

Units sold

Past 30 days

2 units

Compared to

2025

0 unit

2024

3 units

2023

4 units

Median Sold Price

Past 30 days

$404,500

Compared to

2024

$760,000

2023

$542,450


Population and Demographics

Overview

Total population 19892
Average household income $83,057

Age (%)

0 to 19
18%
20 to 34
21%
35 to 49
18%
50 to 64
21%
65 and plus
22%

Household composition (%)

Single family
55%
Single person
37%
Multi person
7%
Multi family
1%

Mother tongue (%)

English
81%
Others
4%
Italian
3%
Tagalog (Pilipino, Filipino)
3%
French
2%
Punjabi (Panjabi)
2%
Spanish
2%

House tenancy (%)

Owners
56%
Renters
44%

What’s nearby?Essentials within 5 km

Local Logic

Transportation Scores

Estimated Budget