Open: Sun, 1PM to 4PM
Unknown for 4631 Jepson St, Niagara Falls Ontario L3E 1J5
1 day on Market

4631 Jepson St, Niagara Falls, Ontario L3E 1J5

Detached
3 + 1
3
~1100-1500 sqft
$549,888
Get pre-qualifiedPowered by nesto
Detached
3 + 1
3
~1100-1500 sqft

Contact us about this property

Call

Highlights

Property Estimate

Days on market1 day

Estimated valueNot available

Price/Sqft$433/sqft

Monthly cost

Open Calculator

Description

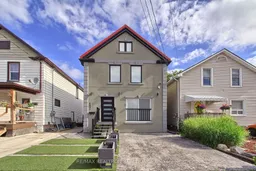
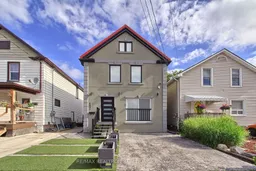
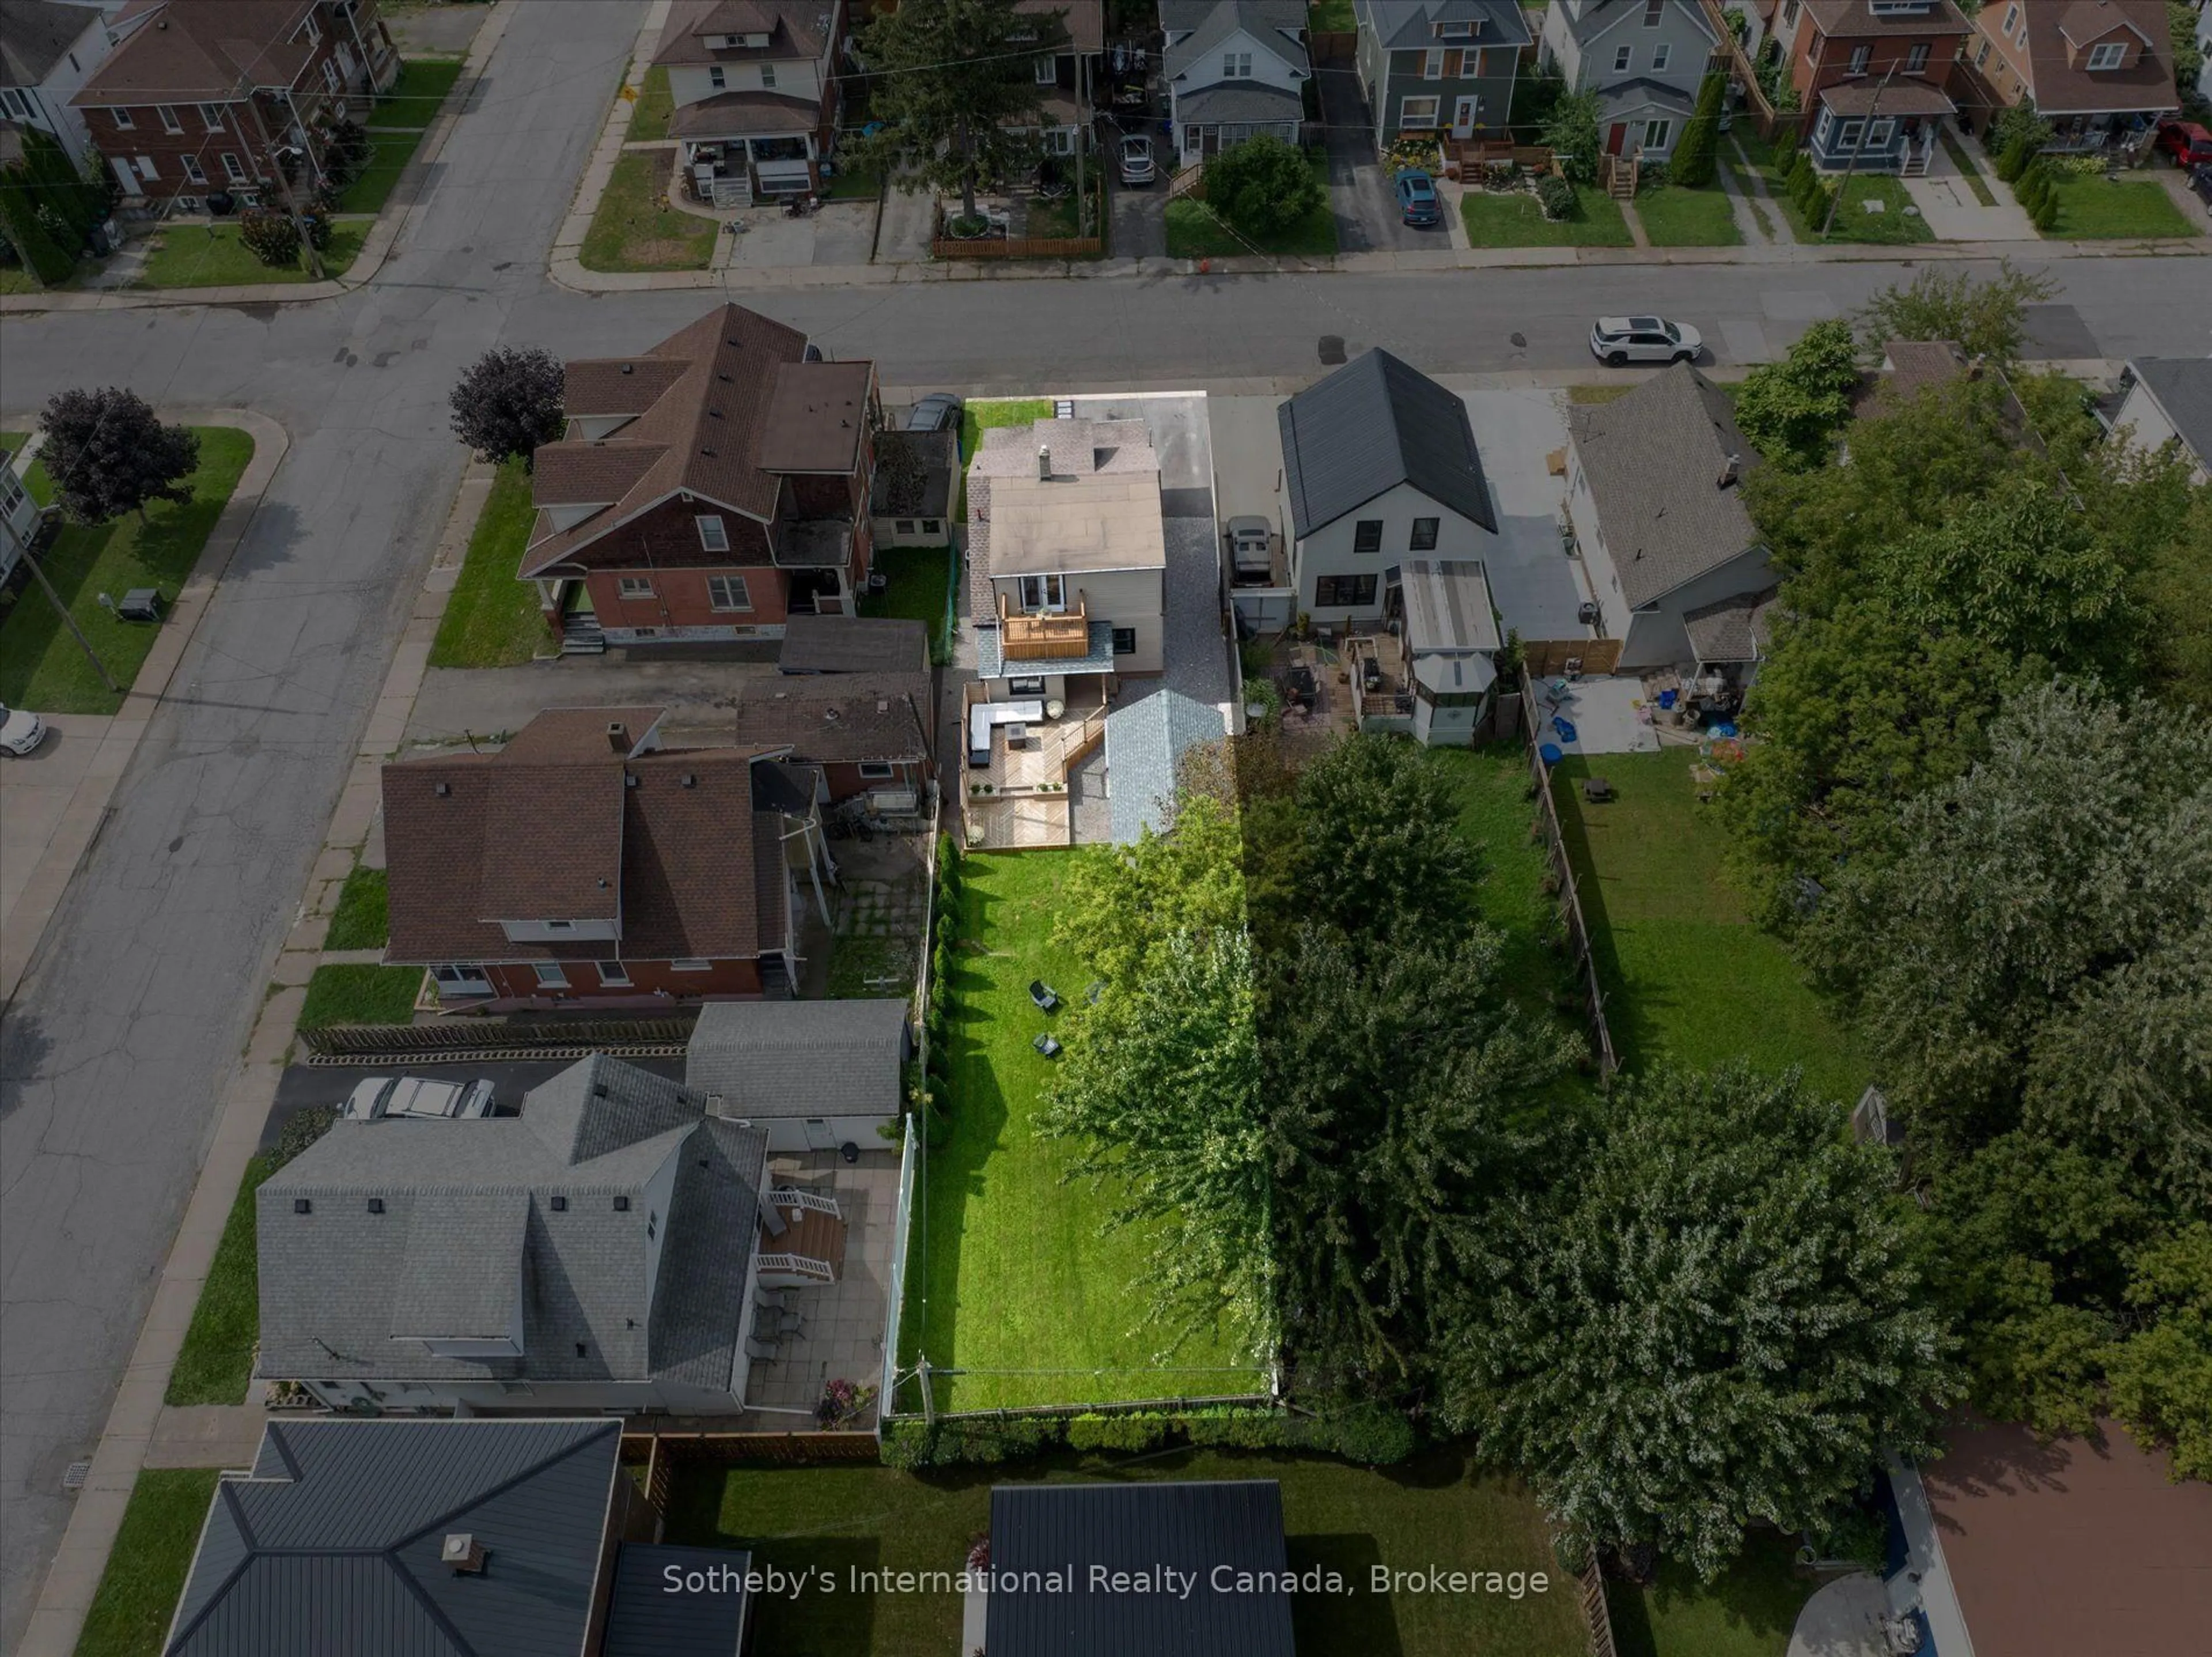
Welcome to 4631 Jepson Street, a beautifully renovated 3+1 bedroom, 3-bathroom home offering the perfect blend of modern style, quality craftsmanship, and everyday comfort. Thoughtfully updated with a durable metal roof, skylights that fill the home with natural light, and a stunning kitchen featuring quartz countertops and a full quartz backsplash, this move-in-ready home is designed to impress.Ideally located in the heart of Niagara Falls, you'll be just minutes from the world-famous Niagara Falls, Clifton Hill, casinos, the Niagara Parkway, shopping, restaurants, breweries, wineries, parks, schools, public transit, and the QEW. Whether you're looking for a spacious family home or an excellent investment opportunity, this exceptional property offers outstanding value in one of Niagara Falls' most desirable and convenient neighbourhoods.


Upcoming Open House

Jul 12Sun1:00 PM - 4:00 PM

Property Details

Style2-Storey
View-
Age of property-
SqFt~1100-1500 SqFt
Lot Size1,875 SqFt(75 x 25)
Parking Spaces1
MLS ®NumberX13538546
Community NameElgin
Data SourceTRREB
Listing byRE/MAX REALTRON REALTY INC.

Features

Heating: Forced Air
Cooling: Central Air
Basement: Sep Entrance

Main Floor

Kitchen

4.87 x 2.74

Vinyl Floor / Quartz Counter / B/I Oven

Dining

3.35 x 3.25

Vinyl Floor / Open Concept / W/O To Patio

Living

3.35 x 3.25

Vinyl Floor / Open Concept / Fireplace


Features

Lot size: 1,875 SqFt

Parking

Garage spaces -

Garage type -

Total parking spaces 1


Property History

Jul 8, 2026
ListedActive
$549,888
1 day on market
history photo preview41
Listing by trreb®
Property listed by RE/MAX REALTRON REALTY INC., Brokerage

Agent Banner Image
Interested in this property?Get in touch to get the inside scoop.
Market Data - Elgin

Geo Zone Map ThumbnailElgin

Strong Buyer's Market

View Market Data

Detached house - for the past 30 days

Buyer's market Seller's market

Avg. Days on Market

Past 30 days

33 days

Compared to

2025

30 days

2024

36 days

2023

39 days

New Listings

Past 30 days

34 listings

Compared to

2025

38 listings

2024

37 listings

2023

39 listings

Units sold

Past 30 days

10 units

Compared to

2025

14 units

2024

10 units

2023

15 units

Median Sold Price

Past 30 days

$422,500

Compared to

2025

$436,750

2024

$445,000

2023

$565,000


Population and Demographics

Overview

Total population 9664
Average household income $80,133

Age (%)

0 to 19
17%
20 to 34
20%
35 to 49
18%
50 to 64
23%
65 and plus
22%

Household composition (%)

Single family
49%
Single person
43%
Multi person
7%
Multi family
0%

Mother tongue (%)

English
86%
Others
6%
Italian
3%
French
2%
Spanish
2%

House tenancy (%)

Owners
54%
Renters
46%

What’s nearby?Essentials within 5 km

Local Logic

Transportation Scores

Estimated Budget