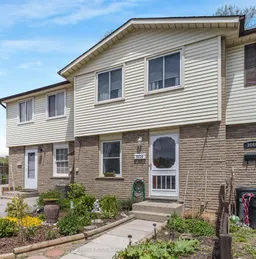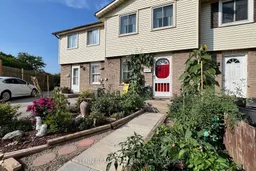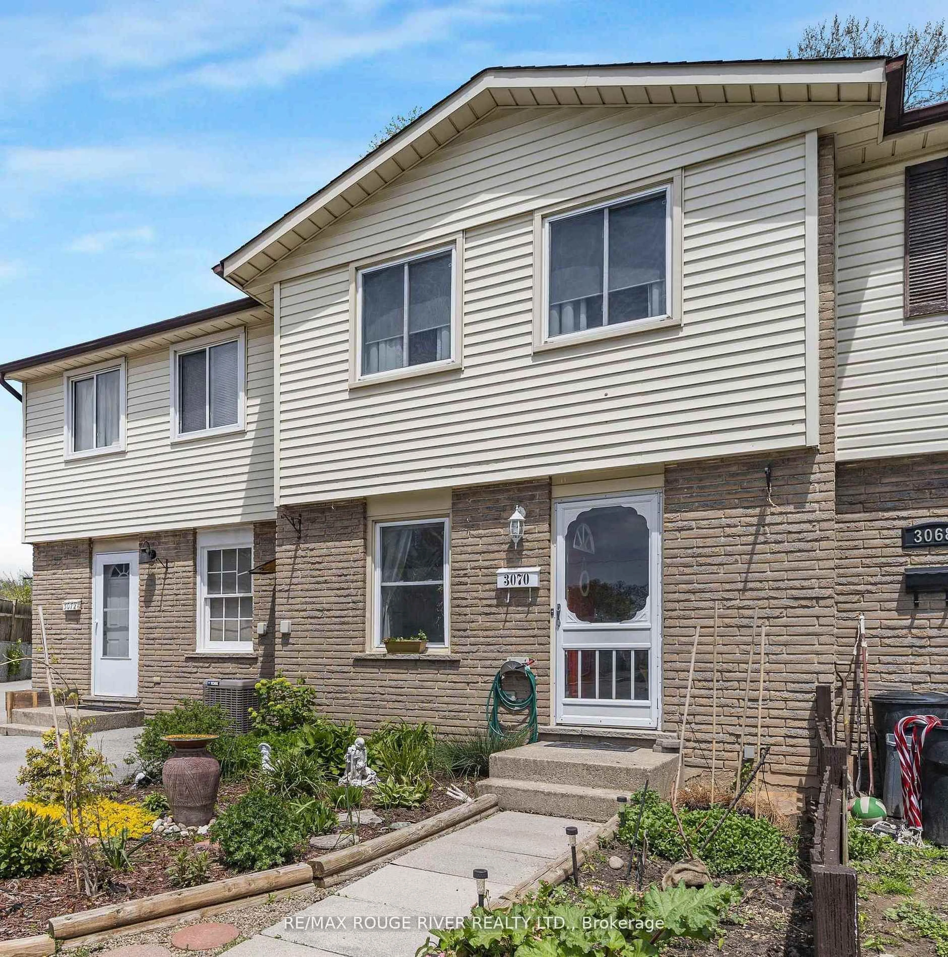
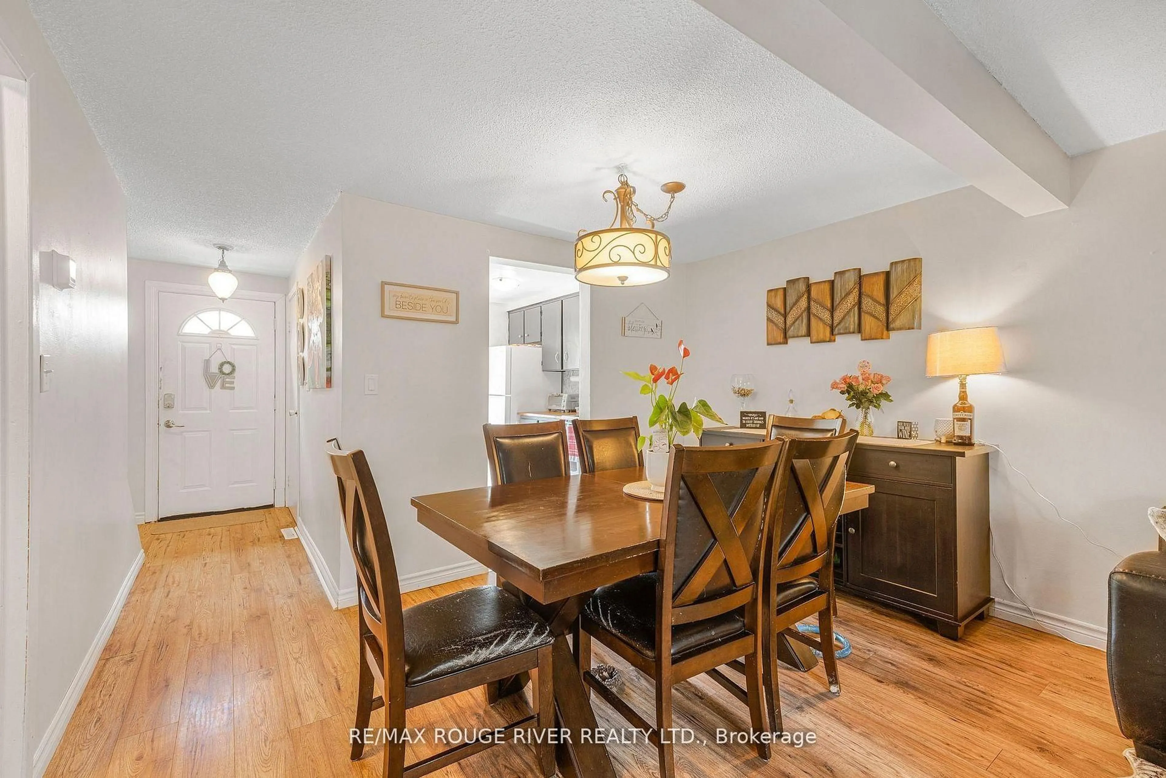
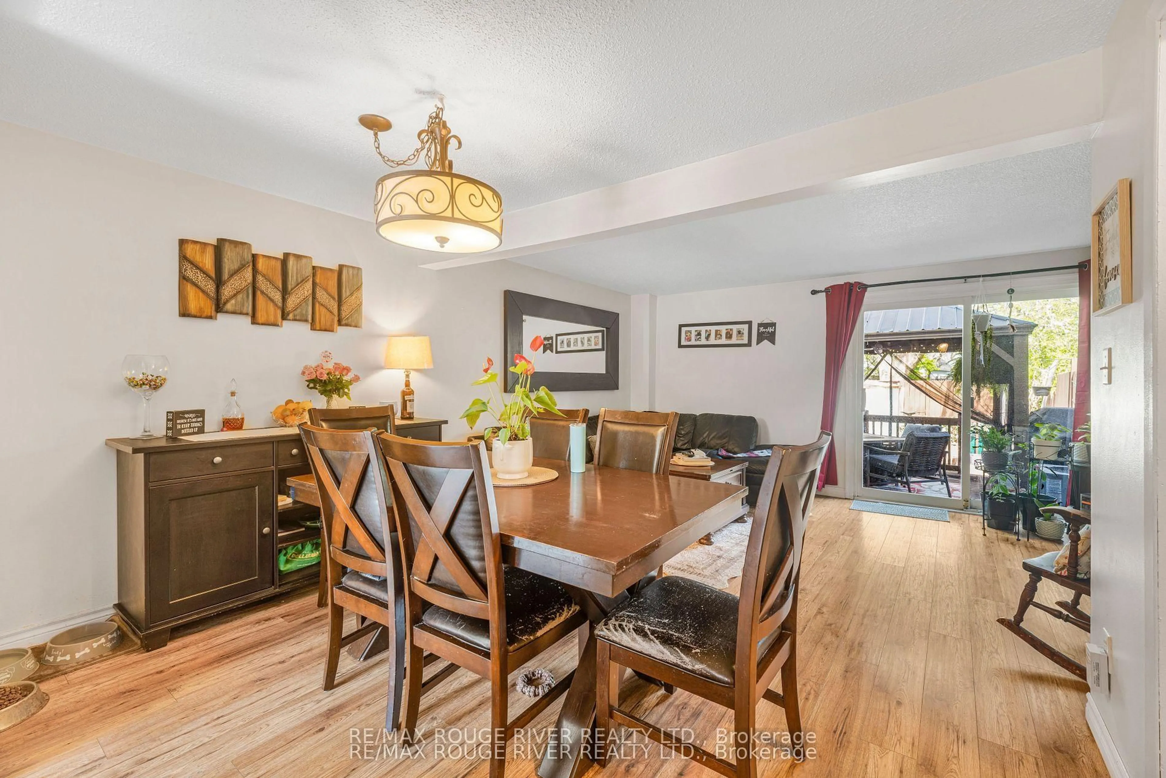
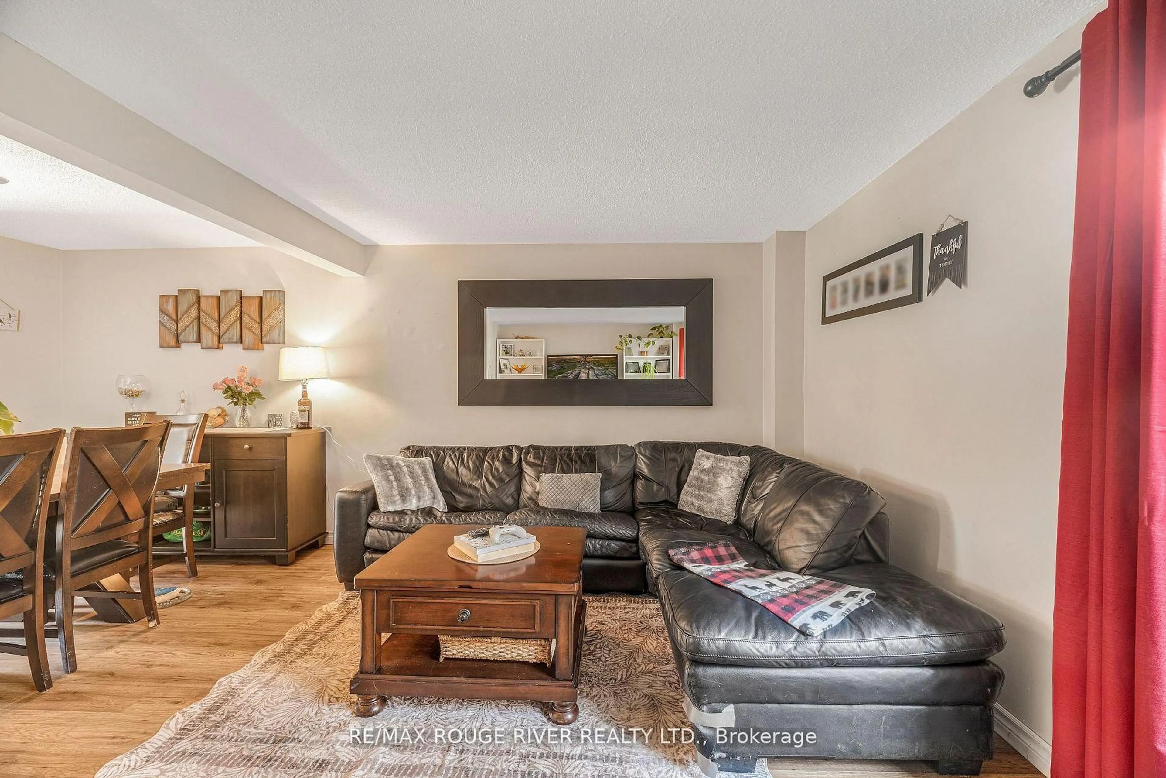
Home with vinyl exterior material, street for 3070 Empire Pl, Niagara Falls Ontario L2J 3L8
Re-listed 39 days ago

3070 Empire Pl, Niagara Falls, Ontario L2J 3L8

Townhouse
3
1
~700-1100 sqft
$•••,•••
$399,900
Get pre-qualifiedPowered by nesto
Townhouse
3
1
~700-1100 sqft

Contact us about this property

Call

Highlights

Property Estimate

Days on market39 days

Total days on market
57 days

Estimated valueNot available

Price/Sqft$467/sqft

Monthly cost

Open Calculator

Description

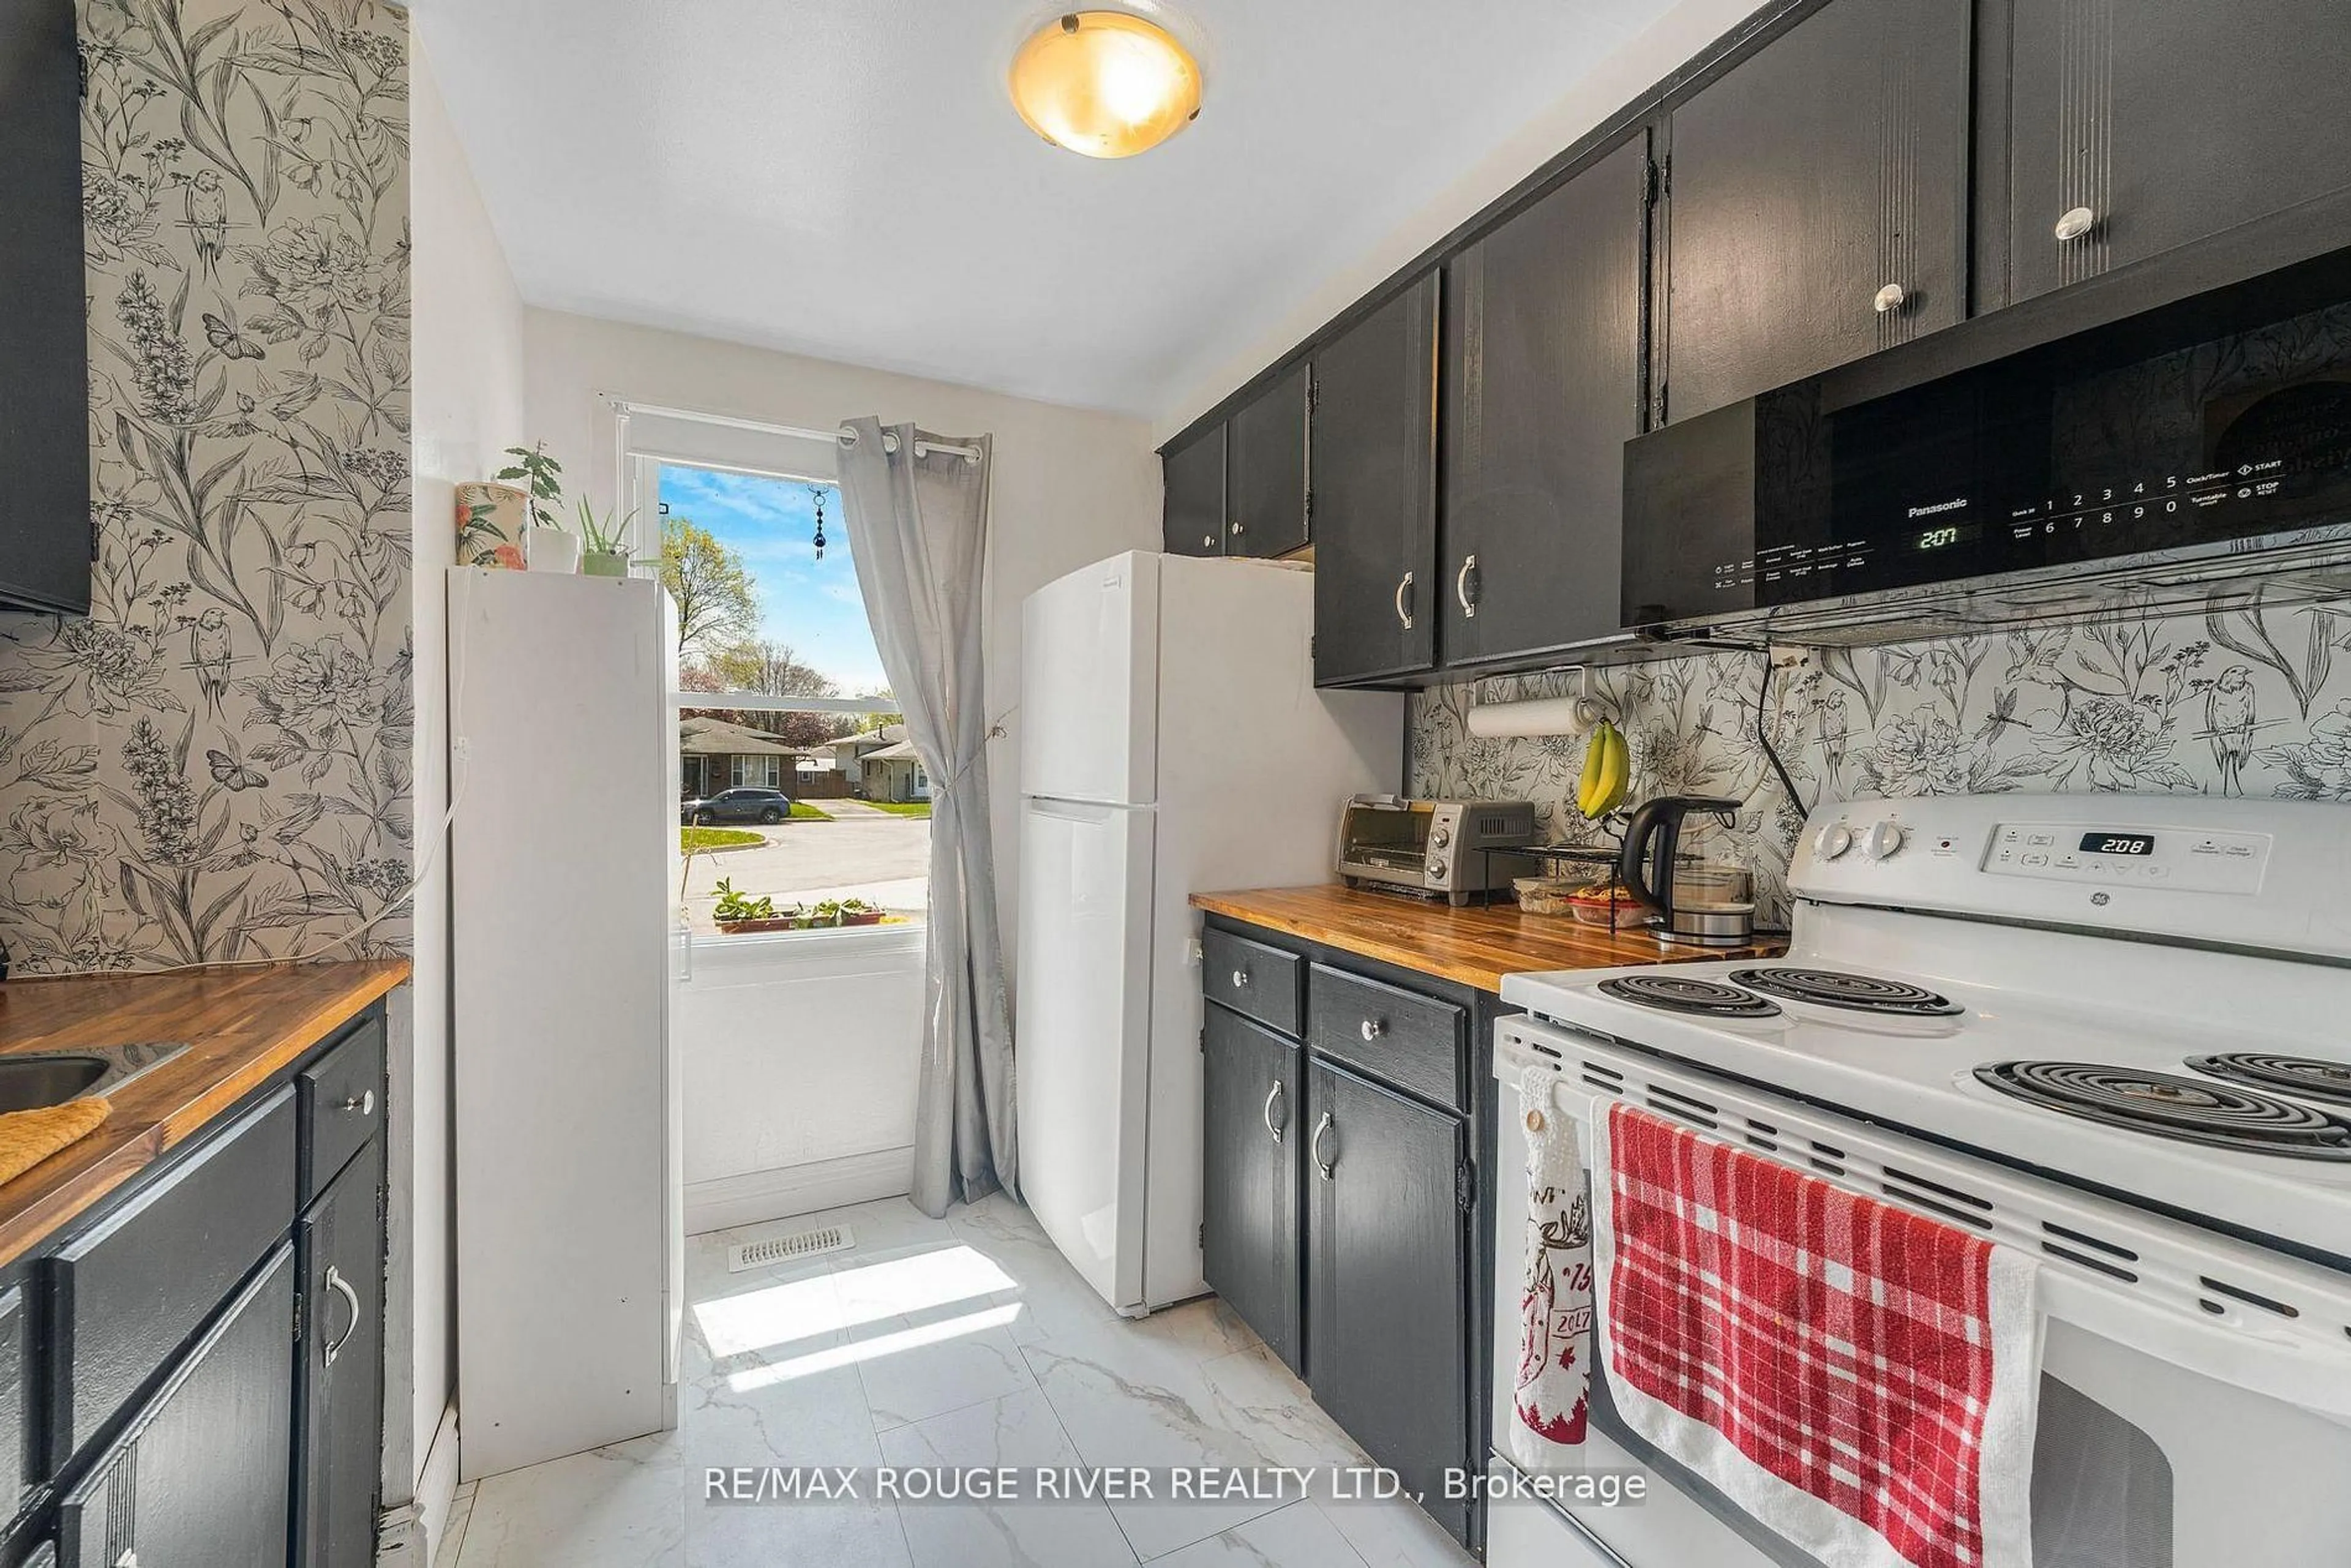
Welcome to this beautifully updated 3-bedroom freehold townhouse NO CONDO FEES, perfectly situated on a quiet cul-de-sac in one of North Niagara Falls' most desirable and established neighbourhoods Offering the ideal blend of comfort, style, and convenience, this move-in-ready home is perfect for families, first-time buyers, or investors alike. Inside, you'll find a bright and inviting layout featuring numerous recent updates, including the furnace, central air conditioning, roof, flooring, bathroom, and fresh paint throughout - providing modern comfort and peace of mind. Step through the patio doors off the living room to your own private backyard retreat, complete with a spacious deck ideal for relaxing, entertaining guests, or enjoying warm summer evenings. Conveniently located close to excellent schools, parks, shopping, restaurants, and major highways, this home offers exceptional value in a quiet, family-friendly community.


Property Details

Style2-Storey
View-
Age of property-
SqFt~700-1100 SqFt
Lot Size1,155 SqFt(96.26 x 12)
Parking Spaces2
MLS ®NumberX13223636
Community NameStamford
Data SourceTRREB
Listing byRE/MAX ROUGE RIVER REALTY LTD.

Features

Heating: Forced Air
Cooling: Central Air
Basement: Finished

Main Floor

Living

4.72 x 2.92

Dining

3.71 x 2.46

Kitchen

2.6 x 2.6


Features

Lot size: 1,155 SqFt

Parking

Garage spaces -

Garage type -

Total parking spaces 2


Property History
Login required
Price changeActive
$•••,•••
Login required
Re-listed
$•••,•••
39 days on market
history photo preview16
Listing by trreb®
Property listed by RE/MAX ROUGE RIVER REALTY LTD., Brokerage
Agent Banner Image
Interested in this property?Get in touch to get the inside scoop.

Market Data - Stamford

Geo Zone Map ThumbnailStamford

Buyer's Market

View Market Data

Townhouse - for the past 30 days

Buyer's market Seller's market

Avg. Days on Market

Past 30 days

13 days

Compared to

2025

33 days

2024

31 days

2023

21 days

New Listings

Past 30 days

6 listings

Compared to

2025

11 listings

2024

17 listings

2023

16 listings

Units sold

Past 30 days

2 units

Compared to

2025

1 unit

2024

6 units

2023

7 units

Median Sold Price

Past 30 days

$487,500

Compared to

2025

$550,000

2024

$695,000

2023

$700,000


Population and Demographics

Overview

Total population 18991
Average household income $112,343

Age (%)

0 to 19
18%
20 to 34
15%
35 to 49
17%
50 to 64
22%
65 and plus
27%

Household composition (%)

Single family
67%
Single person
30%
Multi person
3%
Multi family
1%

Mother tongue (%)

English
85%
Italian
6%
Others
5%
French
1%
Spanish
1%

House tenancy (%)

Owners
81%
Renters
19%

What’s nearby?Essentials within 5 km

Local Logic

Transportation Scores

Estimated Budget