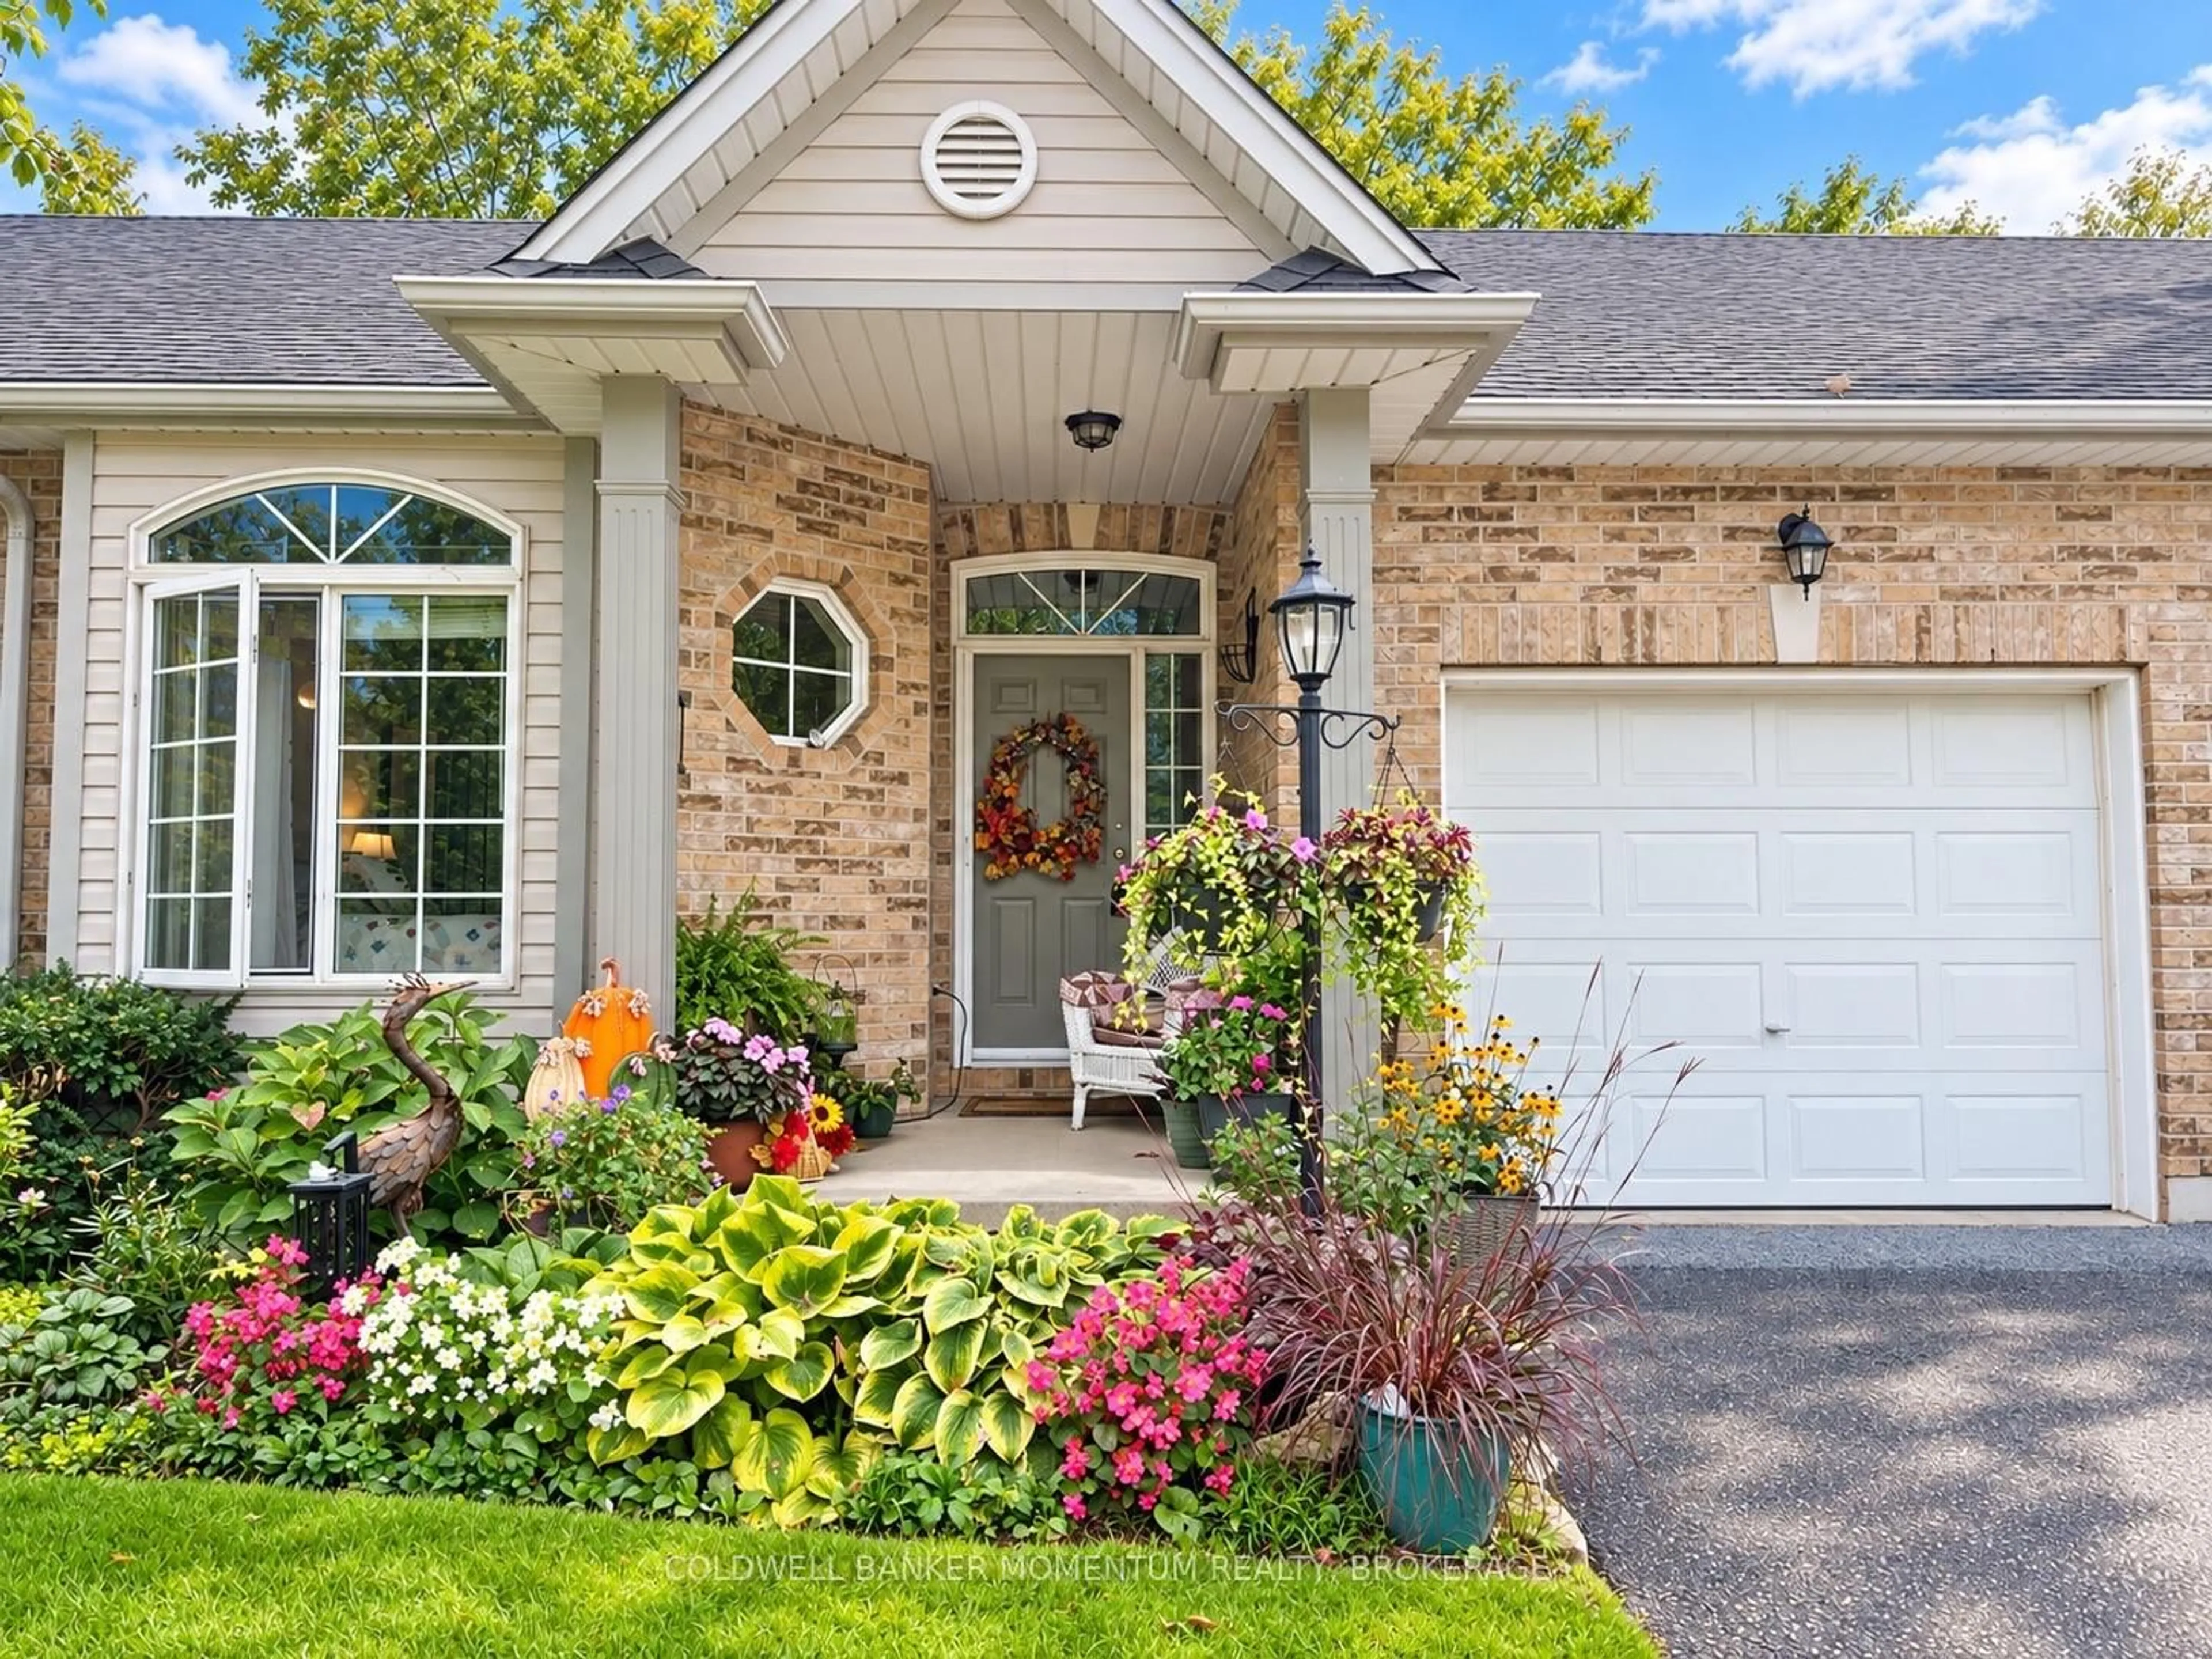
5200 Dorchester Rd #11, Niagara Falls, Ontario L2E 7M6
Contact us about this property
Highlights
Estimated valueThis is the price Wahi expects this property to sell for.
The calculation is powered by our Instant Home Value Estimate, which uses current market and property price trends to estimate your home’s value with a 90% accuracy rate.Not available
Price/Sqft$395/sqft
Monthly cost
Open Calculator
Description
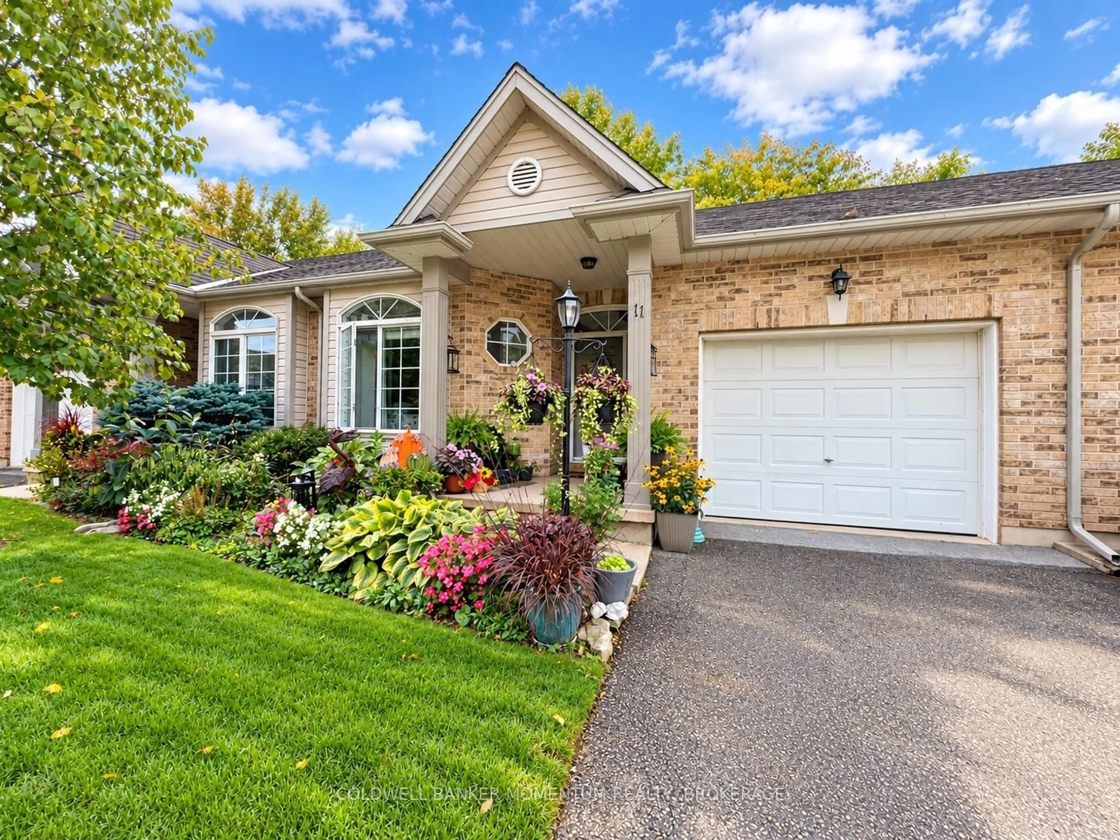
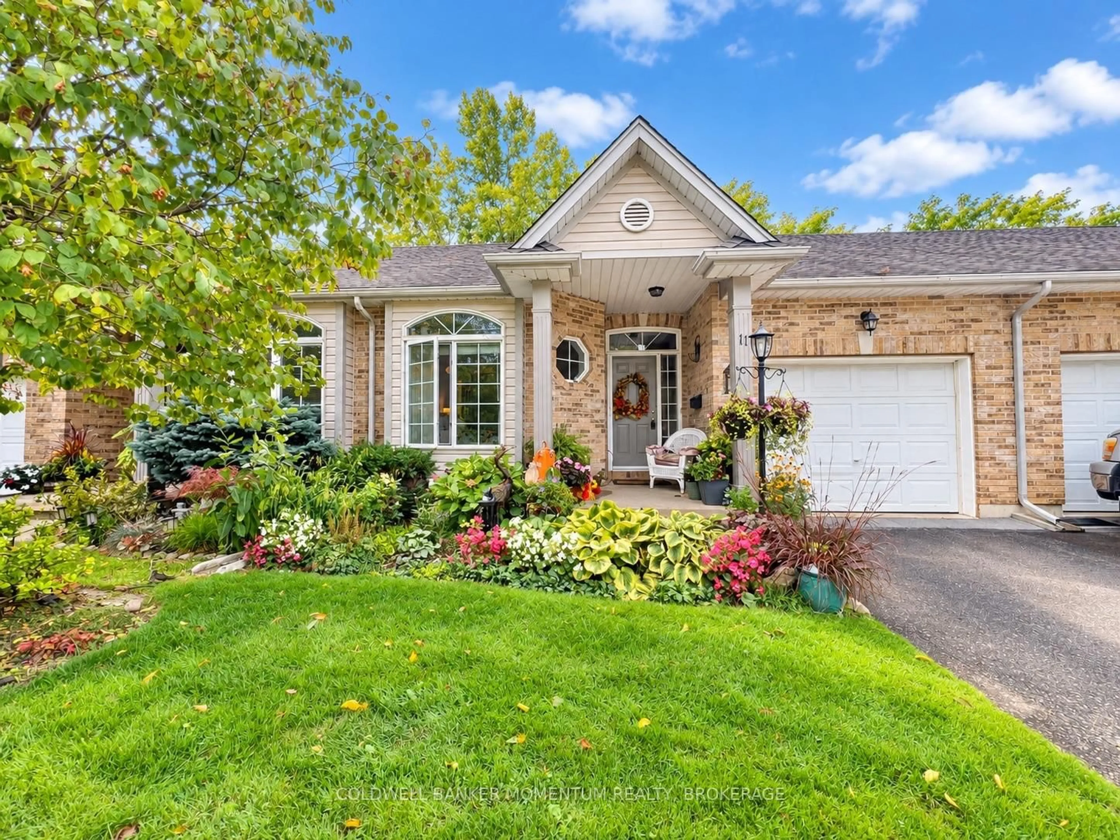
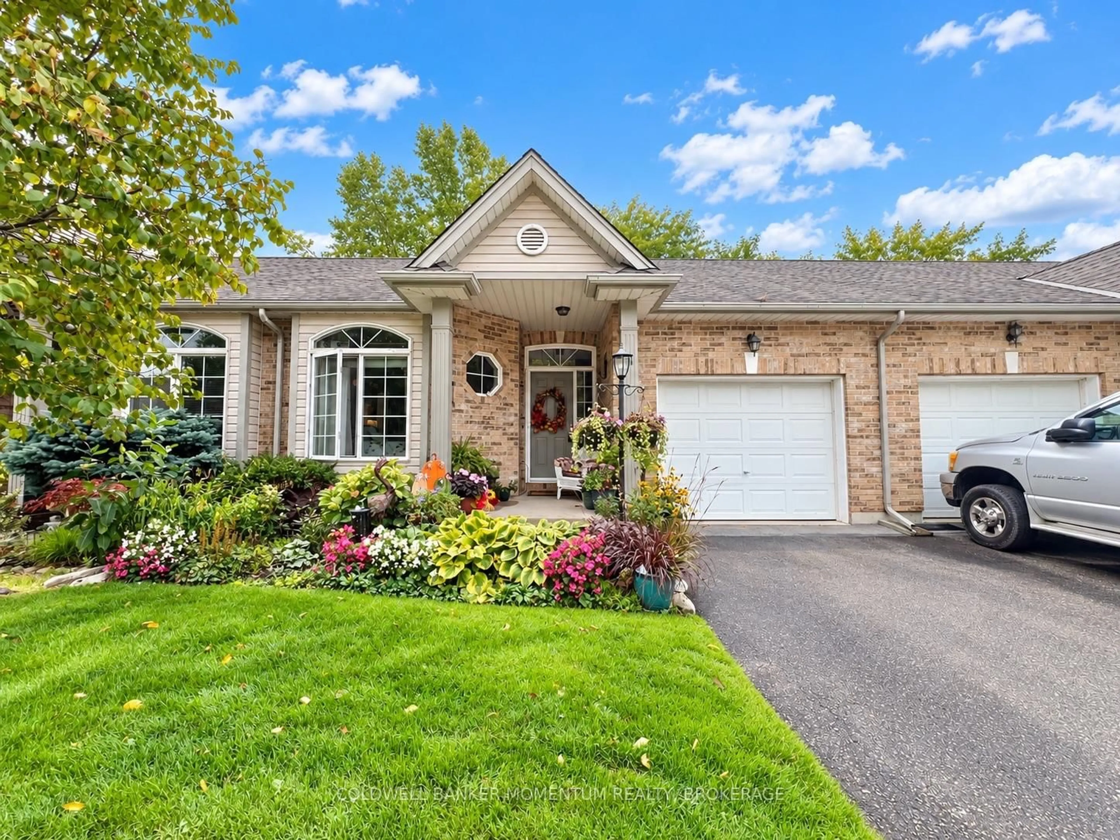
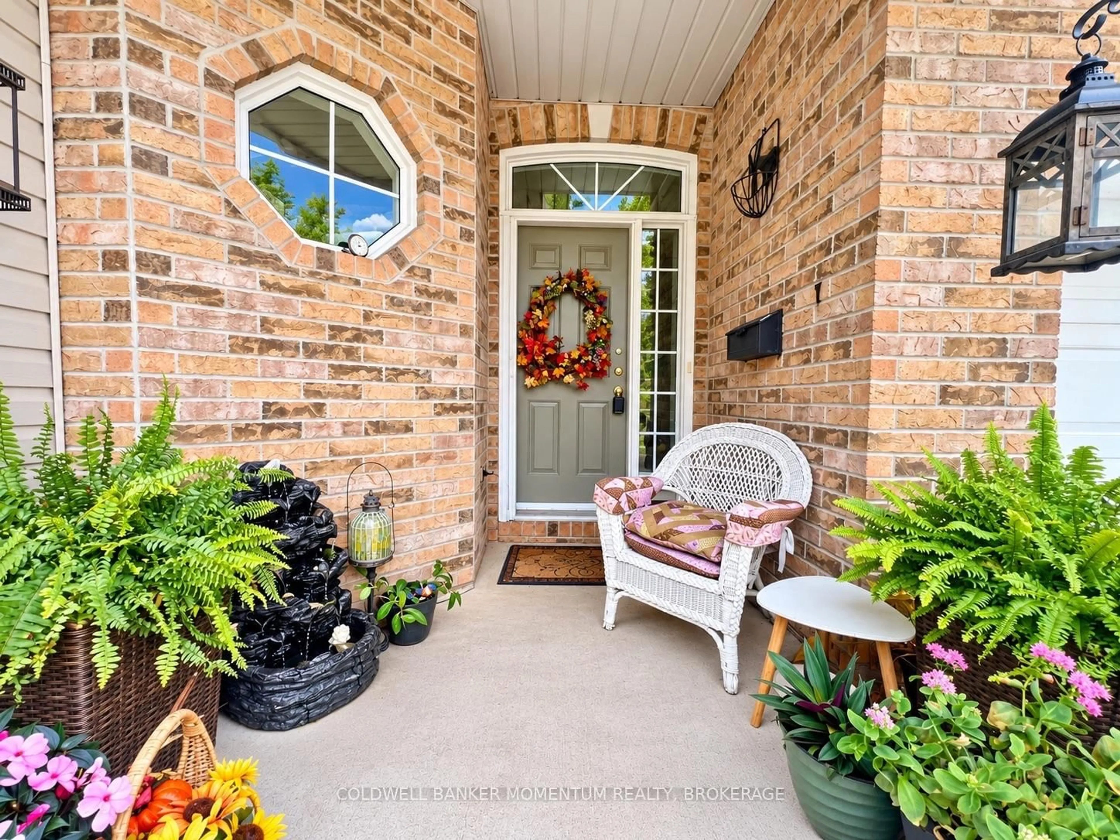
Welcome home to 5200 Dorchester Road, Unit 11! Tucked away in a quiet, private cul-de-sac, this bright and spacious townhouse-style condo offers the perfect blend of comfort, convenience, and carefree living. Built in 2001 and thoughtfully refreshed, this home is truly move-in ready and ready for you to enjoy. Step inside and you'll immediately appreciate the welcoming atmosphere and generous room sizes 9 ft ceilings and crown moulding. The bright kitchen features newer cabinetry and a large island, creating a wonderful space for preparing meals, enjoying your morning coffee, or gathering with family and friends. The spacious living area is filled with natural light and features a cozy fireplace, creating the perfect spot to relax at the end of the day.With all-new flooring throughout, the home feels fresh, clean, and inviting from top to bottom. The fully finished basement offers even more room to spread out and can easily accommodate a family room, home office, games room, gym, or guest space.Outside, enjoy your own private yard and garden-a lovely spot to unwind, entertain, or simply enjoy some fresh air. And when you want to cool off or have some fun in the sun, the community pool is right there to enjoy.The attached one-car garage adds everyday convenience, providing secure parking and extra storage. Best of all, you can enjoy all the benefits of having a spacious townhouse without the exterior maintenance associated with a traditional freehold home.Location is another highlight. You're just minutes from Highway 420 and the QEW, with shopping, restaurants, services, and everyday amenities all close at hand.Whether you're a first-time buyer, downsizing, or simply looking for an easier way to enjoy homeownership, this inviting condo offers space, privacy, updates, and a wonderful community setting.Simply move in, make yourself at home, and enjoy the lifestyle!
Upcoming Open House
Property Details
Interior
Features
Main Floor
Kitchen
3.35 x 3.35Primary
4.16 x 3.96Br
4.08 x 2.97Living
6.57 x 4.52Exterior
Parking
Garage spaces 1
Garage type Attached
Other parking spaces 1
Total parking spaces 2
Condo Details
Amenities
Outdoor Pool, Bbqs Allowed, Visitor Parking
Inclusions
Property History
 46
46

