5977 Saint Marys St, Niagara Falls, Ontario L2J 1B8
Contact us about this property
Highlights
Estimated valueThis is the price Wahi expects this property to sell for.
The calculation is powered by our Instant Home Value Estimate, which uses current market and property price trends to estimate your home’s value with a 90% accuracy rate.Not available
Price/Sqft$513/sqft
Monthly cost
Open Calculator
Description
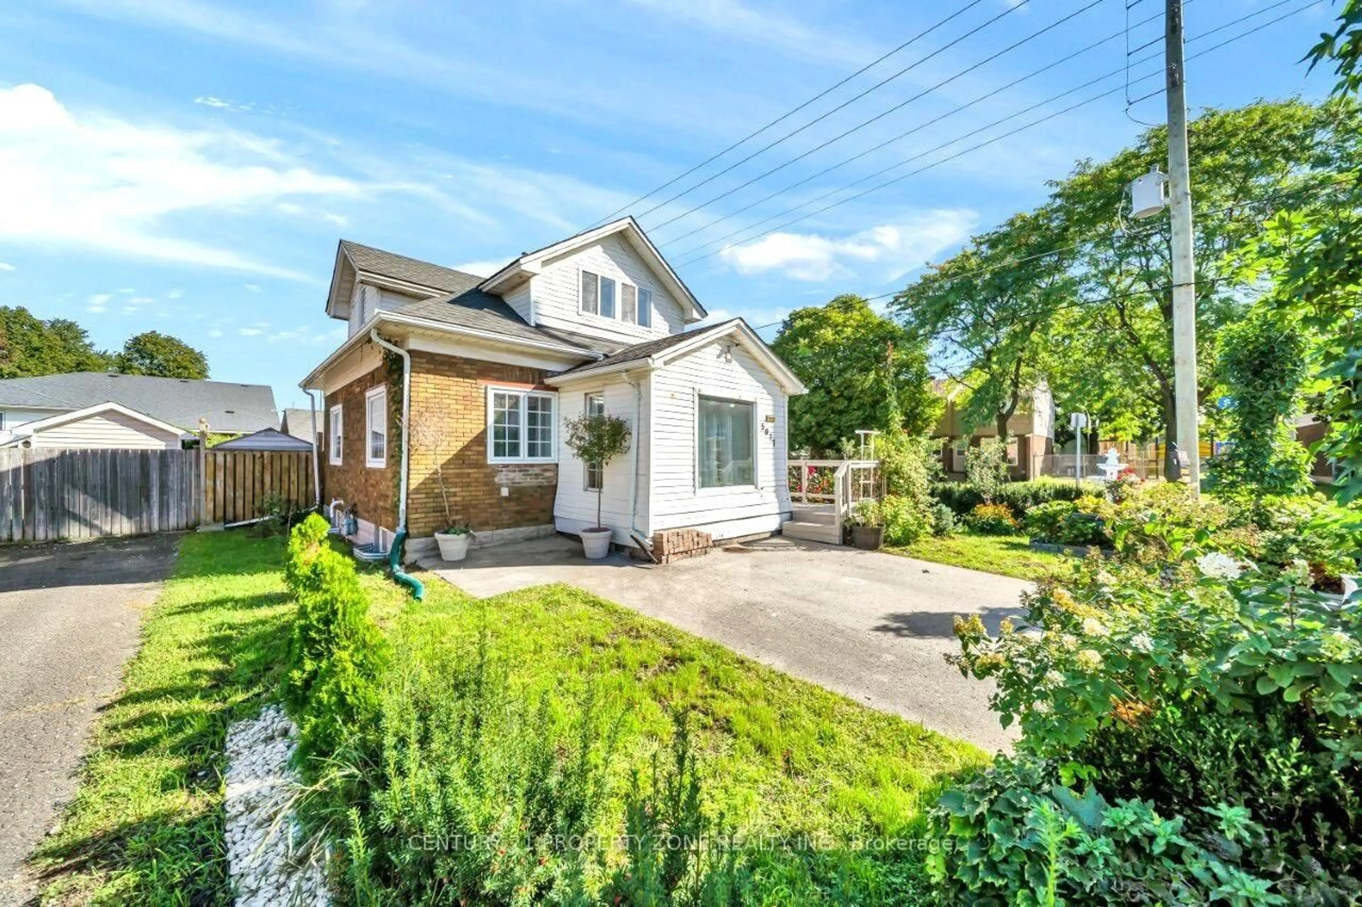
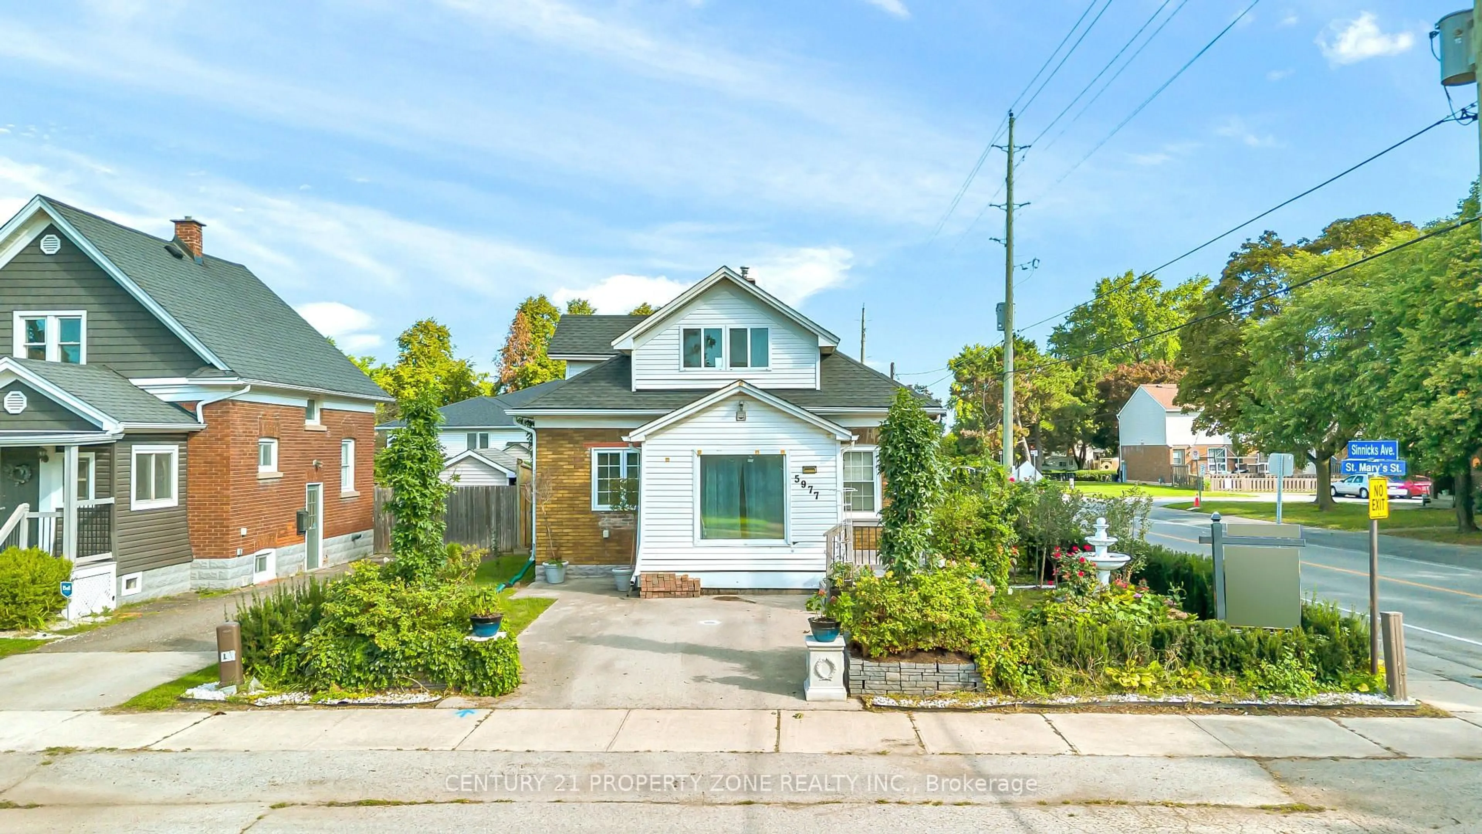
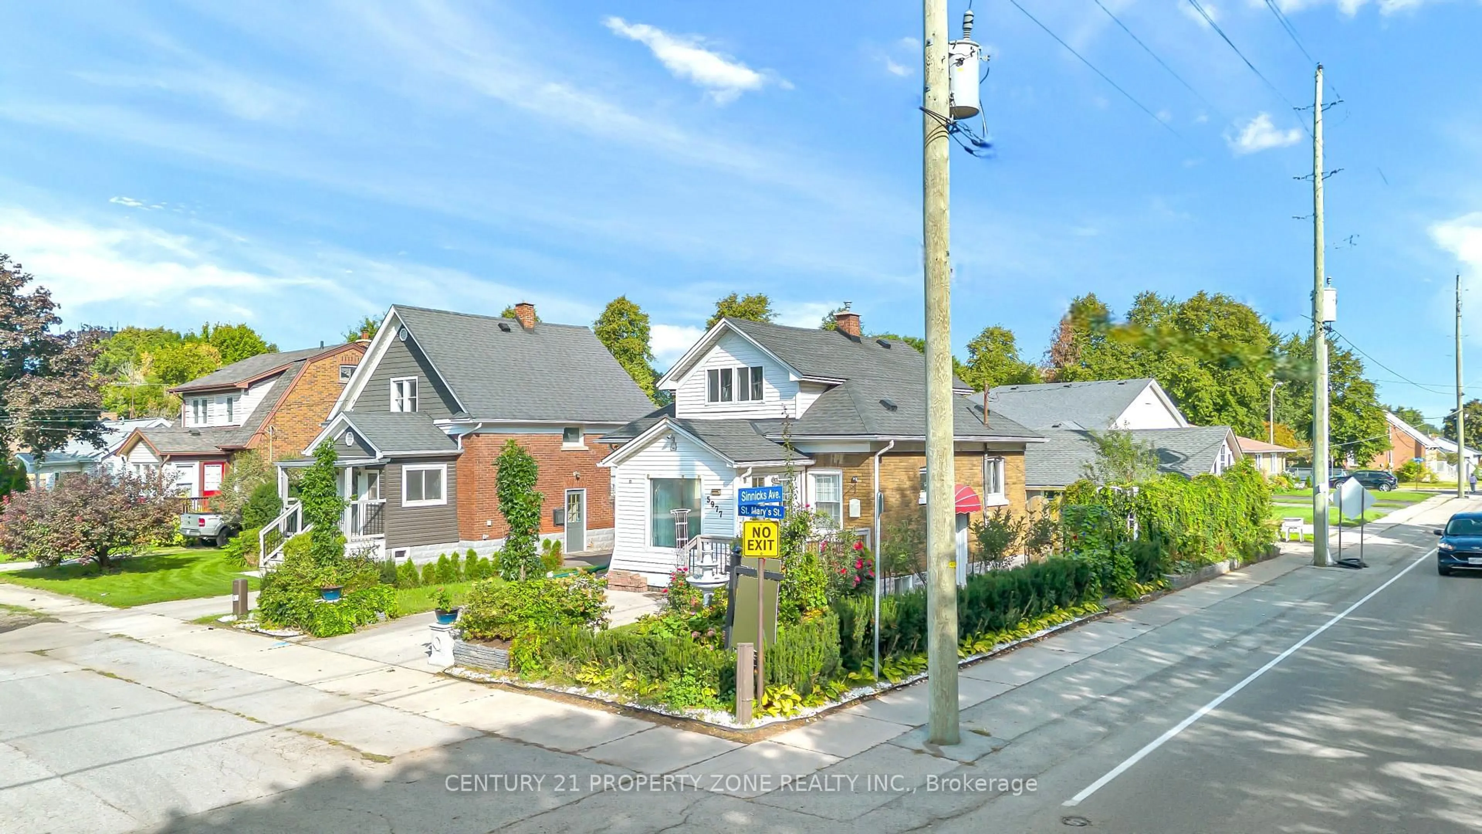
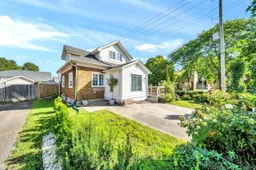
Welcome to your new home in the highly sought-after north end of Niagara Falls! This charming 1.5 story home boasts 2 +1 spacious bedrooms, Office and 2 Full bathrooms, perfect for Investors, small families and couples. You'll love the cozy atmosphere of the home, enhanced by a finished basement that can double as an entertainment area or additional living space. The custom kitchen is a standout feature of this home, complete with sleek quartz countertops that provide ample space for meal prep and storage. The House come with Brand new furnace, CAC(10 years parts and Labour Warranty) and owned water heater Additionally, the new roof installed in 2018 means you have one less thing to worry about as a homeowner, ensuring that you can enjoy your new space without stress or worry. Step outside and discover your own backyard with beautiful landscaping, and beautifully maintained outdoor spaces that create the perfect setting for relaxing or entertaining ,Located in the desirable north end of Niagara Falls, this home is ideally situated for easy access to shops, dining options, and other amenities. Don't miss the chance to make it your own - schedule a showing today! Some Pictures are Virtually staged.
Property Details
Interior
Features
Main Floor
Living
6.17 x 3.4Laminate / Combined W/Dining
Dining
3.5 x 3.47Laminate / Combined W/Kitchen / W/O To Yard
Kitchen
3.35 x 2.92Laminate / Combined W/Dining / Granite Counter
Exterior
Features
Parking
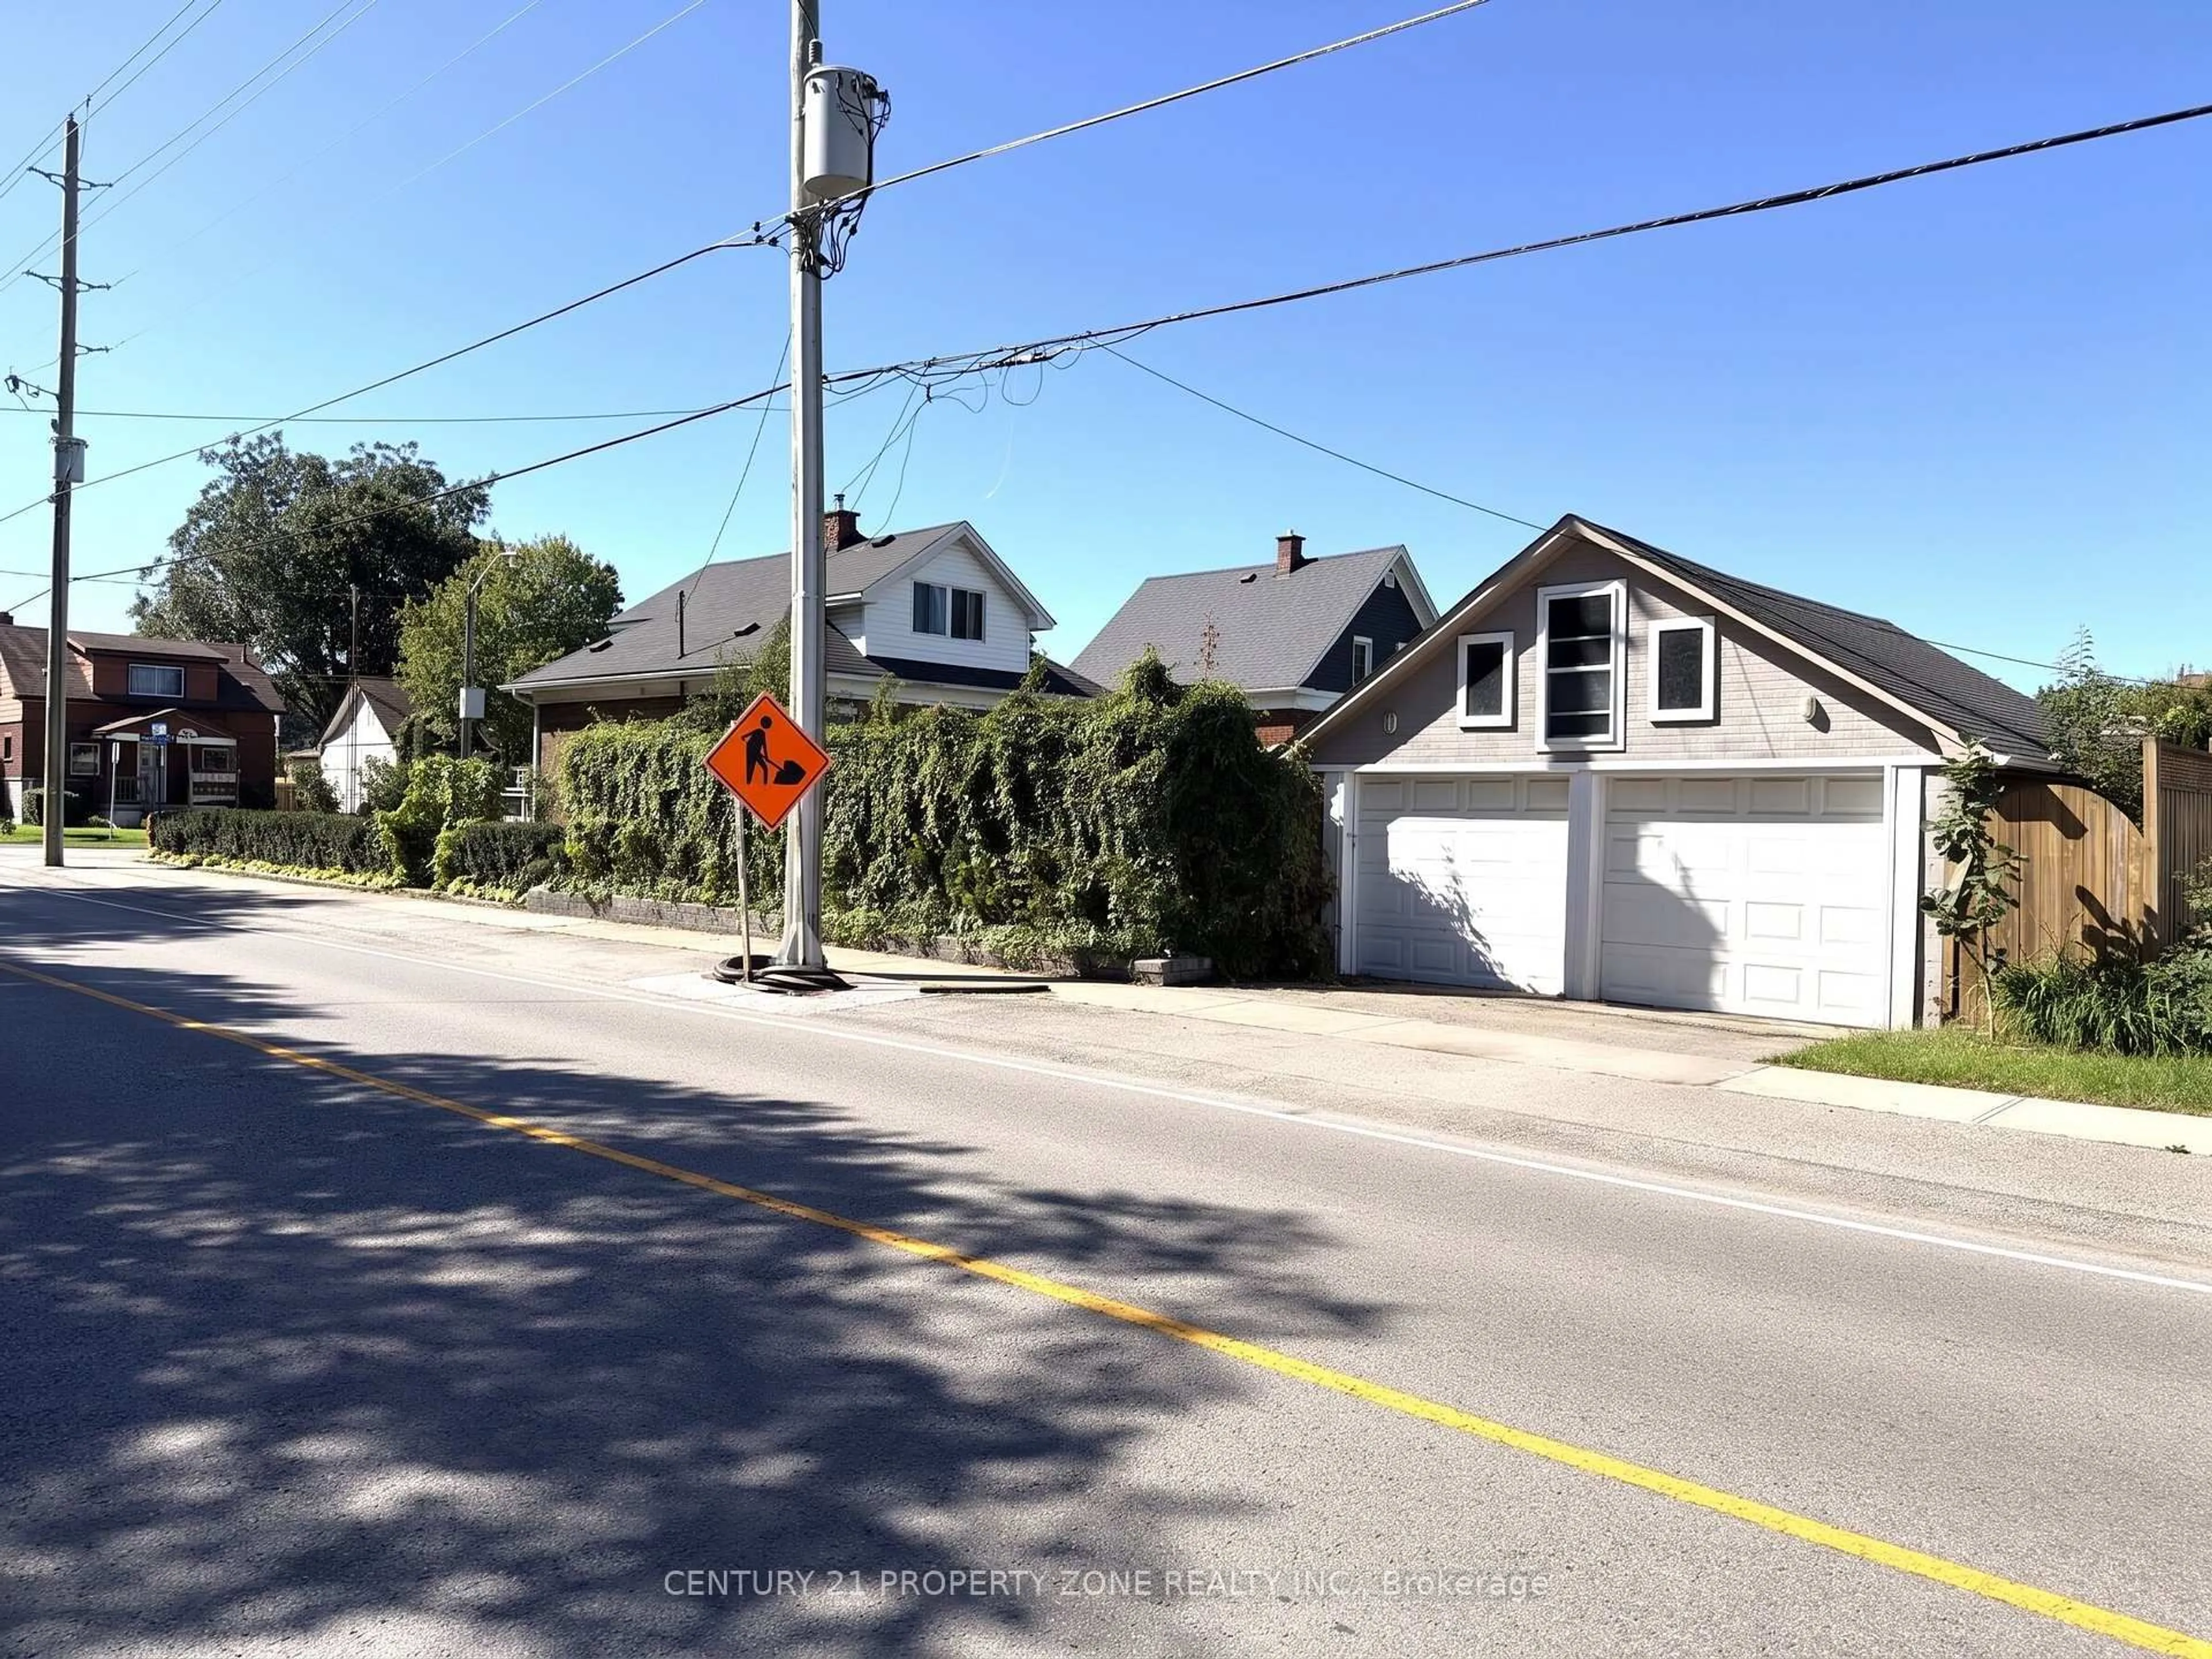
Garage spaces 2
Garage type Detached
Other parking spaces 1
Total parking spaces 3
Property History
 41
41

