8460 Sweet Chestnut Dr, Niagara Falls, Ontario L2H 0N2
Contact us about this property
Highlights
Estimated valueThis is the price Wahi expects this property to sell for.
The calculation is powered by our Instant Home Value Estimate, which uses current market and property price trends to estimate your home’s value with a 90% accuracy rate.Not available
Price/Sqft$400/sqft
Monthly cost
Open Calculator
Description
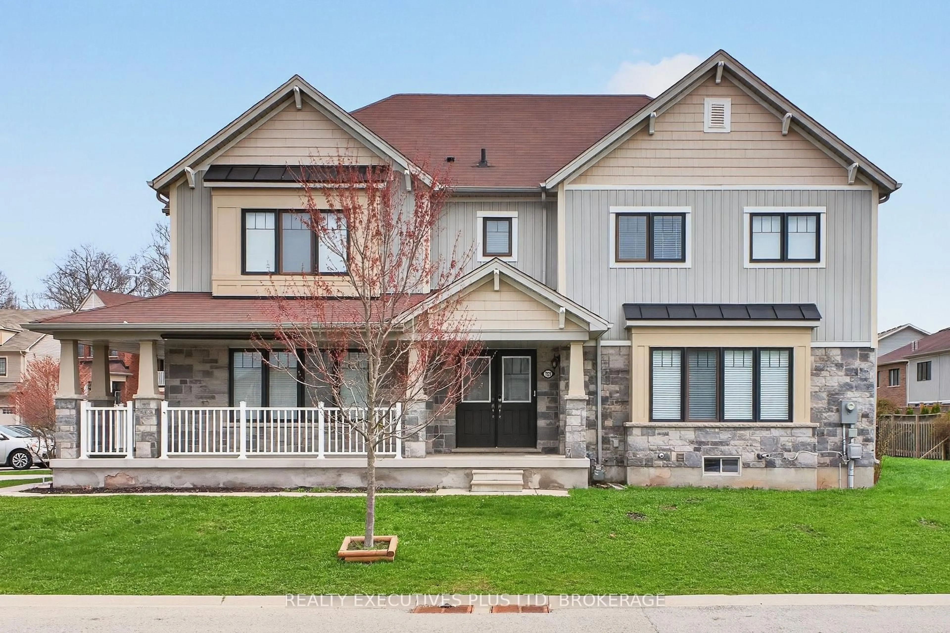
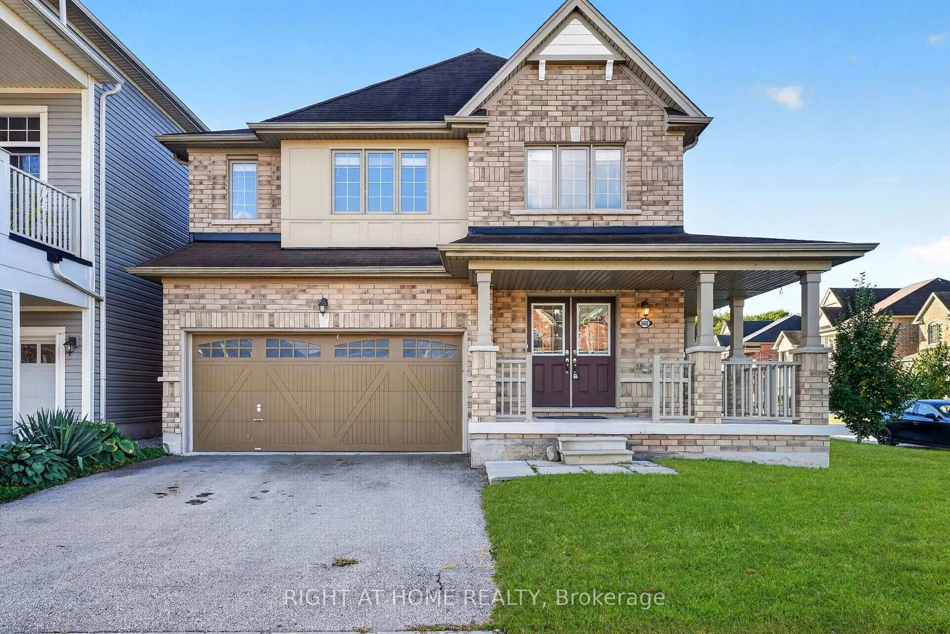
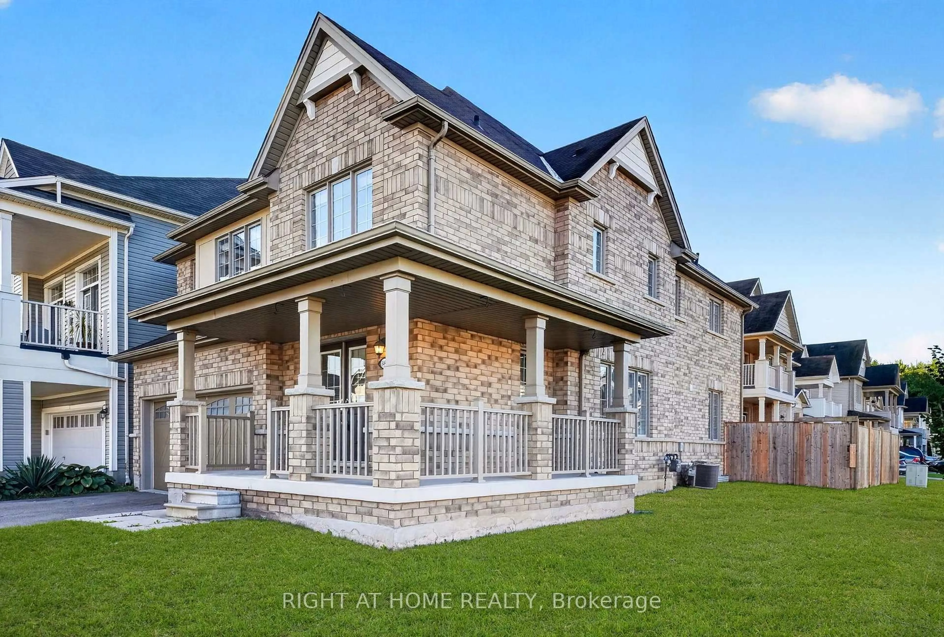
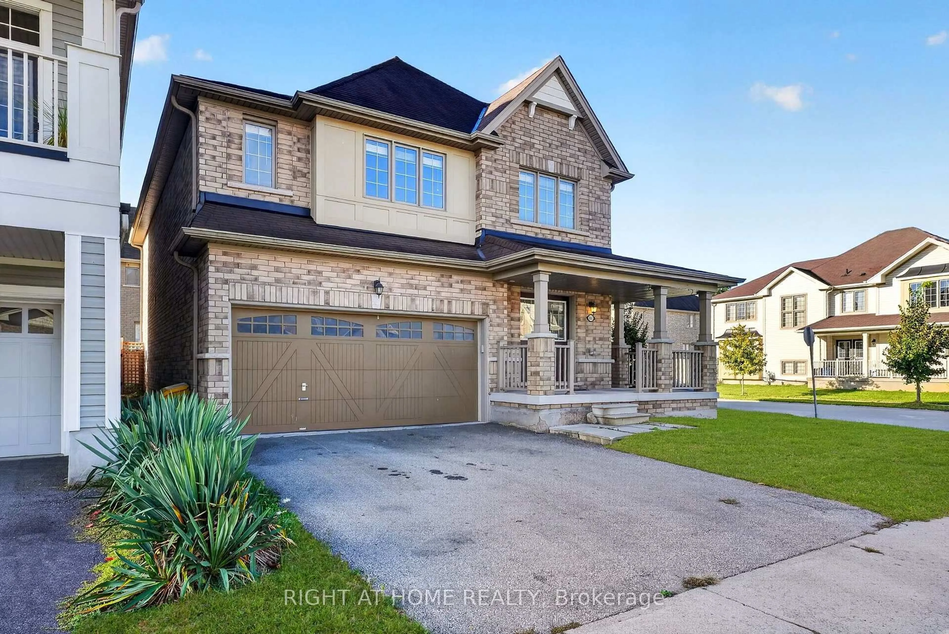
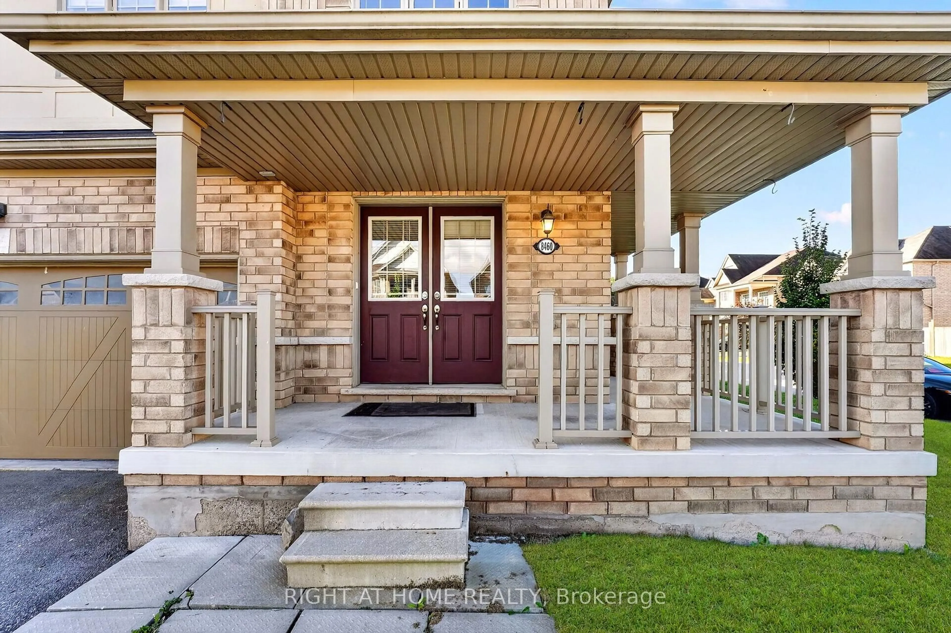
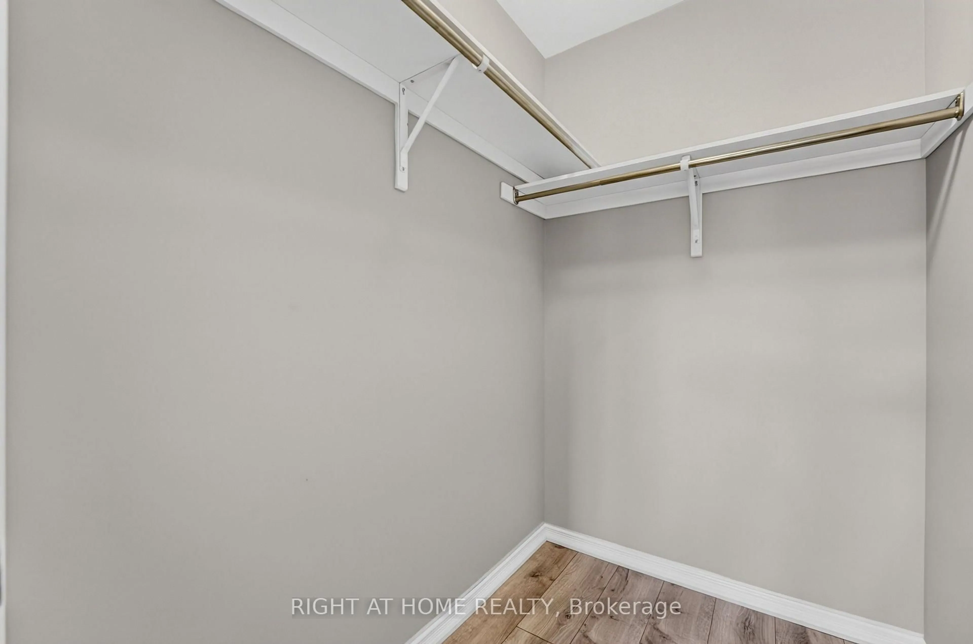
What if everyone could have a little more space of their own? At 8460 Sweet Chestnut Drive, the answer comes in 2,465 sq. ft. of thoughtfully planned living space, four generous bedrooms, 3.5 bathrooms and something you don't often find under one roof: two primary-style bedroom suites, each with its own ensuite and walk-in closet. Freshly painted throughout, with new flooring bringing a fresh, cohesive look to the main living spaces and bedrooms, this Empire-built corner home is ready for its next chapter. The kitchen centres the home with an island and breakfast area, opening naturally to a large family room, while a separate dining room gives dinners, holidays and celebrations a space of their own. Main-floor laundry adds everyday convenience. Upstairs is where this floor plan really distinguishes itself. Four bedrooms provide genuine breathing room, while the two ensuite-equipped suites create options that are difficult to find in a conventional four-bedroom home. The larger primary retreat includes a jetted soaker tub and separate glass shower. Outside, the corner lot creates a more open setting, with a fully fenced backyard, deck and patio ready to be made your own. The unfinished basement provides valuable storage and room for future possibilities. And then there's the location. Heartland Forest is practically in your backyard, with the Brown Road trail entrance approximately a five-minute walk away, while Costco, shopping and QEW access are just minutes from home. The new South Niagara Hospital is also nearby. More room to come together. More privacy when you want it. More possibilities for whatever comes next - and a floor plan that gives everyone room to find their place. Welcome Home.
Property Details
Interior
Features
Main Floor
Kitchen
3.63 x 3.35Breakfast
3.63 x 2.87Dining
3.63 x 4.27Family
5.0 x 4.39Exterior
Features
Parking
Garage spaces 2
Garage type Attached
Other parking spaces 2
Total parking spaces 4
Property History
 48
48