19 Hillside Dr #10, Niagara-on-the-Lake, Ontario L0S 1J0
Contact us about this property
Highlights
Estimated valueThis is the price Wahi expects this property to sell for.
The calculation is powered by our Instant Home Value Estimate, which uses current market and property price trends to estimate your home’s value with a 90% accuracy rate.Not available
Price/Sqft$719/sqft
Monthly cost
Open Calculator
Description
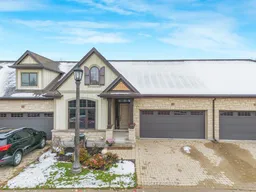
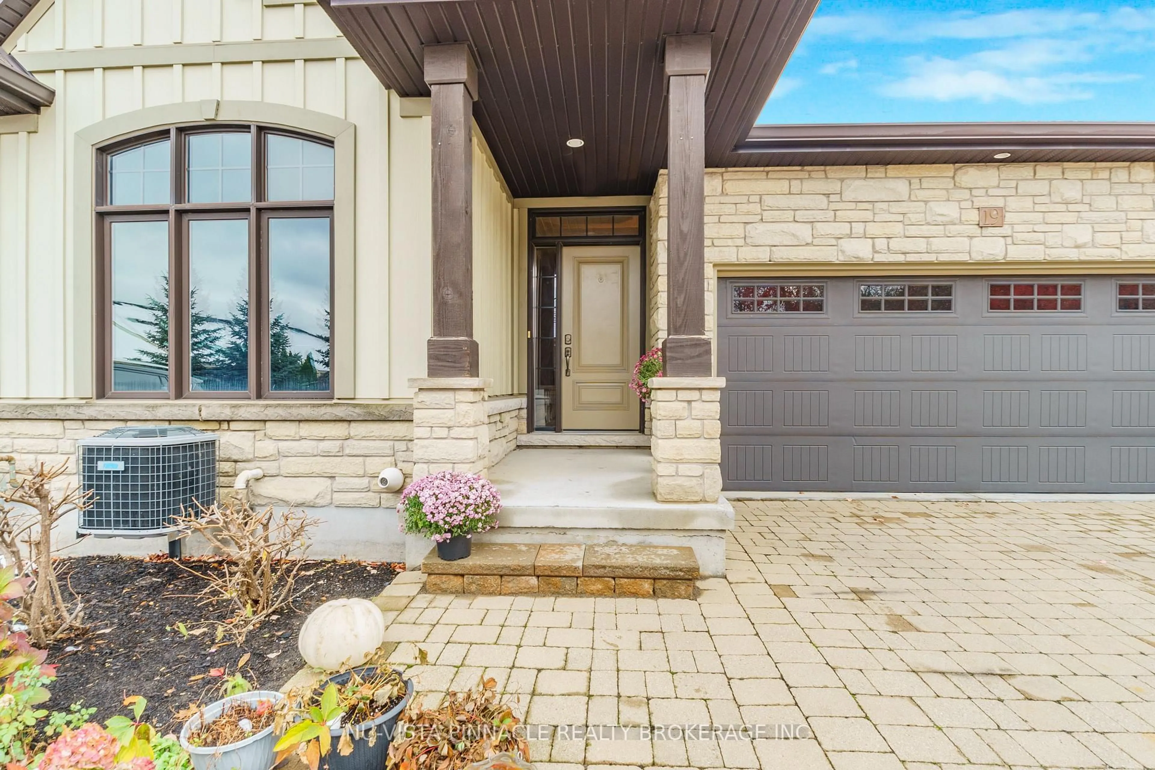
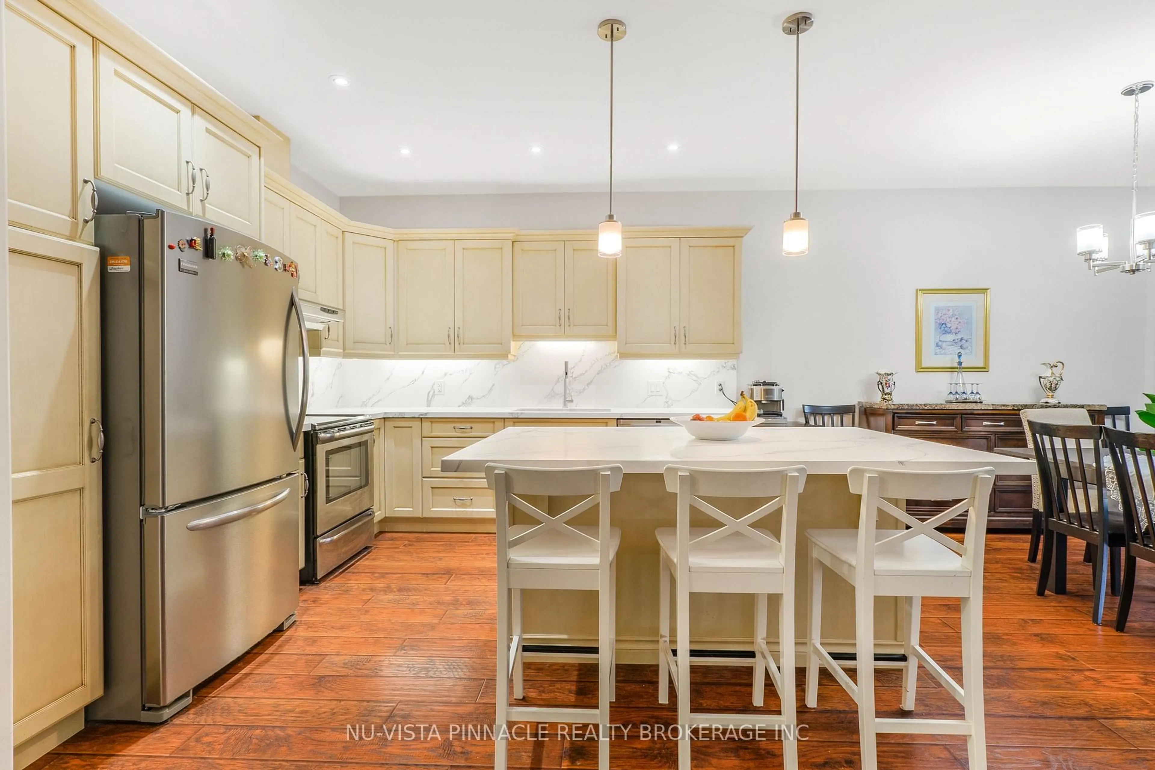
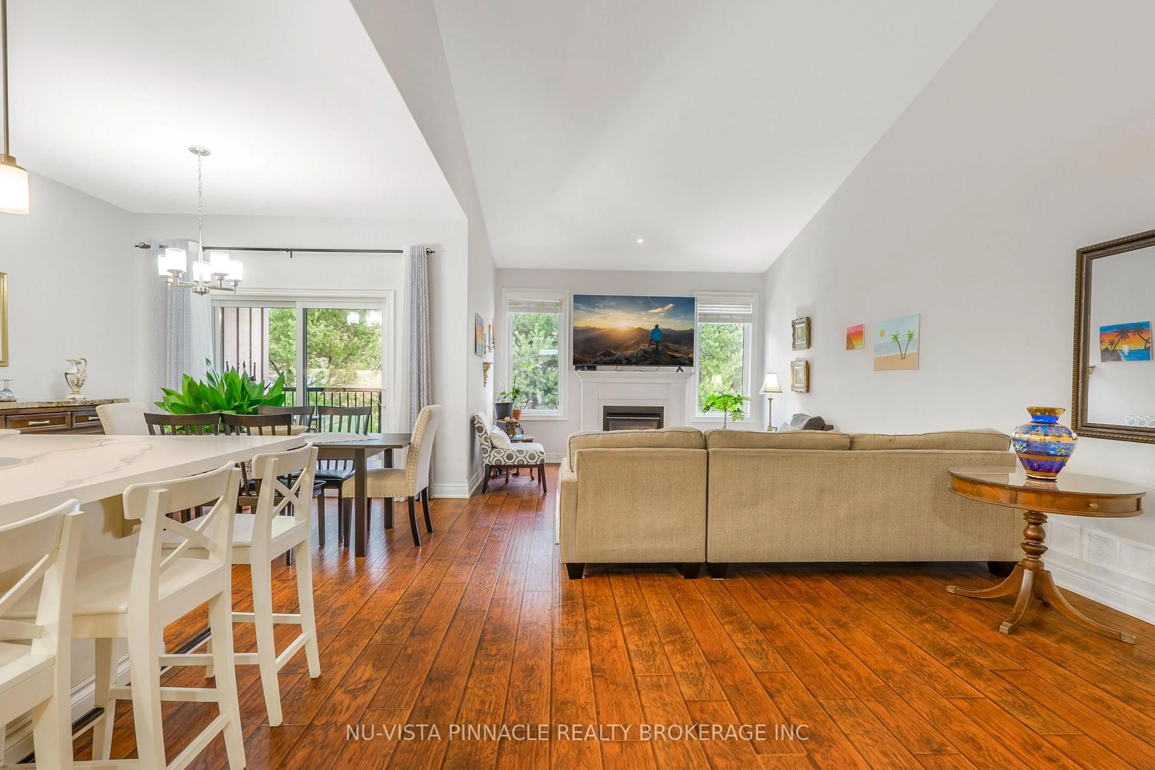
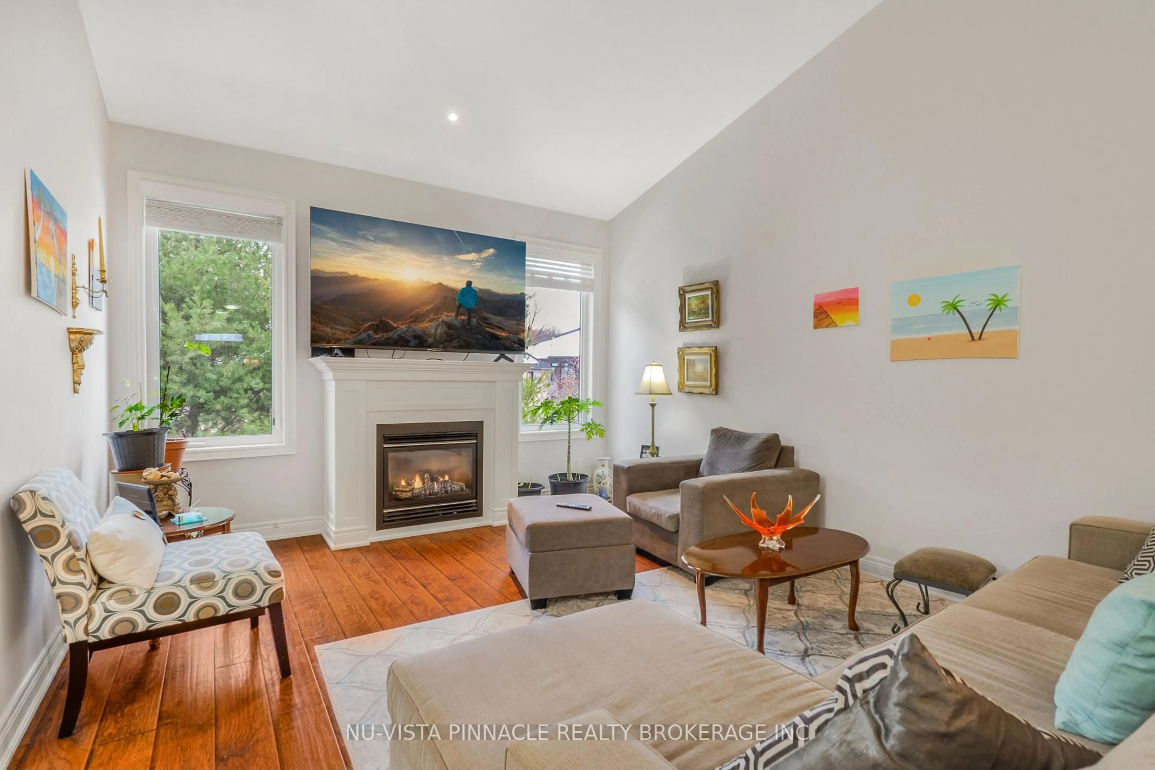
Gorgeous bungalow townhome tucked away in the prestigious Harvest Creek community in the quaint town of St. David's. A sought after bungalow with a double car garage. Walk out basement with sliding doors to wood and cement tiled patio overlooking wooded area and creek/stream, home has a lot of upgrades like granite counter tops in the open concept kitchen, hardwood floors and tile throughout, heated finished cement floors in the basement, finished basement with large closets and storage throughout the entire home, walk out to covered terrace in the kitchen and dining area, cathedral ceilings and open concept main floor as well as downstairs, large windows in the basement that make it very light and open, large gas fireplace, glass and tile shower in the ensuite bathroom, 2 good size main floor bedrooms as well as another in the basement, walk in closet in the master bedroom and large closets in all other bedrooms, large storage and furnace room, composite decking, one of the premiere locations with the opportunity to enjoy all the local wineries, breweries, walking trails, shopping, tennis courts, playground, school near by, Old Town of Niagara on the Lake just minutes away as well as close to the QEW and the USA border.
Property Details
Interior
Features
Main Floor
Kitchen
15.65 x 16.9Granite Counter / B/I Dishwasher / Centre Island
Living
16.99 x 21.82Accoustic Ceiling / Gas Fireplace / Open Concept
Br
11.98 x 16.9Cathedral Ceiling / 3 Pc Ensuite / W/I Closet
Bathroom
10.5 x 6.53 Pc Ensuite / Pocket Doors / Tile Floor
Exterior
Features
Parking
Garage spaces 2
Garage type Attached
Other parking spaces 2
Total parking spaces 4
Condo Details
Inclusions
Property History
 23
23