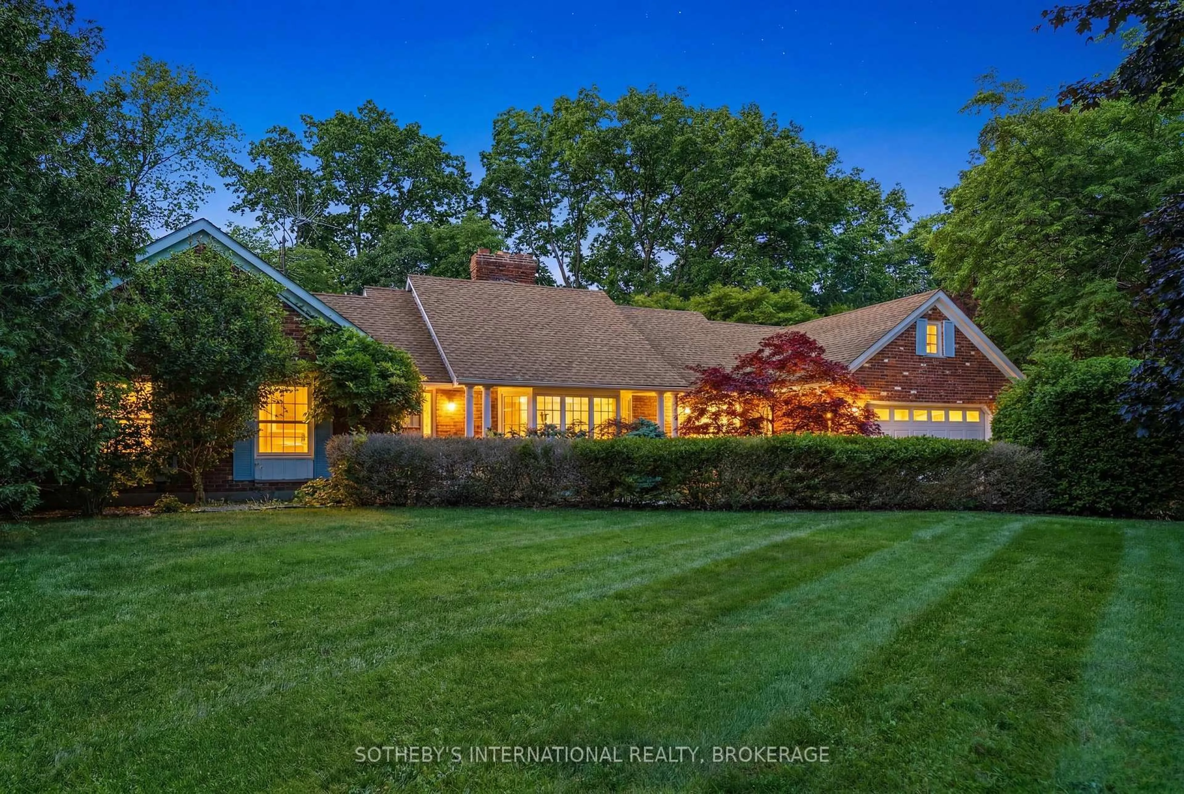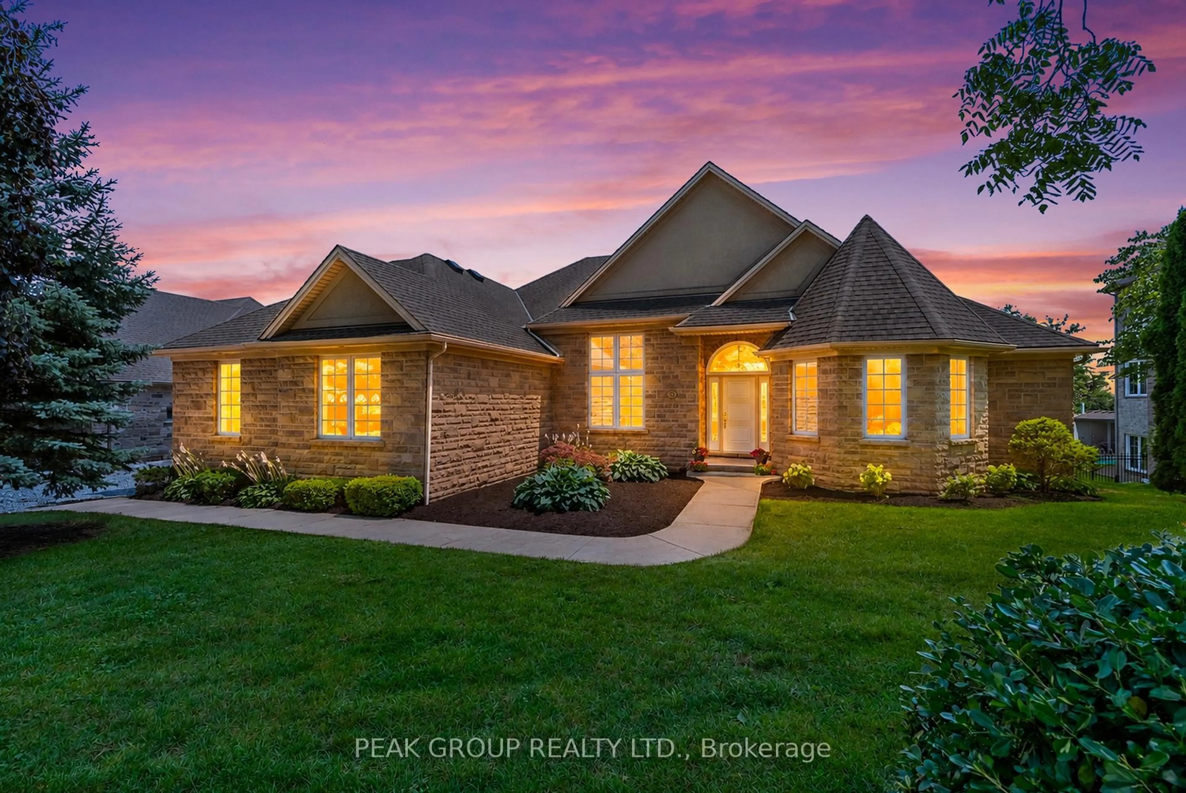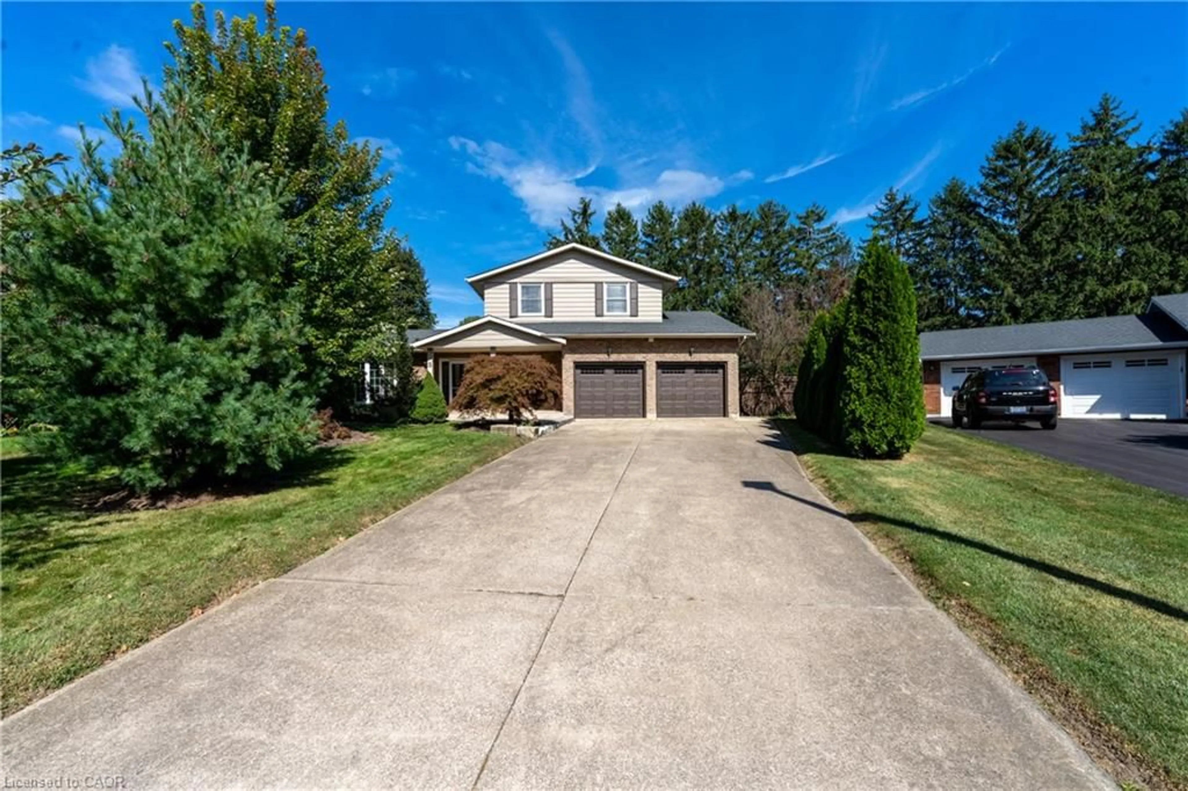
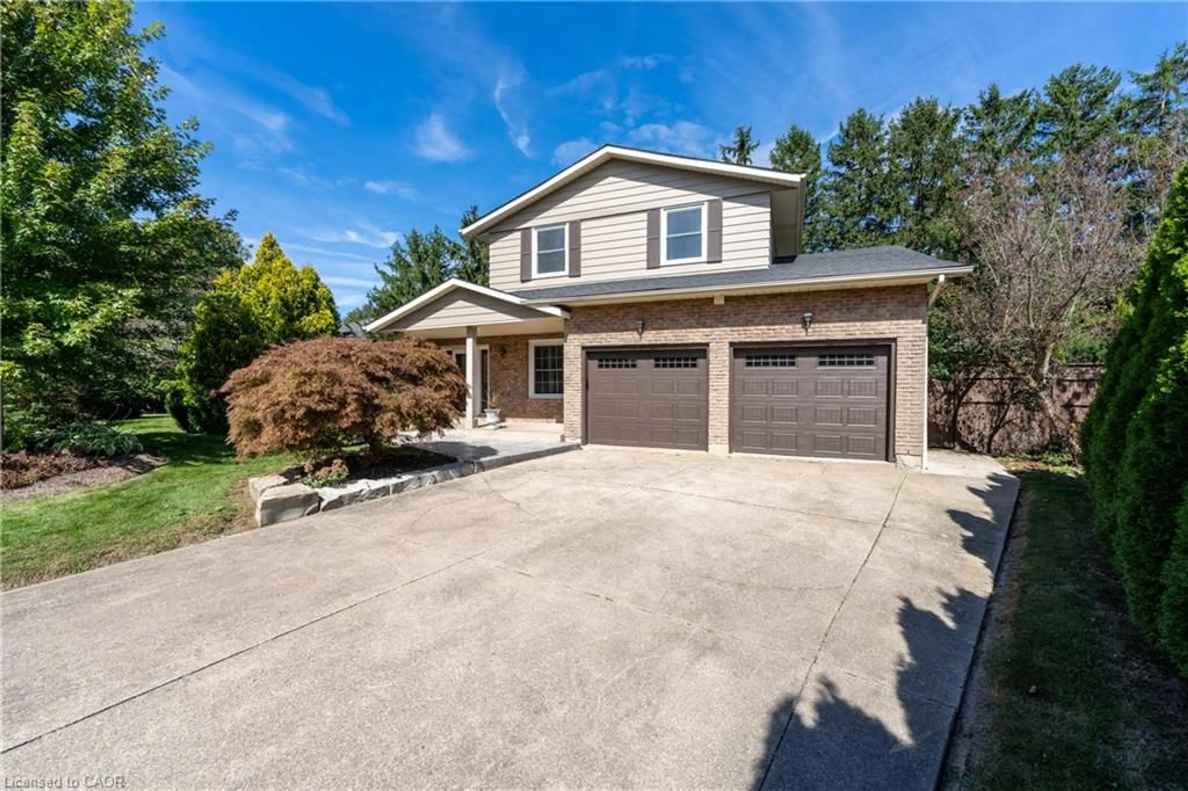
5 Tottenham Crt, Niagara-on-the-Lake, Ontario L0S 1J0
Contact us about this property
Highlights
Estimated valueThis is the price Wahi expects this property to sell for.
The calculation is powered by our Instant Home Value Estimate, which uses current market and property price trends to estimate your home’s value with a 90% accuracy rate.Not available
Price/Sqft$744/sqft
Monthly cost
Open Calculator
Description
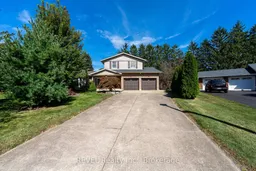
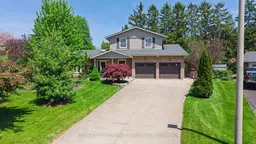
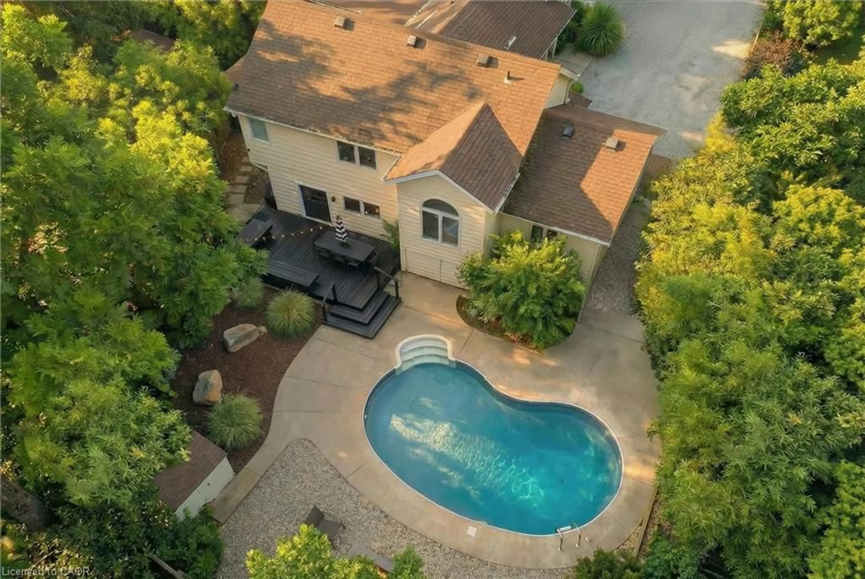
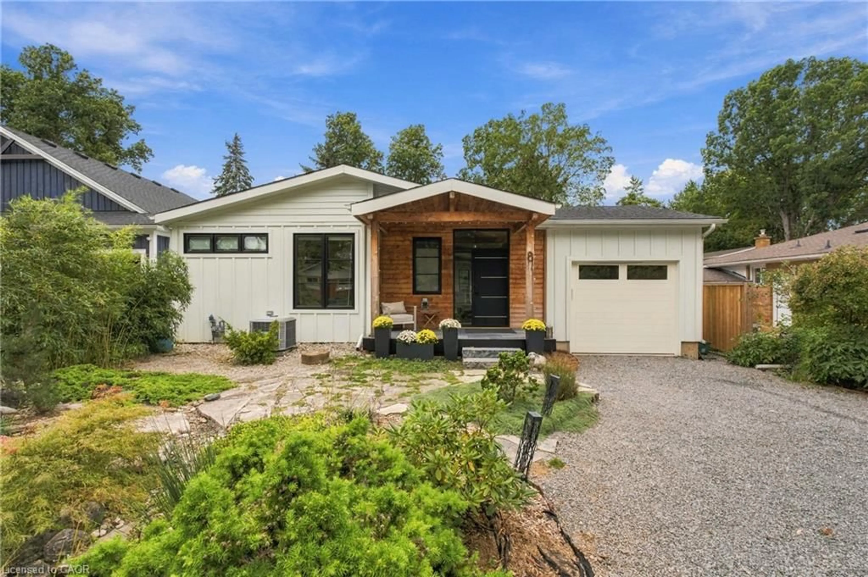
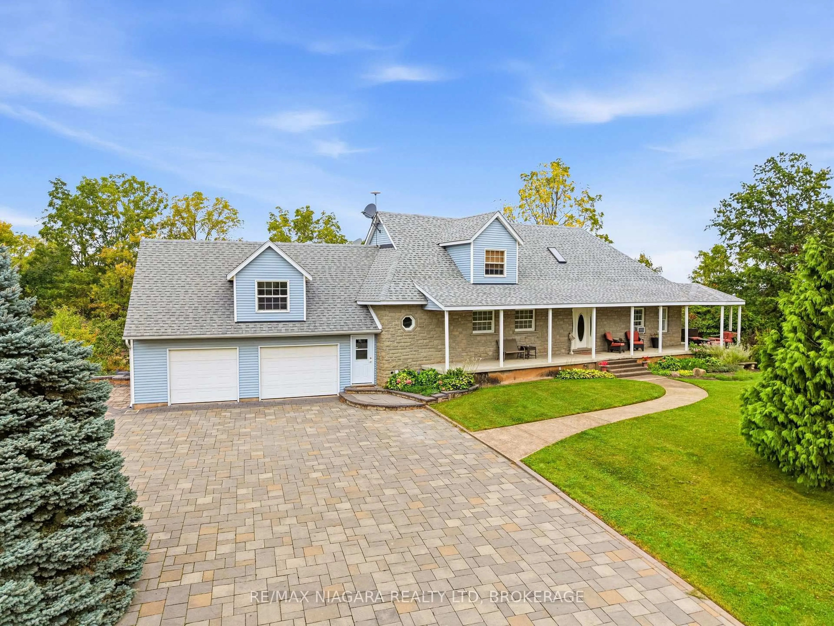
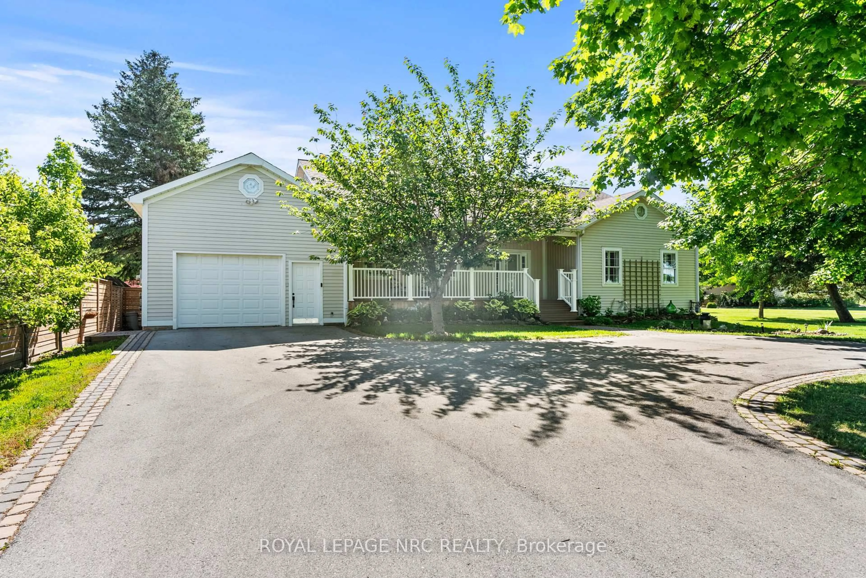
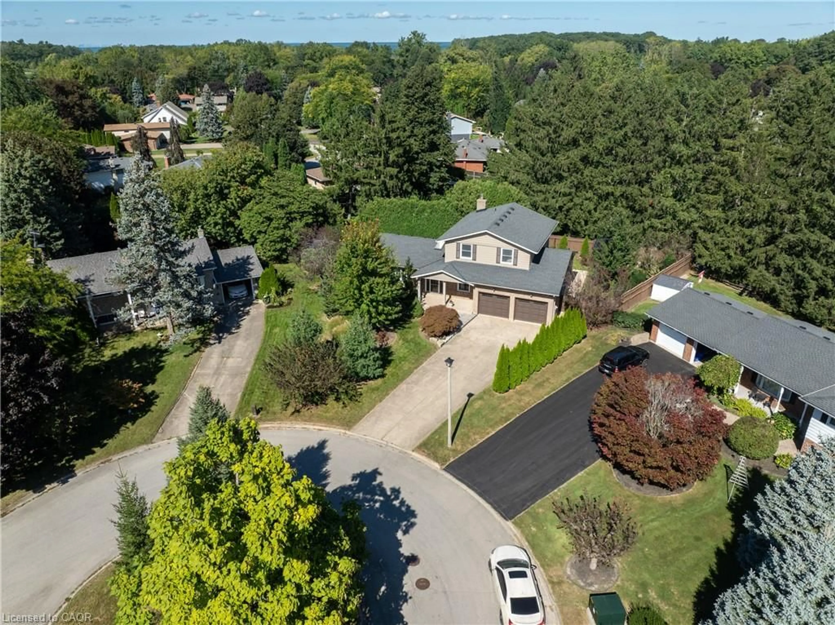
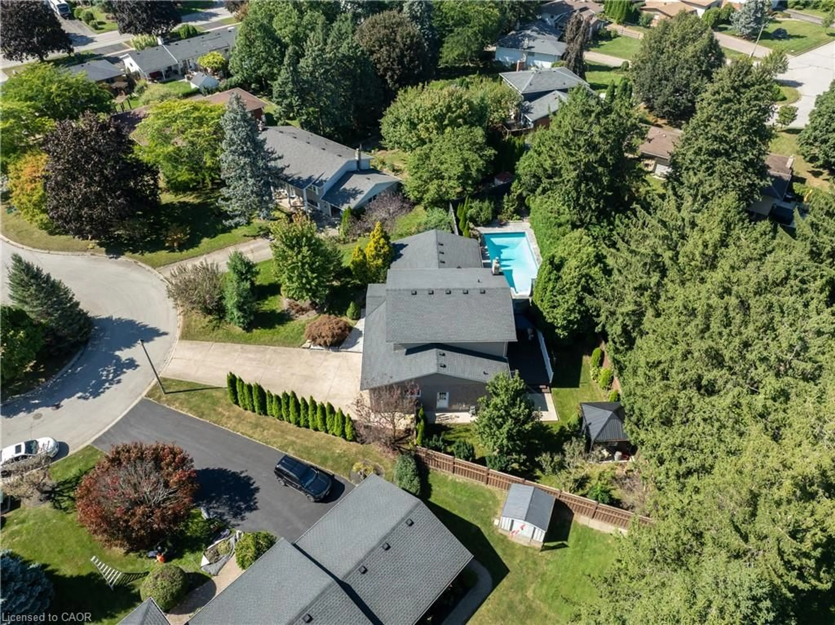
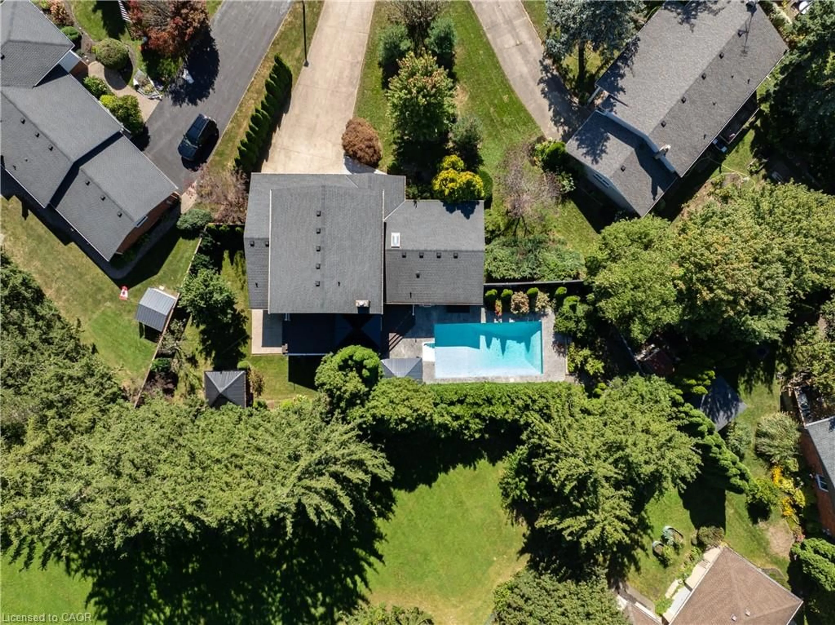
Welcome to 5 Tottenham Court, a beautifully renovated home tucked away on one of Niagara-on-the-Lake's most desirable and well-maintained courts. Thoughtfully updated from top to bottom, this impressive 4 bedroom, 4 bathroom residence combines sophisticated finishes with comfortable, everyday living. Set on a generous and exceptionally private lot backing onto parks and tennis courts, the outdoor space offers a true retreat. Enjoy summer days beside the inviting salt-water pool, unwind in the hot tub, or gather with family and friends in the beautifully landscaped surroundings. With parking for up to six vehicles plus a garage, there is ample space for entertaining guests. Location is equally impressive. Jackson-Triggs Niagara Estate Winery is just a short walk away, offering wine tastings and its popular outdoor concert series. Excellent highway access makes commuting convenient, while Niagara-on-the-Lake's historicPropTx Innovations Inc. assumes no responsibility for the accuracy of any information shown. Copyright PropTx Innovations Inc. 2026 Rooms downtown, renowned restaurants, boutique shopping and waterfront are all just minutes away. A rare combination of privacy, luxury and location, 5 Tottenham Court offers an exceptional opportunity to experience the best of Niagara-on-the-Lake living.
Property Details
Interior
Features
Second Floor
Bathroom
3-Piece
Bedroom
2.67 x 3.28Bathroom
4-Piece
Bedroom
3.66 x 3.05Exterior
Features
Parking
Garage spaces 2
Garage type -
Other parking spaces 6
Total parking spaces 8
Property History
 46
46