249 Tanbark Rd, Niagara-on-the-Lake, Ontario L0S 1P0
Contact us about this property
Highlights
Estimated valueThis is the price Wahi expects this property to sell for.
The calculation is powered by our Instant Home Value Estimate, which uses current market and property price trends to estimate your home’s value with a 90% accuracy rate.Not available
Price/Sqft$984/sqft
Monthly cost
Open Calculator
Description
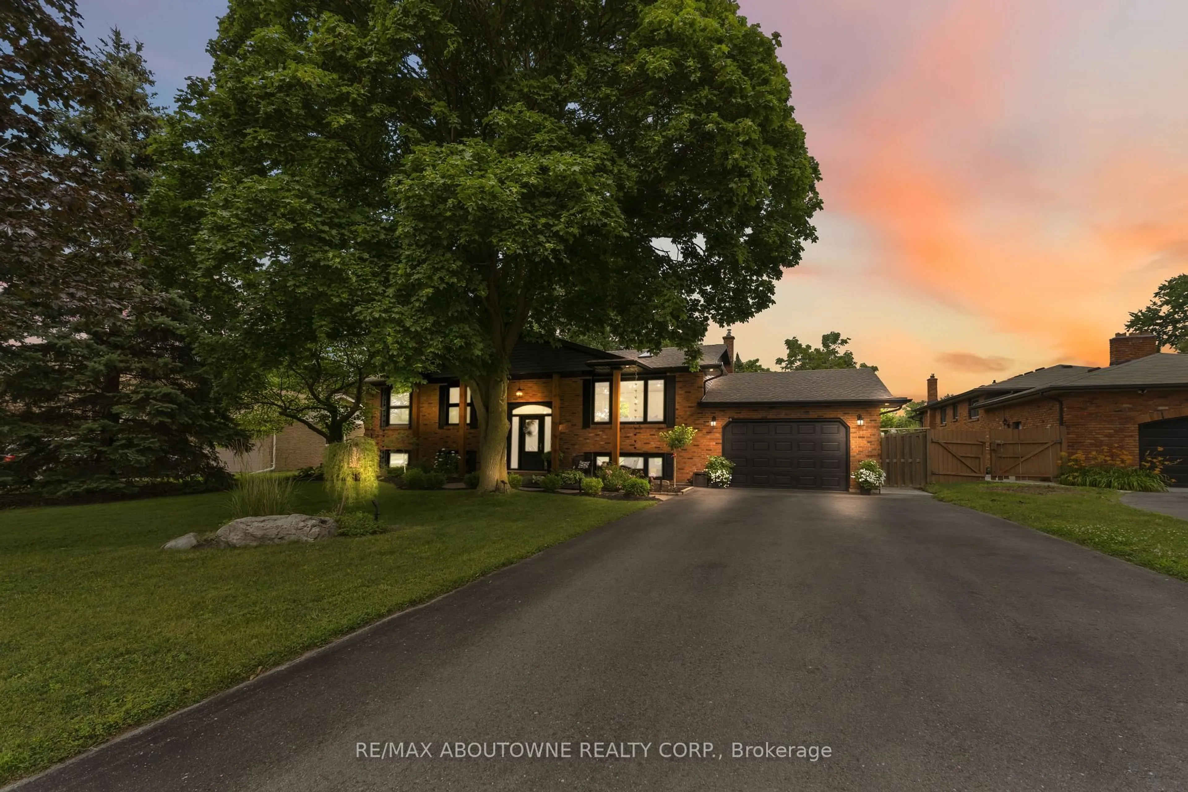
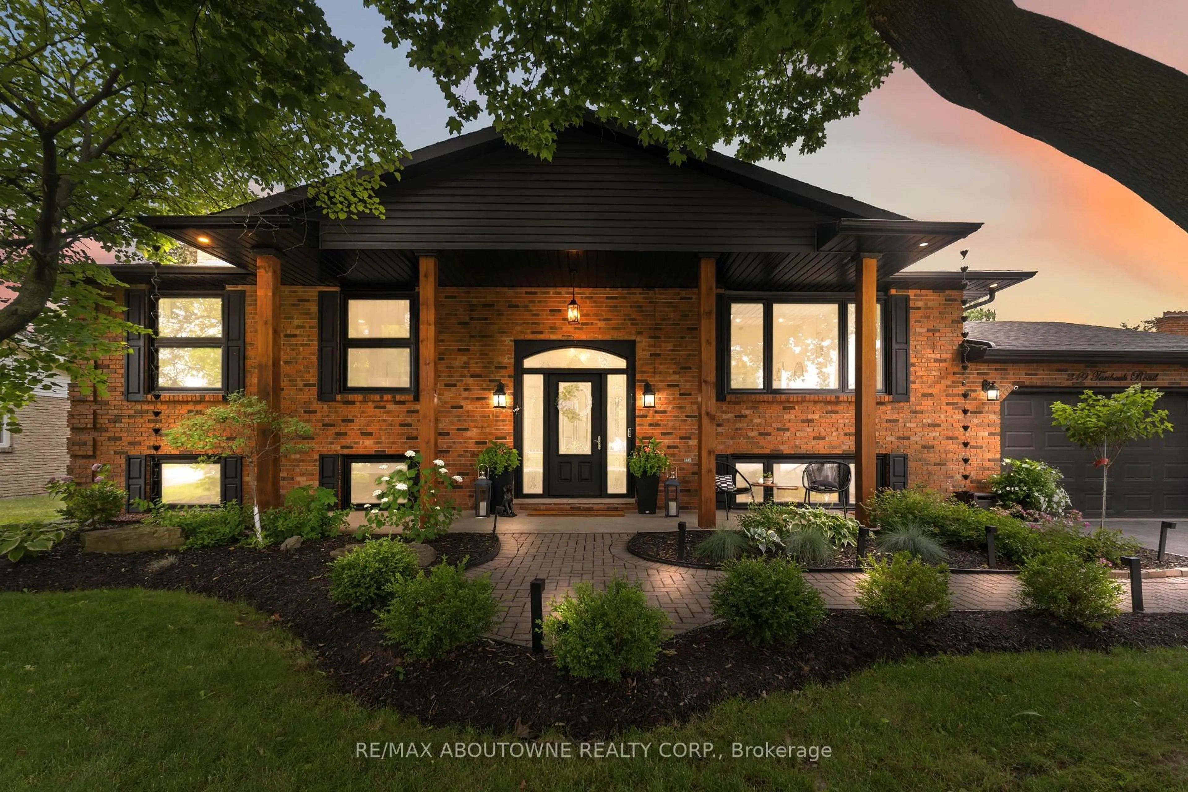
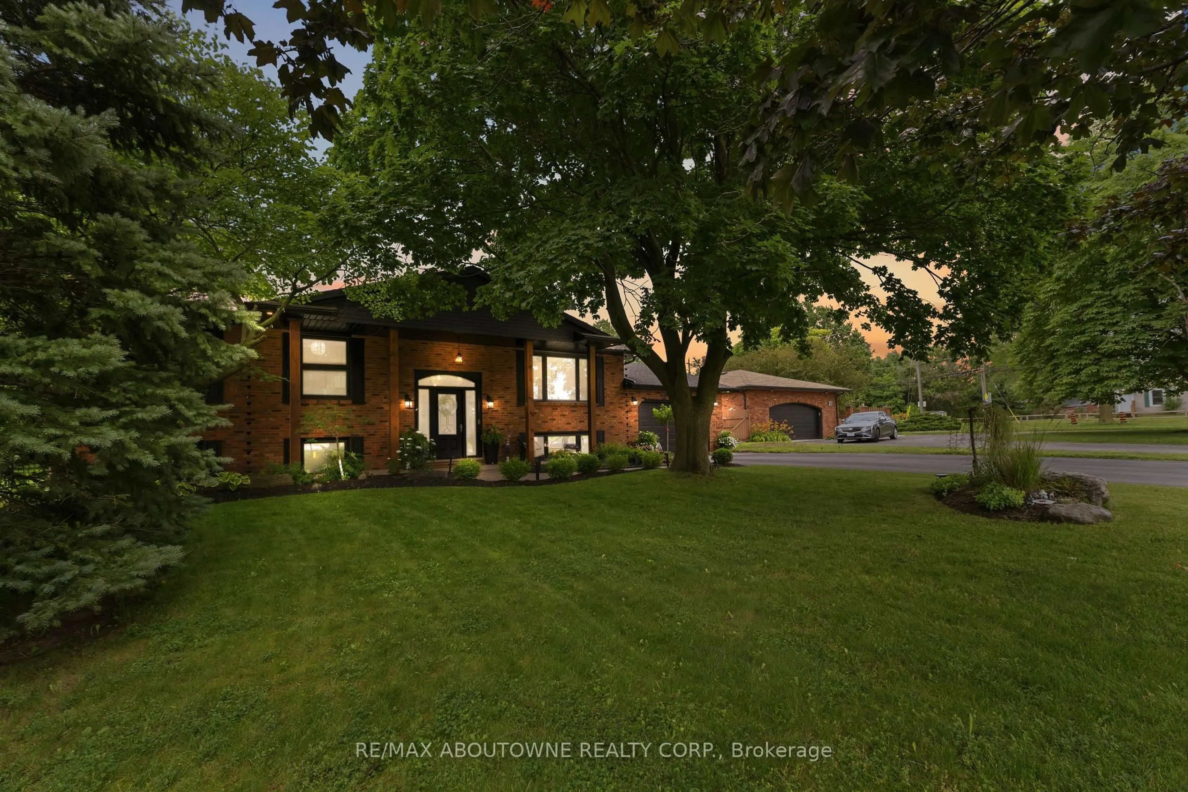
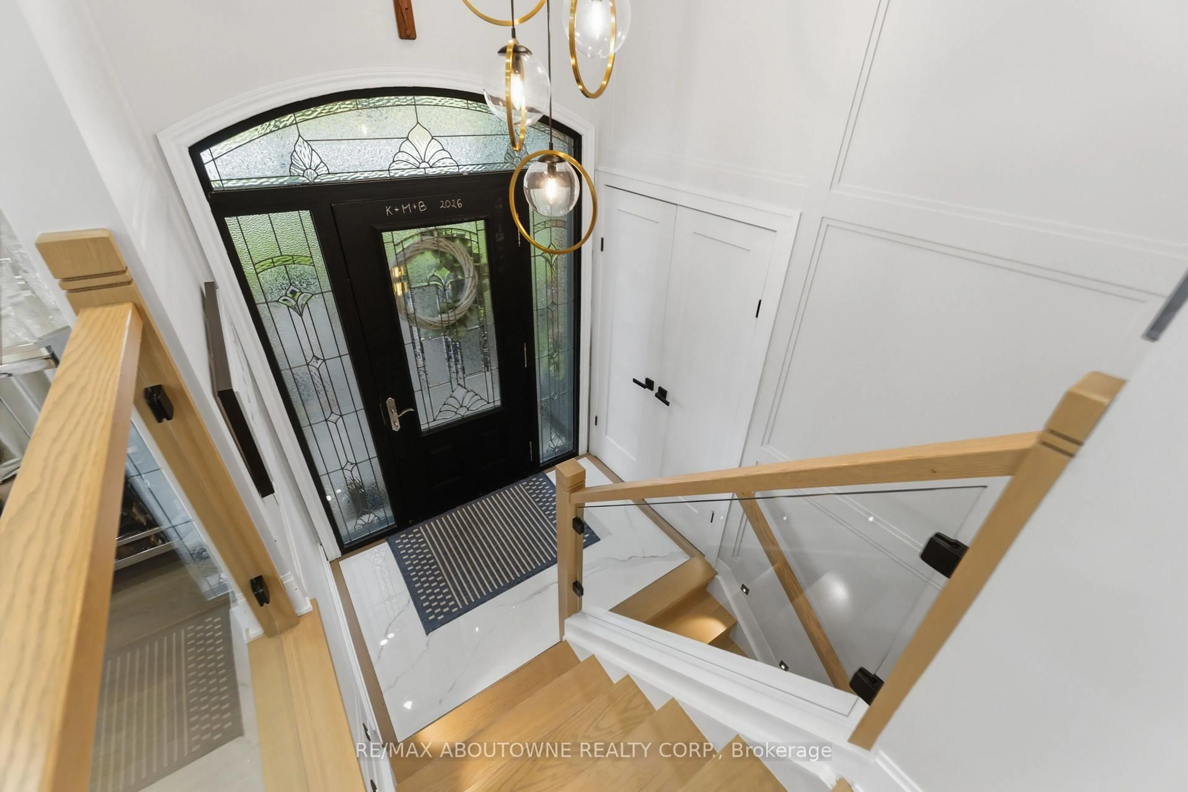
Experience refined living in Niagara-on-the-Lake's sought-after St. Davids community, surrounded by beautiful vineyards, walking trails and the charm of wine country. Completely renovated inside and out with over $250K in upgrades, this stunning bungalow features a grand foyer with accent wall panelling, glass railings, built-in staircase lighting and a statement chandelier, leading into an open-concept main level with hardwood floors, cathedral ceilings, skylights, pot lights and a striking porcelain gas fireplace with granite mantel. The custom white kitchen is a true showpiece with an oversized waterfall island, quartz counters and backsplash, high-end appliances, pot filler, interior drawer lighting, built-in coffee bar and Dyson station, flowing seamlessly into the dining and living areas with a walkout to the backyard. Three bright main-level bedrooms include a beautiful primary suite with custom built-in closets, while the spa-inspired main bath offers heated quartz floors, a double vanity and glass walk-in shower. The finished walkout lower level adds incredible living space with a large rec room, gas fireplace, cedar sauna, mudroom with custom storage, laundry with millwork, a fourth bedroom/den and a luxurious 5-piece bath. Outside, enjoy a private, resort-like setting with a custom two-level deck and pergola, fire pit lounge, garden shed, new fencing, mature trees, landscaped grounds and expansive green space - a rare Niagara-on-the-Lake retreat where luxury, lifestyle and wine country living come together beautifully.
Property Details
Interior
Features
Main Floor
Foyer
2.0 x 4.8Living
5.02 x 4.92Dining
2.86 x 4.45Kitchen
4.32 x 3.72Exterior
Features
Parking
Garage spaces 1
Garage type Attached
Other parking spaces 4
Total parking spaces 5
Property History
 50
50