Re-listed 7 days ago

15 Hope Ave, Niagara-on-the-Lake, Ontario L0S 1T0

Detached
4
3
~1100-1500 sqft
$•••,•••
$859,000
Get pre-qualifiedPowered by nesto
Detached
4
3
~1100-1500 sqft

Contact us about this property

Call

Highlights

Property Estimate

Days on market7 days

Total days on market
68 days

Estimated valueNot available

Price/Sqft$676/sqft

Monthly cost

Open Calculator

Description

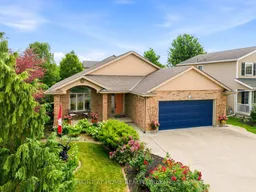
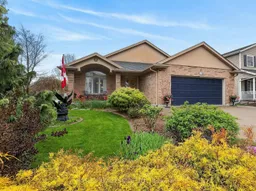
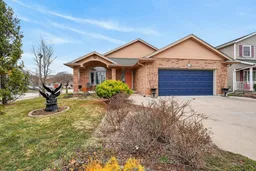
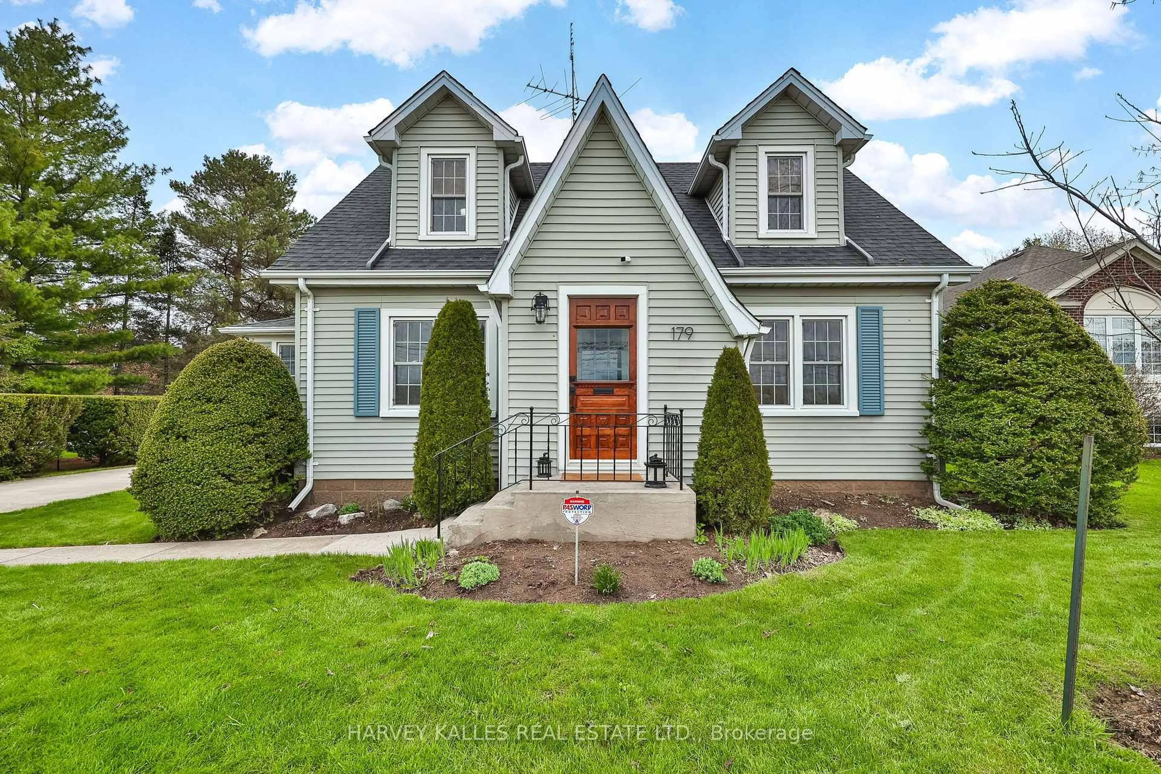
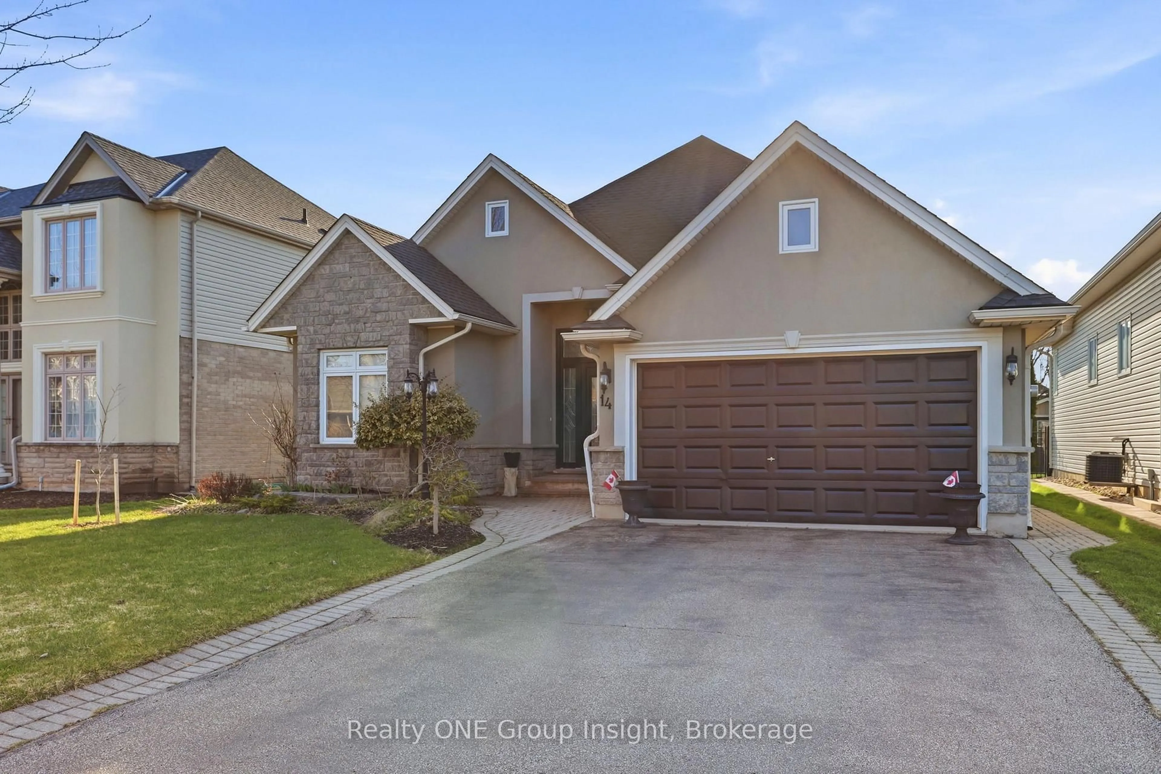
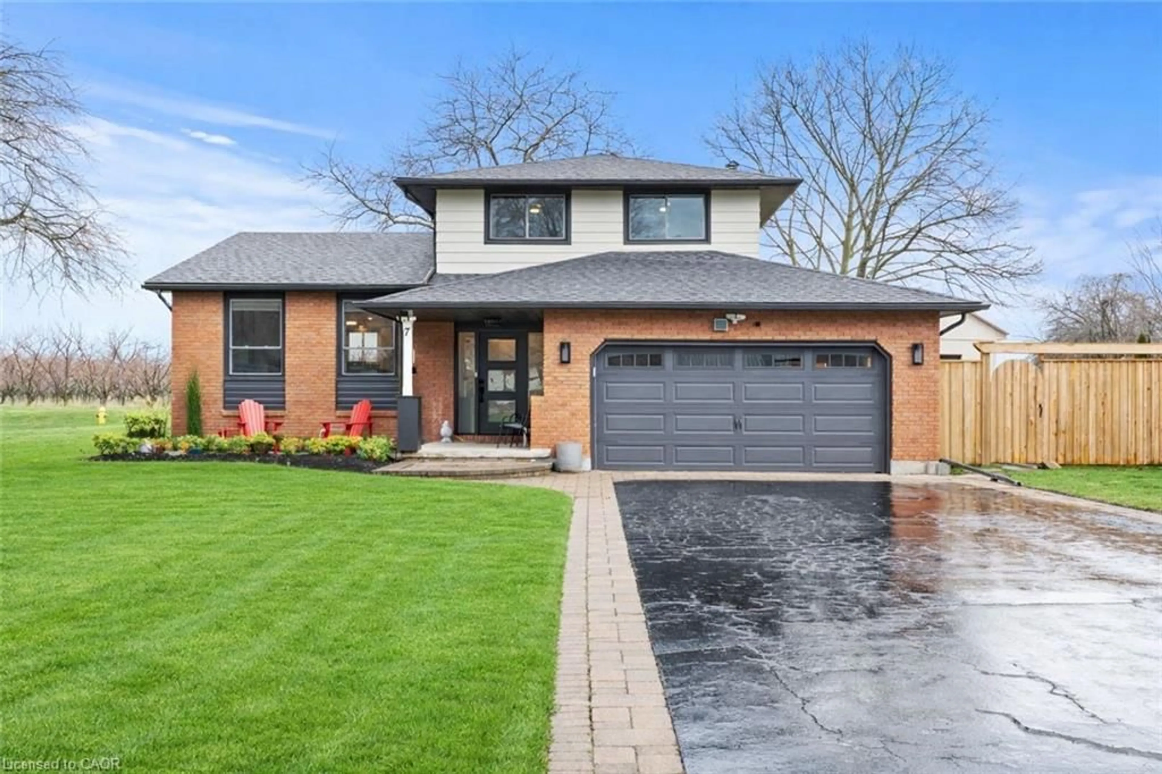
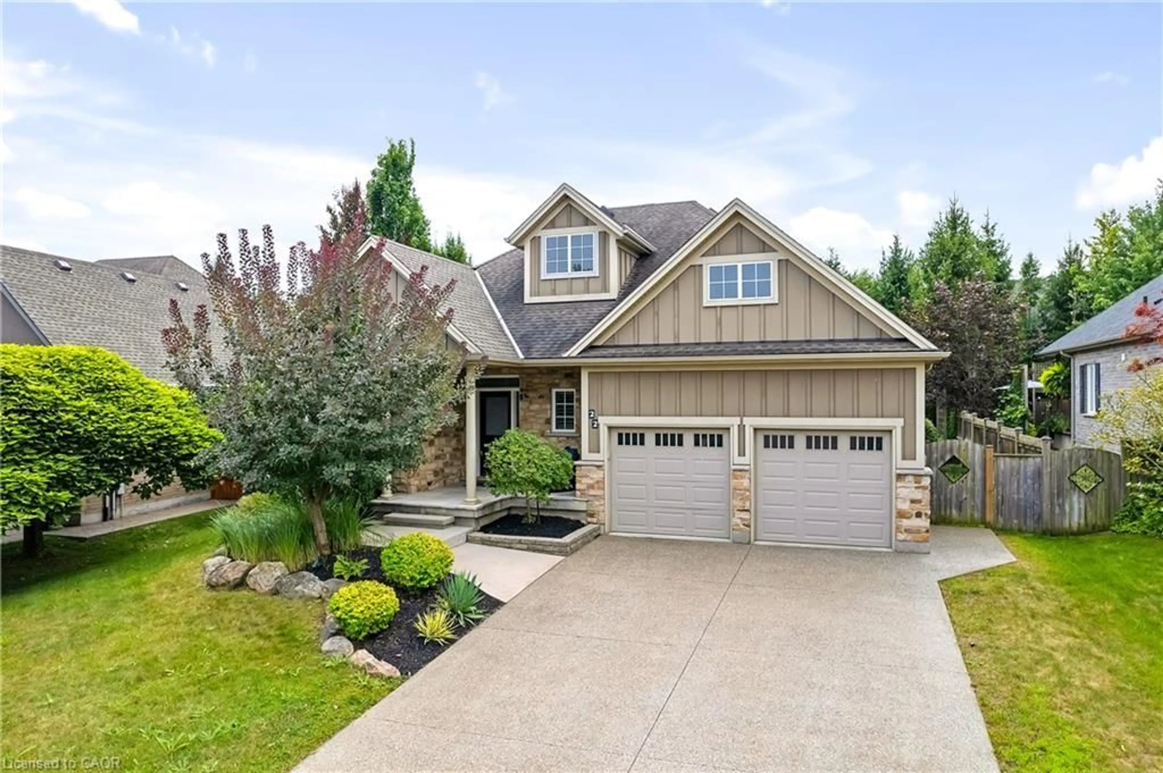
From the moment you arrive, the welcoming facade and quiet street set the tone for what this home has to offer. Step inside and you'll immediately appreciate the bright, open-concept kitchen, dining, and living area-perfect for both everyday living and hosting family and friends. Soaring 12-foot ceilings and large windows fill the space with light and create an airy, open atmosphere. A striking feature wall finished in smooth, elegant Venetian plaster adds a subtle touch of luxury to the living and dining area, while the kitchen features granite countertops and under- and over-cabinet lighting. The home offers 4 spacious bedrooms and 3 full bathrooms, with the third level featuring above-grade windows that bring in an abundance of natural light, creating a warm and inviting space to unwind. An additional lower level provides excellent storage, adding to the home's overall versatility. Step outside to your private backyard retreat, complete with a 2-year-old composite deck and a fully fenced yard-perfect for summer evenings, entertaining, or simply relaxing. A detailed features and updates sheet is available, highlighting the thoughtful maintenance and recent improvements that make this home move-in ready. 15 Hope Avenue is a home that truly balances comfort, space, and lifestyle, ready to be enjoyed by its next owners.


Property Details

StyleSidesplit
View-
Age of property-
SqFt~1100-1500 SqFt
Lot Size6,109 SqFt(109.55 x 55.77)
Parking Spaces4
MLS ®NumberX13142452
Community NameVirgil
Data SourceTRREB
Listing byBOSLEY REAL ESTATE LTD.,

Features

Heating: Forced Air
Cooling: Central Air
Fireplace
Basement: Full

Main Floor

Kitchen

4.52 x 4.67

Granite Counter / Tile Floor / W/O To Deck

Living

3.89 x 4.45

Large Window / Tile Floor / Open Concept

Dining

4.52 x 3.66

Large Window / Tile Floor / Open Concept


Features

Lot size: 6,109 SqFt

Parking

Garage spaces 2

Garage type Attached

Other parking spaces 2

Total parking spaces 4


Property History

Login required
Price changeActive
$•••,•••
Login required
Re-listed
$•••,•••
7 days on market
history photo preview31
Listing by trreb®
Property listed by BOSLEY REAL ESTATE LTD.,, Brokerage
Agent Banner Image
Interested in this property?Get in touch to get the inside scoop.
Market Data - Virgil

Geo Zone Map ThumbnailVirgil

Strong Buyer's Market

View Market Data

Detached house - for the past 30 days

Buyer's market Seller's market

Avg. Days on Market

Past 30 days

68 days

Compared to

2025

44 days

2024

45 days

2023

36 days

New Listings

Past 30 days

19 listings

Compared to

2025

21 listings

2024

30 listings

2023

16 listings

Units sold

Past 30 days

5 units

Compared to

2025

5 units

2024

12 units

2023

12 units

Median Sold Price

Past 30 days

$985,000

Compared to

2025

$985,000

2024

$944,000

2023

$1,094,450


Population and Demographics

Overview

Total population 6594
Average household income $133,993

Age (%)

0 to 19
18%
20 to 34
13%
35 to 49
15%
50 to 64
23%
65 and plus
32%

Household composition (%)

Single family
72%
Single person
25%
Multi person
2%
Multi family
1%

Mother tongue (%)

English
80%
German
9%
Others
4%
Italian
2%
French
2%
Dutch
1%

House tenancy (%)

Owners
85%
Renters
15%

What’s nearby?Essentials within 5 km

Local Logic

Transportation Scores

Estimated Budget