Contact us about this property
Highlights
Estimated valueThis is the price Wahi expects this property to sell for.
The calculation is powered by our Instant Home Value Estimate, which uses current market and property price trends to estimate your home’s value with a 90% accuracy rate.Not available
Price/Sqft$451/sqft
Monthly cost
Open Calculator
Description
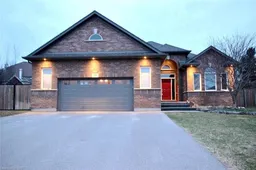
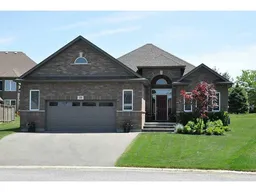
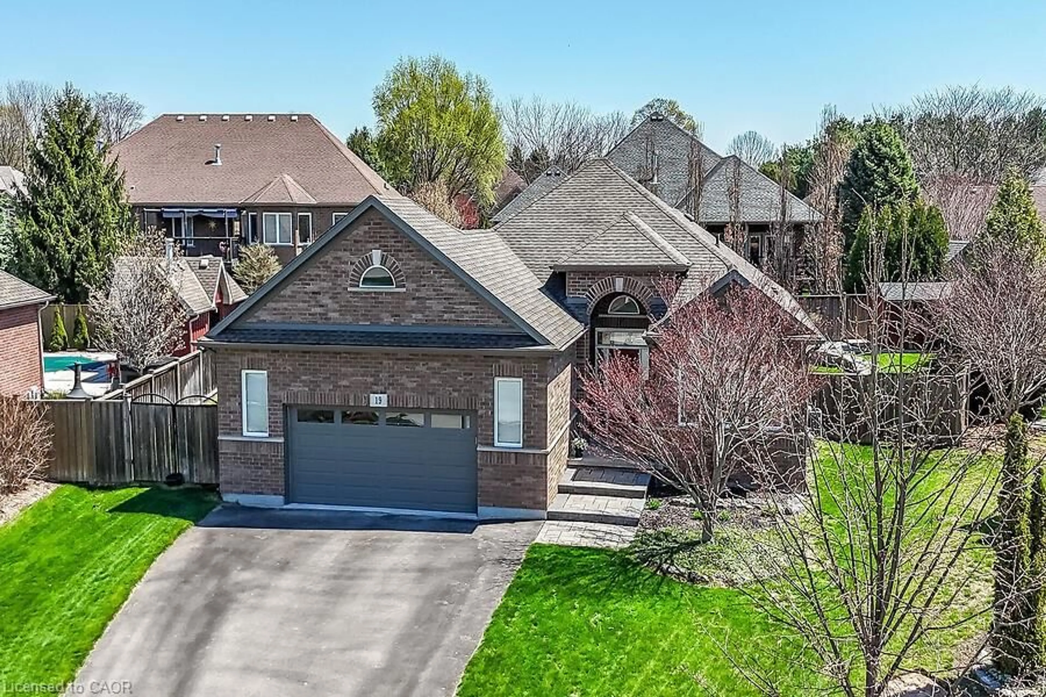
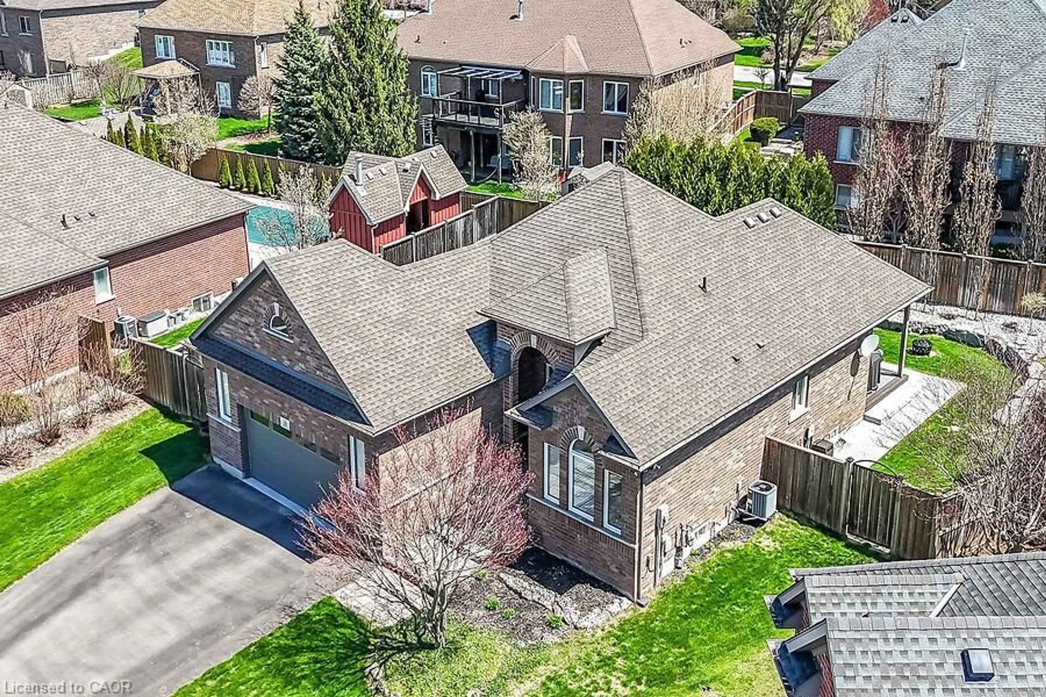
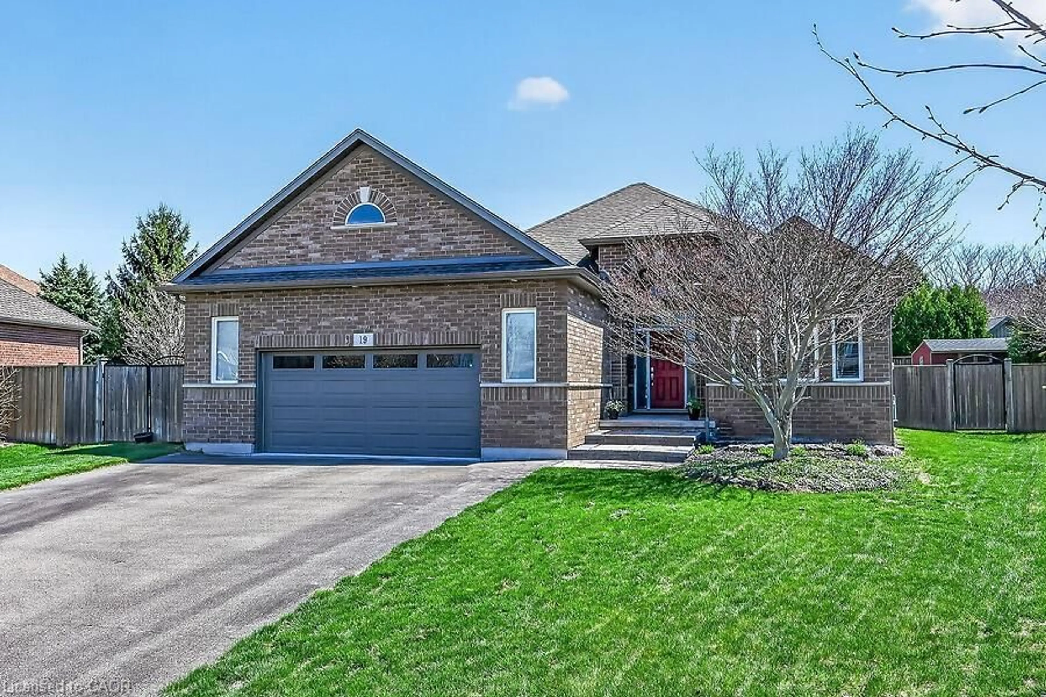
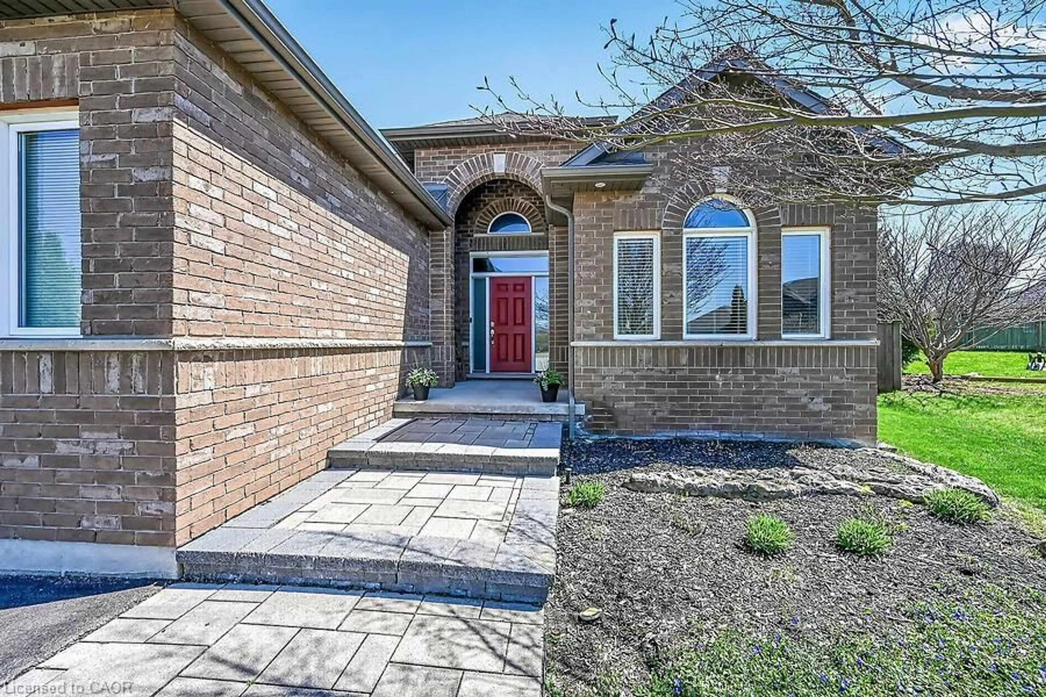
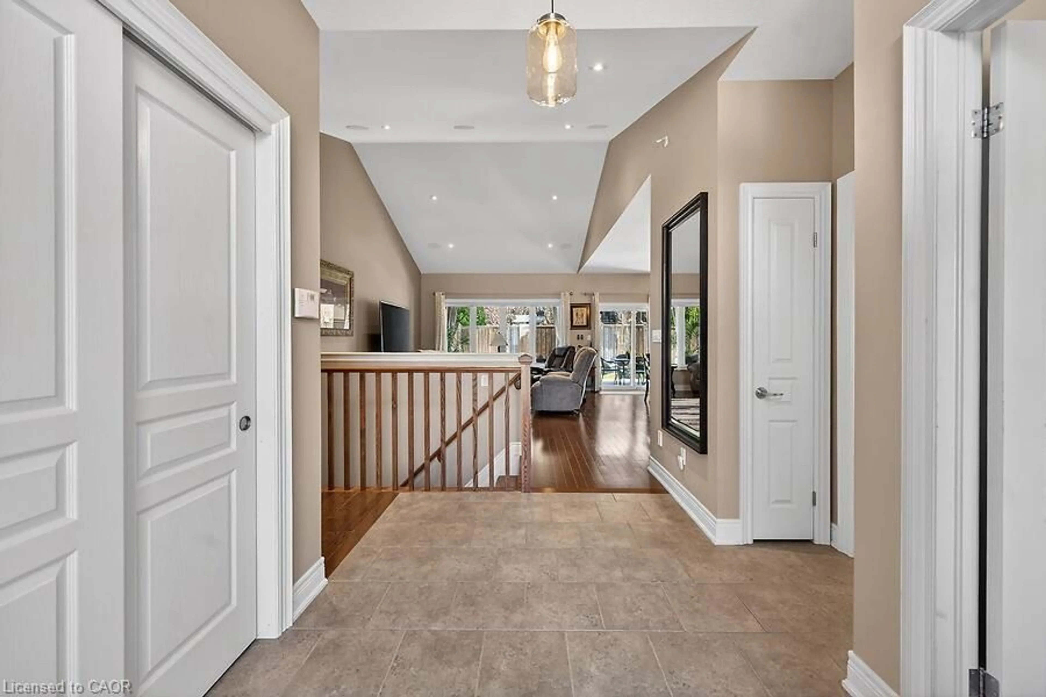
Welcome to this beautifully maintained bungalow in the quaint hamlet of Fenwick, just minutes to Fonthill and Niagara’s renowned wine country. Built in 2012, this all brick and stone home offers a layout with 3+1 bedrooms and 3 full bathrooms, set on a fully fenced lot in the exclusive enclave of Cherry Ridge Estates. A bright foyer welcomes you into the open-concept main floor featuring vaulted ceilings in the living room, hardwood flooring throughout, and a stylish kitchen complete with soft-close cabinetry, sandstone countertops, and a movable island. Sliding doors lead to a composite deck with a covered seating area (elongated roof line), perfect for outdoor entertaining. The primary bedroom includes a private ensuite and walk-in closet, while the main floor also offers a second full bath and laundry/mud room to the garage. The finished lower level boasts a spacious family games room ideal for gatherings or movie nights with electric fireplace, along with a den with storage and barn doors for added privacy, and separate 3 piece bath. With direct access from the utility room to the garage, the lower level offers excellent in-law suite potential. Bonus: oversized double car garage, landscaped yard with sprinkler system, and natural gas BBQ hookup and shed.
Property Details
Interior
Features
Lower Floor
Den
6.93 x 2.84Carpet
Family Room
11.40 x 5.64carpet / fireplace
Utility Room
5.79 x 3.05Bathroom
2.59 x 1.553-piece / tile floors
Exterior
Features
Parking
Garage spaces 2
Garage type -
Other parking spaces 4
Total parking spaces 6
Property History
 50
50