508 Welland Rd, Pelham, Ontario L0S 1C0
Contact us about this property
Highlights
Estimated valueThis is the price Wahi expects this property to sell for.
The calculation is powered by our Instant Home Value Estimate, which uses current market and property price trends to estimate your home’s value with a 90% accuracy rate.Not available
Price/Sqft$524/sqft
Monthly cost
Open Calculator
Description
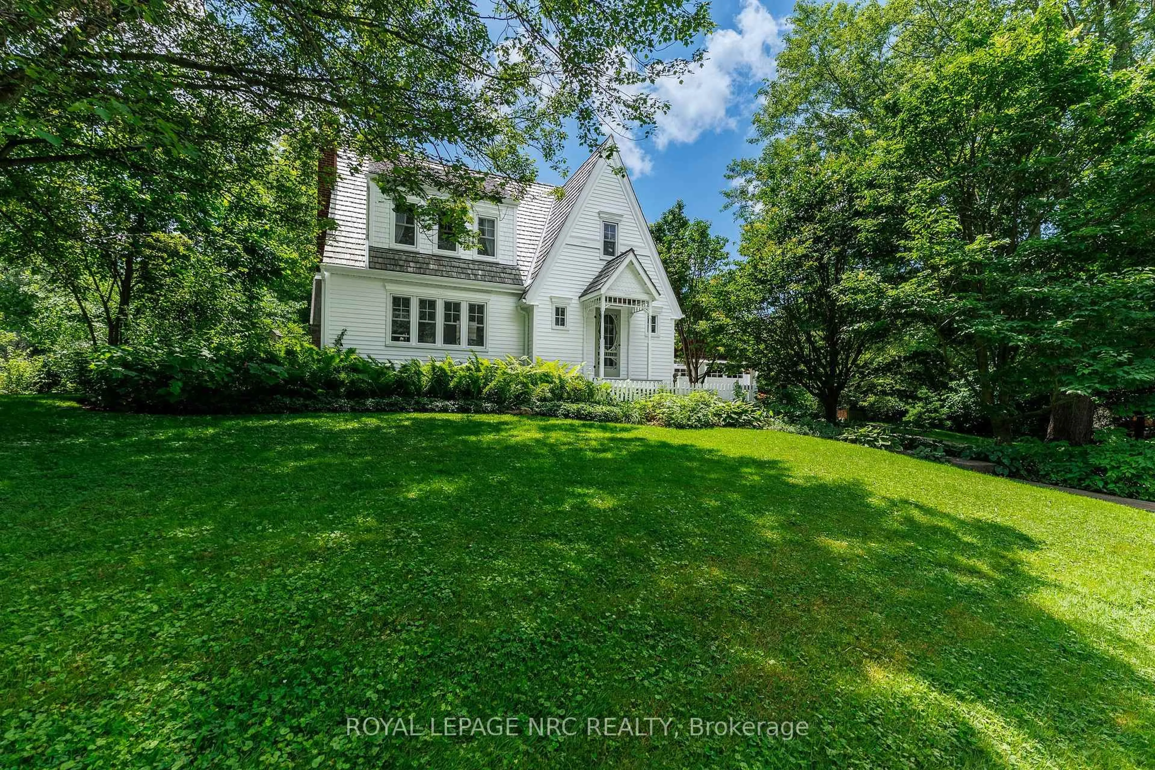
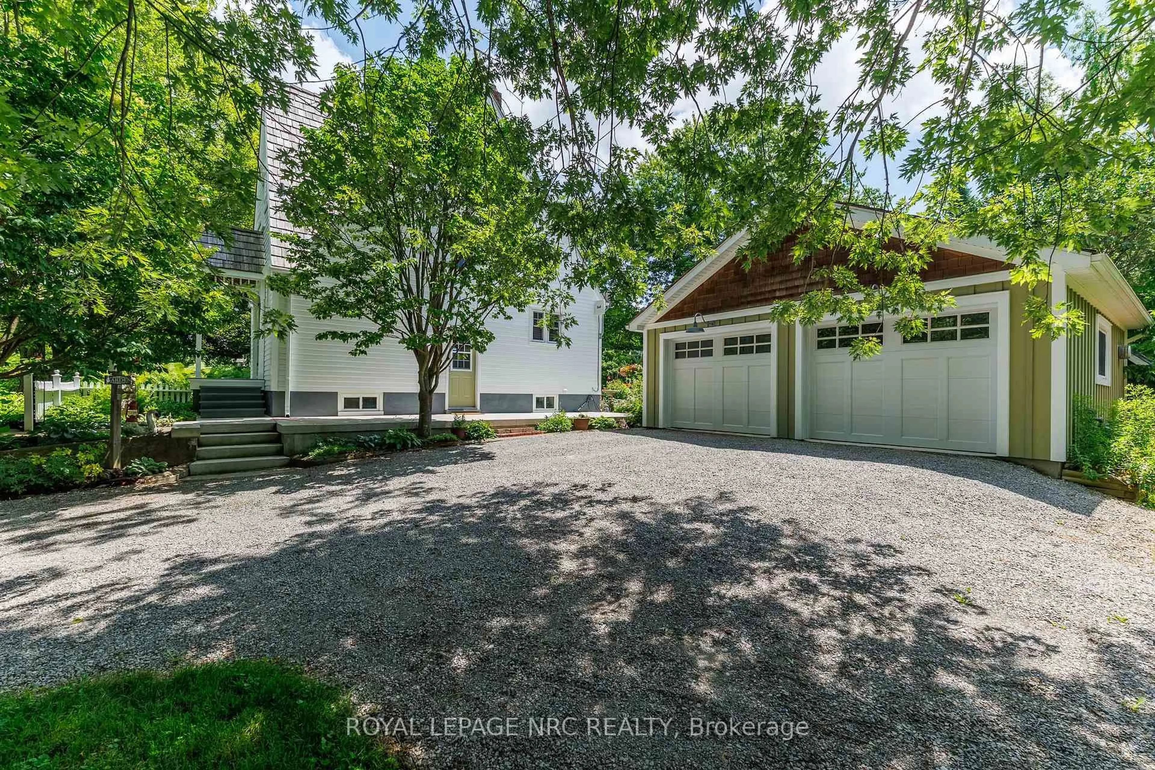
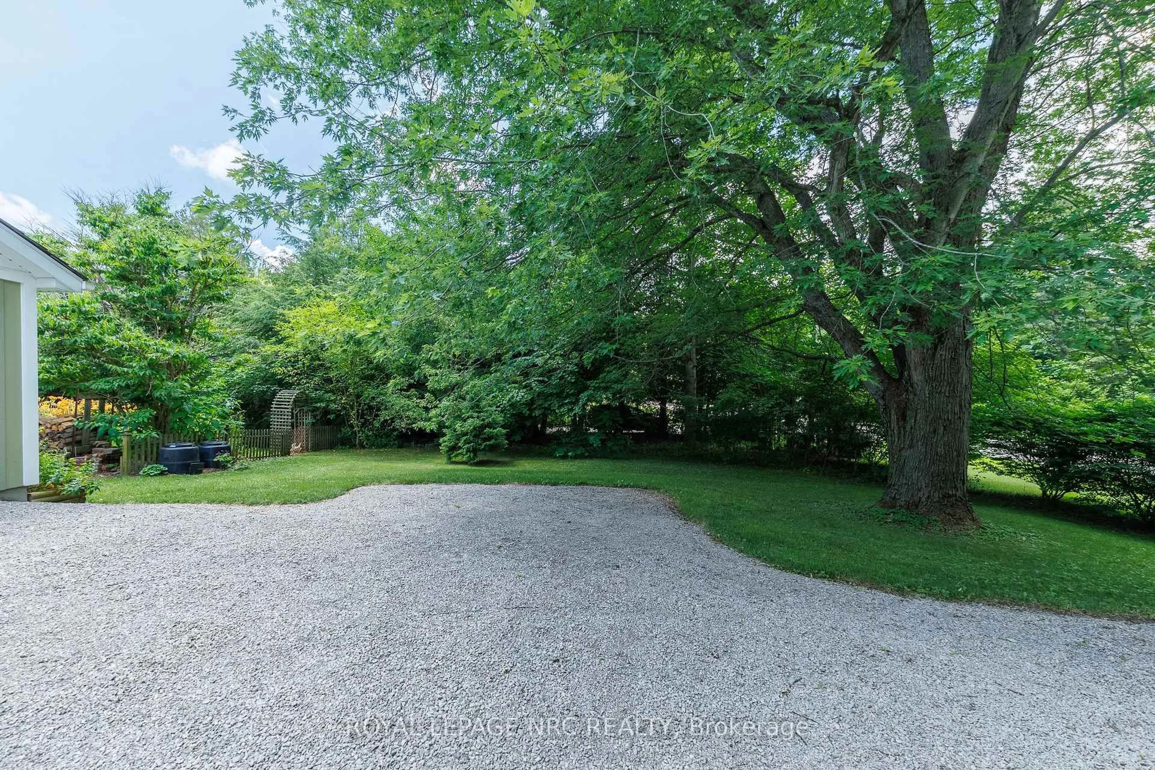
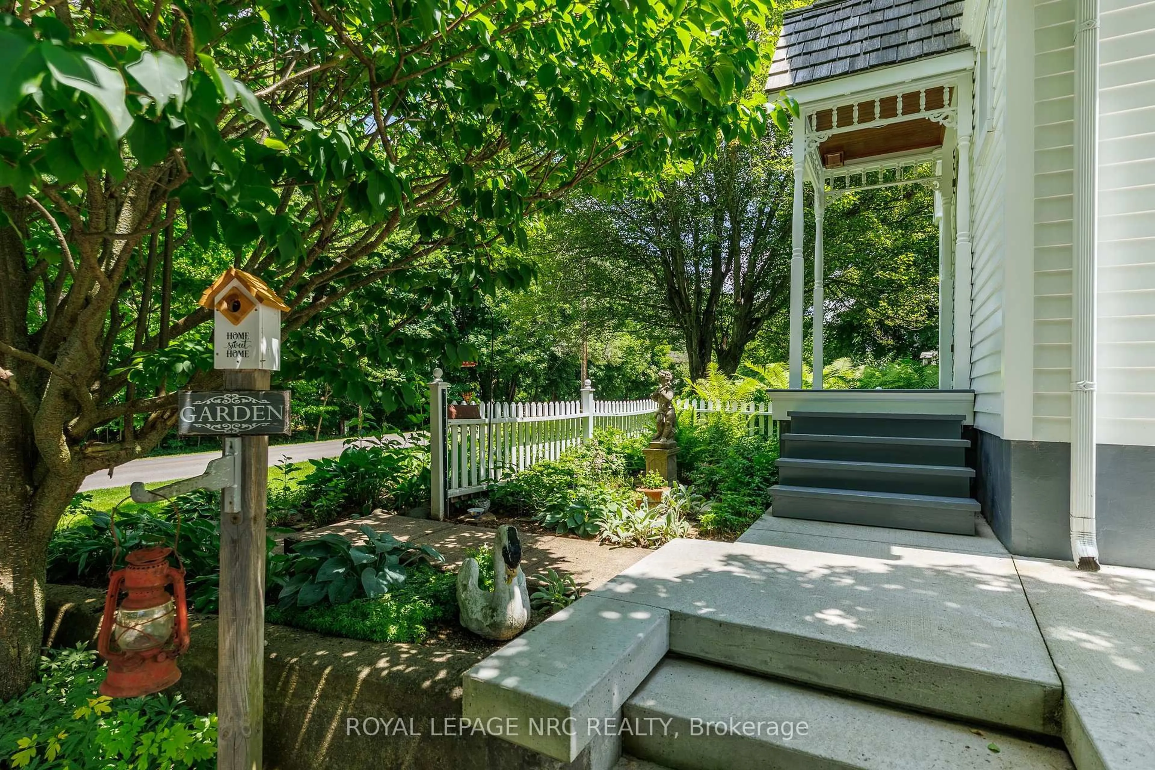
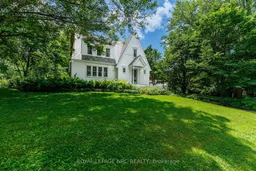
A STORYBOOK SETTING! A LIFETIME OF MEMORIES! Welcome to a rare Fenwick treasure where timeless charm, nature & nostalgia come together on a breathtaking 150' x 190' (.66 acre) property that feels like your own Garden of Eden. Lovingly cherished by the same owners for 35 years - it's time to pass the torch. This enchanting 1.5-storey cedar homestead with cedar shake roof is the kind of property that rarely comes along - where gardens bloom, memories are made & life slows down. From the charming gabled architecture & character details to towering trees, winding garden pathways & peaceful outdoor spaces, every corner tells a story. This is not just a home you see - it's a home you feel. Inside offers warm inviting living spaces, 3 spacious bedrooms, 1,700 sq. ft. above grade, timeless character & a cozy Vermont Castings woodstove - the perfect place to unwind year-round. Step outside to your private sanctuary where gardens showcase many clearly marked native & rare native species mixed with treasured old-fashioned favourites. Hidden amongst the gardens is the magical Coventry Summerhouse by Summerwood Products - fully wired with a vintage crystal chandelier, cedar ceiling & new metal roof (2025). Whether an artist's retreat, reading escape, hobby space or simply a place to dream, this enchanting hideaway completes the magic.For hobbyists & collectors, the gas-heated double garage (2012) is a dream - featuring matching cedar shake roof & space to work, create or relax.Thoughtfully updated while preserving its original soul, improvements include cedar shake roof (2019), A/C (2025), owned water heater (2025), kitchen renovation with Douglas Fir ceiling & dishwasher (2023), cedar siding (2007-2011), windows (2003), Vermont Castings woodstove with chimney liner & WETT certification (2011), garden irrigation (2017) & more.Gardens Galore. Charm Beyond Words! A peaceful Fenwick haven where yesterday's character meets today's comfort - your own private slice of paradise awaits.
Upcoming Open House
Property Details
Interior
Features
Main Floor
Foyer
3.35 x 1.9Living
6.65 x 3.78Wood Stove
Dining
3.62 x 4.03Walk-Out
Den
3.96 x 2.22Exterior
Features
Parking
Garage spaces 2
Garage type Detached
Other parking spaces 6
Total parking spaces 8
Property History
 50
50

