828 Foss Rd, Pelham, Ontario L0S 1C0
Contact us about this property
Highlights
Estimated valueThis is the price Wahi expects this property to sell for.
The calculation is powered by our Instant Home Value Estimate, which uses current market and property price trends to estimate your home’s value with a 90% accuracy rate.Not available
Price/Sqft$466/sqft
Monthly cost
Open Calculator
Description
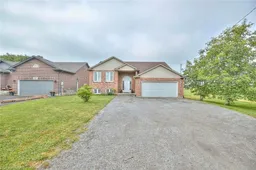
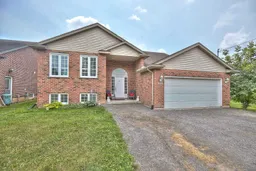
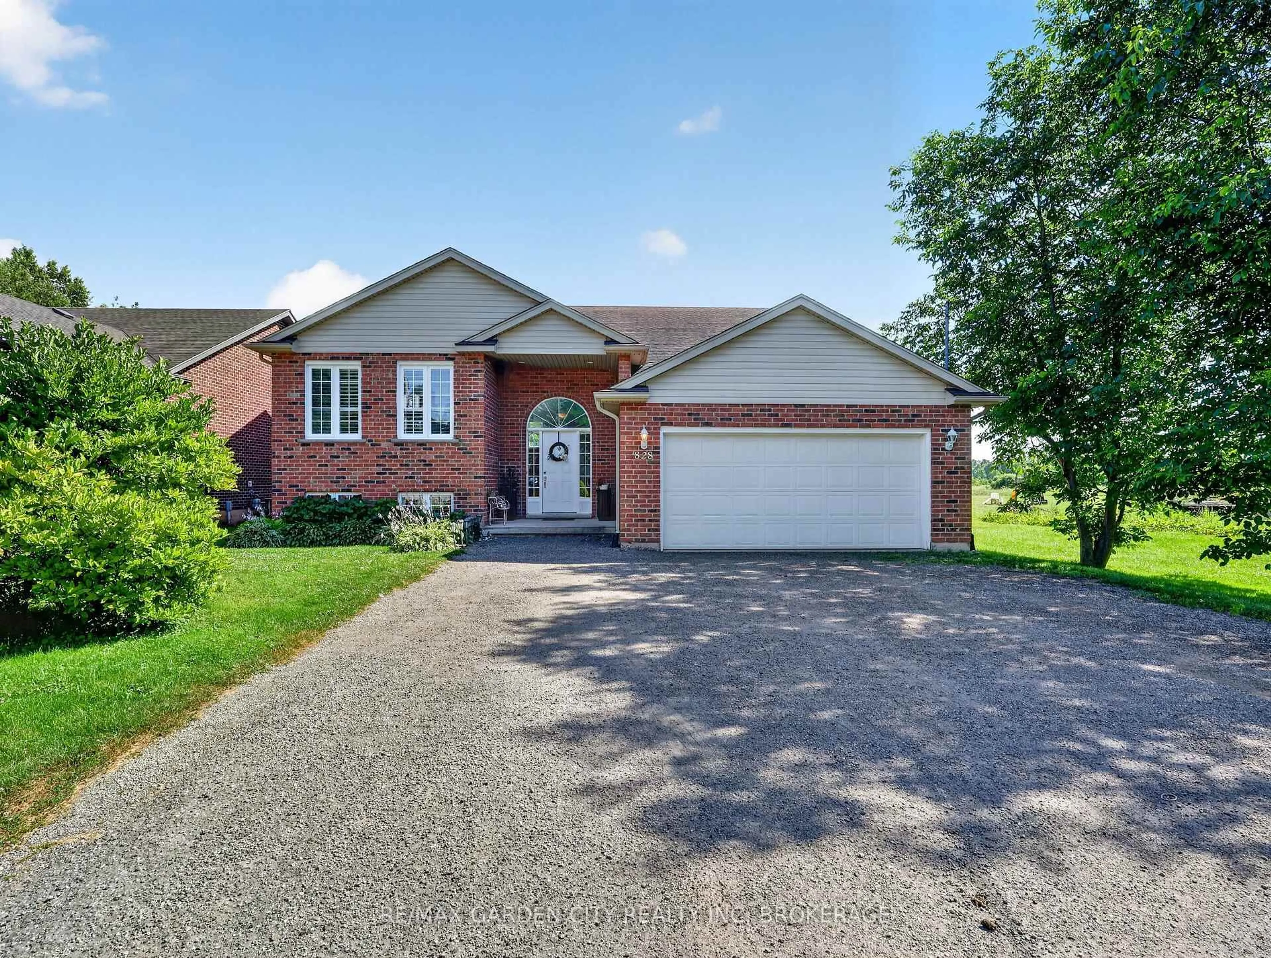
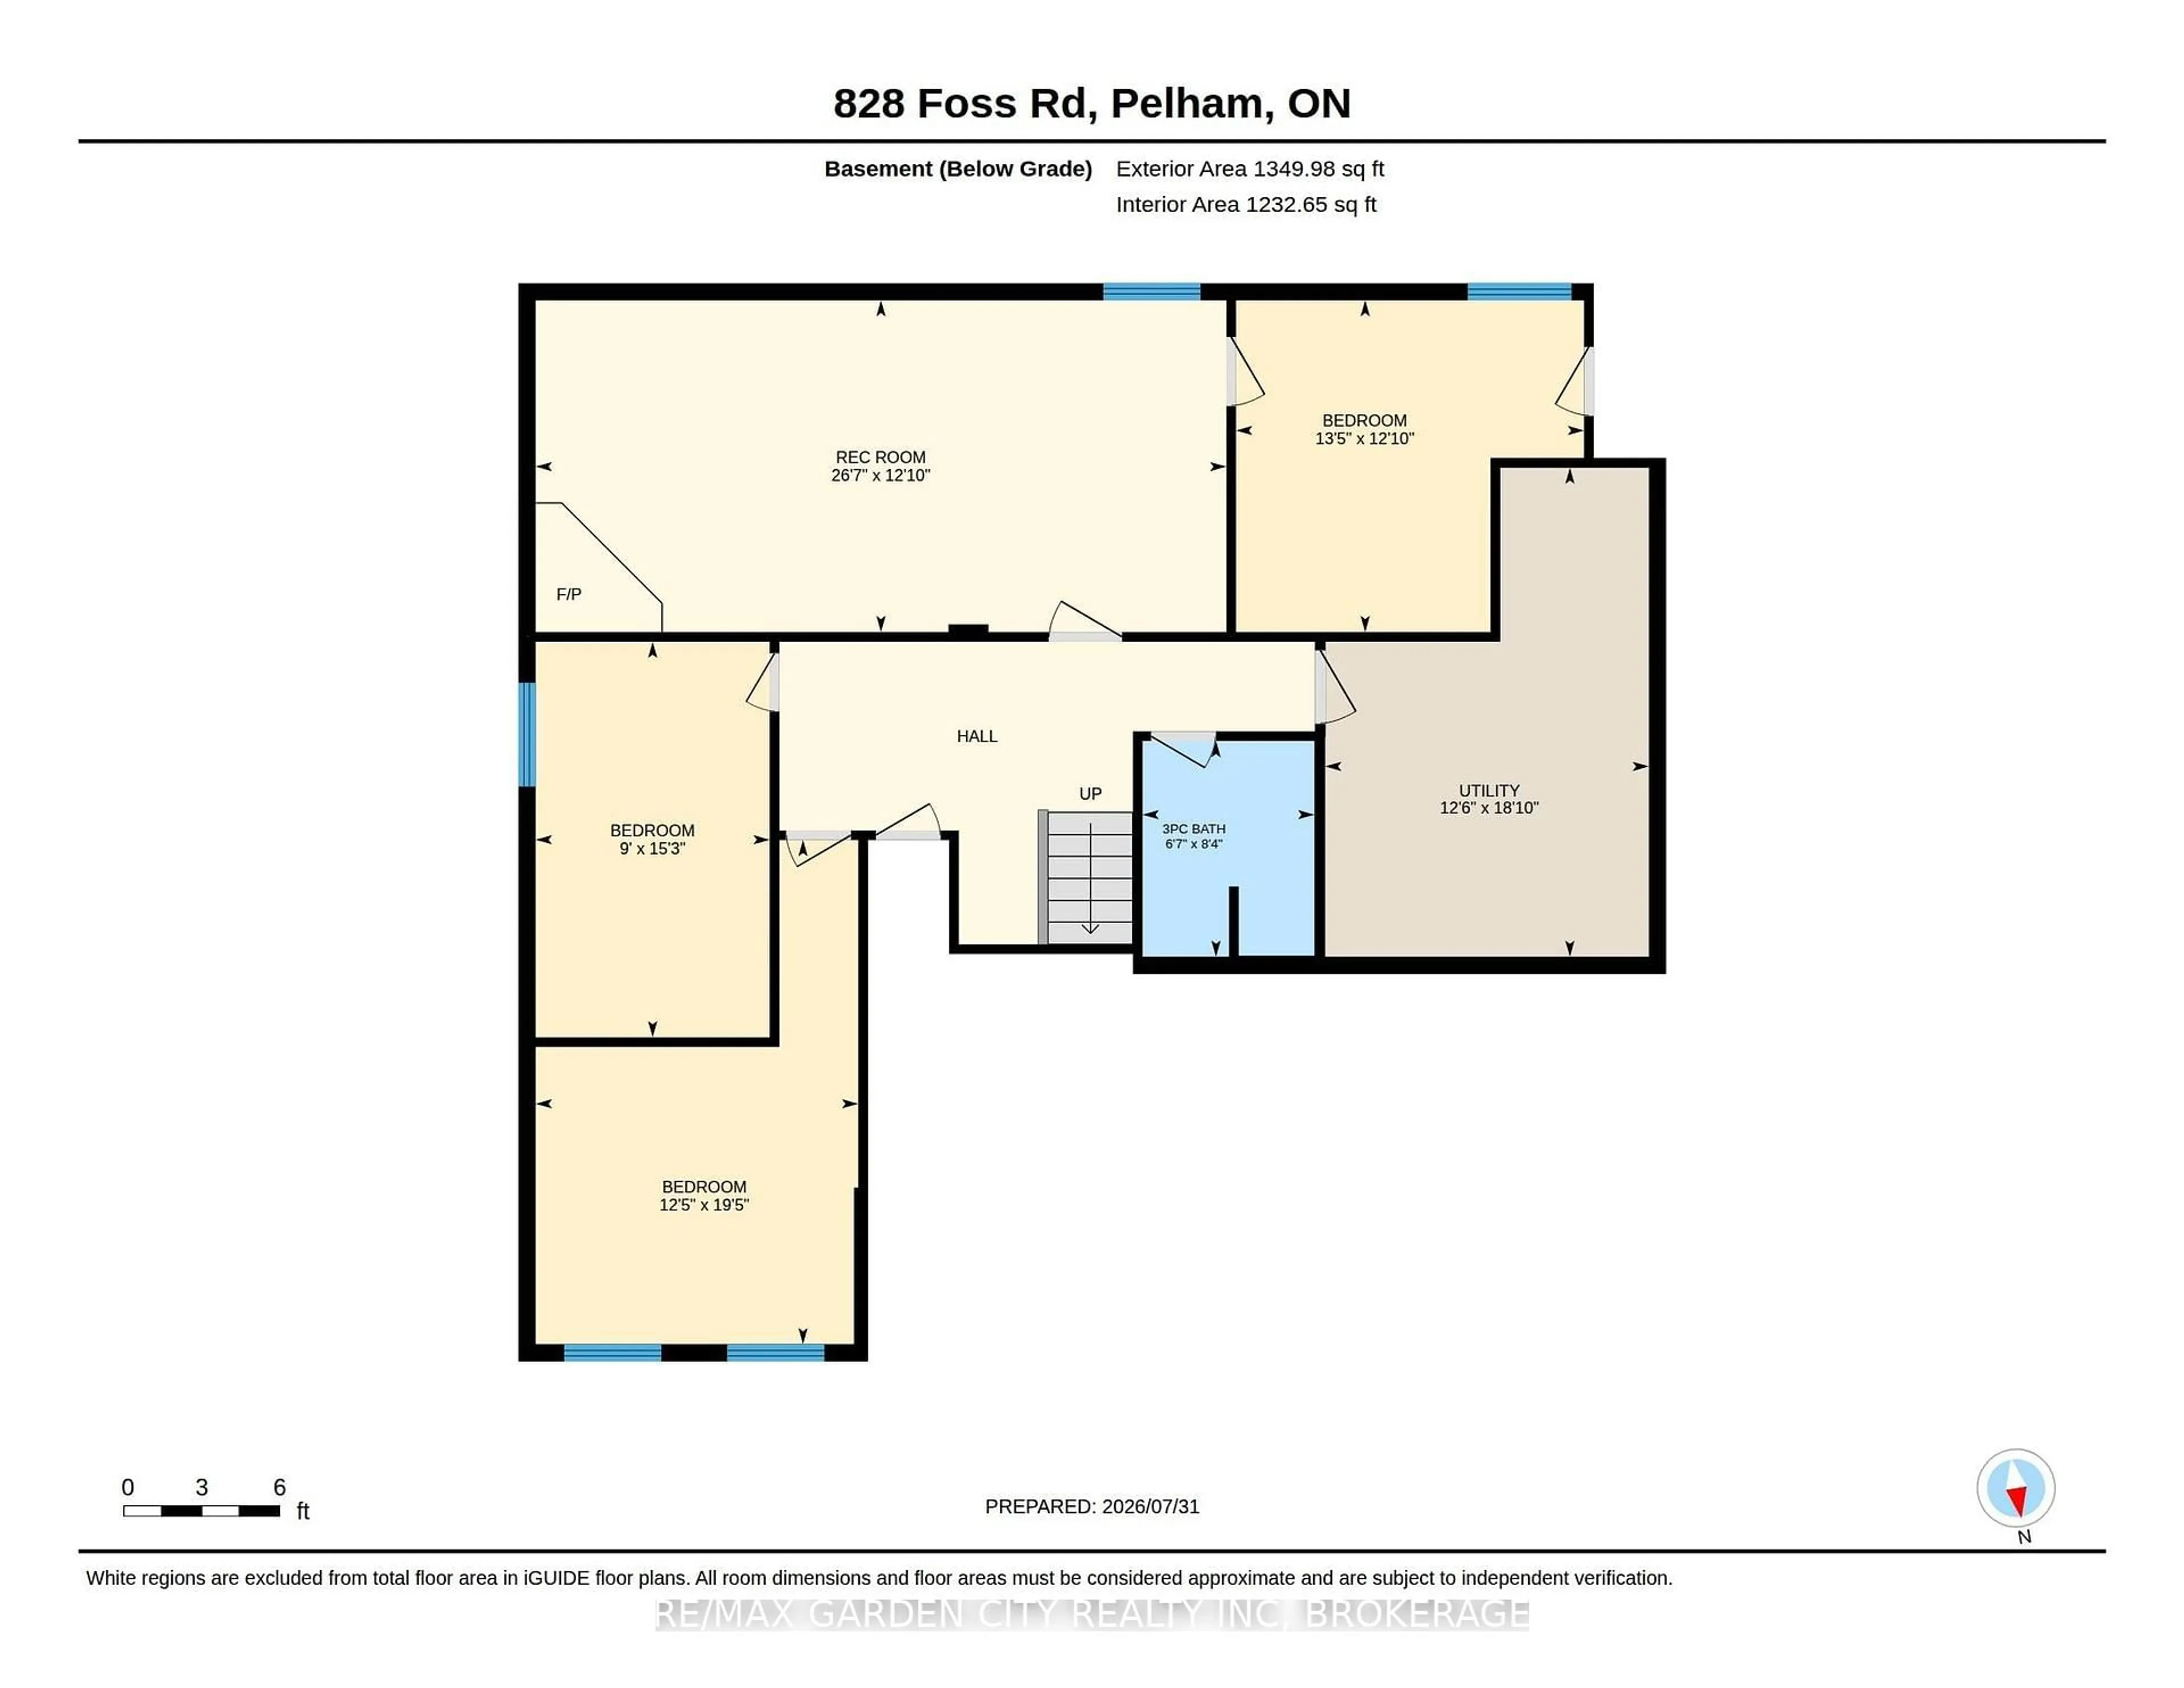
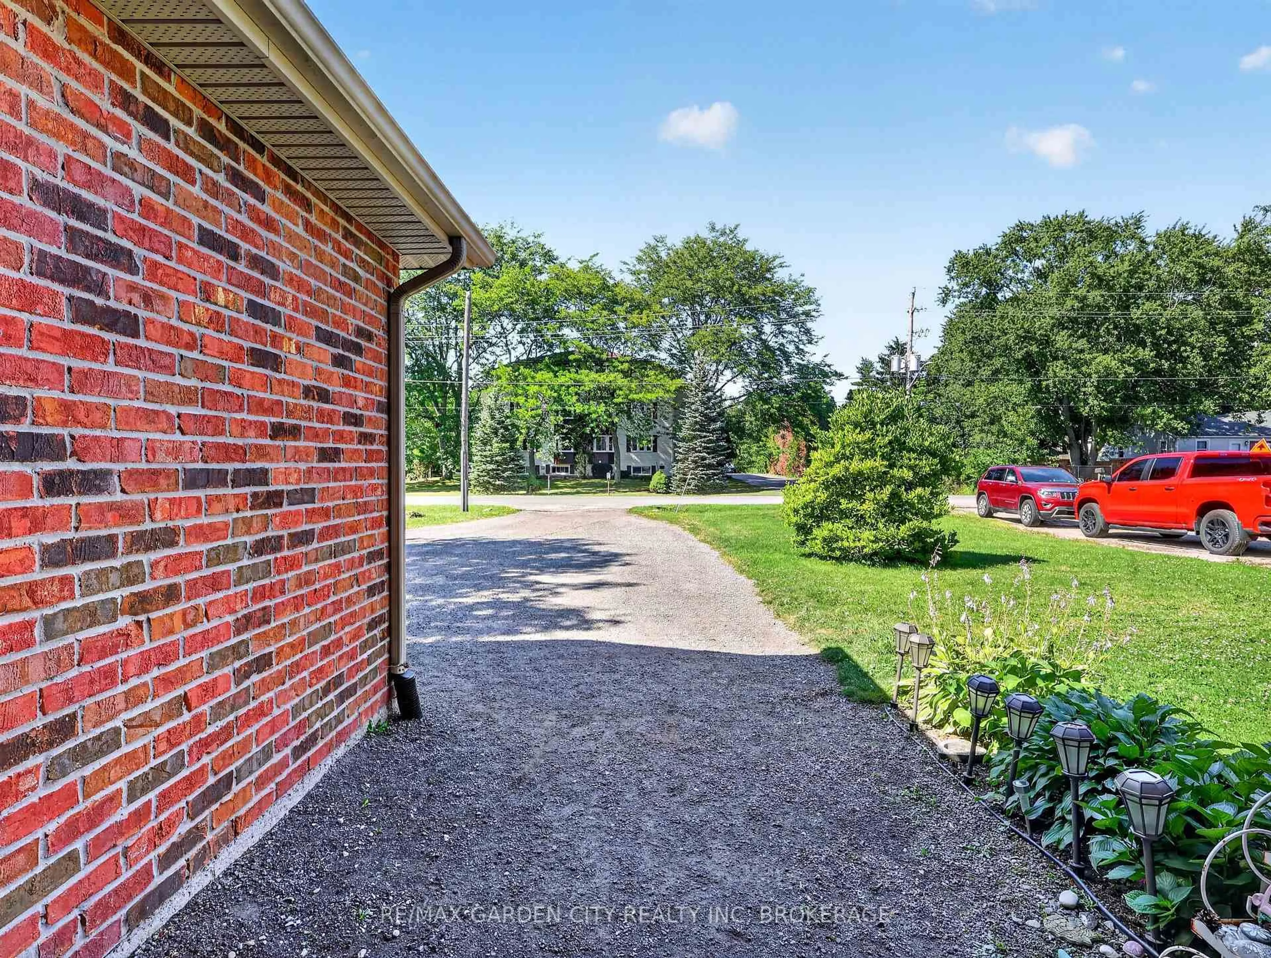
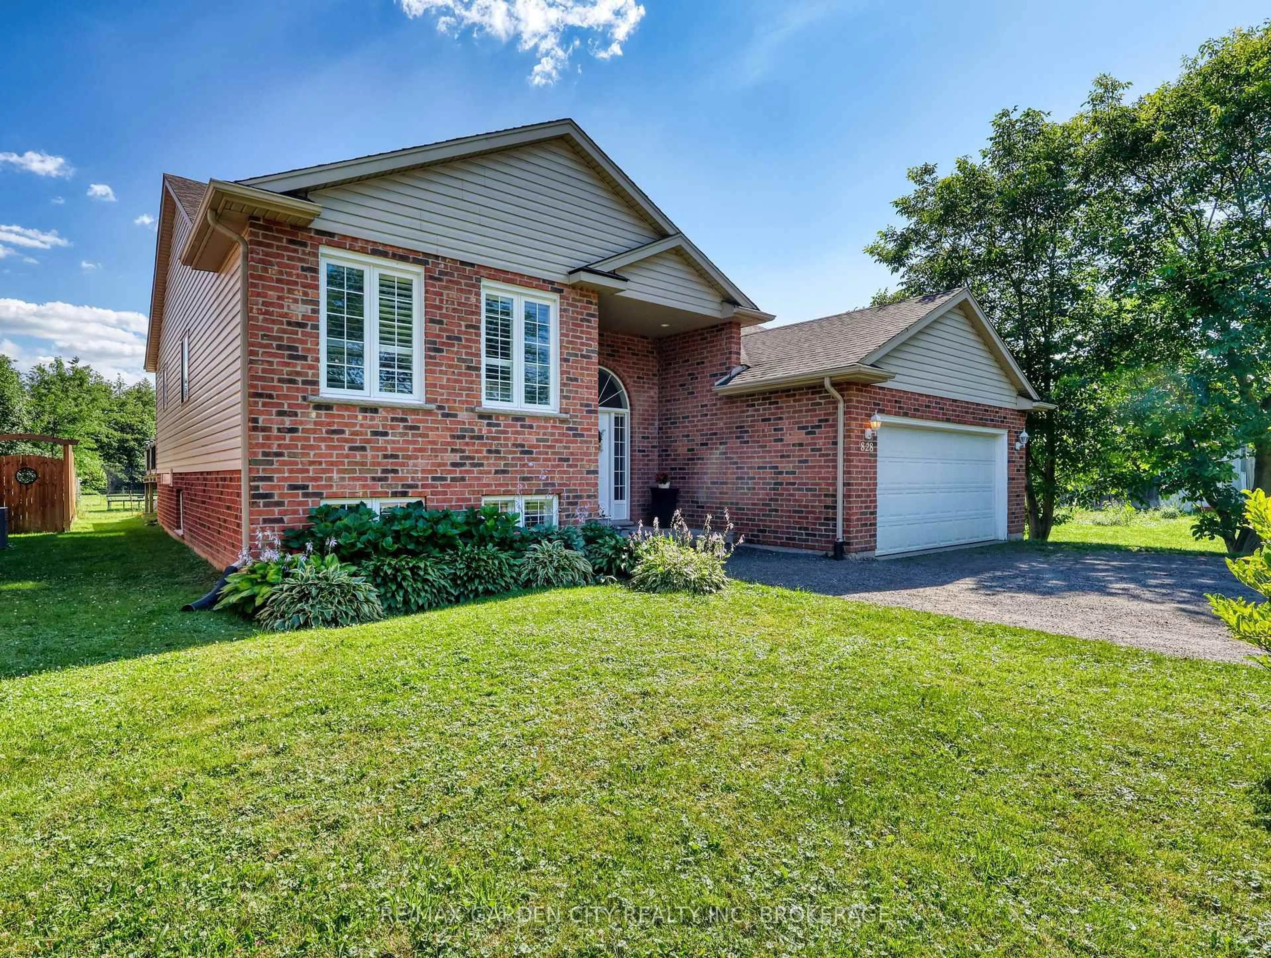
Enjoy the perfect blend of country tranquility and city convenience-complete with full municipal services! Tucked away on a deep 60' x 230' property, this bright and immaculate raised bungalow welcomes you with an open, cheerful atmosphere the moment you step inside. At the heart of the home is a massive eat-in kitchen designed for gathering, upgraded with premium Caesarstone quartz countertops, a matching center island, and direct sliding-door access to the rear deck and above-ground pool. Adjacent to the kitchen, the open-concept formal dining and living areas provide a seamless flow for entertaining. Perfect for a growing family, this home features 6 spacious bedrooms and 2 full bathrooms-both refreshed with stylish updated counters and under-mount sinks. The light-filled, fully finished lower level expands your living space with a huge rec room area, 3 great bedrooms, a second full bath, plus a bright and inviting laundry/utility room. Key Upgrades & Features include Caesarstone Quartz Kitchen Counters & Island, Updated Bath Vanities & Under-Mount Sinks, Central Air & HRV System, Freshly Painted Interior, Huge Backyard with Above-Ground Pool & Entertaining Deck. This rare, truly lovely property is move-in ready with room to grow. Come hook your dream home, today - before it's gone!
Property Details
Interior
Features
Main Floor
Living
4.83 x 3.96Foyer
3.12 x 2.87Primary
0.31 x 3.662nd Br
4.09 x 3.33Exterior
Features
Parking
Garage spaces 2
Garage type Attached
Other parking spaces 6
Total parking spaces 8
Property History
 45
45