357 Main St, Port Colborne, Ontario L3K 3V9
Contact us about this property
Highlights
Estimated valueThis is the price Wahi expects this property to sell for.
The calculation is powered by our Instant Home Value Estimate, which uses current market and property price trends to estimate your home’s value with a 90% accuracy rate.Not available
Price/Sqft$311/sqft
Monthly cost
Open Calculator
Description
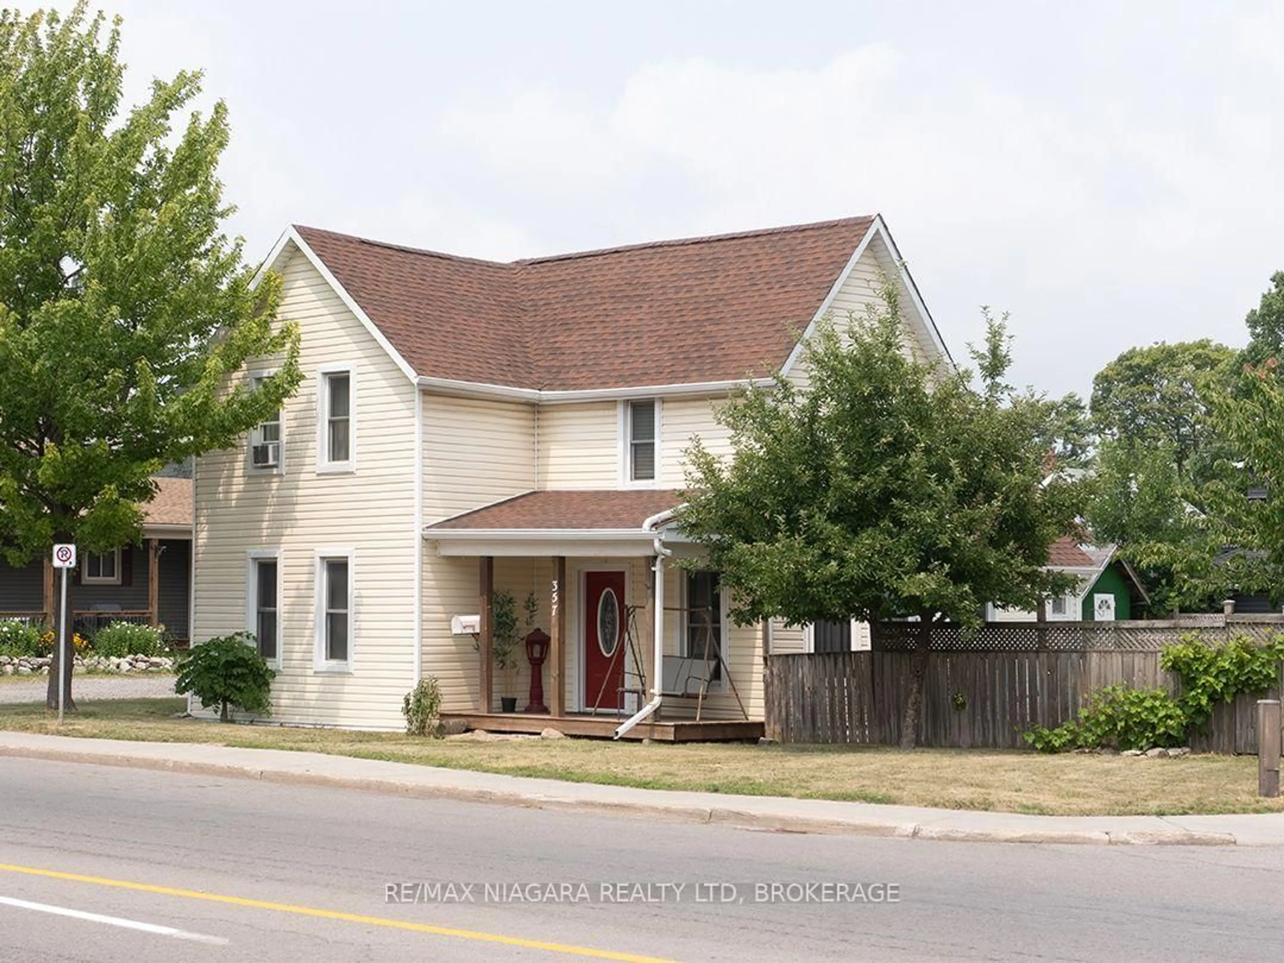
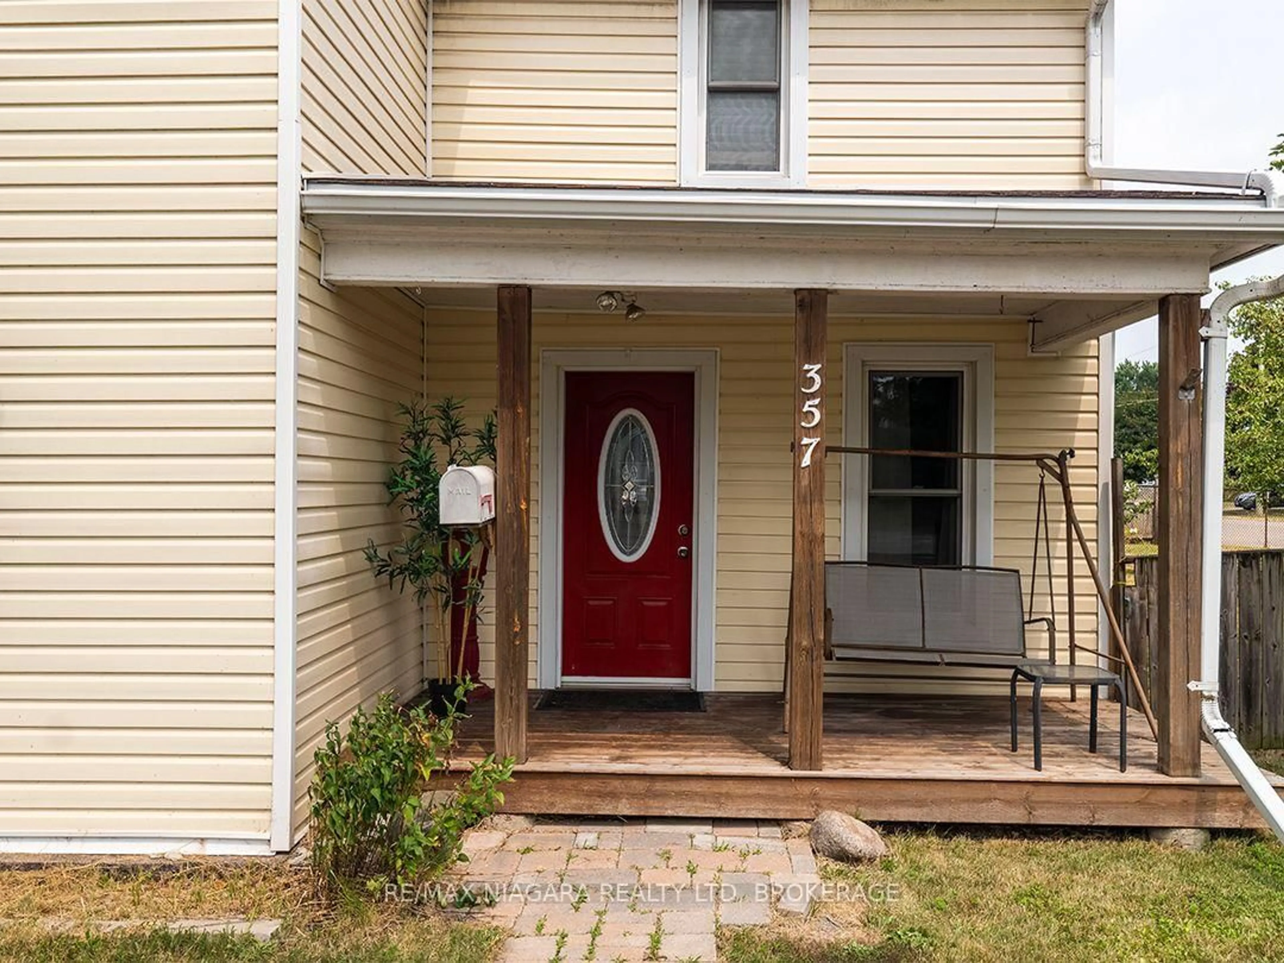
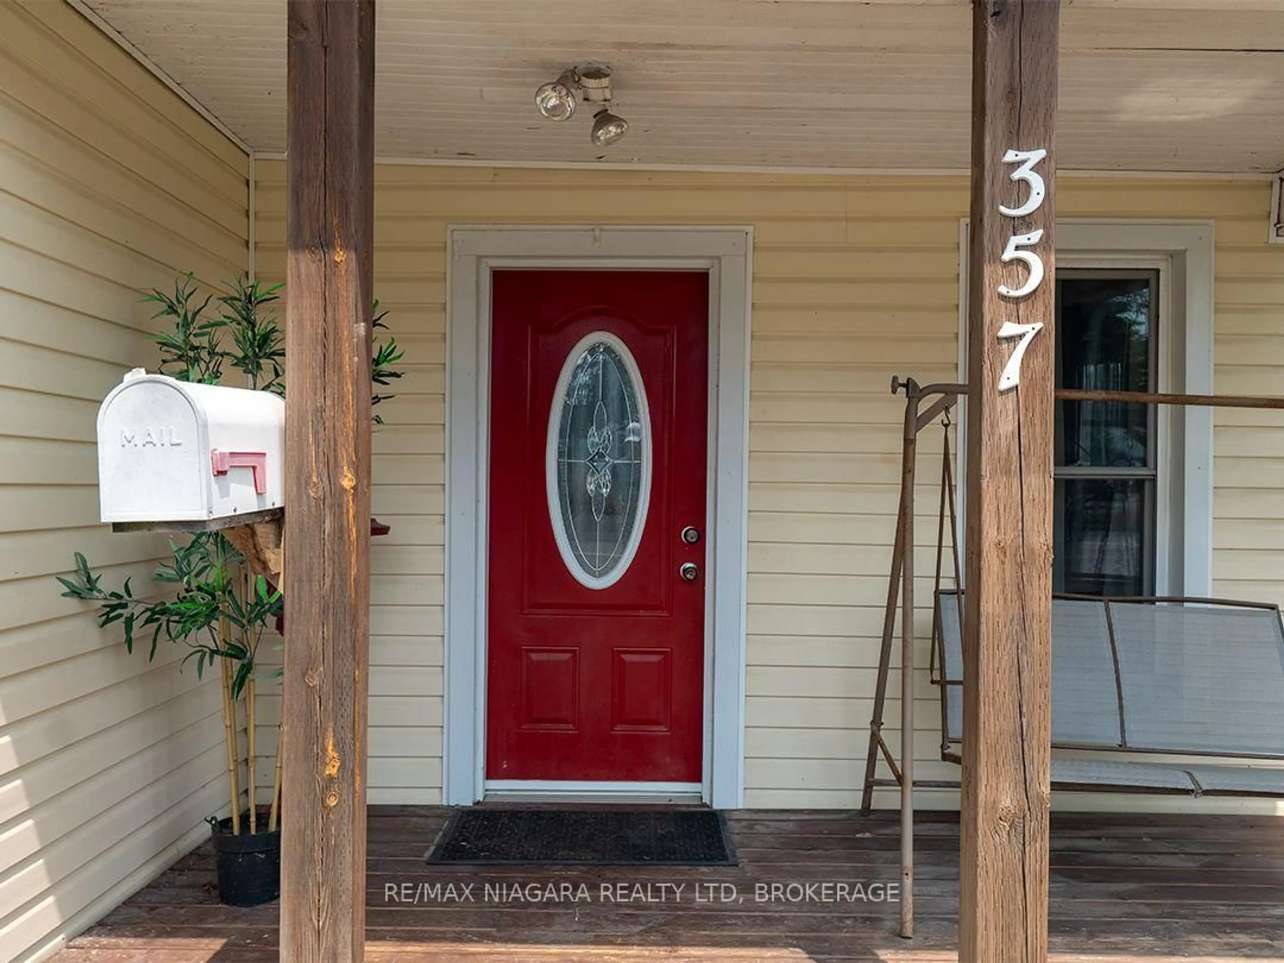
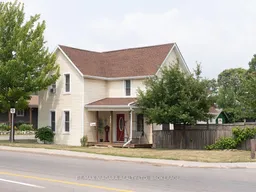
With its soft yellow vinyl siding and covered front porch, this well-kept home has a warm, cheerful appearance. The covered front porch is a comfortable place to sit and watch the activity along Main Street, while the two-car driveway is conveniently accessed from quieter Oak Street. With 1,363 sq. ft., this two-storey home has three bedrooms and 1.5 bathrooms. Updated flooring runs through the living room and dining room. A large, floor-length bay window brings plenty of natural light into the living room, where an electric fireplace adds a nice focal point. The bright kitchen has generous cabinet space, and an additional room is currently used as an home office. The main floor two-piece bathroom includes a stacked washer and dryer for main-floor laundry. Upstairs, the five-piece bathroom has double sinks and has been recently renovated.The side and rear yard are completely fenced, with established trees and shrubs providing privacy and a gated entrance from the driveway. There is also a deck, interlocking stone patio and garden shed. Schools, churches and shopping are nearby, along with the waterfront, canal-side parks, walking trails and local shops and restaurants that make Port Colborne such an enjoyable place to live. Quick Possession is available!
Property Details
Interior
Features
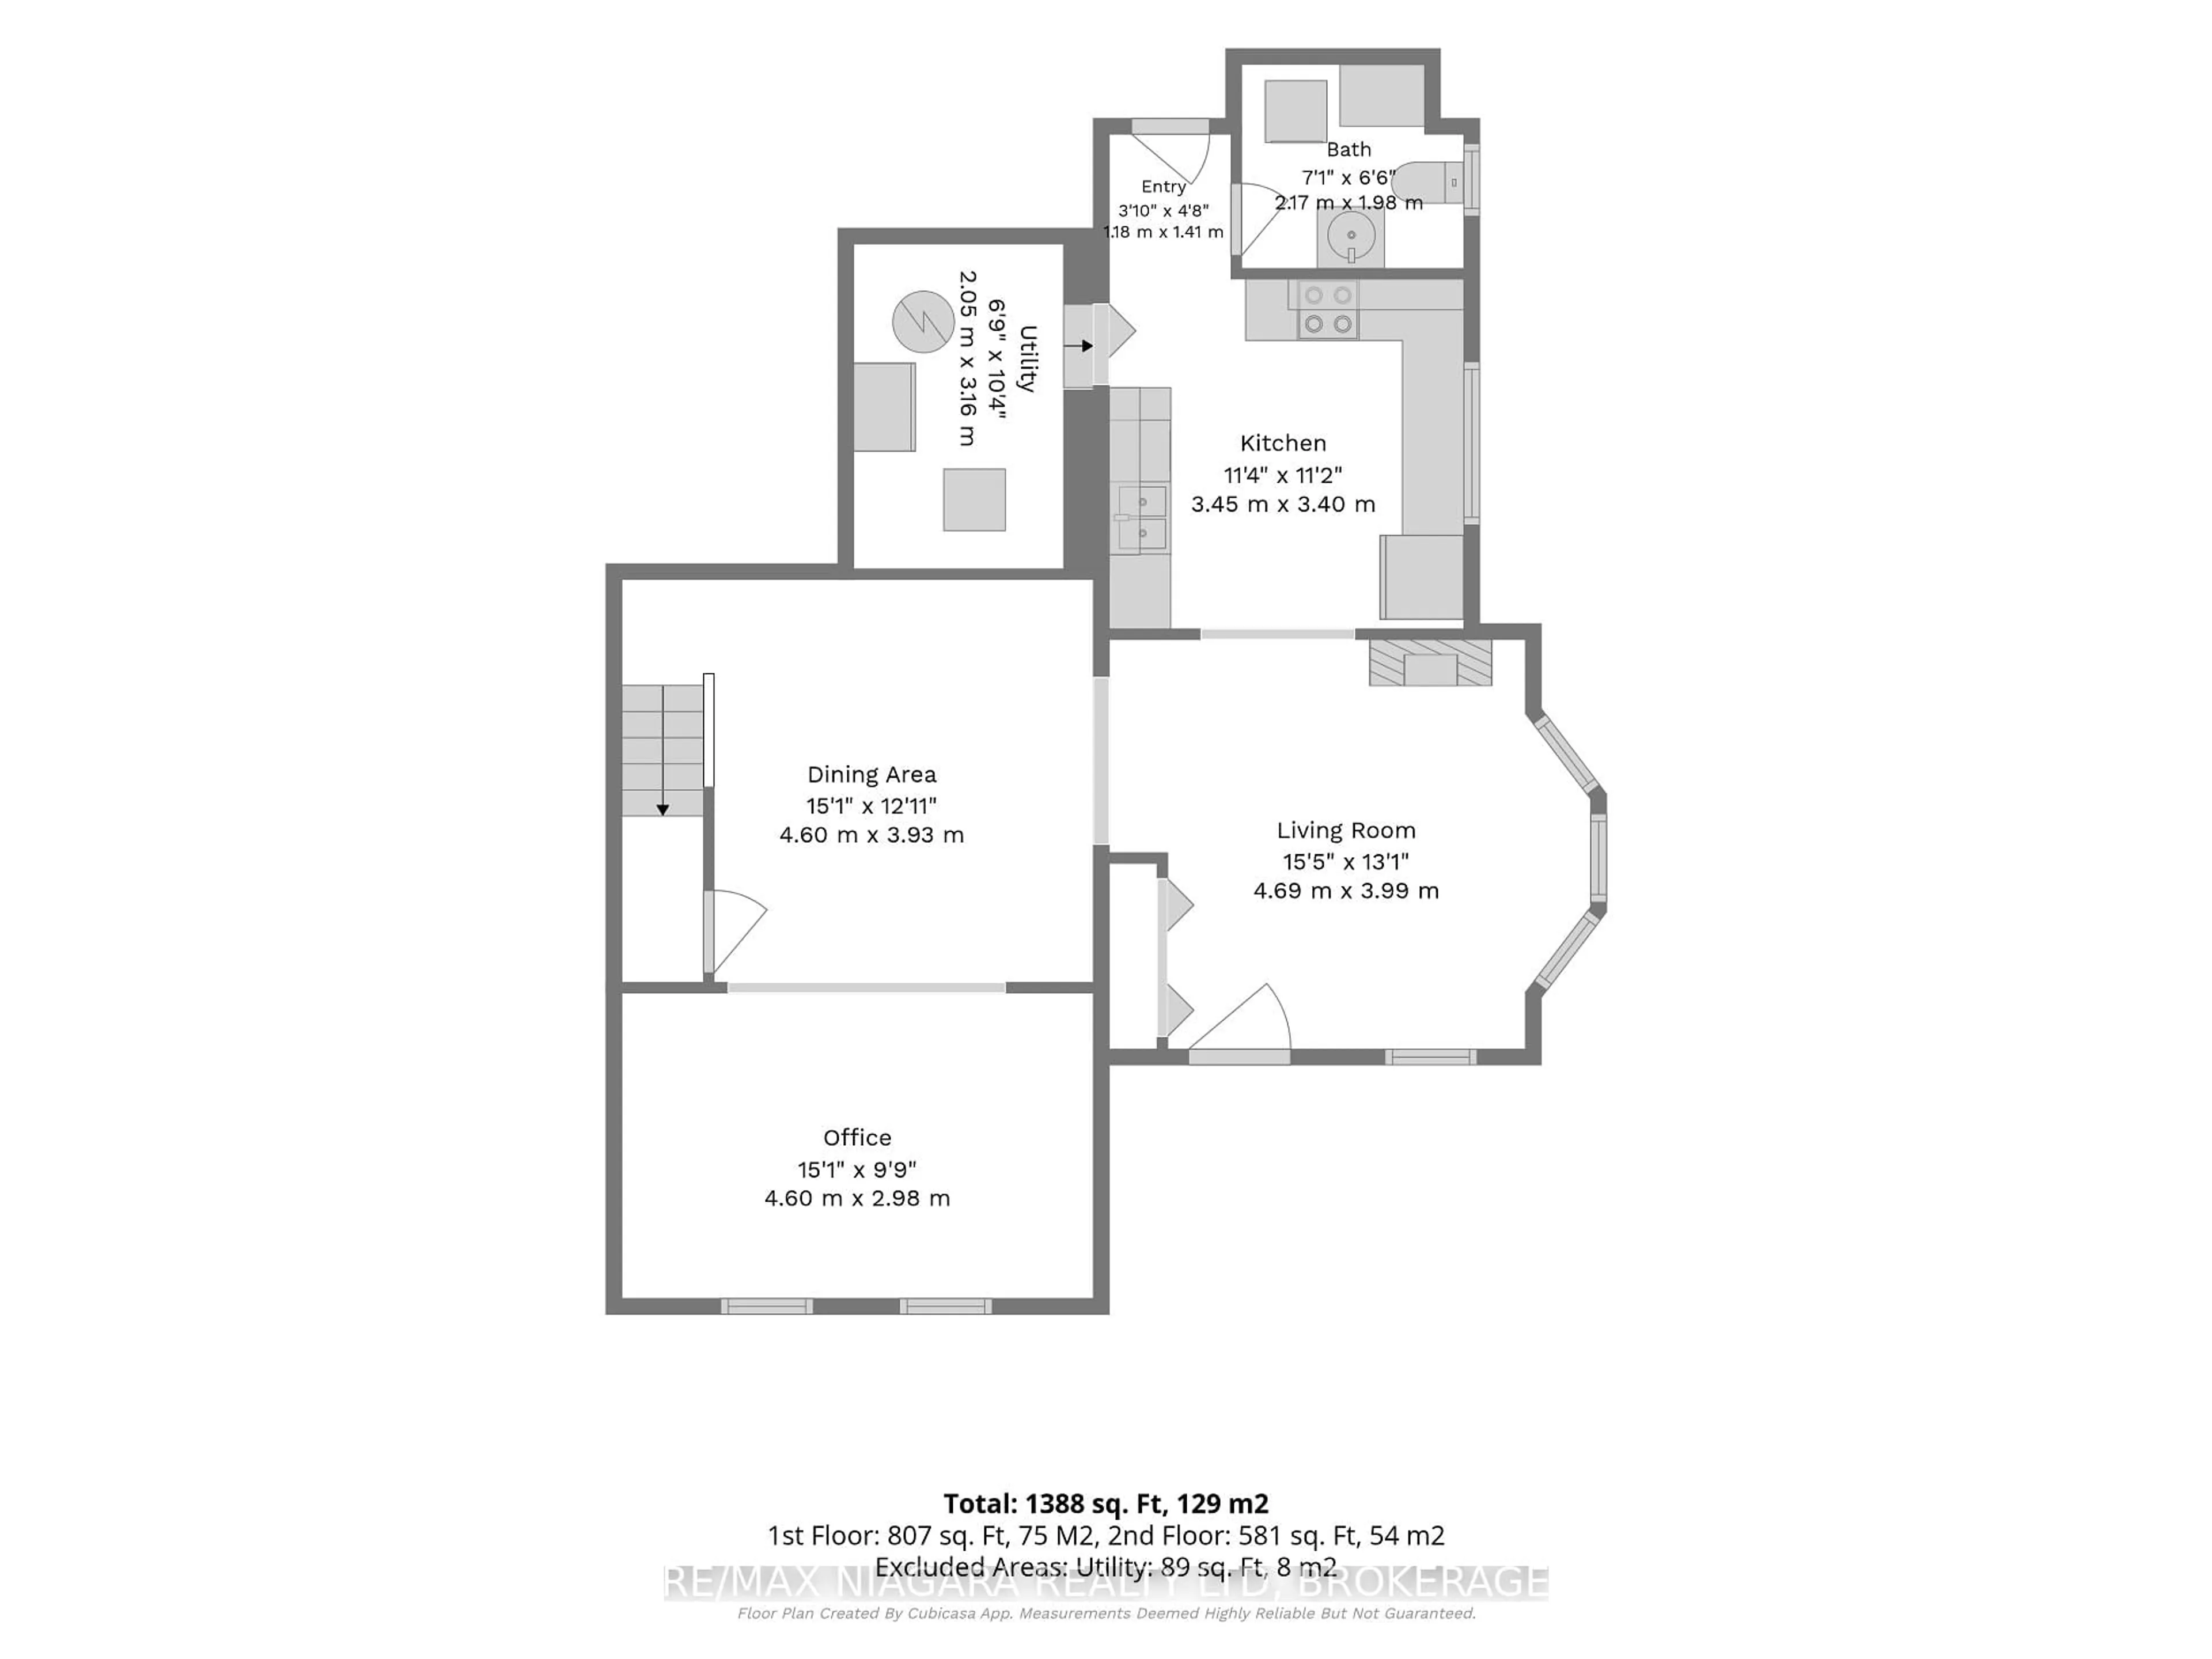
Main Floor
Bathroom
2.17 x 1.98Combined W/Laundry / 2 Pc Bath
Kitchen
3.45 x 3.4Dining
4.6 x 3.93Family
4.6 x 2.98Combined W/Office
Exterior
Features
Parking
Garage spaces -
Garage type -
Total parking spaces 2
Property History
 38
38

