1 day on Market

147 Scholfield Ave, Port Colborne, Ontario L3K 0A2

Detached
2 + 1
3
~1100-1500 sqft
$799,000
Get pre-qualifiedPowered by nesto
Detached
2 + 1
3
~1100-1500 sqft

Contact us about this property

Call

Highlights

Property Estimate

Days on market1 day

Estimated valueNot available

Price/Sqft$629/sqft

Monthly cost

Open Calculator

Description

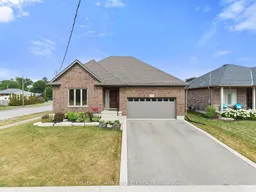
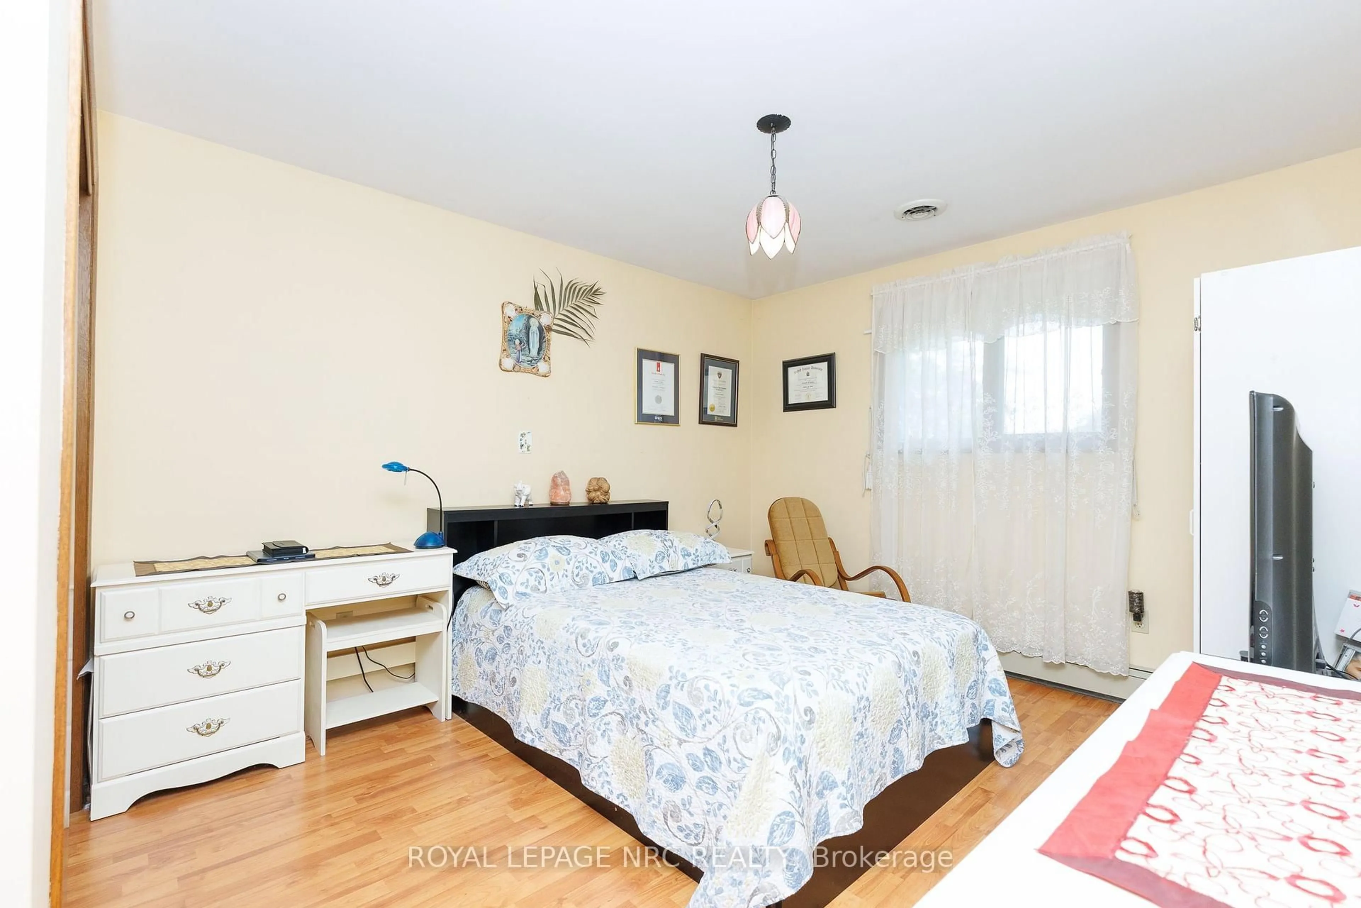
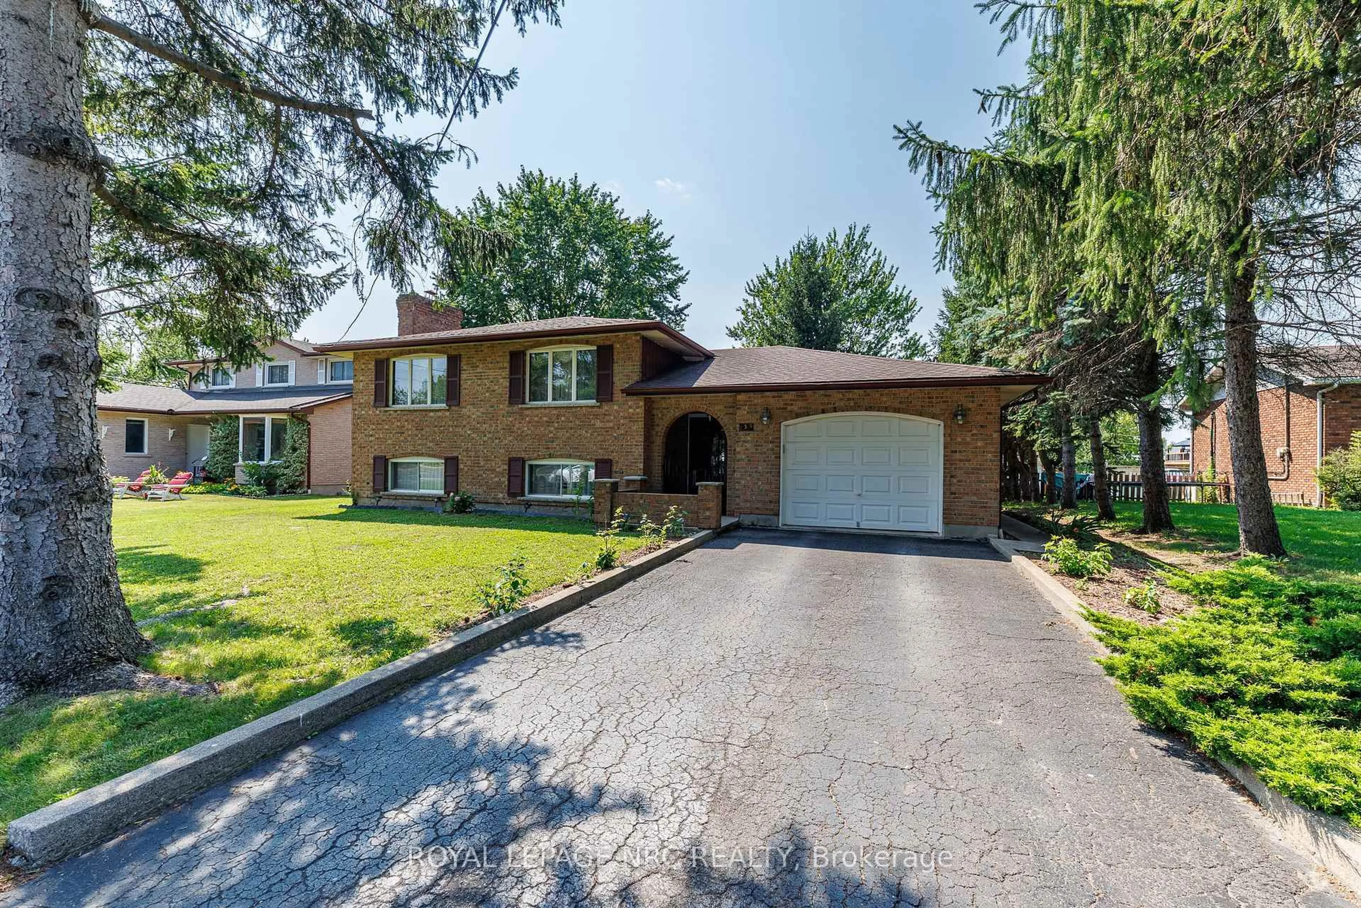
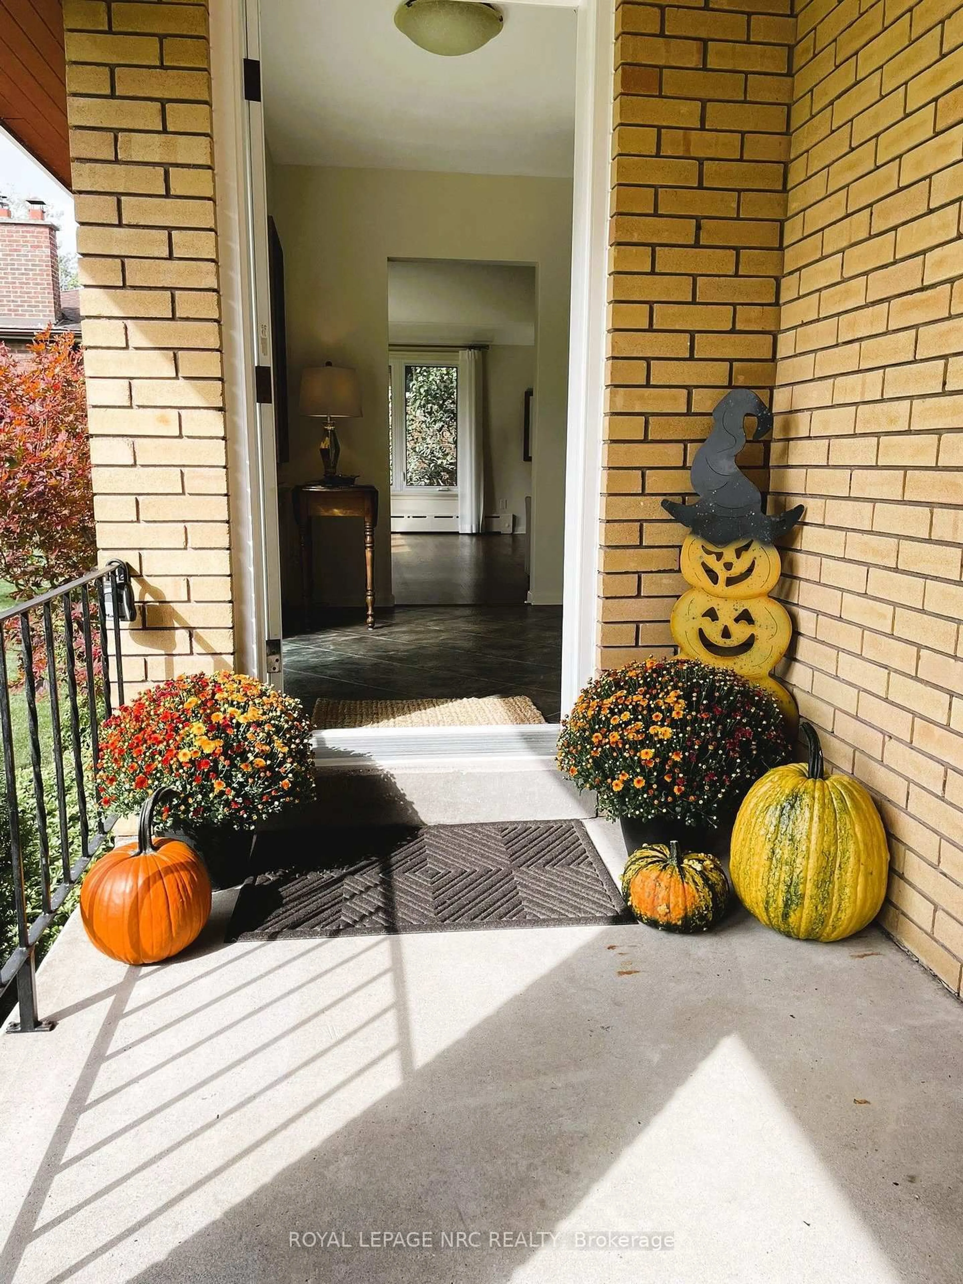
Welcome to this beautifully maintained all-brick bungalow, perfectly situated on a desirable corner lot in a sought-after neighbourhoods. Offering a thoughtfully designed open-concept layout, this home combines timeless finishes with functional living spaces ideal for families, downsizers, or those who love to entertain. Step inside to a welcoming tiled foyer with convenient inside access to the attached garage. Just beyond, a bright and inviting sitting area is surrounded by large windows that fill the home with natural light. Rich hardwood flooring extends throughout the main level, with tile in the foyer and bathrooms for added durability and style. The spacious living room flows seamlessly into the stunning kitchen, featuring crisp white cabinetry, quartz countertops, a large kitchen island, built-in stainless steel appliances, and an abundance of storage-creating the perfect space for everyday living and entertaining. The main floor offers a spacious primary suite complete with a walk-in closet and private 4-piece ensuite, along with a second bedroom, an additional 4-piece bathroom, and the convenience of main floor laundry. The fully finished lower level expands your living space with a large family and recreation room highlighted by a cozy gas fireplace, an exercise room, an additional bedroom, and a beautifully finished bathroom with a stand-up shower. Step outside to enjoy the fully fenced backyard, where you'll find a private patio perfect for summer barbecues, outdoor dining, or simply relaxing. With its generous yard, desirable corner lot location, and exceptional layout, this move-in-ready bungalow is a wonderful place to call home.


Property Details

StyleBungalow
View-
Age of property6-15
SqFt~1100-1500 SqFt
Lot Size762 SqM(41.17 x 18.52)
Parking Spaces5
MLS ®NumberX13607690
Community NameSugarloaf
Data SourceTRREB
Listing byKELLER WILLIAMS COMPLETE REALTY

Features

Heating: Forced Air
Cooling: Central Air
Fireplace
Basement: Full, Finished

Main Floor

Foyer

1.83 x 1.6

Sitting

4.11 x 3.23

Living

4.67 x 4.62

Kitchen

5.46 x 5.08


Features

Lot size: 762 SqM

Parking

Garage spaces 1

Garage type Attached

Other parking spaces 4

Total parking spaces 5


Property History

Jul 27, 2026
ListedActive
$799,000
1 day on market
history photo preview44
Listing by trreb®
Property listed by KELLER WILLIAMS COMPLETE REALTY, Brokerage

Agent Banner Image
Interested in this property?Get in touch to get the inside scoop.
Market Data - Sugarloaf

Geo Zone Map ThumbnailSugarloaf

Balanced Market

View Market Data

Detached house - for the past 30 days

Buyer's market Seller's market

Avg. Days on Market

Past 30 days

34 days

Compared to

2025

40 days

2024

28 days

2023

30 days

New Listings

Past 30 days

19 listings

Compared to

2025

29 listings

2024

34 listings

2023

38 listings

Units sold

Past 30 days

11 units

Compared to

2025

14 units

2024

11 units

2023

15 units

Median Sold Price

Past 30 days

$455,000

Compared to

2025

$535,000

2024

$630,000

2023

$620,000


Population and Demographics

Overview

Total population 6158
Average household income $98,983

Age (%)

0 to 19
17%
20 to 34
14%
35 to 49
15%
50 to 64
22%
65 and plus
32%

Household composition (%)

Single family
62%
Single person
35%
Multi person
3%
Multi family
0%

Mother tongue (%)

English
91%
French
3%
Others
2%
Italian
2%
Dutch
1%

House tenancy (%)

Owners
71%
Renters
29%

What’s nearby?Essentials within 5 km

Local Logic

Transportation Scores

Estimated Budget