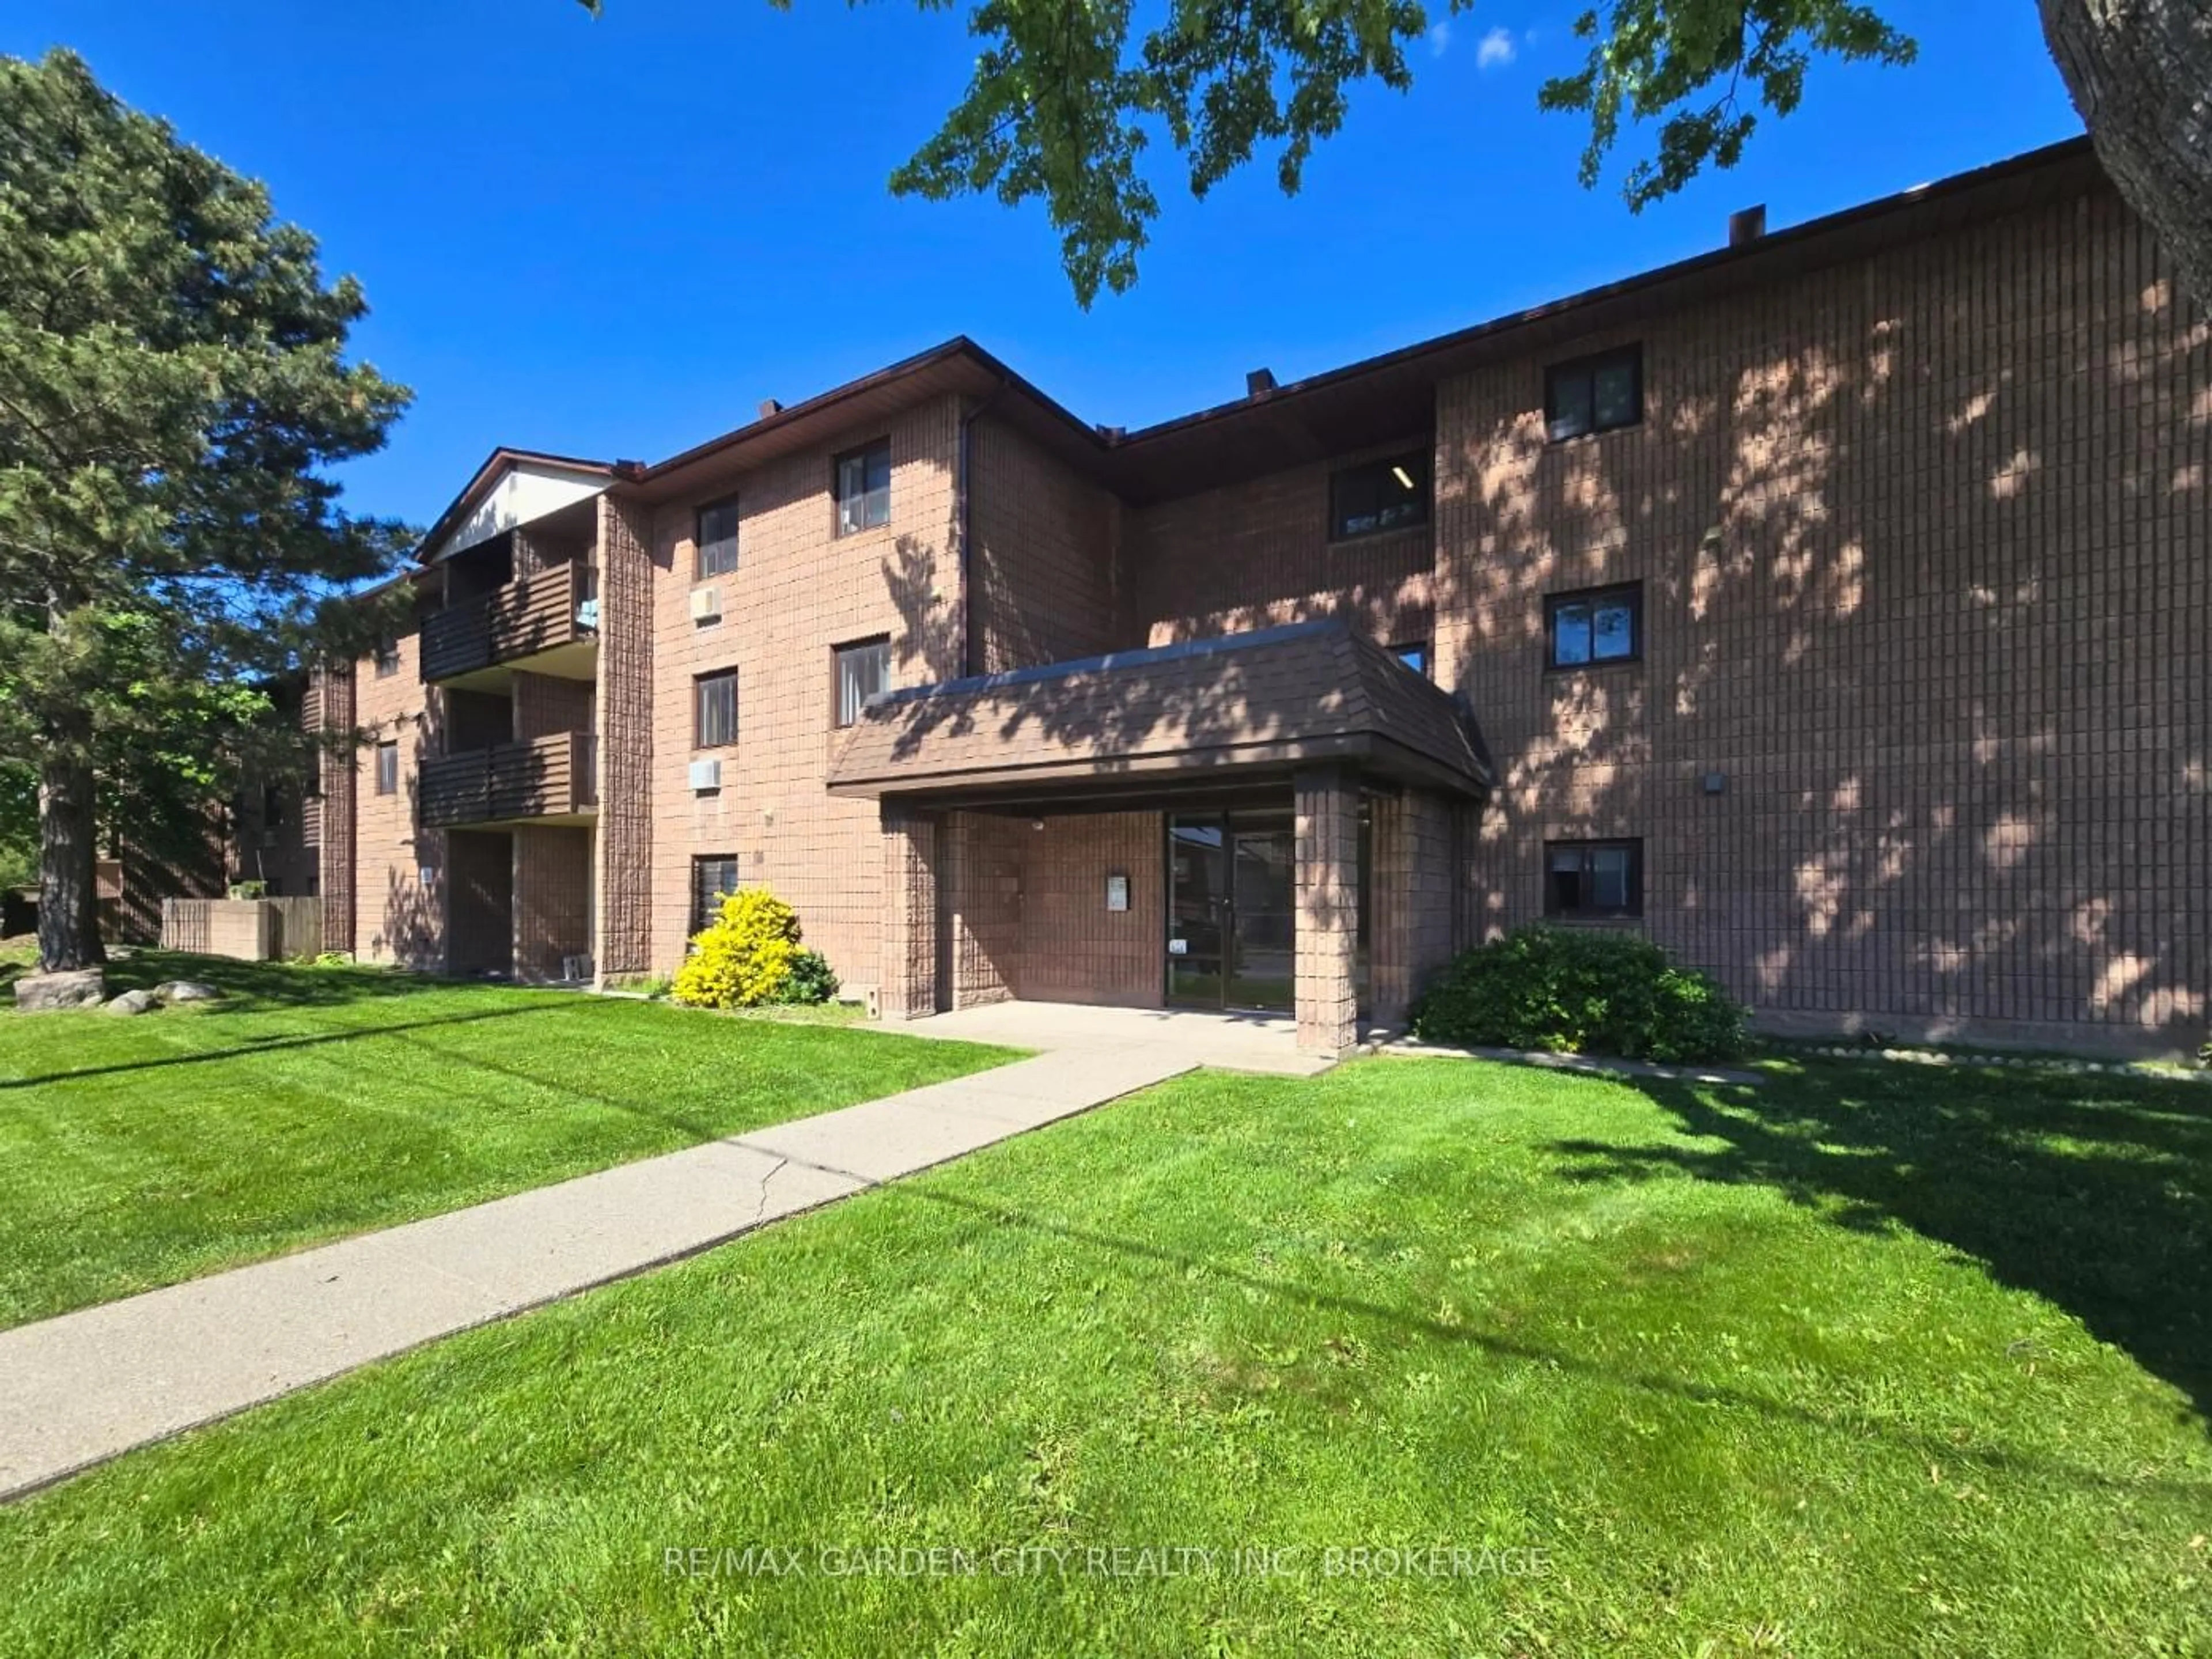


72 Main St #211, Port Colborne, Ontario L3K 5Z8
Contact us about this property
Highlights
Estimated valueThis is the price Wahi expects this property to sell for.
The calculation is powered by our Instant Home Value Estimate, which uses current market and property price trends to estimate your home’s value with a 90% accuracy rate.Not available
Price/Sqft$295/sqft
Monthly cost
Open Calculator
Description
Welcome to 72 Main Street East in the heart of Port Colborne - a well-located 2-bedroom, 1-bathroom condo offering comfortable, low-maintenance living in one of Niagara's fastest-growing waterfront communities. Complete with in-suite laundry and spacious living areas, this home is ideal for professionals, couples, retirees, or investors seeking convenience and lifestyle. Located steps from the Welland Canal, residents can enjoy Port Colborne's vibrant downtown filled with local shops, cafes, restaurants, and year-round events. The area continues to grow in popularity thanks to major regional investment and its affordable waterfront lifestyle. Enjoy easy access to some of the city's top attractions, including Nickel Beach, the Port Promenade, scenic canal-side walking and cycling trails, Sugarloaf Marina, and the Vale Health & Wellness Centre featuring fitness, swimming, and skating facilities. Local dining favourites such as Breakwall Brewing Company, The Smokin' Buddha, and Eh Amigos Cantina are all nearby. Adding to the charm, the iconic Dairy Queen is just steps away - one of Canada's oldest operating Dairy Queen locations, established in 1954 and loved for its nostalgic character. Whether you're looking for a peaceful place to call home or a great investment opportunity, 72 Main Street East offers comfort, convenience, and access to everything that makes Port Colborne one of Niagara's hidden gems.
Property Details
Interior
Features
Main Floor
Dining
3.6 x 2.51Living
3.59 x 4.05Foyer
1.9 x 2.34Bathroom
1.5 x 2.71Exterior
Features
Parking
Garage spaces -
Garage type -
Total parking spaces 2
Condo Details
Inclusions
Property History
 26
26