166 Dalhousie Ave, St. Catharines, Ontario L2N 4X7
Contact us about this property
Highlights
Estimated valueThis is the price Wahi expects this property to sell for.
The calculation is powered by our Instant Home Value Estimate, which uses current market and property price trends to estimate your home’s value with a 90% accuracy rate.Not available
Price/Sqft$730/sqft
Monthly cost
Open Calculator
Description
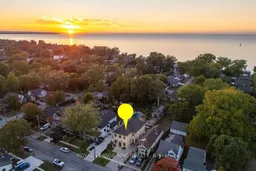
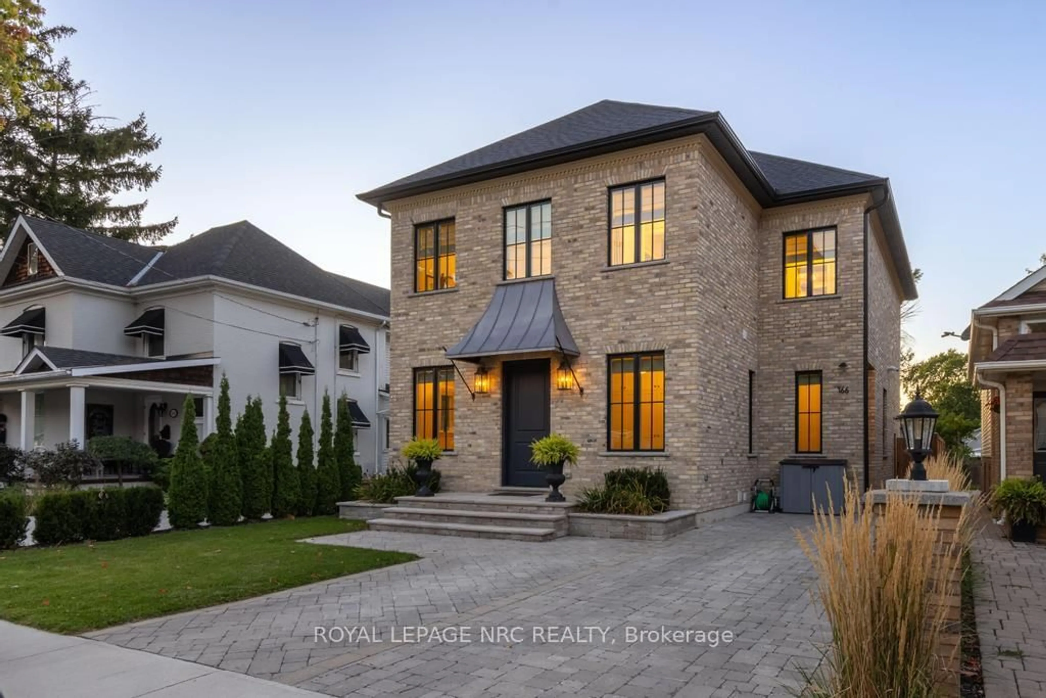
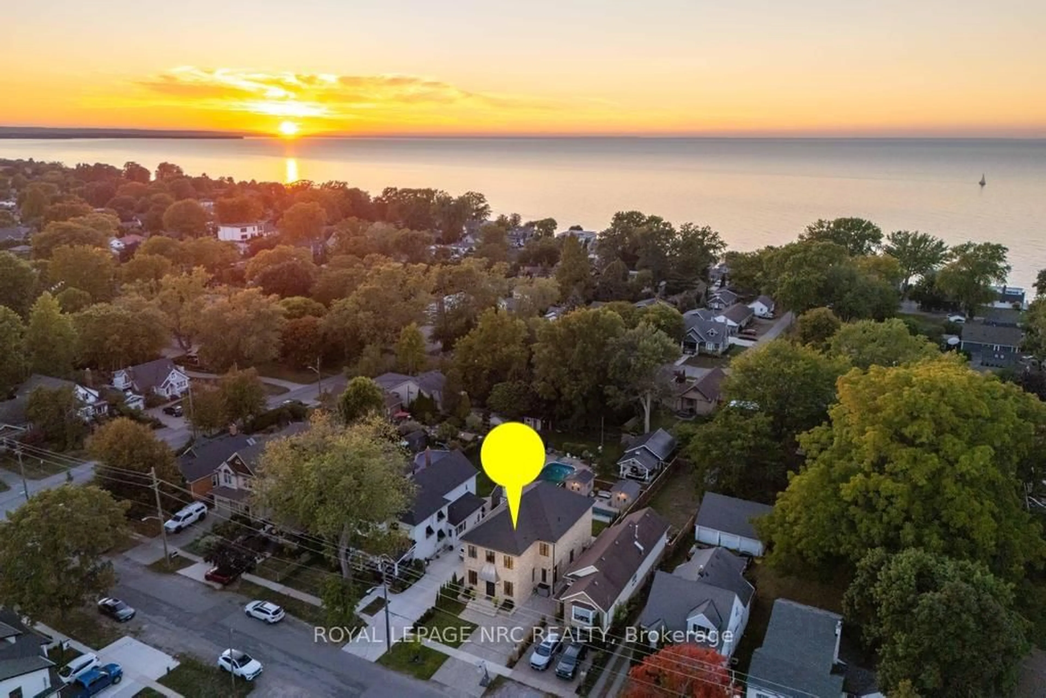
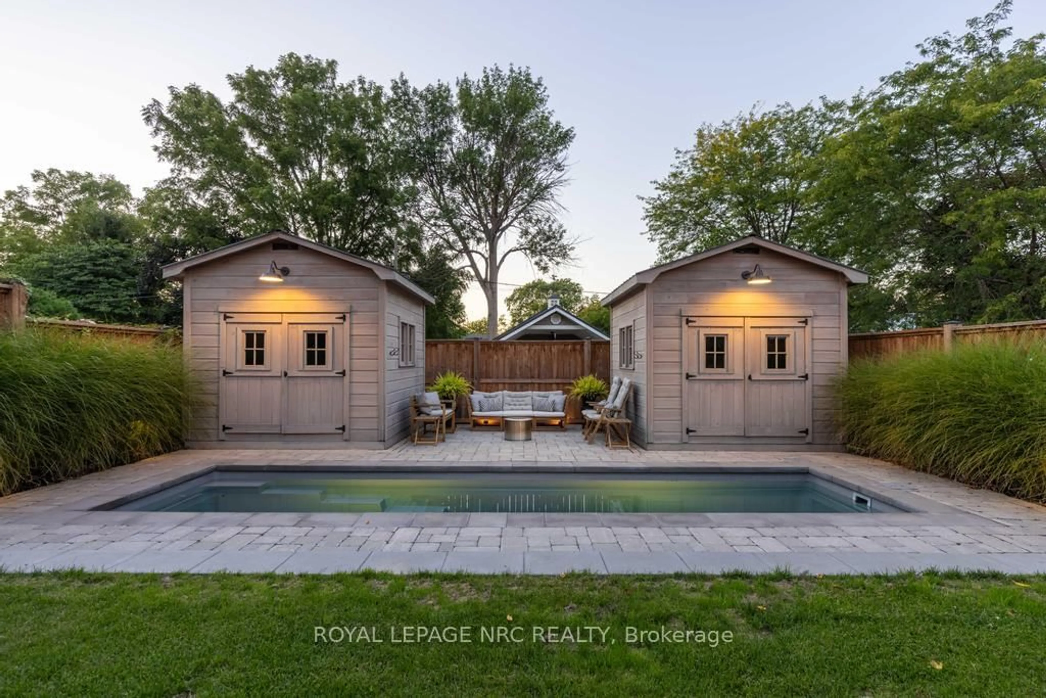
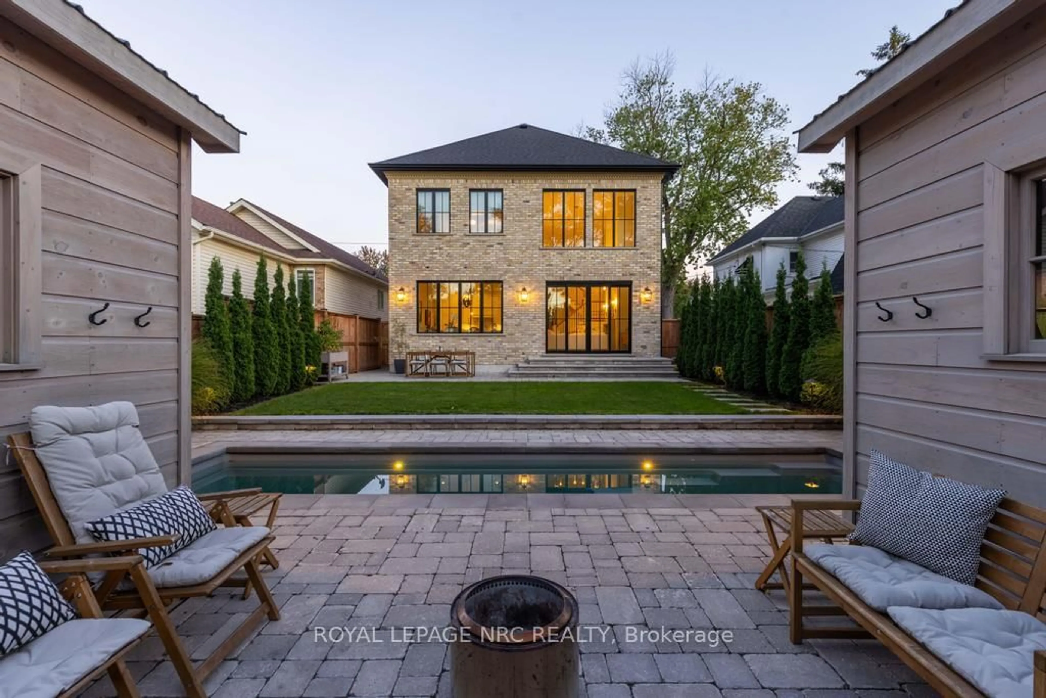
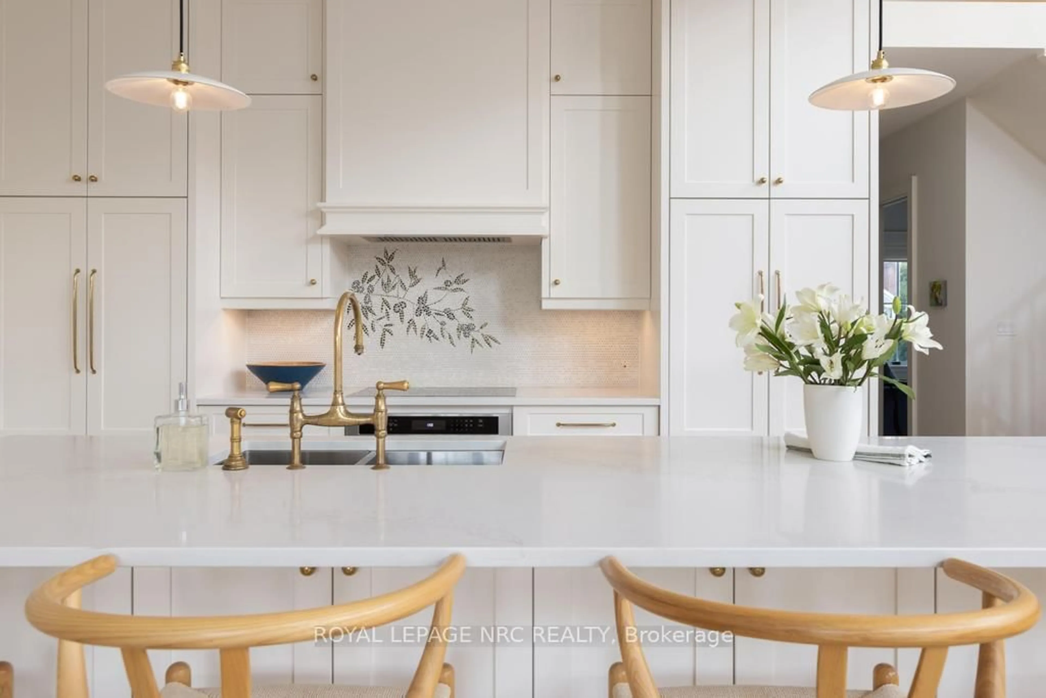
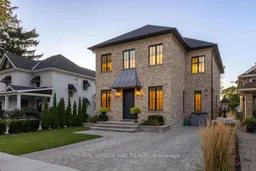
Built to last generations, this custom 'Homes by Hendriks' residence (2022) in Port Dalhousie pairs uncompromising construction with timeless design, blending British heritage charm with a relaxed California sensibility. Quality begins with what you can't see: a rebar-reinforced foundation, ZIP System wall sheathing, enhanced structural lumber, sound insulation in the walls, floors and ceilings of every level, and a premium sump pump with battery backup. The exterior is 150-year-old reclaimed brick sourced from three North American sites, laid in traditional lime-based mortar with hand-scribed grapevine detailing, with limestone caps at every door and sill, crown moulding and a handcrafted lead-copper awning. Large Pella aluminum-clad wood windows bring in light and lasting efficiency. Inside, a custom 8' front door opens to solid white oak floors, a three-storey open staircase and ceilings of 10' on the main level, 9' upstairs and a 19' vault in the living room, anchored by a custom cast limestone mantel and gas fireplace. Solid-core doors (8' main, 7' upper), solid brass doorknobs, 7" poplar baseboards, live brass finishes and bespoke cabinetry show the care in every room. The kitchen features a Perrin & Rowe bridge faucet, hand-laid mosaic backsplash and quartz counters. Marble-tiled baths, a Restoration Hardware chandelier, whole-home dimmers, custom Roman shades, a laundry chute and a recirculating hot water system for near-instant hot water add everyday ease. Outside: full landscaping with irrigation, a heated saltwater pool and two 10x10 sheds with hydro and gas-ready provisions. Steps from Port Dalhousie's beach, marina, Henley rowing course and lakeside dining.
Property Details
Interior
Features
Lower Floor
Bathroom
3.72 x 2.954 Pc Bath
Utility
5.17 x 2.95Laundry
6.69 x 2.28Rec
7.13 x 5.22Exterior
Features
Parking
Garage spaces -
Garage type -
Total parking spaces 3
Property History
 45
45