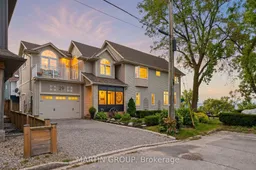
29 CONSIDINE Ave, St. Catharines, Ontario L2N 5K1
Contact us about this property
Highlights
Estimated valueThis is the price Wahi expects this property to sell for.
The calculation is powered by our Instant Home Value Estimate, which uses current market and property price trends to estimate your home’s value with a 90% accuracy rate.Not available
Price/Sqft$732/sqft
Monthly cost
Open Calculator
Description
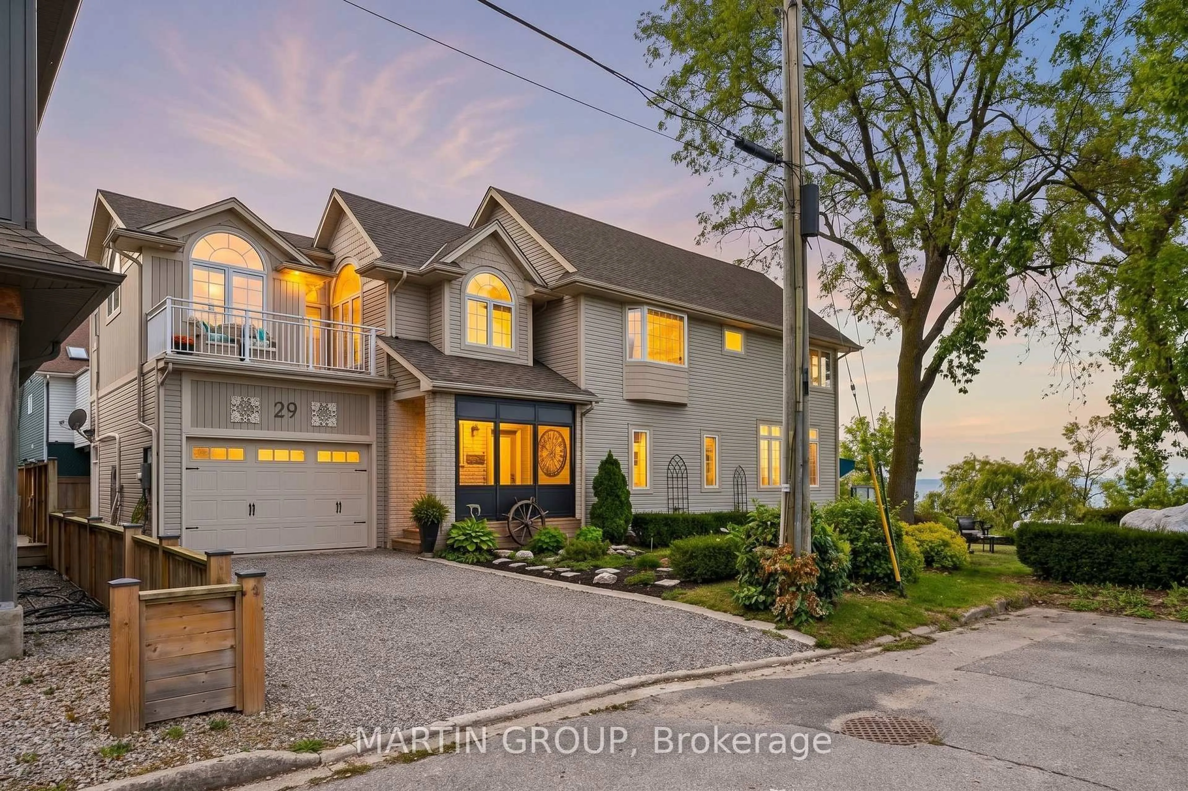
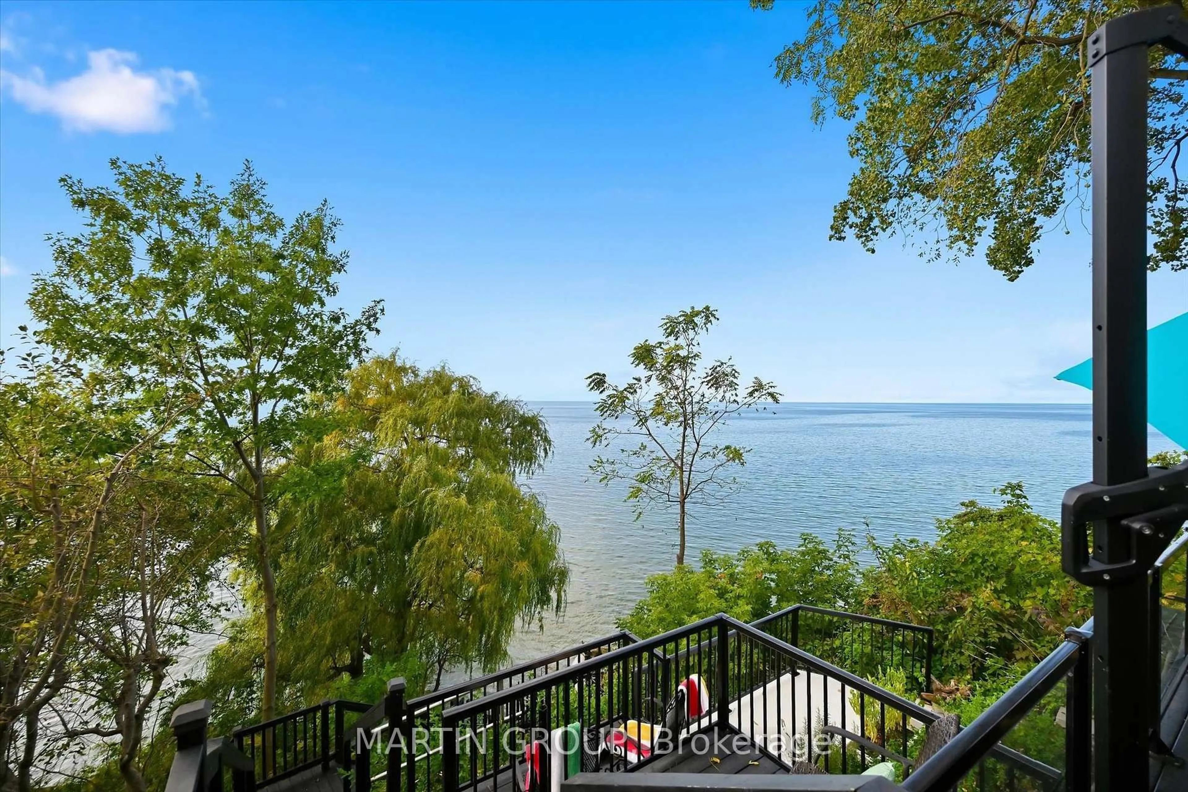
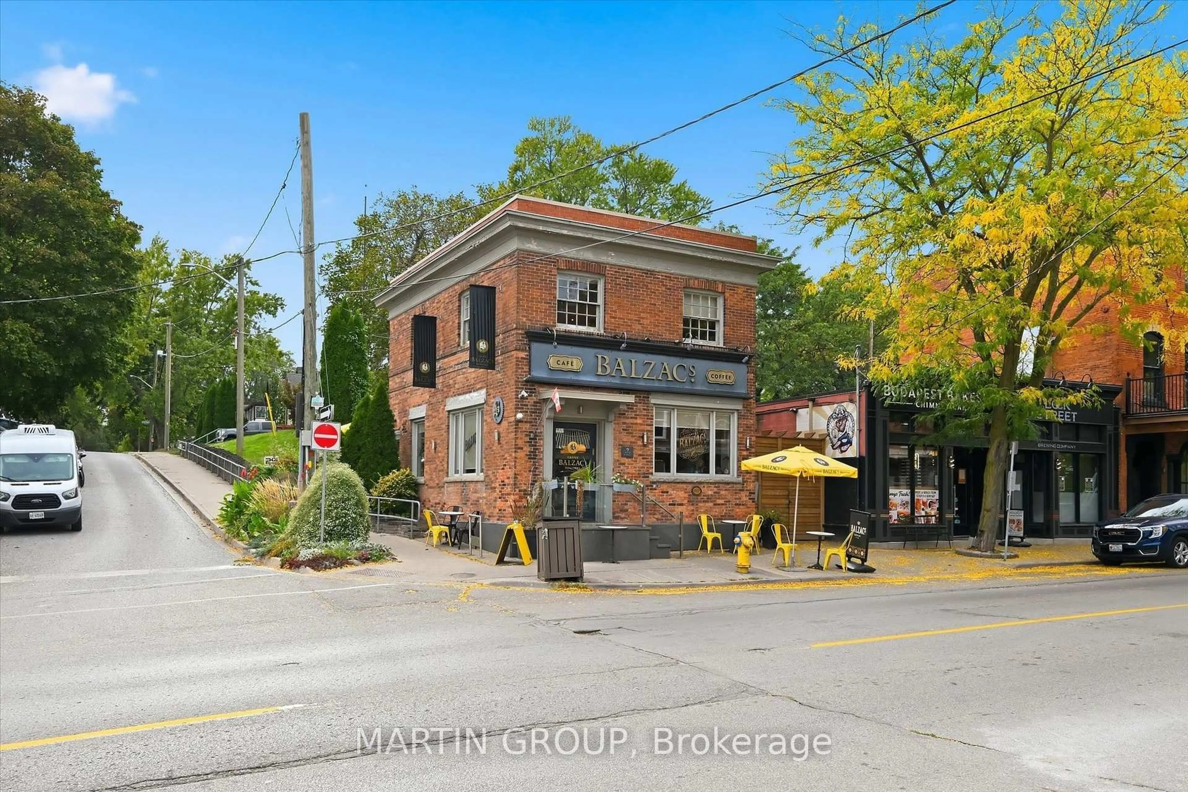
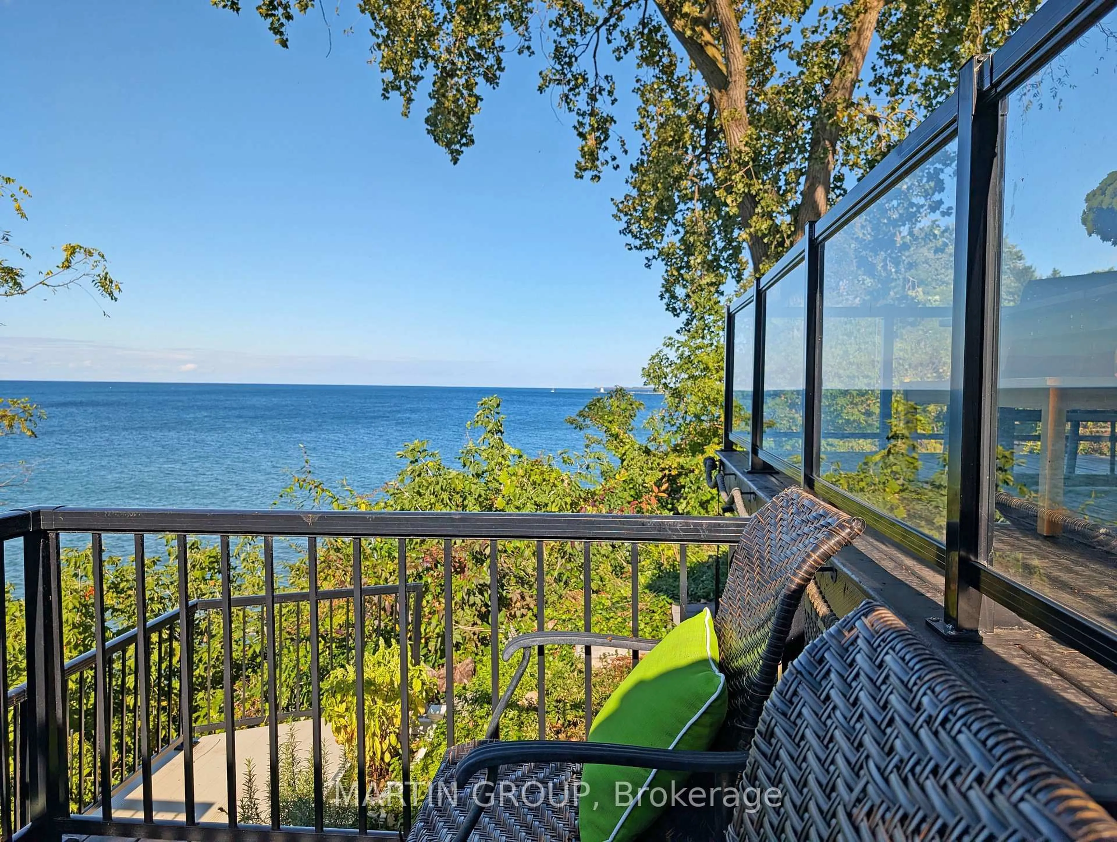
There are places where one merely looks upon the water, and then there are houses where Lake Ontario breathes against the glass, an intimate guest in every room, and one wonders why anyone would retreat to distant Muskoka when so shimmering a reality welcomes you home each dusk. The property sweeps to the water's edge, bordered by multi-level decks made for warm evenings and gentle laughter, for soft sand underfoot and painted skies that linger long after the sun has gone. It rests along a quiet avenue, moments from the romantic charm of Port Dalhousie, where the old carousel turns, and the waterfront cafes recall an unhurried, golden era. Yet the true enchantment lies within: a sun-dappled foyer, its ceilings soaring, opens upon a brilliant expanse designed purely for the view; in the living room, the hardwood floors catch the light, anchored by a cozy gas fireplace and doors that slip onto the entertaining decks; and the chef's kitchen, with its Bertazzoni gas stove and center island, flows into a spacious dining room beneath nine-foot ceilings, framed by endless panoramas of the lake. Upstairs, past a quiet reading nook, the primary suite unfolds like a private sanctuary, with vaulted ceilings, a wall of glass gazing out to the horizon, a fireplace, and a five-piece spa bath with a soaker jet tub, while a separate nanny suite offers guests a sunlit haven of their own, complete with a vaulted family room and private balcony. Below, a finished lower level provides a secluded space for recreation and wellness, and for the enthusiast, an oversized L-shaped garage with eleven-foot ceilings makes room for a lift and a hobby/workshop. It is more than a residence; it is a gracious, timeless invitation to live amid the quiet, luminous beauty of the lake every single day.
Property Details
Interior
Features
Main Floor
Kitchen
6.15 x 4.31Centre Island / B/I Appliances / hardwood floor
Laundry
4.66 x 1.663 Pc Bath / Access To Garage / Laundry Sink
Foyer
2.57 x 2.73Large Window / hardwood floor / Closet
Living
4.47 x 4.0W/O To Deck / Vaulted Ceiling / Gas Fireplace
Exterior
Features
Parking
Garage spaces 1.5
Garage type Attached
Other parking spaces 4
Total parking spaces 5
Property History
 50
50