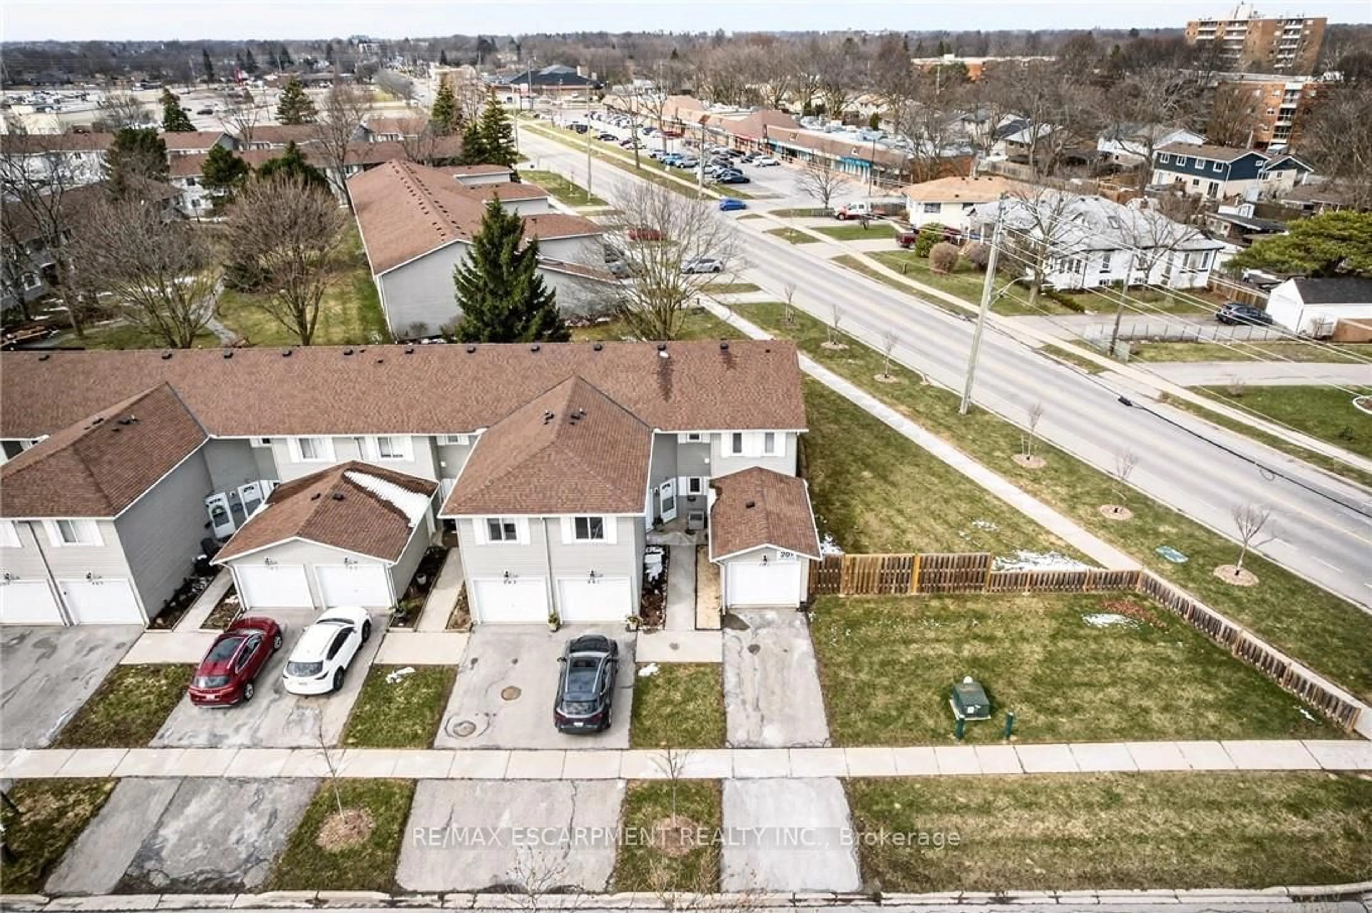
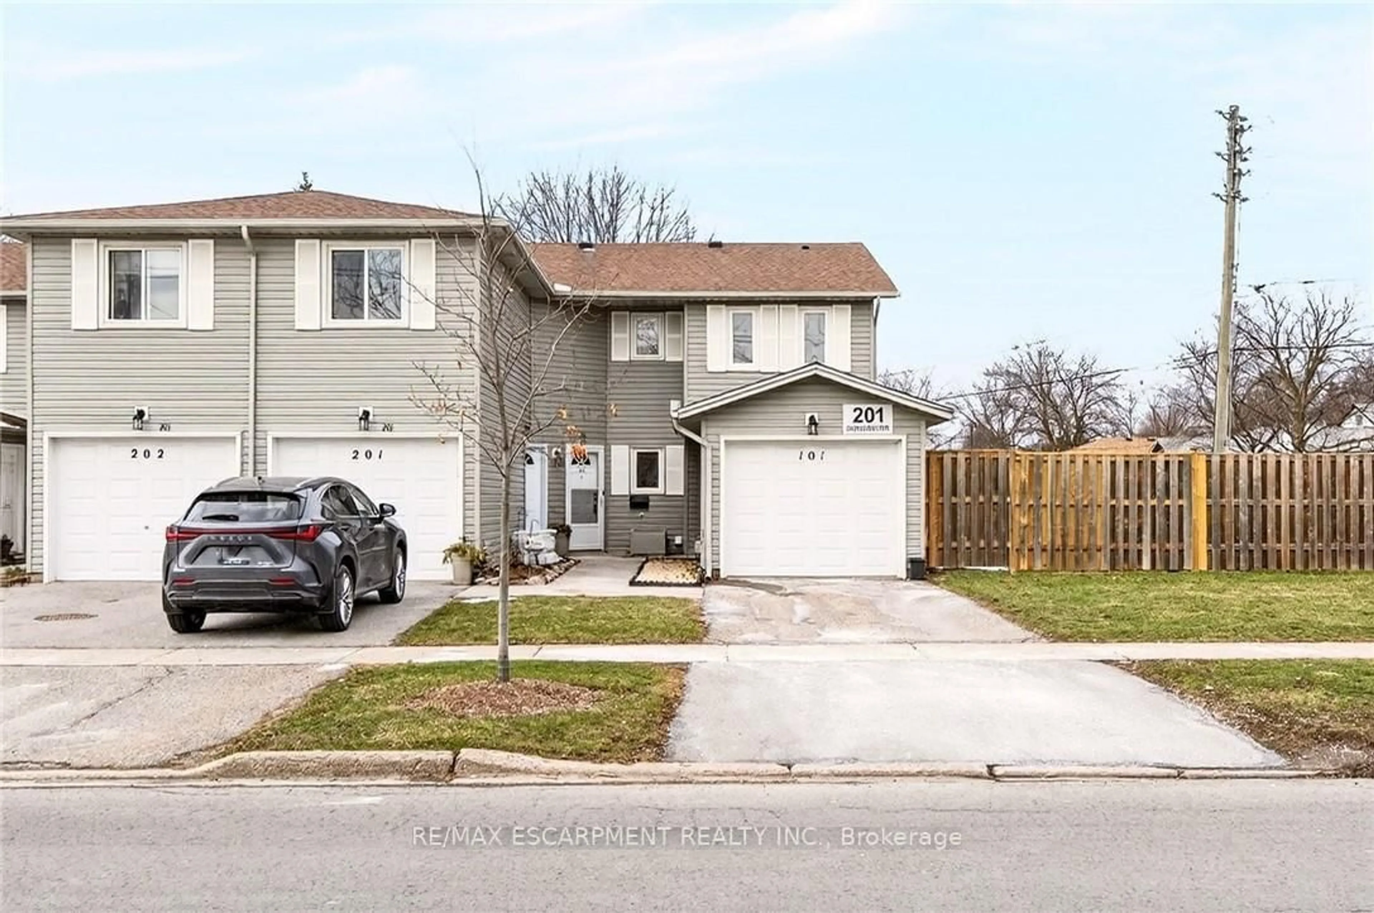
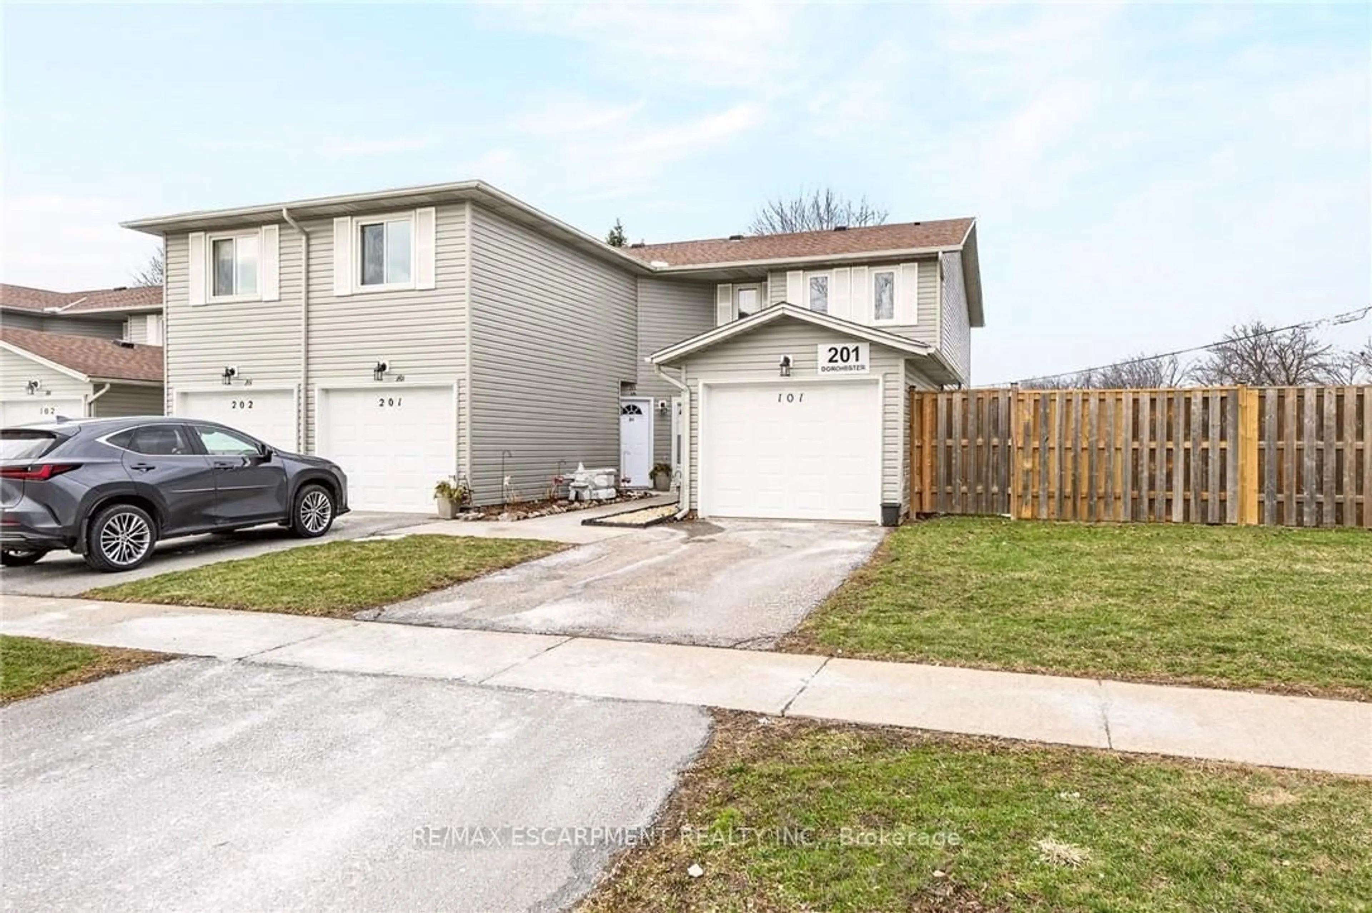
201 DORCHESTER Blvd #101, St. Catharines, Ontario L2M 7W1
Contact us about this property
Highlights
Estimated valueThis is the price Wahi expects this property to sell for.
The calculation is powered by our Instant Home Value Estimate, which uses current market and property price trends to estimate your home’s value with a 90% accuracy rate.Not available
Price/Sqft$422/sqft
Monthly cost
Open Calculator
Description
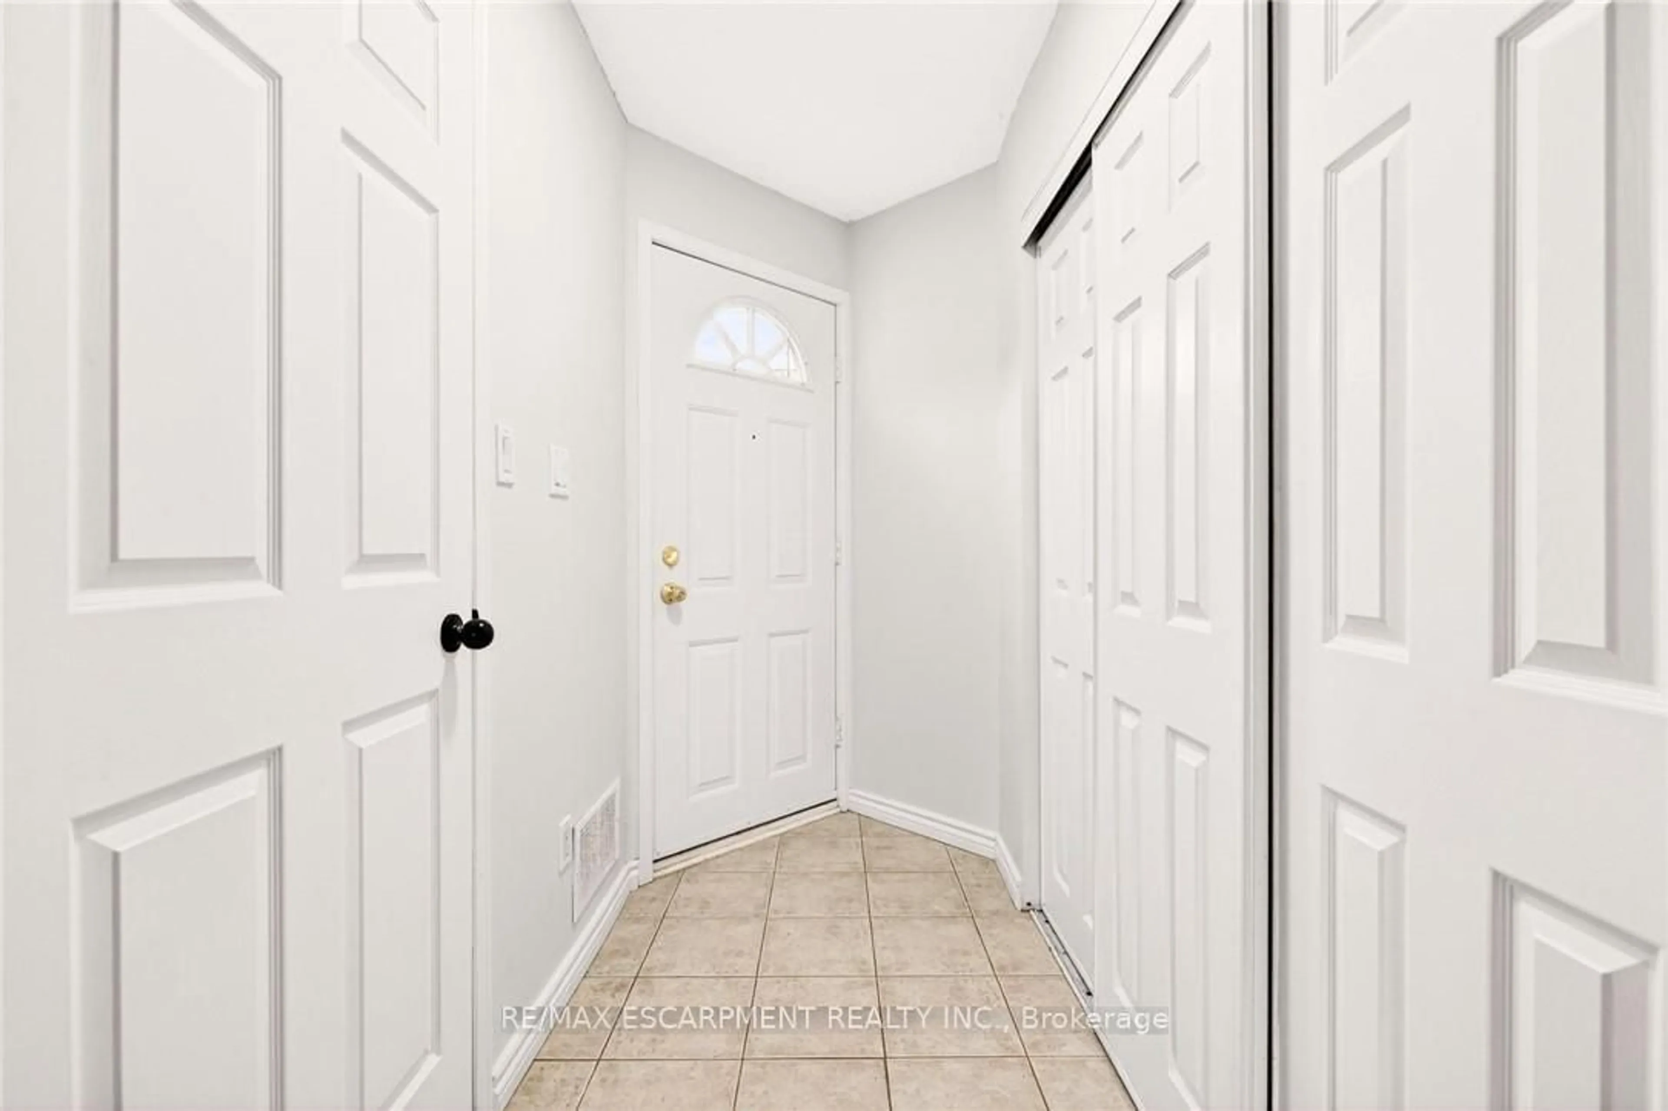
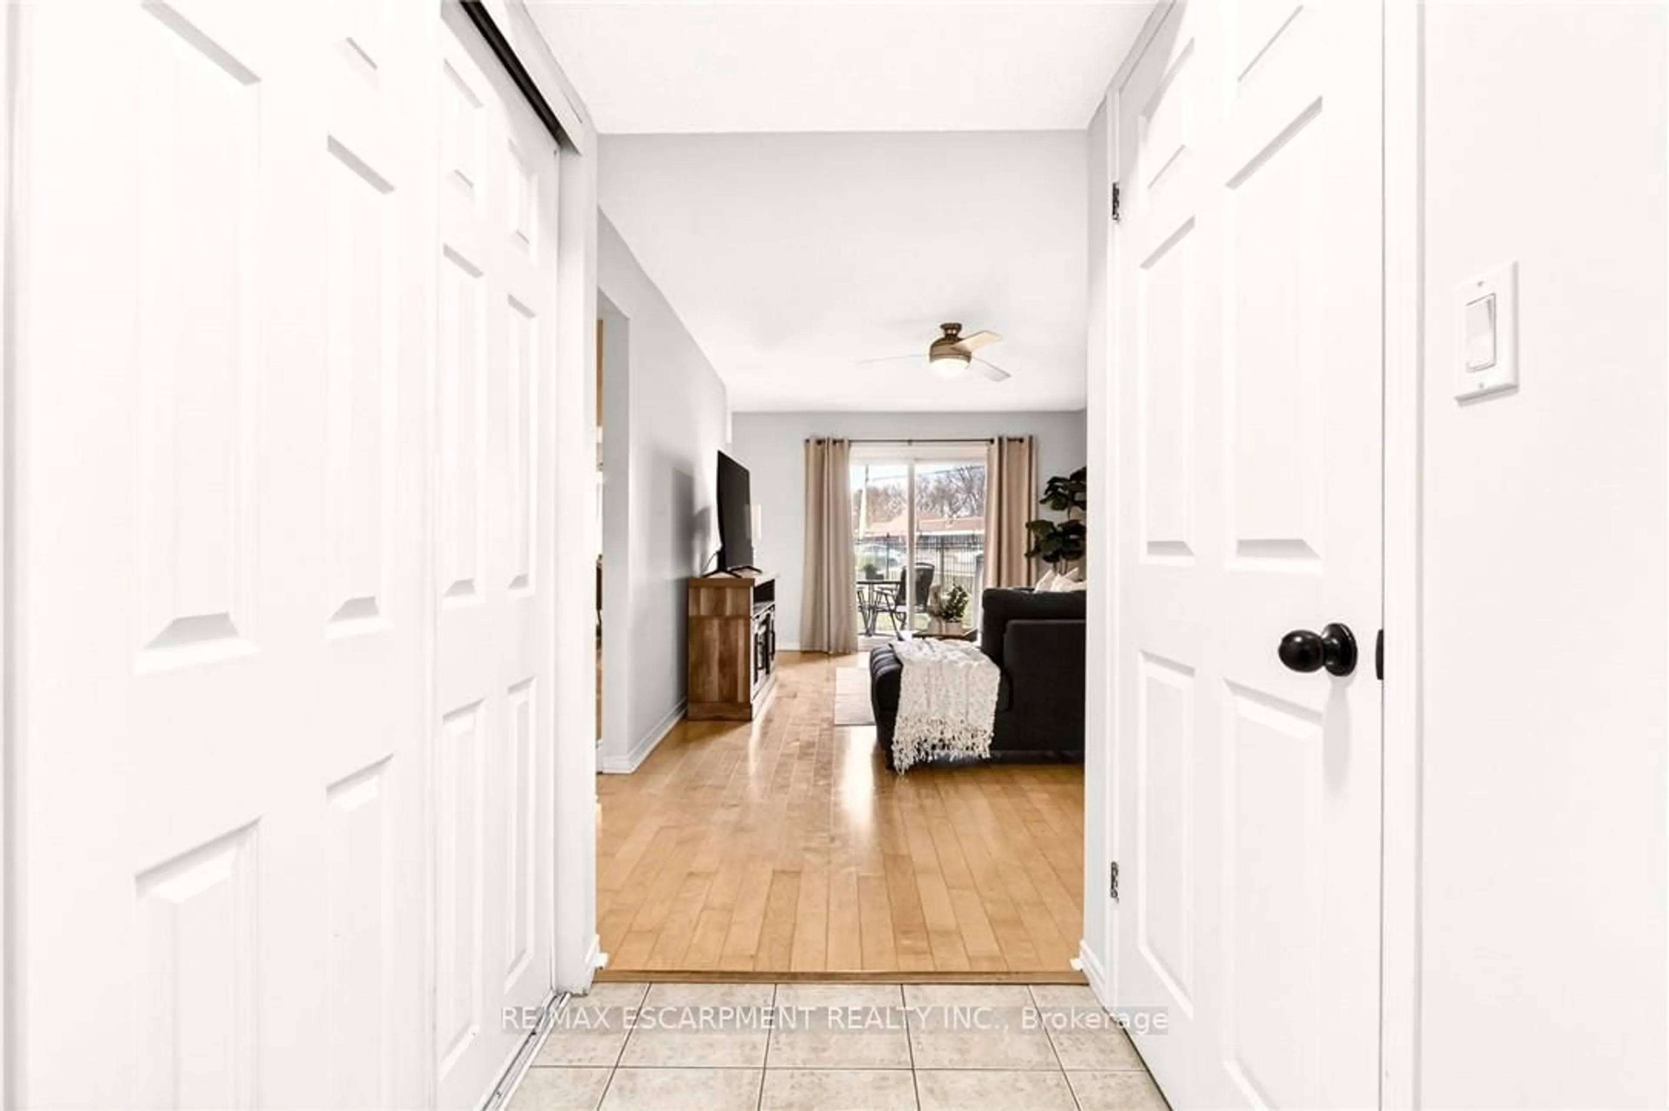
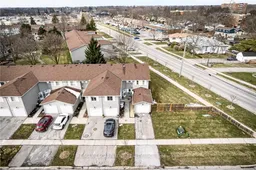
Experience one-level living at its best! Welcome to 101-201 Dorchester Blvd, a rarely offered and meticulously maintained 2-bed, 1-bath end-unit condo townhouse. Ideal for first-time buyers, downsizers, or savvy investors, this move-in-ready home delivers comfort, convenience, and outstanding value. Enjoy a low-maintenance lifestyle with exterior care and landscaping managed by the condominium. Inside a bright and welcoming living and dining area opens to a private covered patio - perfect for morning coffee or relaxing evenings. Two spacious bedrooms and an updated 3-pc bath with a walk-in shower make this home especially appealing for those seeking the ease of single-level living. Additional features include an attached garage, a walk-in pantry/storage room, and in-suite laundry. Ideally situated close to the canal walking path, the QEW, shopping and more. You're a short drive from Niagara's renowned wineries and the charm of Niagara-on-the-Lake.
Property Details
Interior
Features
Main Floor
Other
1.42 x 2.62Kitchen
3.61 x 2.69Other
5.99 x 3.0Br
3.12 x 3.28Exterior
Parking
Garage spaces 1
Garage type Attached
Other parking spaces 1
Total parking spaces 2
Condo Details
Inclusions
Property History
 45
45