58 Royal Manor Dr, St. Catharines, Ontario L2M 4L6
Contact us about this property
Highlights
Estimated valueThis is the price Wahi expects this property to sell for.
The calculation is powered by our Instant Home Value Estimate, which uses current market and property price trends to estimate your home’s value with a 90% accuracy rate.Not available
Price/Sqft$818/sqft
Monthly cost
Open Calculator
Description
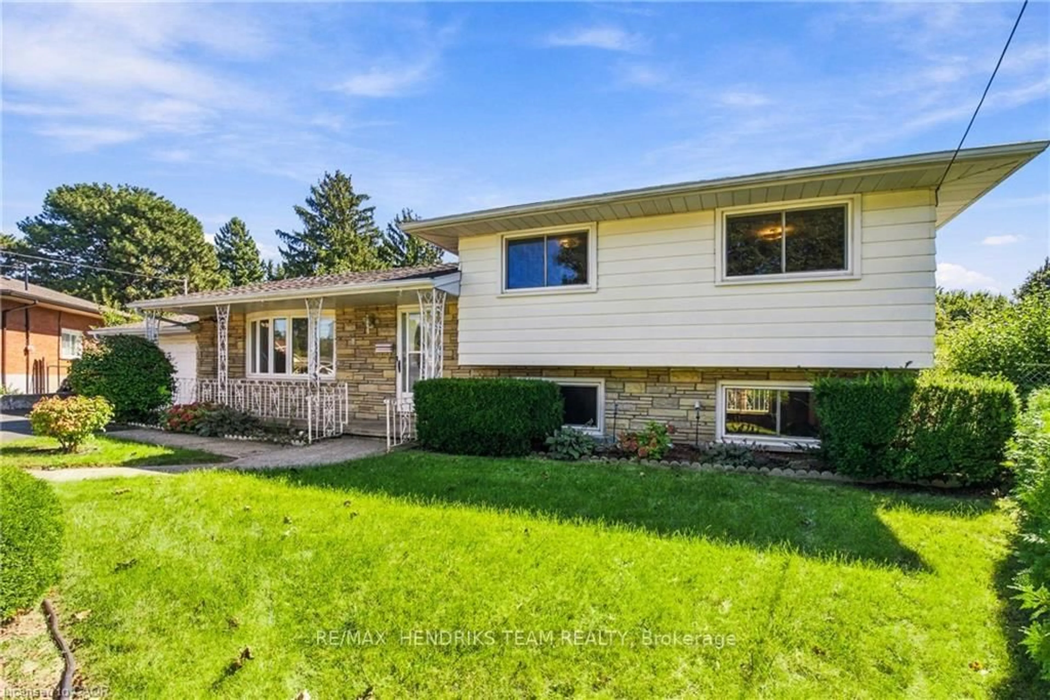
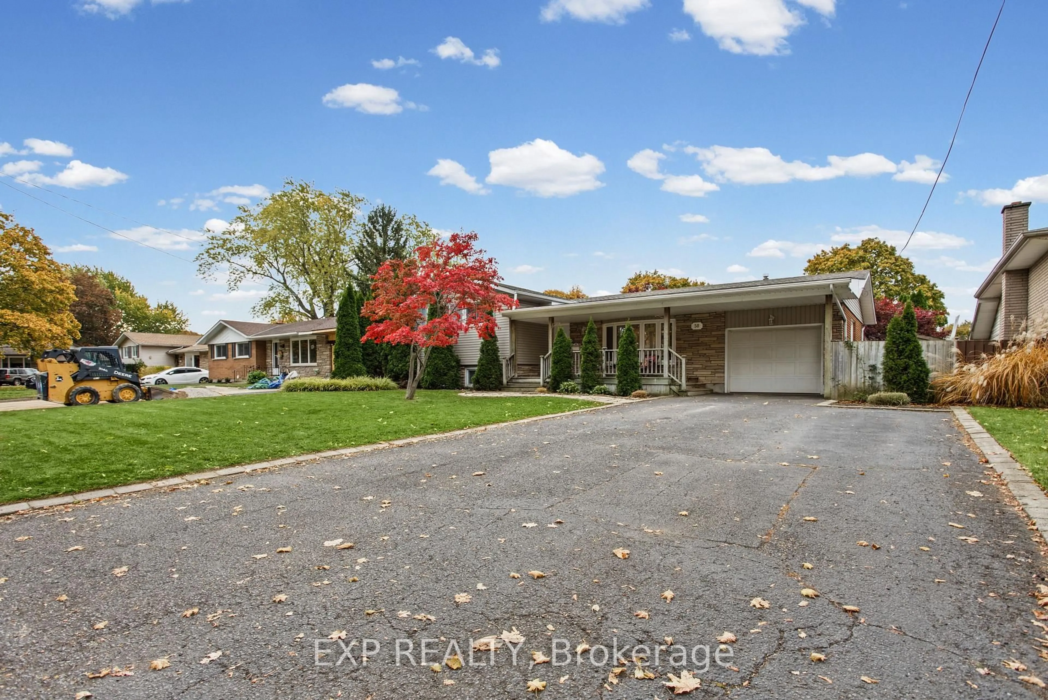
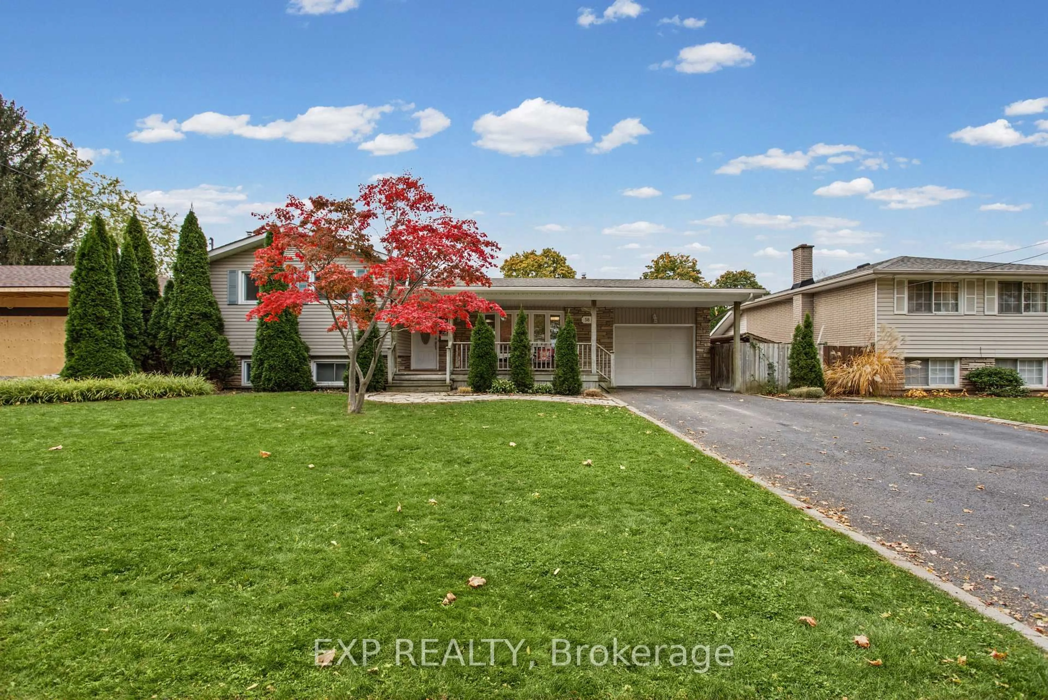
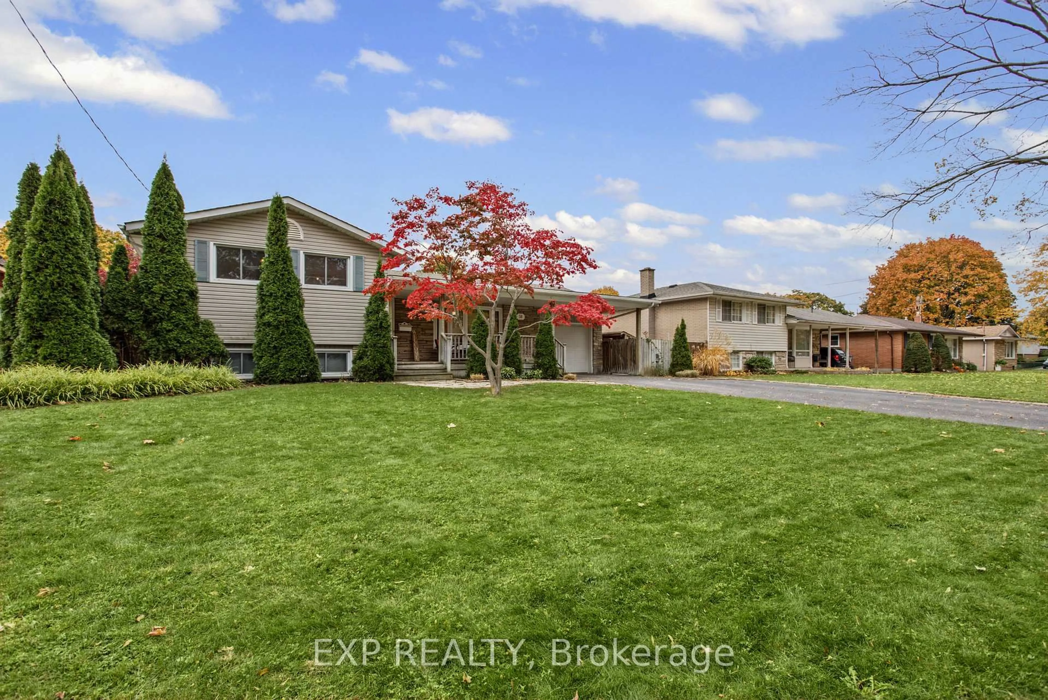
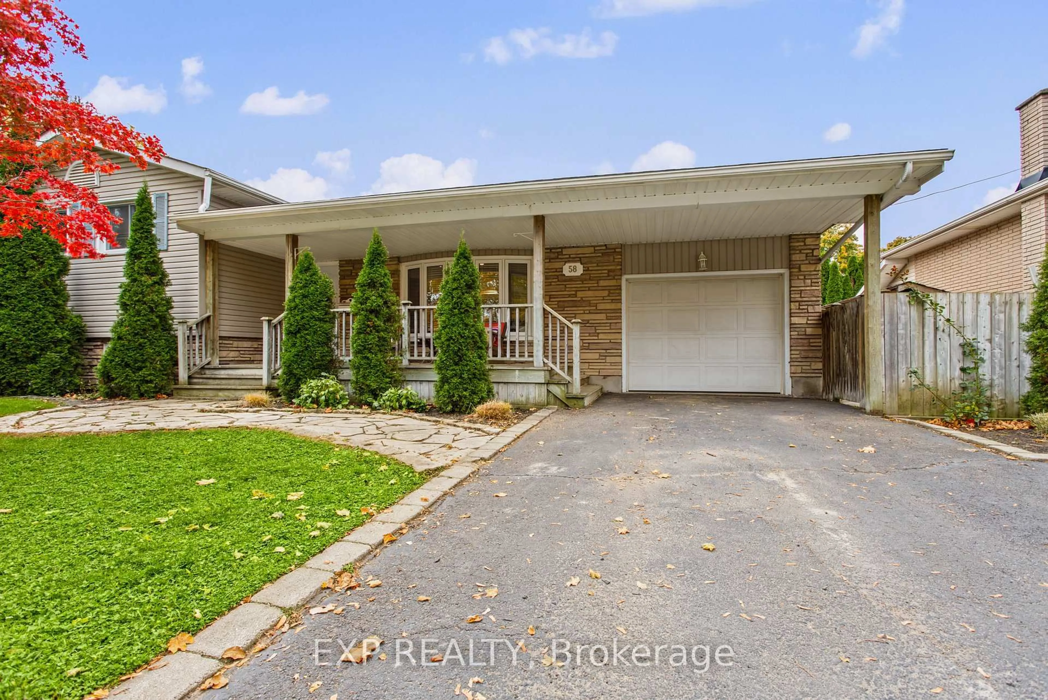
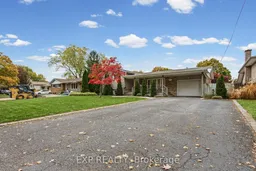
Welcome to 58 Royal Manor Drive, ideally located in the desirable North End of St. Catharines! This well-maintained side split offers a functional layout, comfortable living spaces and plenty of flexibility for growing families or those working from home. Featuring 3 bedrooms, new flooring throughout the main and upper levels, and a versatile bonus room on the lower level that could easily serve as a fourth bedroom, home gym or additional living space. An added bonus is the attached home office located behind the garage, offering a convenient and private workspace separate from the main living area. Enjoy relaxing mornings on the inviting covered front porch or unwind in the backyard with the brand-new hot tub installed in 2025, creating the perfect space to relax and entertain. Located in St. Catharines' sought-after North End, this home offers convenient access to parks, schools, shopping, amenities and everything this established neighbourhood has to offer. A wonderful opportunity to enjoy comfortable family living in a fantastic location!
Upcoming Open House
Property Details
Interior
Features
Main Floor
Foyer
1.65 x 4.78Living
5.44 x 3.61Dining
2.26 x 3.1Kitchen
3.2 x 3.1Exterior
Features
Parking
Garage spaces 1
Garage type Attached
Other parking spaces 4
Total parking spaces 5
Property History
 48