Re-listed 9 days ago

178 SCOTT St #23, St. Catharines, Ontario L2N 6Y5

In the same building:
-
Condo
2
2
~1400-1599 sqft
$•••,•••
$449,900
Get pre-qualifiedPowered by nesto
Condo
2
2
~1400-1599 sqft

Contact us about this property

Call

Highlights

Property Estimate

Days on market9 days

Total days on market
127 days

Estimated valueNot available

Price/Sqft$301/sqft

Monthly cost

Open Calculator

Description

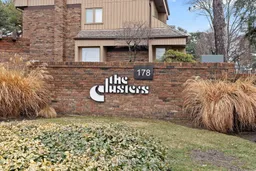
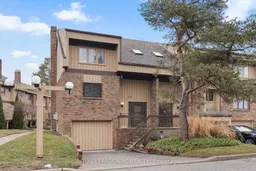
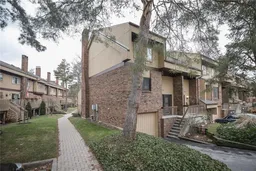
Are you downsizing from your huge family home to a simpler life without property maintenance? Do you have a "turn the key and escape" plan for your seasonal vacations? Welcome to "THE CLUSTERS". This condominium complex was created with a resort-style environment boasting an inground pool and a park-like setting, great for entertaining or just kicking back on your spacious rear deck equipped with a power awning that allows you to temper the atmosphere as your days progress. This 1410 square foot end unit features a fully renovated kitchen with bonus deep pantry cupboards, breakfast bar & stainless steel appliances, an open concept main floor with lots of natural light, gas fireplace (most units in the complex have the fireplace on the basement level) & 2-piece bathroom. The upper floor includes the large primary bedroom with vaulted ceiling & mirrored wall to wall closets, 2nd bedroom and spacious 5-piece bathroom with air tub & separate shower. The lower level includes a walk-through den with laundry closet plus the rec room with direct access to the oversized garage. Updates include newer furnace & AC and replacement windows on the main floor. Conveniently located near local eateries, retail shopping & QEW commuter access. Port Dalhousie is less than ten minutes away offering sunset views, waterfront trails, sandy beach, dining, marina, yacht club & the recently renovated piers. Check it out!


Property Details

Style2-Storey
ViewTrees/Woods, Pool
Age of property31-50
SqFt~1400-1599 SqFt
Lot Size-
Parking Spaces2
MLS ®NumberX13502652
Community NameFairview
Data SourceTRREB
Listing byROYAL LEPAGE NRC REALTY

Features

Heating: Forced Air
Cooling: Central Air
Fireplace
Basement: Finished

Main Floor

Living

6.44 x 3.27

Dining

4.37 x 2.61

Kitchen

3.47 x 3.4


Parking

Garage spaces 1

Garage type Attached

Other parking spaces 1

Total parking spaces 2


1Story
Amenities

Bbqs Allowed, Outdoor Pool, Visitor Parking

Inclusions
Hydro
Water
Parking
Cable
Heat

Property listed by ROYAL LEPAGE NRC REALTY, Brokerage

Agent Banner Image
Interested in this property?Get in touch to get the inside scoop.

Market Data - Fairview

Geo Zone Map ThumbnailFairview

Balanced Market

View Market Data

Condo - for the past 30 days

Buyer's market Seller's market

Avg. Days on Market

Past 30 days

66 days

Compared to

2025

47 days

2024

25 days

2023

10 days

New Listings

Past 30 days

9 listings

Compared to

2025

8 listings

2024

15 listings

2023

3 listings

Units sold

Past 30 days

4 units

Compared to

2025

4 units

2024

4 units

2023

3 units

Median Sold Price

Past 30 days

$250,000

Compared to

2025

$352,500

2024

$334,500

2023

$403,500


Population and Demographics

Overview

Total population 5945
Average household income $83,682

Age (%)

0 to 19
18%
20 to 34
18%
35 to 49
16%
50 to 64
20%
65 and plus
27%

Household composition (%)

Single family
49%
Single person
45%
Multi person
5%
Multi family
0%

Mother tongue (%)

English
82%
Spanish
4%
Others
3%
French
3%
Arabic
2%
Polish
2%
Italian
2%

House tenancy (%)

Renters
52%
Owners
48%

What’s nearby?Essentials within 5 km

Local Logic

Transportation Scores

Estimated Budget