302 Vine St #12, St. Catharines, Ontario L2M 7M6
Contact us about this property
Highlights
Estimated valueThis is the price Wahi expects this property to sell for.
The calculation is powered by our Instant Home Value Estimate, which uses current market and property price trends to estimate your home’s value with a 90% accuracy rate.Not available
Price/Sqft$344/sqft
Monthly cost
Open Calculator
Description
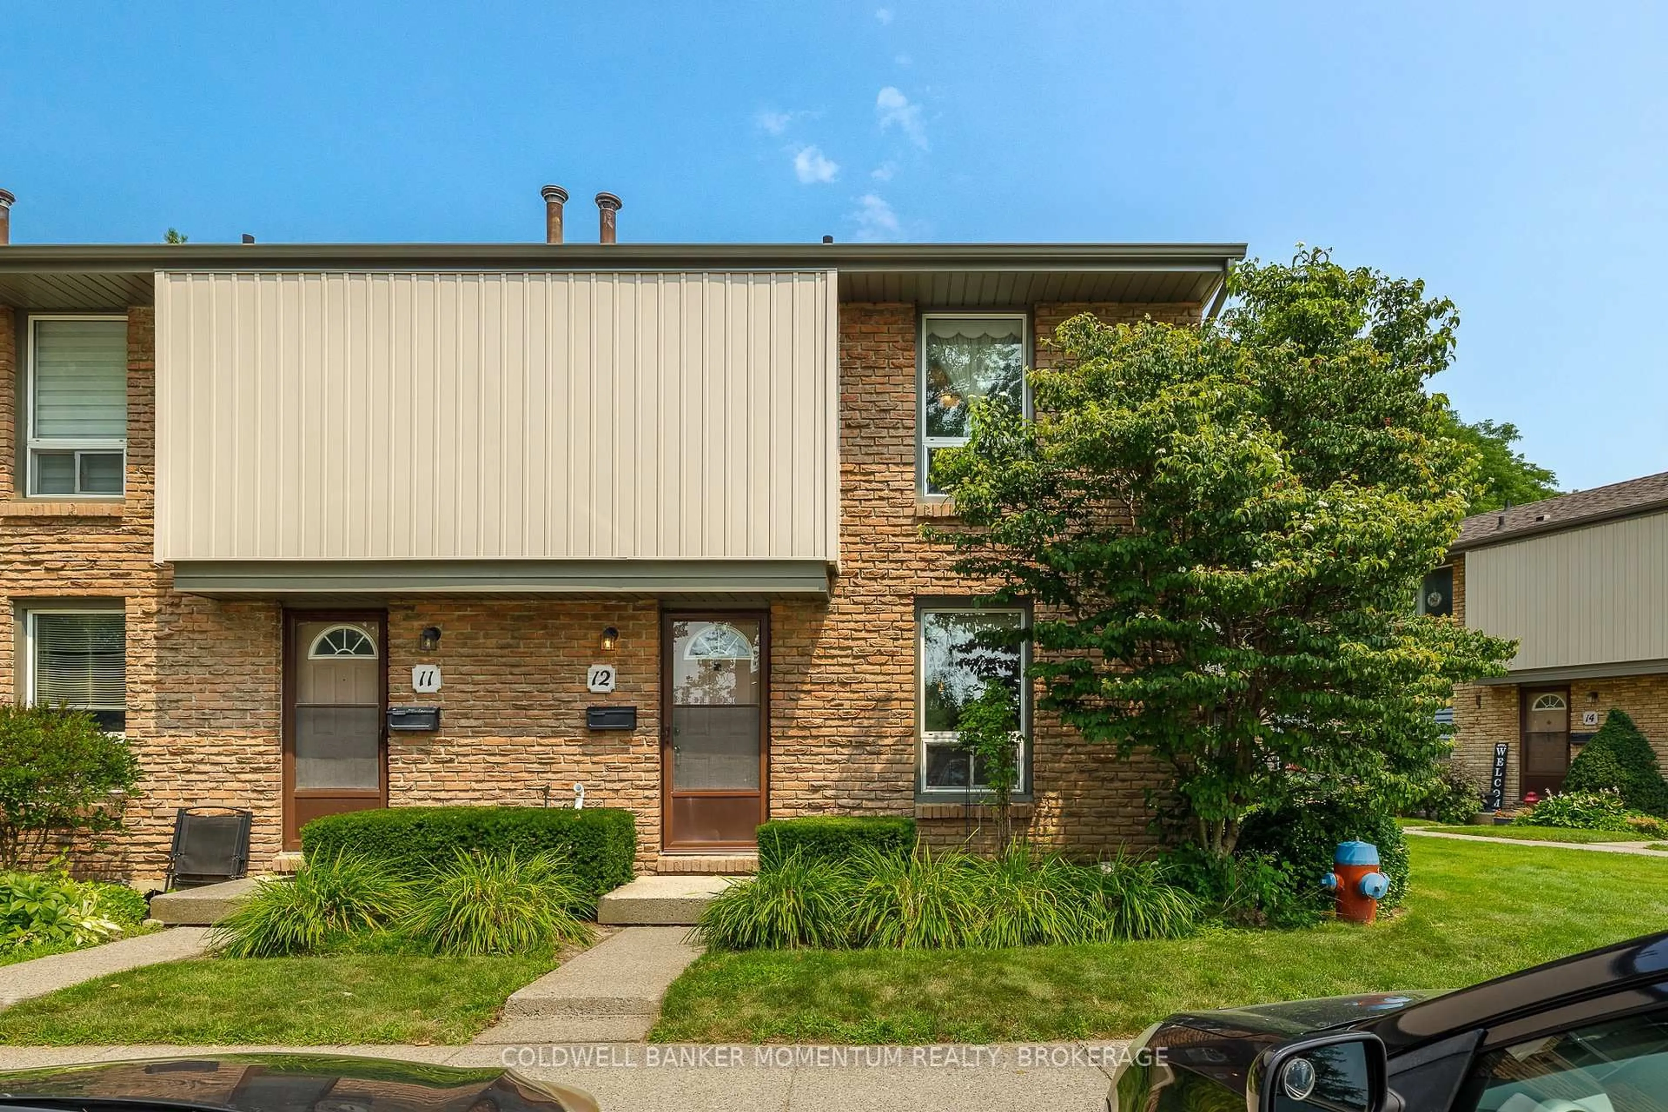
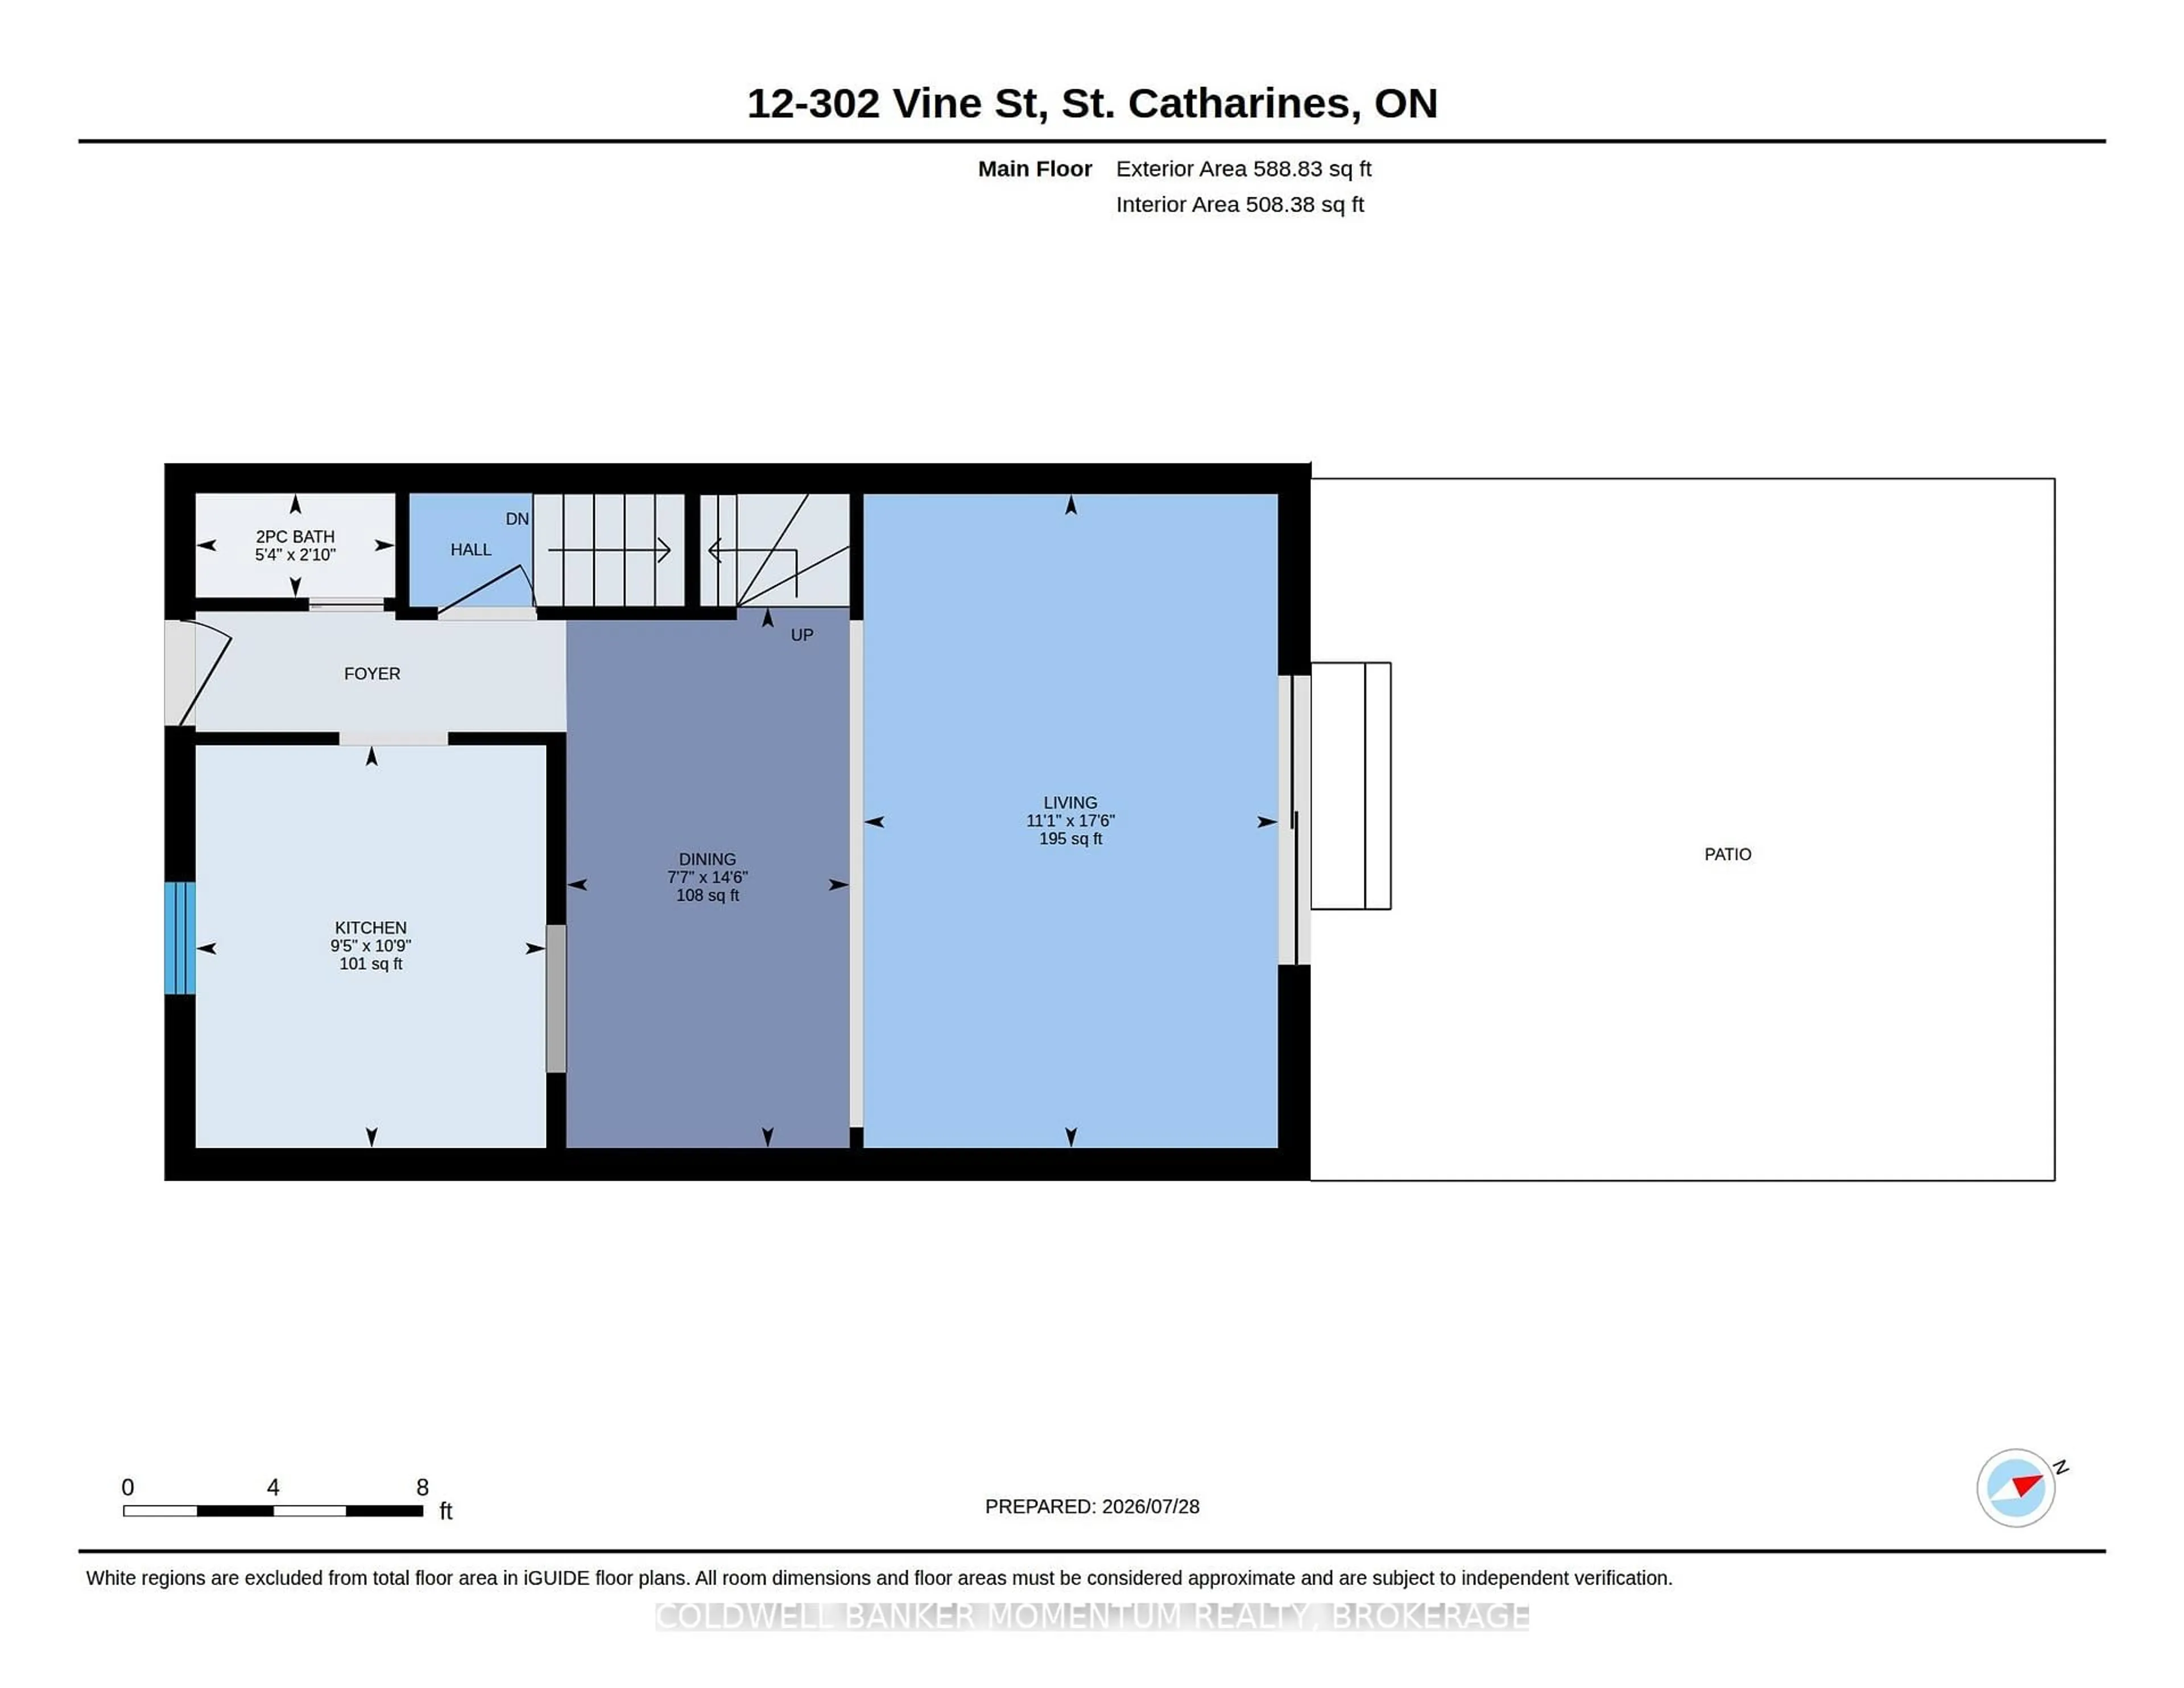
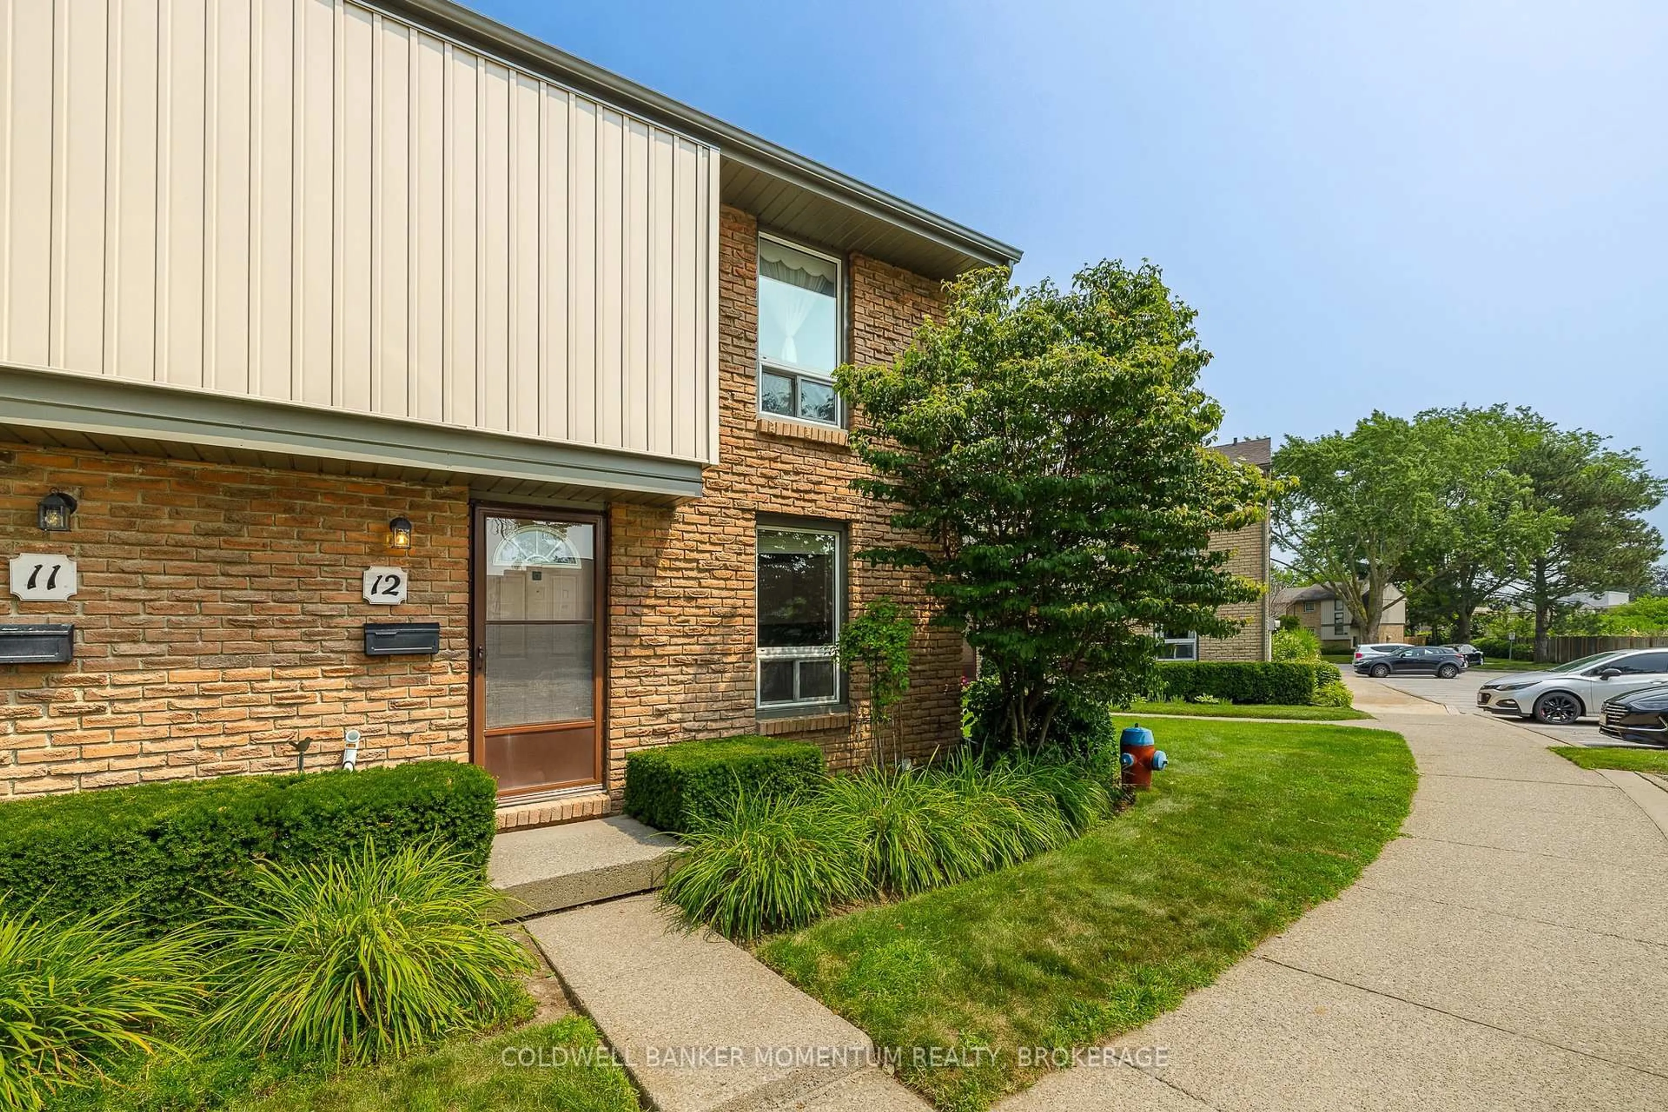
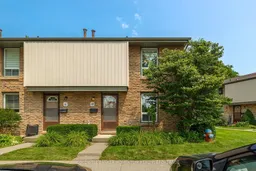
Looking for a place to truly call home? This beautifully maintained 2 storey end-unit townhome is ready for its next family to create lasting memories. Nestled in the sought-after Carnaby Square community, this quiet, well-managed complex is perfectly located in the heart of St. Catharines' desirable north end. Offering 3 spacious bedrooms, 1.5 bathrooms, and a full unfinished basement with endless potential, this home is ideal for first-time buyers, young families, or anyone looking to enjoy the ease of low-maintenance living without sacrificing space. From the moment you step inside, you'll feel the warmth and pride of ownership throughout. The bright, inviting layout is complemented by a charming, courtyard-style backyard filled with easy-care perennials-your own private retreat for relaxing or entertaining. The major updates have already been taken care of, giving you peace of mind for years to come. The furnace, heat pump, and tankless water heater are all newer (2024) and will be paid out on closing, allowing you to simply move in and make the home your own. All appliances, washer, dryer, fridge, stove and dishwasher are all included. Conveniently located with easy access to the QEW, and just minutes from shopping, restaurants, parks, schools, and fitness centres, this home truly offers the perfect combination of comfort, convenience, and lifestyle. Don't miss this opportunity to own a wonderful home in one of St. Catharines' most desirable communities. Book your private showing today!
Property Details
Interior
Features
2nd Floor
2nd Br
2.74 x 3.123rd Br
3.33 x 4.08Primary
3.33 x 4.17Bathroom
2.34 x 2.14 Pc Bath
Exterior
Features
Parking
Garage spaces -
Garage type -
Total parking spaces 1
Condo Details
Inclusions
Property History
 26
26

