365 Geneva St #407, St. Catharines, Ontario L2N 5S7
Contact us about this property
Highlights
Estimated valueThis is the price Wahi expects this property to sell for.
The calculation is powered by our Instant Home Value Estimate, which uses current market and property price trends to estimate your home’s value with a 90% accuracy rate.Not available
Price/Sqft$353/sqft
Monthly cost
Open Calculator
Description
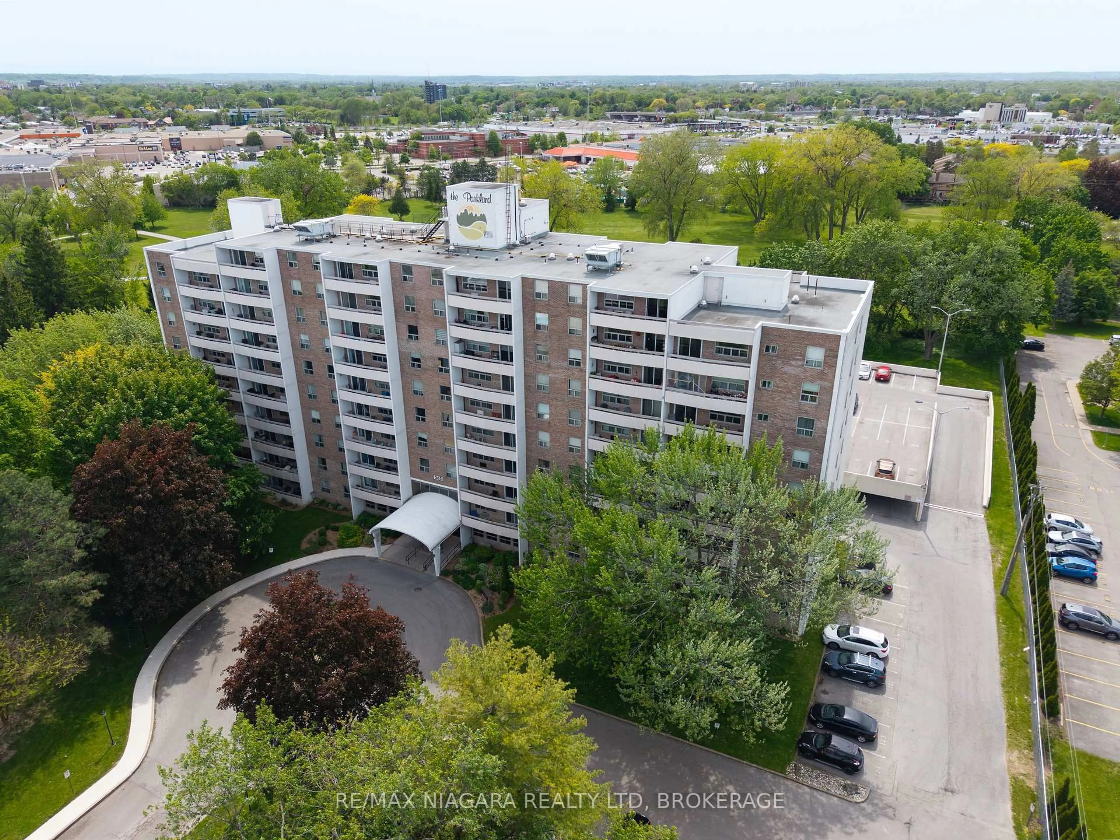
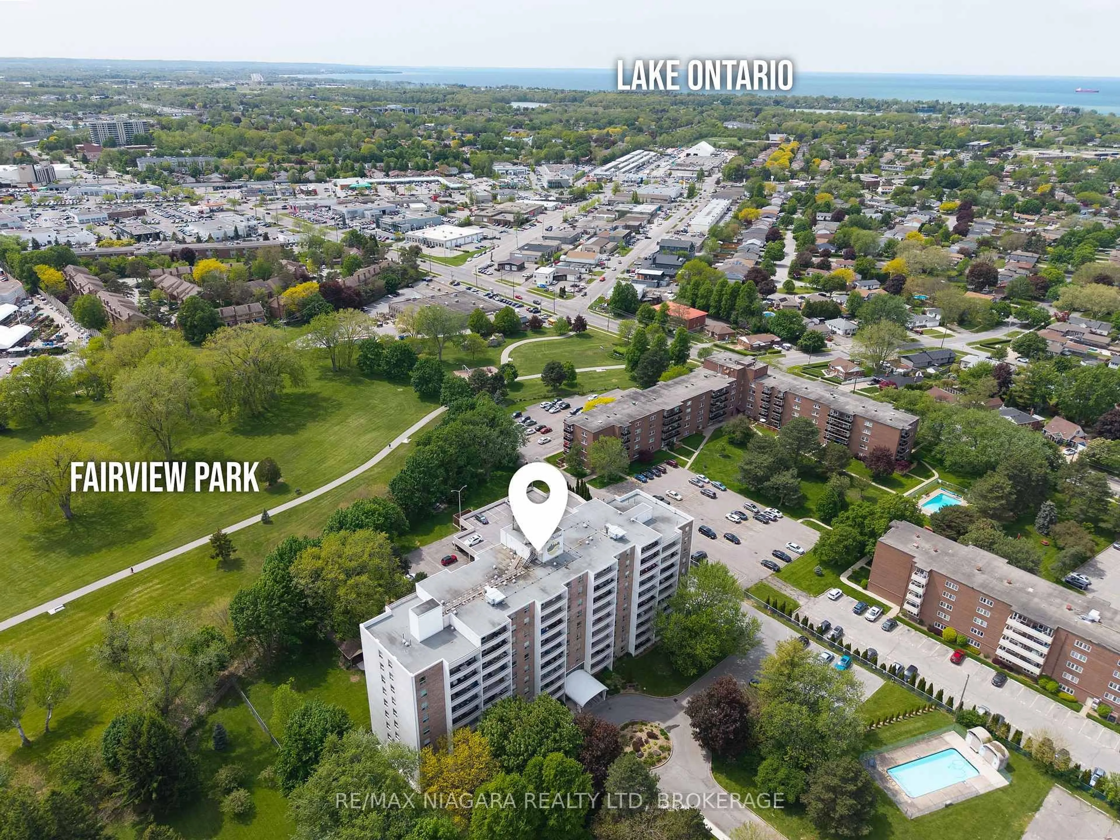
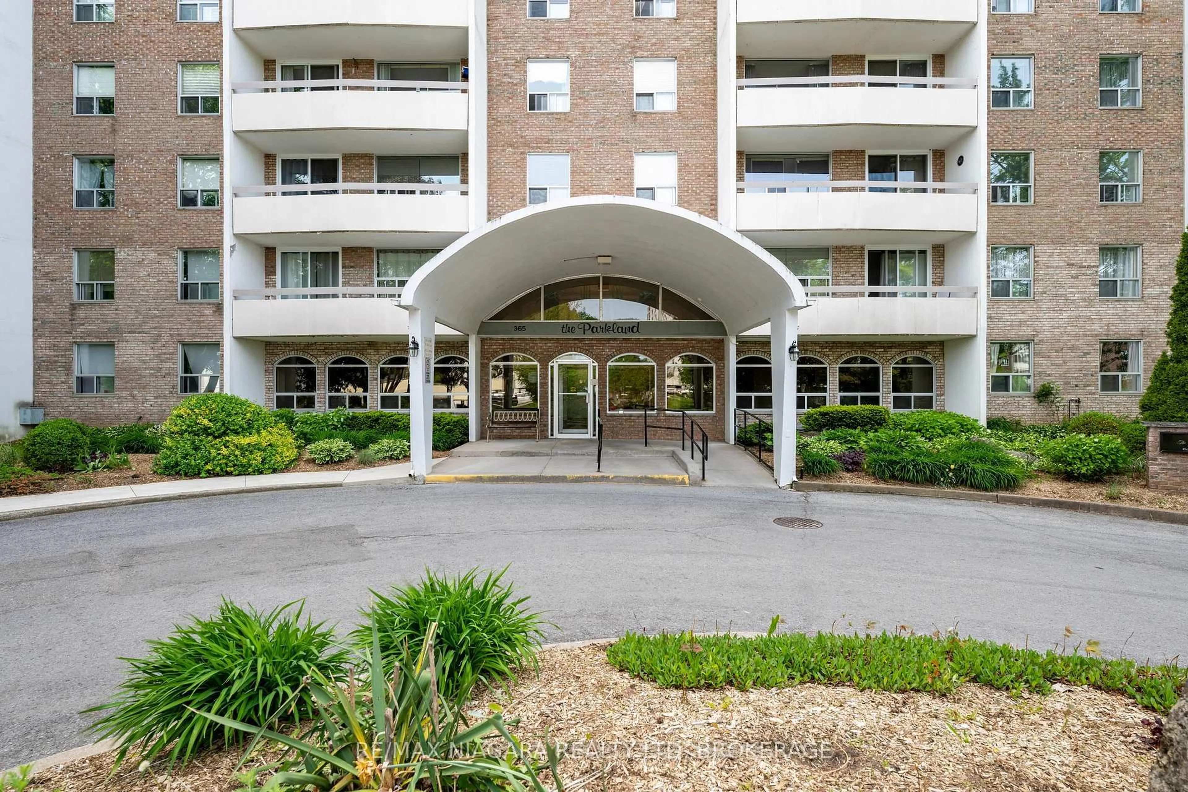
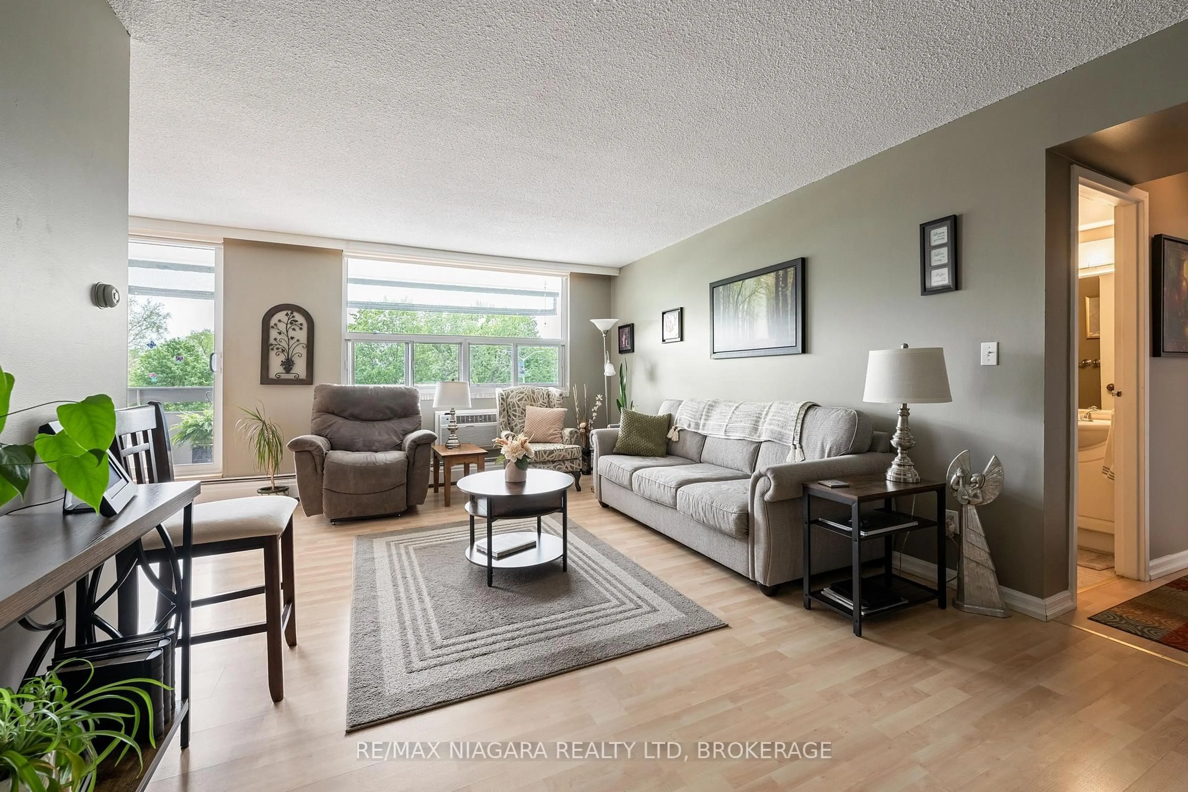
Welcome to unit 407 at 365 Geneva St. in St. Catharines. This spacious and rarely available 3 bedroom, 2 bathroom condo is located in the Parklands building. Offering over 1000 square feet of comfortable living space, this well-maintained unit features an updated kitchen with beautiful quartz countertops and the convenience of a dishwasher, lots of storage throughout the unit, and a bright, functional layout. The primary bedroom includes a convenient 2-piece ensuite bath and large closet, while the second 4-piece bathroom serves the additional bedrooms and guests. There is an in-suite storage room, and each room has generous sized closets. The electrical panel was redone recently in the unit. The spacious living room overlooks the balcony and the back yard, and the dining room has patio doors that lead outside. Enjoy your morning coffee or evening sunset on the large, private balcony. Residents have access to excellent shared amenities including an exercise room, reservable family/party room for gatherings, regularly scheduled community games and movie nights, and a cozy shared library. The condo fees include your heat, your water, and your building insurance and common elements, grass cutting, and snow removal. The gardens and common grounds are well-maintained, and super clean and welcoming. This is a rare opportunity to own a spacious condo, in an ideal location, close to parks, schools, churches, and shopping and restaurants. Book your showing today!
Property Details
Interior
Features
Main Floor
Primary
3.9 x 5.21Double Closet
Bathroom
1.67 x 1.672 Pc Ensuite
2nd Br
3.07 x 2.83rd Br
4.2 x 3.1Exterior
Features
Parking
Garage spaces -
Garage type -
Total parking spaces 1
Condo Details
Inclusions
Property History
 35
35