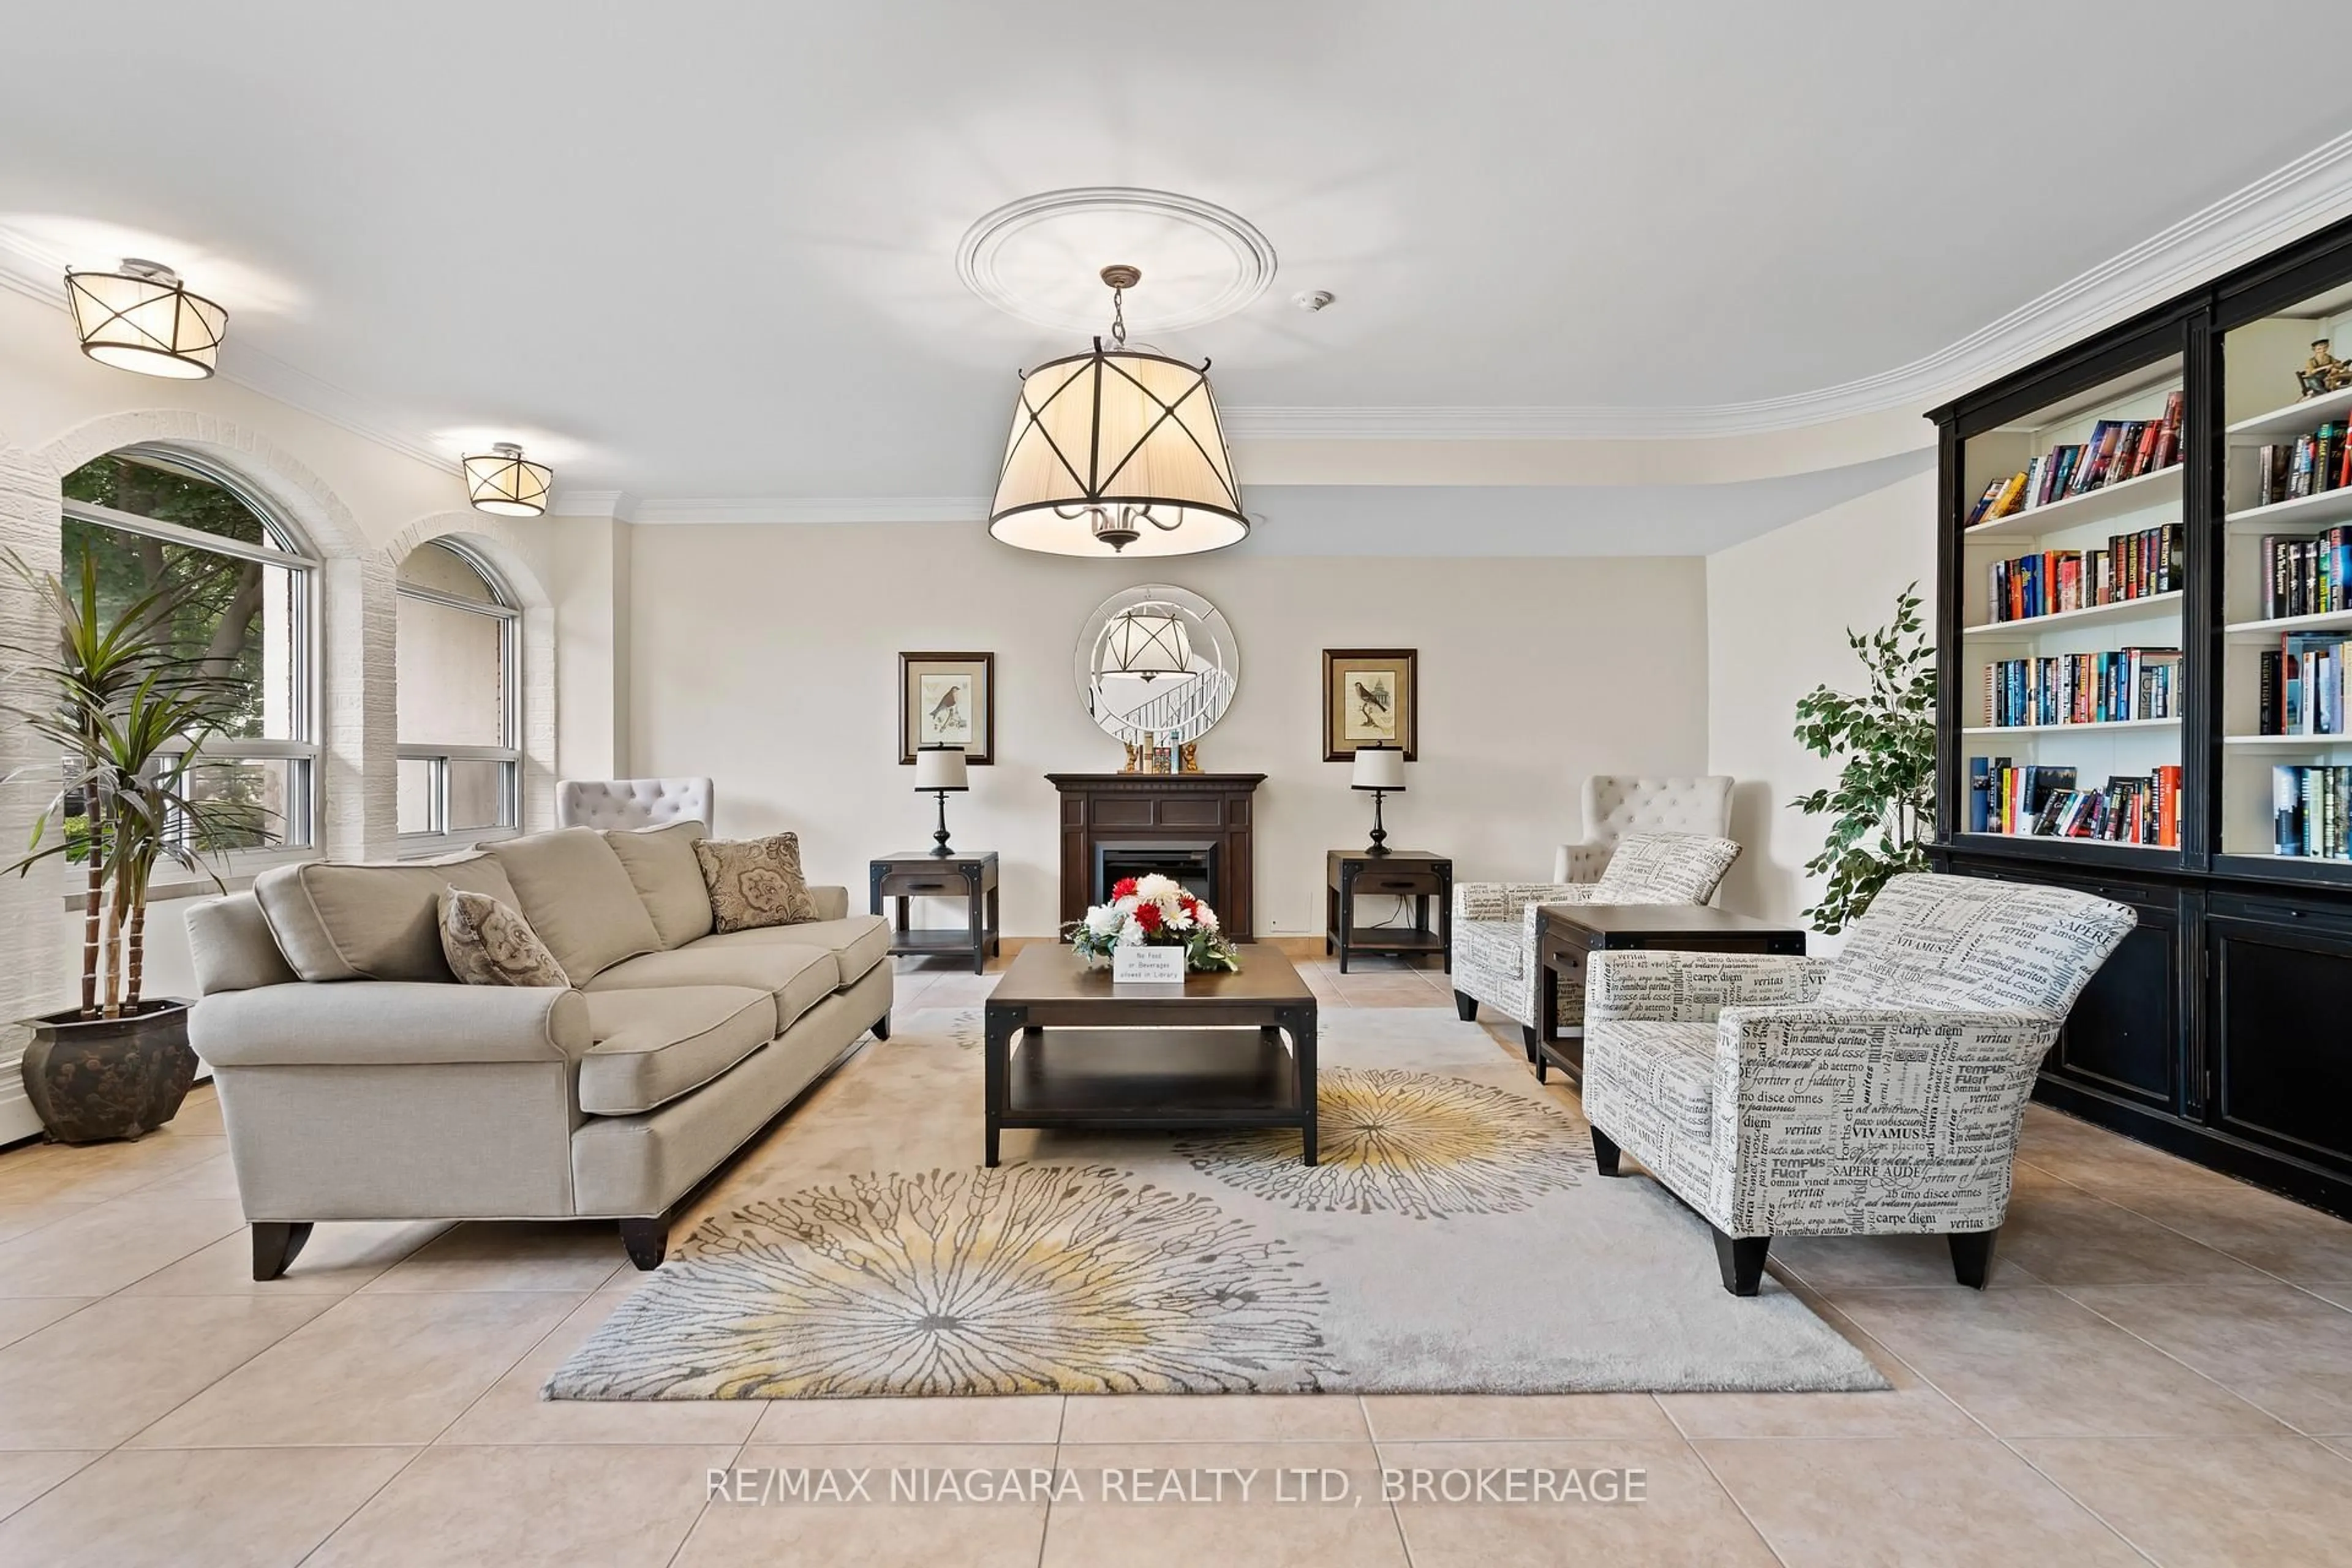
365 GENEVA St #806, St. Catharines, Ontario L2N 5S7
Contact us about this property
Highlights
Estimated valueThis is the price Wahi expects this property to sell for.
The calculation is powered by our Instant Home Value Estimate, which uses current market and property price trends to estimate your home’s value with a 90% accuracy rate.Not available
Price/Sqft$354/sqft
Monthly cost
Open Calculator
Description
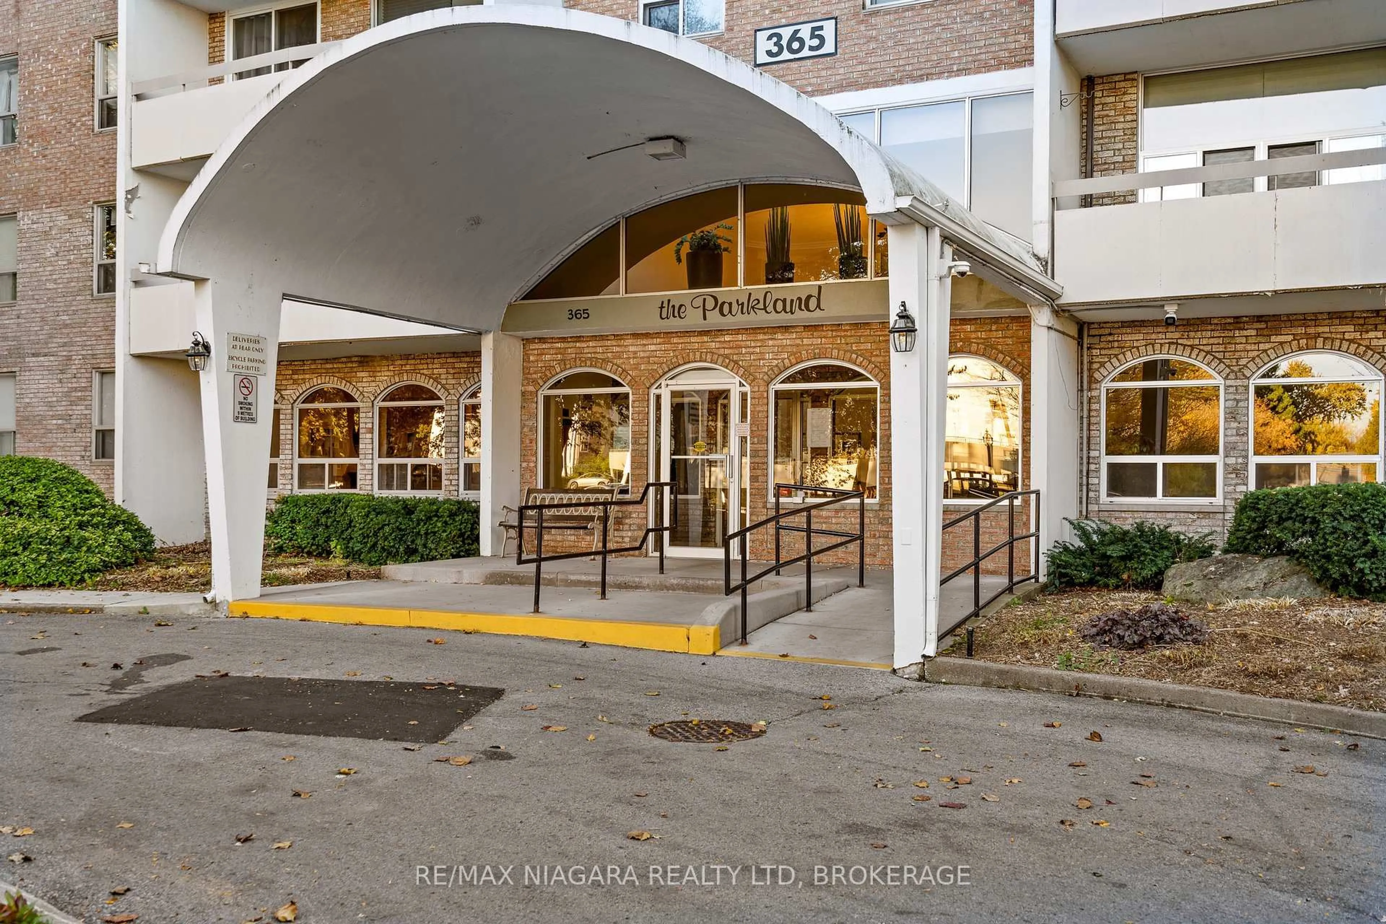
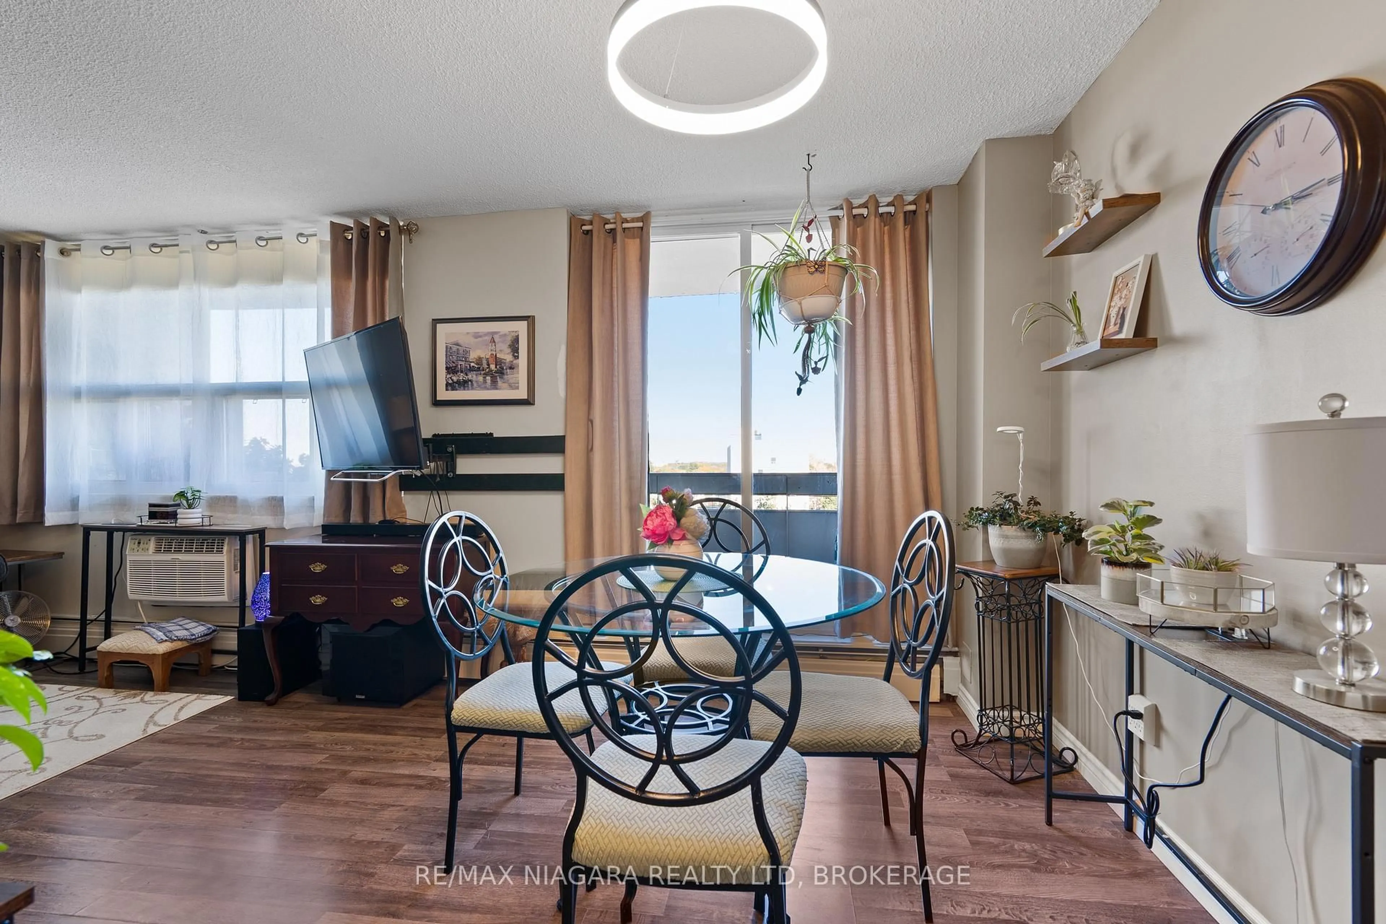
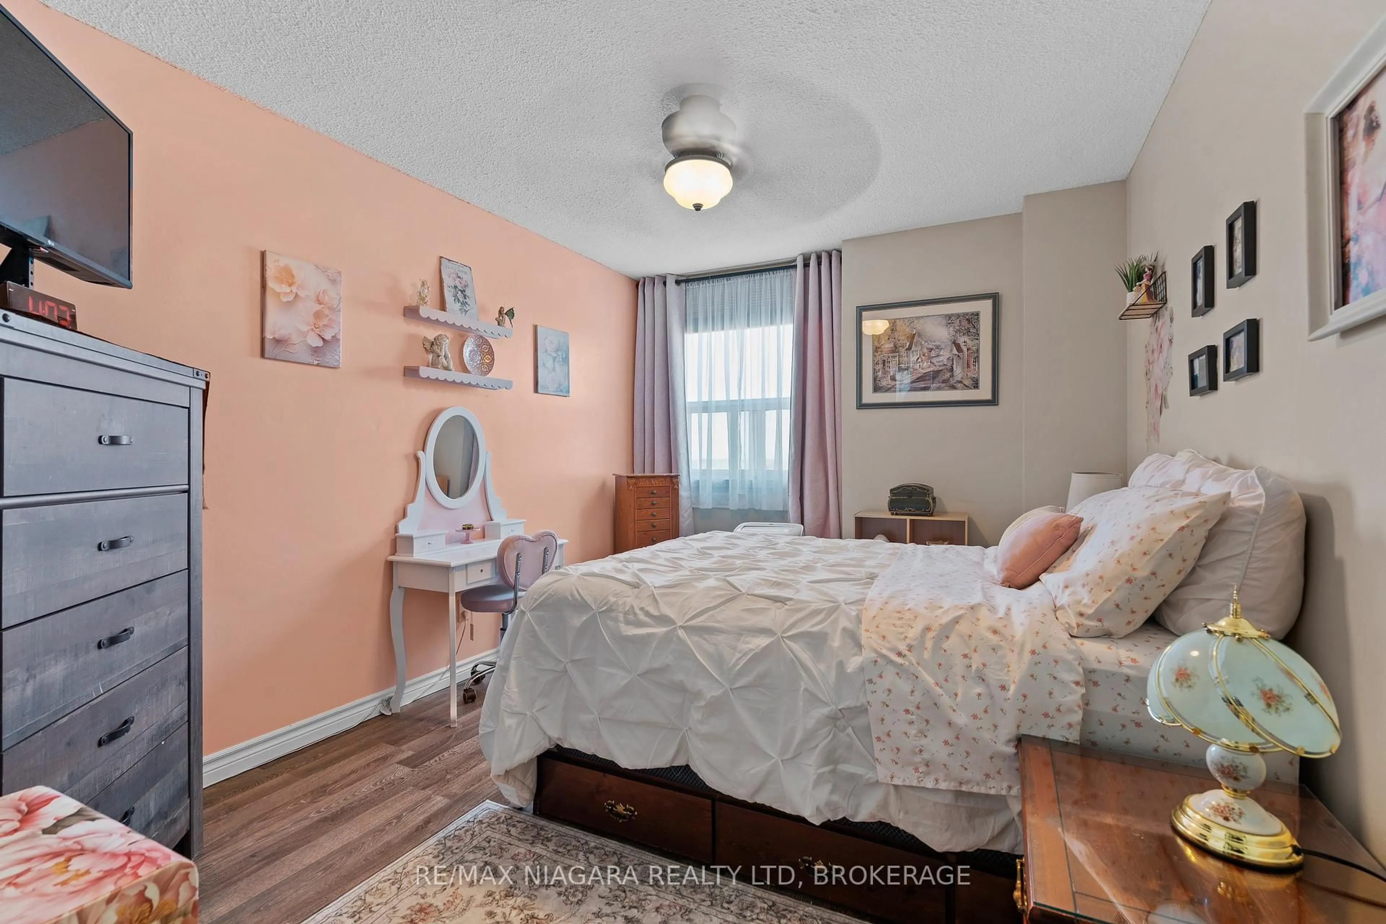
Affordable ownership starts here! This bright and inviting two-bedroom, one-bathroom end unit at The Parkland, 365 Geneva Street in St. Catharines, is a wonderful opportunity for first-time buyers or those looking to downsize.Large windows fill the living and dining areas with natural light, while warm-toned flooring creates a welcoming feel. Step through the sliding doors onto your own balcony-the perfect spot for morning coffee or unwinding at the end of the day. The kitchen features classic white cabinetry, ample cupboard and counter space, and a practical layout that connects easily to the dining area.Two comfortable bedrooms provide flexibility for guests, a home office or your everyday needs. The bathroom features a contemporary vanity and a tiled walk-in shower with sliding glass doors.With an appealing end-unit setting, inviting living spaces and an accessible price point, this is your opportunity to make a place of your own. Storage room in unit. Book your showing and discover the possibilities! Condo fee is $633.95 includes water, building maintenance & insurance. Hydro extra.
Property Details
Interior
Features
Exterior
Features
Parking
Garage spaces -
Garage type -
Total parking spaces 1
Condo Details
Inclusions
Property History
 23


