12 Bayshore Cres, St. Catharines, Ontario L2N 5Y4
Contact us about this property
Highlights
Estimated valueThis is the price Wahi expects this property to sell for.
The calculation is powered by our Instant Home Value Estimate, which uses current market and property price trends to estimate your home’s value with a 90% accuracy rate.Not available
Price/Sqft$630/sqft
Monthly cost
Open Calculator
Description
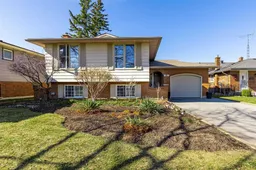
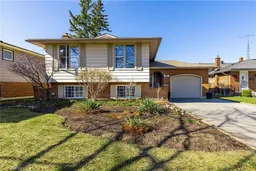
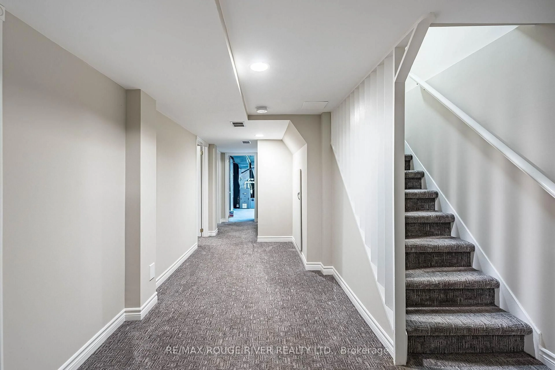
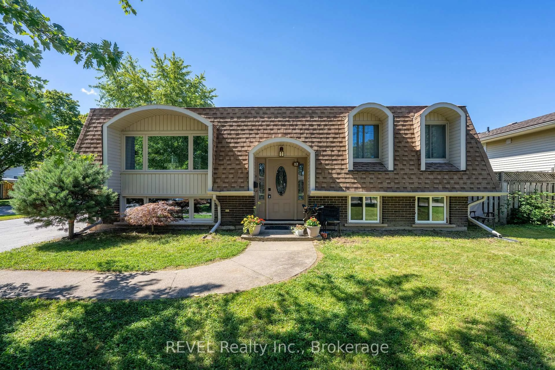
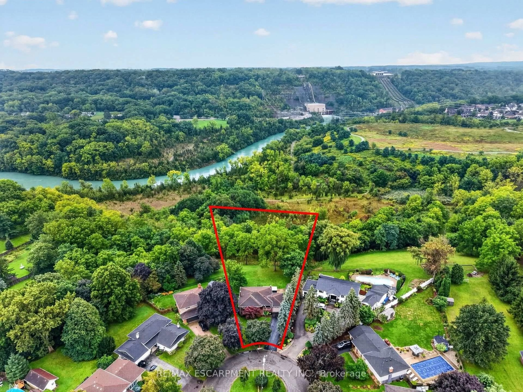
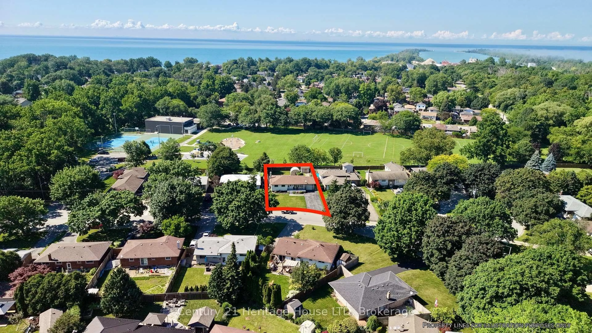
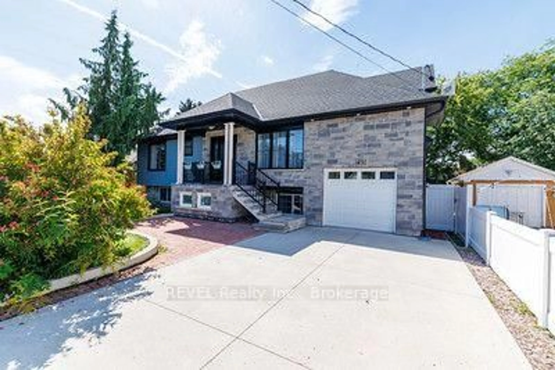
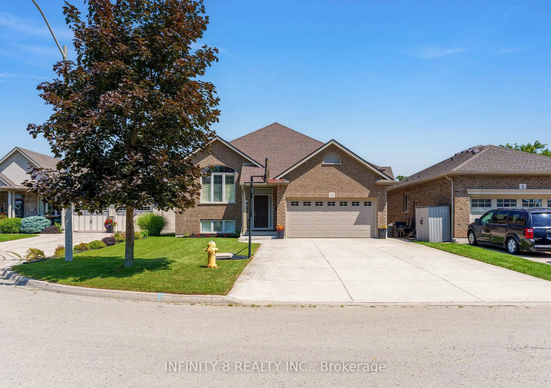
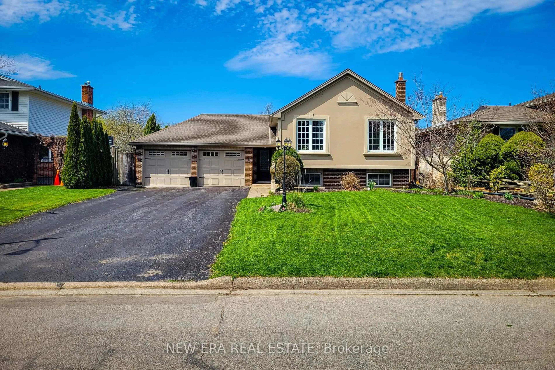
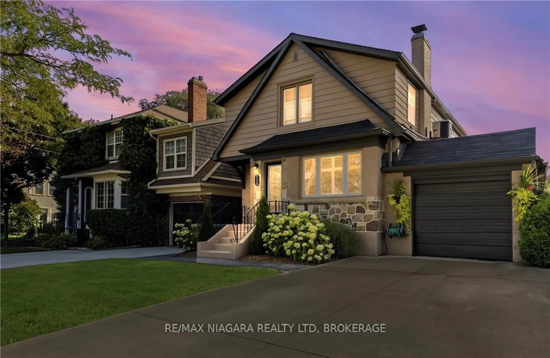
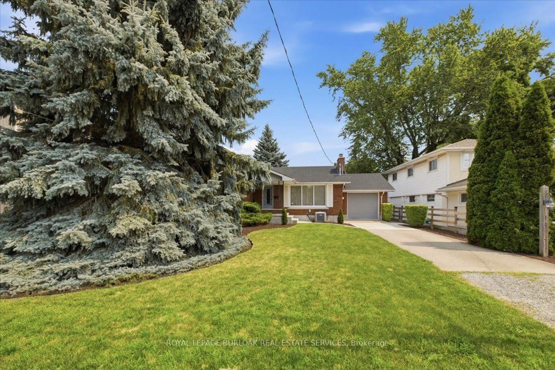
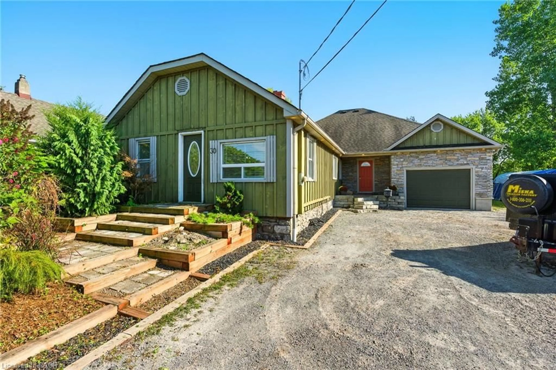
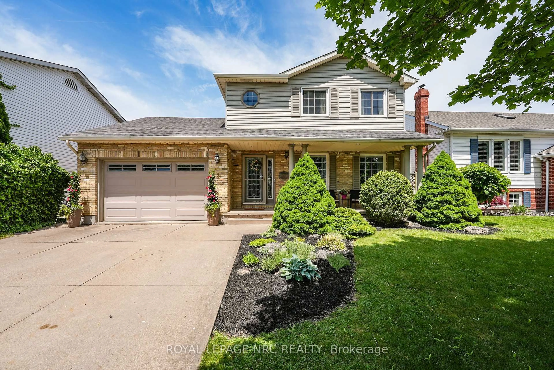
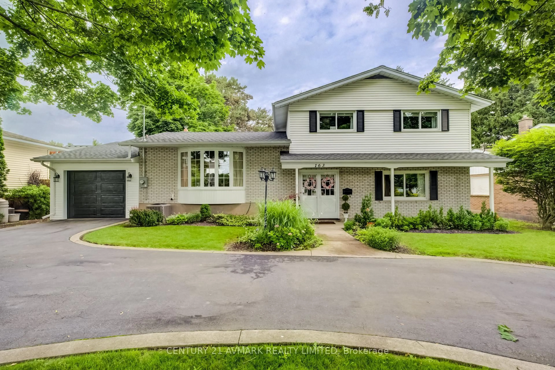
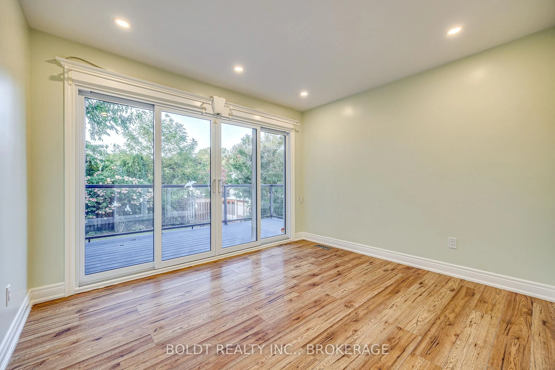
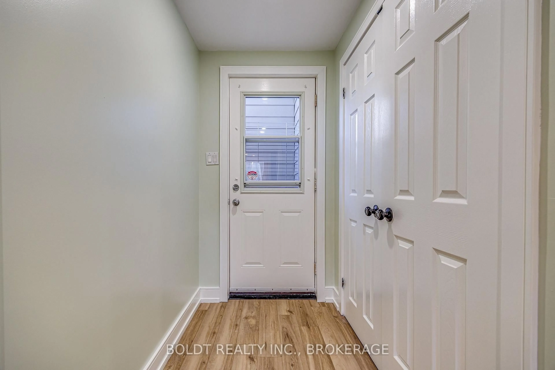
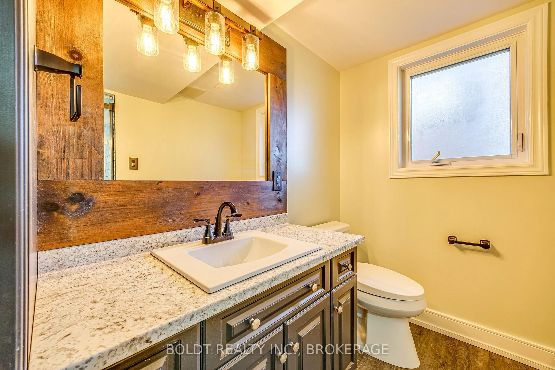
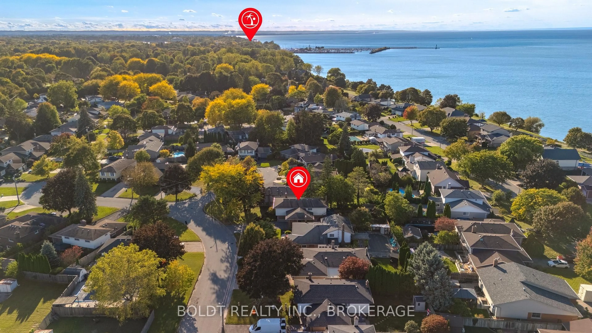
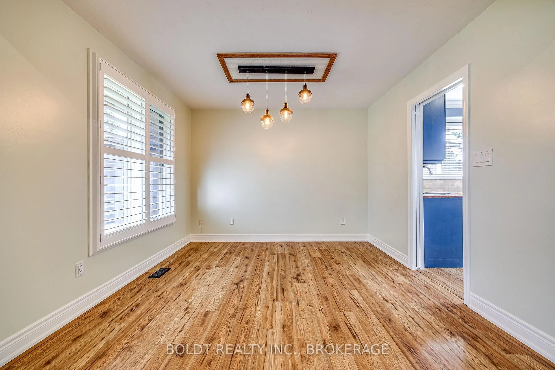
Welcome to 12 Bayshore Crescent, beautifully situated in St. Catharines' sought-after Lakeshore area! Just minutes from Lake Ontario, parks, waterfront trails and beaches, with Port Dalhousie and Lakeside Park only a short drive away. This desirable location offers a wonderful blend of peaceful residential living and everyday convenience. Beautifully updated throughout, this raised bungalow features an attached single garage, private driveway with parking for 3 cars, covered front porch and attractive, landscaped exterior. Step inside to a welcoming foyer with new staircase providing access to both the upper and lower levels, coat closet and convenient inside entry to the garage. The spacious main floor features a bright, modern décor with lovely laminate flooring, fresh paint and pot lighting. The inviting layout includes a large living room, separate dining room and eat-in kitchen with ample cabinetry and counter space, plus laundry hookup if desired. Three bedrooms include a spacious primary and a second bedroom with walkout to the raised deck overlooking the rear yard. A 4-piece bathroom completes the main level. The finished lower level offers excellent additional living space or in-law potential, complete with a separate entrance and walk-up to the rear yard. Features include new luxury vinyl flooring, spacious family room with gas fireplace and impressive wall-to-wall brick mantle, second kitchen, huge fourth bedroom with sliding barn door, 3-piece bathroom with built-in linen closet, laundry facilities and plenty of storage. Additional updates include a 125-amp breaker panel, rough-in for central vacuum and electric vehicle charger. The fully fenced backyard offers green space, patio area, raised deck and garden shed with hydro. A wonderful opportunity in a desirable Lakeshore neighbourhood close to amenities, recreation and the waterfront!
Upcoming Open House
Property Details
Interior
Features
Main Floor
Living
5.02 x 3.5Dining
3.26 x 2.91Kitchen
4.38 x 2.91Eat-In Kitchen
Primary
4.22 x 2.91Exterior
Features
Parking
Garage spaces 1
Garage type Attached
Other parking spaces 3
Total parking spaces 4
Property History
 44
44