89 October Dr, St. Catharines, Ontario L2N 6J4

Detached
4 + 1
5
~3000-3500 sqft
$•••,•••
$2,888,000
Get pre-qualifiedPowered by nesto
Detached
4 + 1
5
~3000-3500 sqft

Contact us about this property

Call

Highlights

Property Estimate

Total days on market
64 days

Estimated valueNot available

Price/Sqft$894/sqft

Monthly cost

Open Calculator

Description

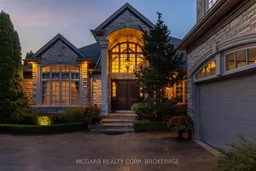
Custom-built one-owner masterpiece. This extraordinary home is located on Lake Ontario on a tucked-away quiet cul-de-sac. All one-floor living (bungalow style) with added upper living space plus a full finished lower level all above grade. So many possibilities for a single or extended family. Very impressive entry opens to a very large great room with wall-to-wall windows viewing Lake Ontario and Toronto skyline. Vaulted ceilings, rich wood beams and Schonberg wood floors. The elegant yet massive dining room has a butler's pantry (sink and appliances) that connects to the large custom Nucraft kitchen that features heated porcelain floors, W.I. pantry, island, 2 sinks and 5 upscale appliances. Off the kitchen eating area is a waterfront balcony with access to the yard. The main floor primary suite has a large W.I. closet, 5 pc ensuite with 2 vanities, heated floor and steam shower. The lakefront bedroom has French doors to the lake viewing balcony. A stunning office, 2 pc and a large laundry room complete the main floor. A wow is the private guest/in-law suite with 3 pc bathroom, sitting area and kitchen. The lower level is fully above grade for 2 bedrooms, and a family room with a gas fireplace. A kitchenette and 6 pc bath services this level. A large office with window could be a bedroom. The large backyard has the lake as a background. 18x36ft inground heated pool, poolhouse with kitchen and 4 pc bathroom. Amazing landscaping all around. Enjoy the peace and excitement of lakefront living with all the city conveniences.


Property Details

StyleBungalow
ViewClear, Garden, Lake, Water, Marina
Age of property-
SqFt~3000-3500 SqFt
Lot Size13,641 SqFt(196.06 x 69.58)
Parking Spaces8
MLS ®NumberX13542286
Community NameLakeshore
Data SourceTRREB
Listing byMCGARR REALTY CORP, BROKERAGE

Features

Heating: Forced Air
Central Vacuum
Cooling: Central Air
Fireplace
Basement: Fin W/O, Full

Features

Lot size: 13,641 SqFt
Pool: Inground

Parking

Garage spaces 2

Garage type Attached

Other parking spaces 6

Total parking spaces 8


Property History

Login required
Price changeActive
$•••,•••
Login required
Re-listed
$•••,•••
< 1h on market
history photo preview50
Listing by trreb®
Property listed by MCGARR REALTY CORP, BROKERAGE, Brokerage

Agent Banner Image
Interested in this property?Get in touch to get the inside scoop.

Market Data - Lakeshore

Geo Zone Map ThumbnailLakeshore

Strong Seller's Market

View Market Data

Detached house - for the past 30 days

Buyer's market Seller's market

Avg. Days on Market

Past 30 days

19 days

Compared to

2025

28 days

2024

47 days

2023

17 days

New Listings

Past 30 days

14 listings

Compared to

2025

14 listings

2024

14 listings

2023

19 listings

Units sold

Past 30 days

12 units

Compared to

2025

15 units

2024

8 units

2023

10 units

Median Sold Price

Past 30 days

$800,000

Compared to

2025

$715,000

2024

$932,500

2023

$922,500


Population and Demographics

Overview

Total population 4161
Average household income $136,064

Age (%)

0 to 19
18%
20 to 34
13%
35 to 49
17%
50 to 64
21%
65 and plus
31%

Household composition (%)

Single family
74%
Single person
24%
Multi person
2%
Multi family
1%

Mother tongue (%)

English
86%
Others
3%
German
2%
French
2%
Polish
2%
Italian
2%
Mandarin
1%

House tenancy (%)

Owners
87%
Renters
13%

What’s nearby?Essentials within 5 km

Local Logic

Transportation Scores

Estimated Budget