2 days on Market

1258 Lakeshore Rd, St. Catharines, Ontario L2R 6P9

Detached
4
3
~3500-5000 sqft
$4,000,000
Get pre-qualifiedPowered by nesto
Detached
4
3
~3500-5000 sqft

Contact us about this property

Call

Highlights

Property Estimate

Days on market2 days

Estimated valueNot available

Price/Sqft$971/sqft

Monthly cost

Open Calculator

Description

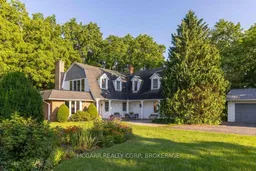
Let your heart sing and your mind wander as you embrace the essence of this very rare 6-acre lakefront property, and the mystical homestead lovingly enjoyed by the same renowned family for 50 years. With 500 ft right on Lake Ontario you have open views along the lake and to the Toronto skyline. Hidden away from the busyness of subdivisions but still only minutes away from all you need. History buffs will be awed with the front part of the home built in the late 1700's by Corporal Schram for his family of 6 children and passed down to family until the current family purchased in 1976. Very solidly built with original wood staircase and huge black walnut beams. Dark maple floors still glow after 200 years. The main floor has a sun-filled parlour with many windows and the formal dining room is rustic and elegant at the same time. An addition was done in the 70's to include a large kitchen with laundry, 2 pc and a 27x17 family room with gas fireplace. Another stairway leads you to the upper level with 2 bathrooms, 4 large bedrooms and a sitting room. Numerous windows view the lake, gardens and the East side valley. An extensive basement allows for lots of storage. The 4-car garage is a bonus, as is the lakefront 2-car garage. Indeed it is rare to find a 6-acre, 500 ft lakefront property, amazing privacy, solidly built homestead that has stood the test of time and all within city limits and close to the hospital, major shopping, and the Q.E.W. Come for a visit and stay for your lifetime.


Property Details

Style2-Storey
ViewClear, Garden, Lake, Panoramic, Trees/Woods, Valley
Age of property-
SqFt~3500-5000 SqFt
Lot Size235,600 SqFt(475 x 496)
Parking Spaces10
MLS ®NumberX13596748
Community NameLouth
Data SourceTRREB
Listing byMCGARR REALTY CORP, BROKERAGE

Features

Heating: Forced Air
Fireplace
Basement: Full, Unfinished

Main Floor

Foyer

6.27 x 3.59

hardwood floor / Staircase

Living

6.33 x 4.66

Pocket Doors / hardwood floor / Beamed

Dining

6.09 x 4.87

hardwood floor / Closed Fireplace / Beamed

Kitchen

4.26 x 3.96

Country Kitchen / Staircase


Features

Lot size: 235,600 SqFt

Parking

Garage spaces 4

Garage type Detached

Other parking spaces 6

Total parking spaces 10


Property History

Jul 23, 2026
ListedActive
$4,000,000
2 days on market
history photo preview50
Listing by trreb®
Property listed by MCGARR REALTY CORP, BROKERAGE, Brokerage

Agent Banner Image
Interested in this property?Get in touch to get the inside scoop.

Market Data - Louth

Geo Zone Map ThumbnailLouth

Strong Seller's Market

View Market Data

Detached house - for the past 30 days

Buyer's market Seller's market

Avg. Days on Market

Past 30 days

0 day

Compared to

2025

0 day

2024

0 day

2023

63 days

New Listings

Past 30 days

4 listings

Compared to

2025

3 listings

2024

2 listings

2023

4 listings

Units sold

Past 30 days

0 unit

Compared to

2025

0 unit

2024

0 unit

2023

1 unit

Median Sold Price

Past 30 days

$0

Compared to

2023

$3,000,000


Population and Demographics

Overview

Total population 4386
Average household income $156,913

Age (%)

0 to 19
23%
20 to 34
16%
35 to 49
17%
50 to 64
23%
65 and plus
20%

Household composition (%)

Single family
77%
Single person
20%
Multi person
3%
Multi family
0%

Mother tongue (%)

English
81%
Spanish
3%
Others
3%
Italian
3%
Arabic
3%
French
2%
Dutch
1%
Mandarin
1%
German
1%

House tenancy (%)

Owners
79%
Renters
21%

What’s nearby?Essentials within 5 km

Local Logic

Transportation Scores

Estimated Budget