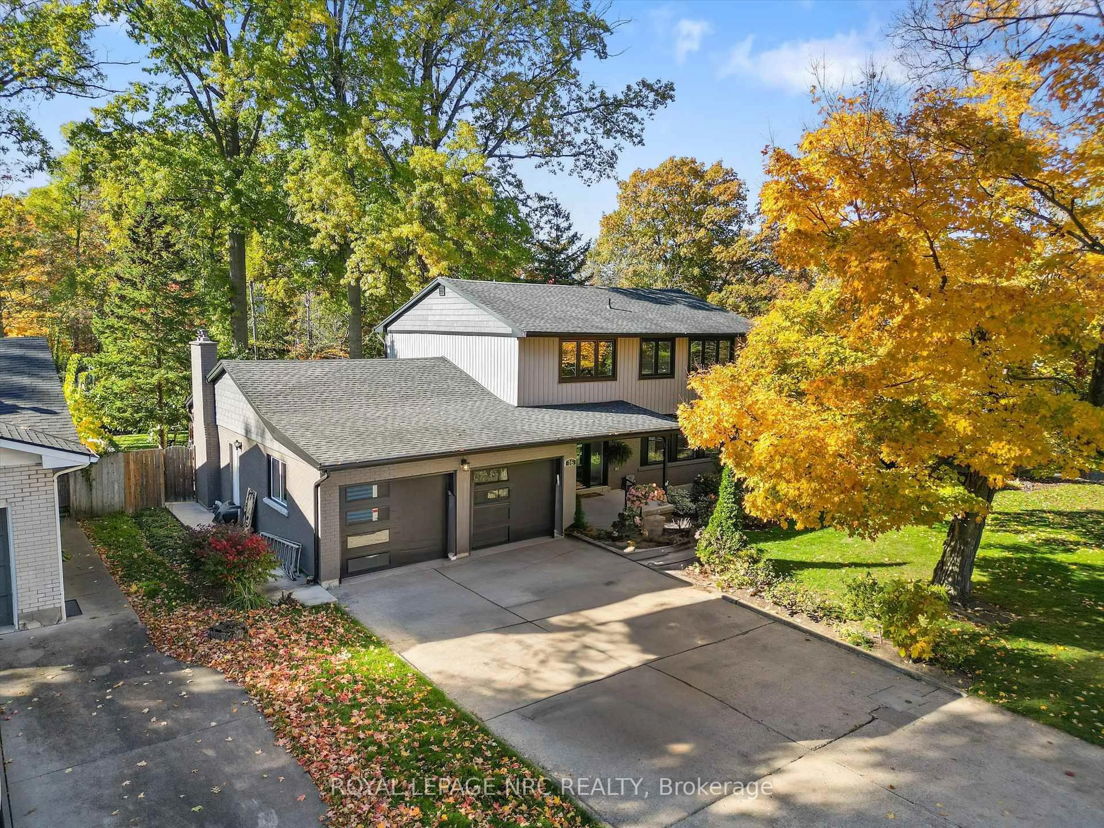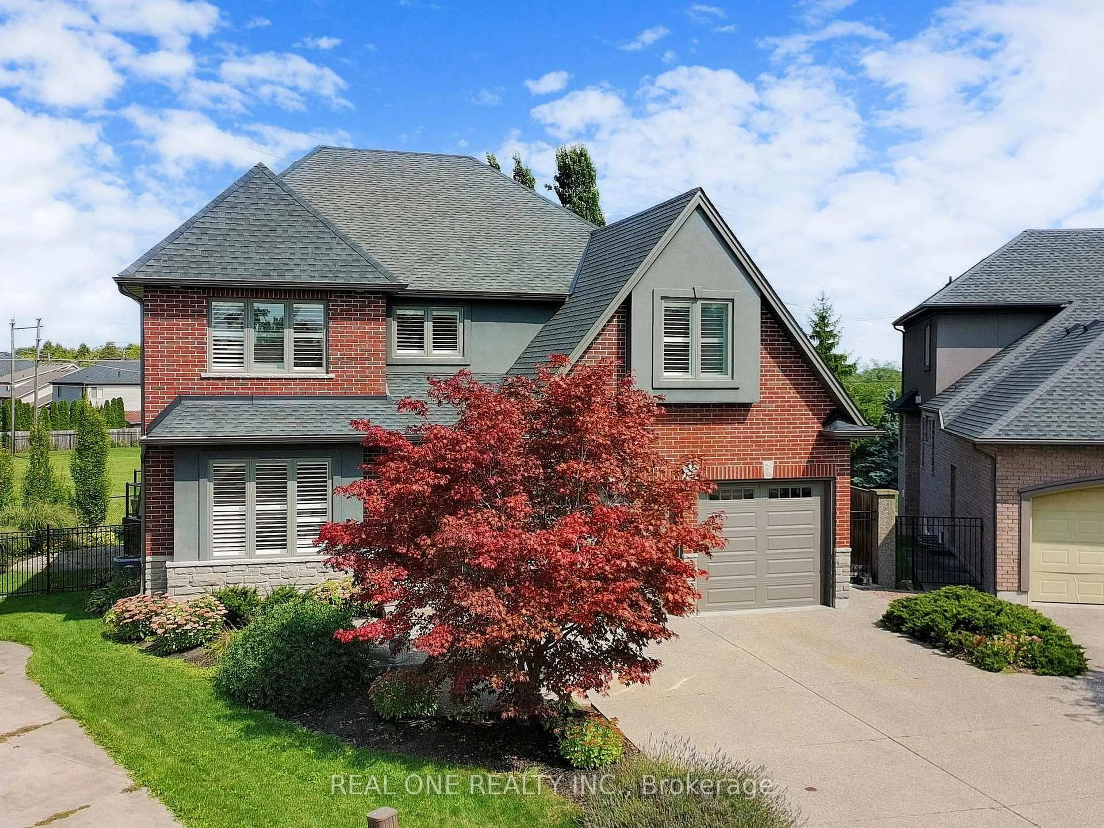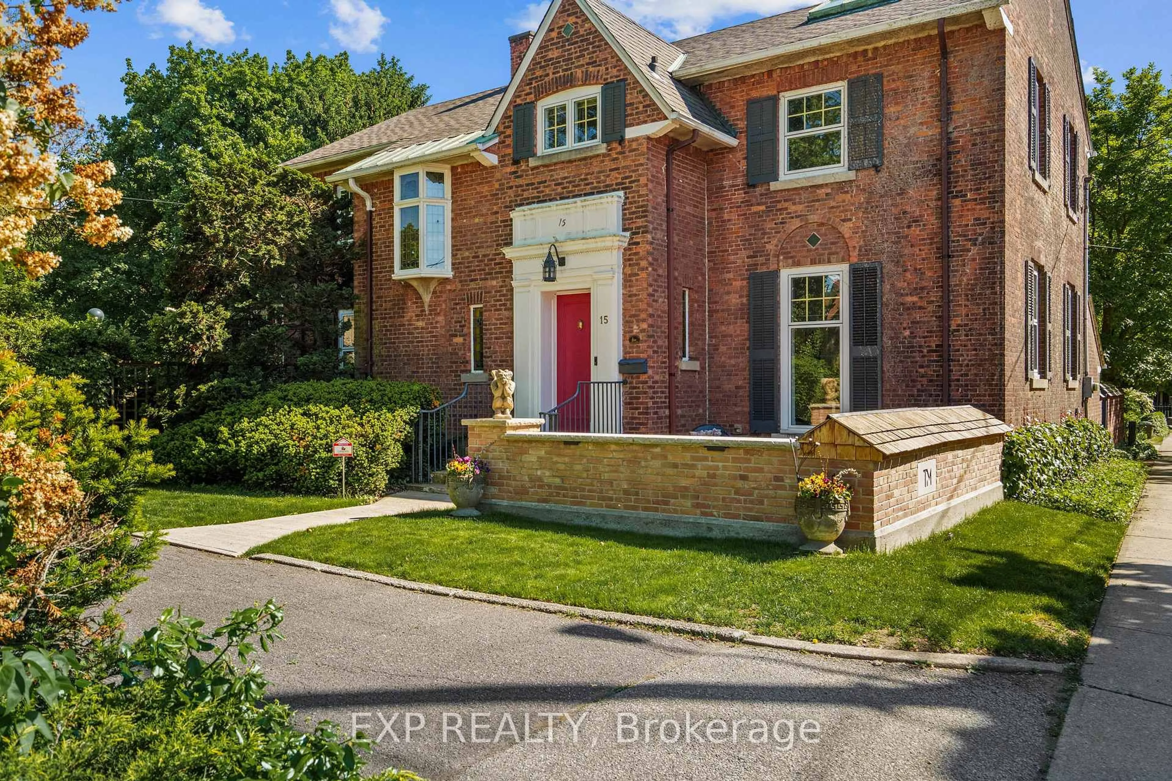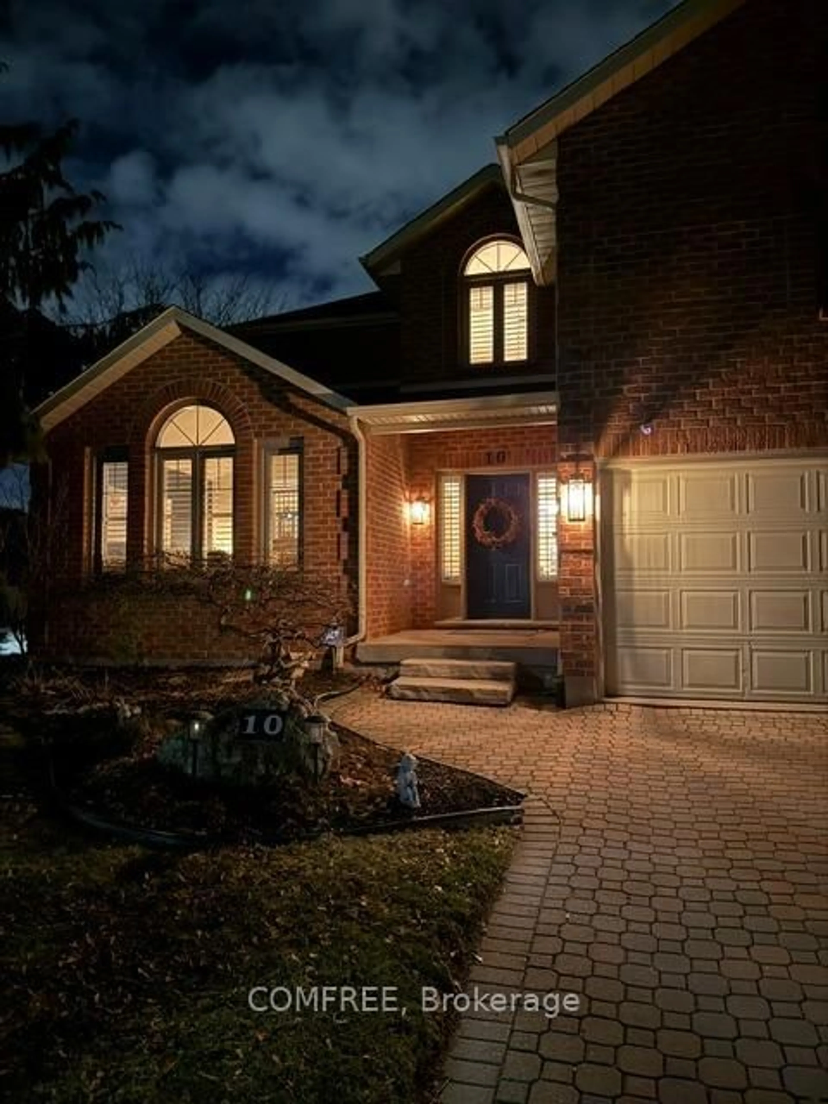
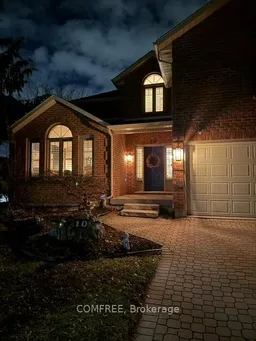
Home with brick exterior material, street for 10 Endicott Dr, St. Catharines Ontario L2S 3R6
49 days on Market

10 Endicott Dr, St. Catharines, Ontario L2S 3R6

Detached
4 + 1
4
~3000-3500 sqft
$•••,•••
$1,275,000
Get pre-qualifiedPowered by nesto
Detached
4 + 1
4
~3000-3500 sqft

Contact us about this property

Call

Highlights

Property Estimate

Days on market49 days

Estimated valueNot available

Price/Sqft$395/sqft

Monthly cost

Open Calculator

Description

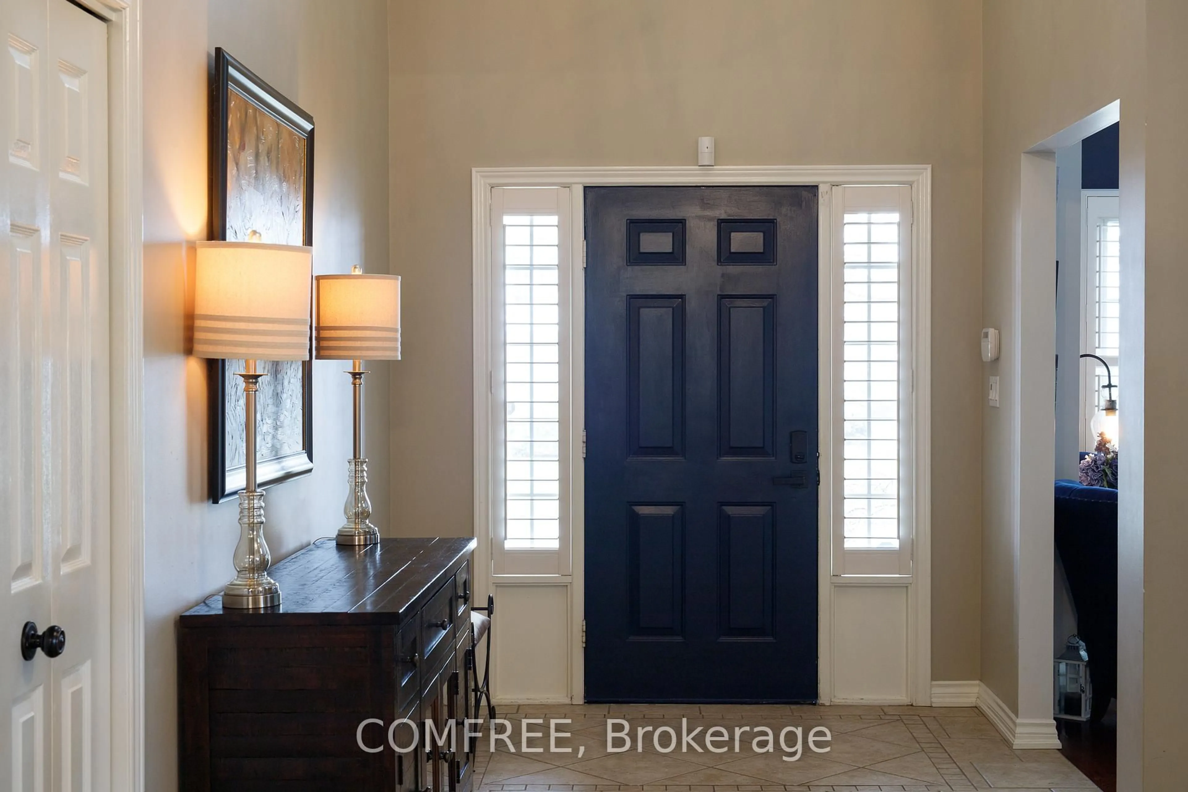
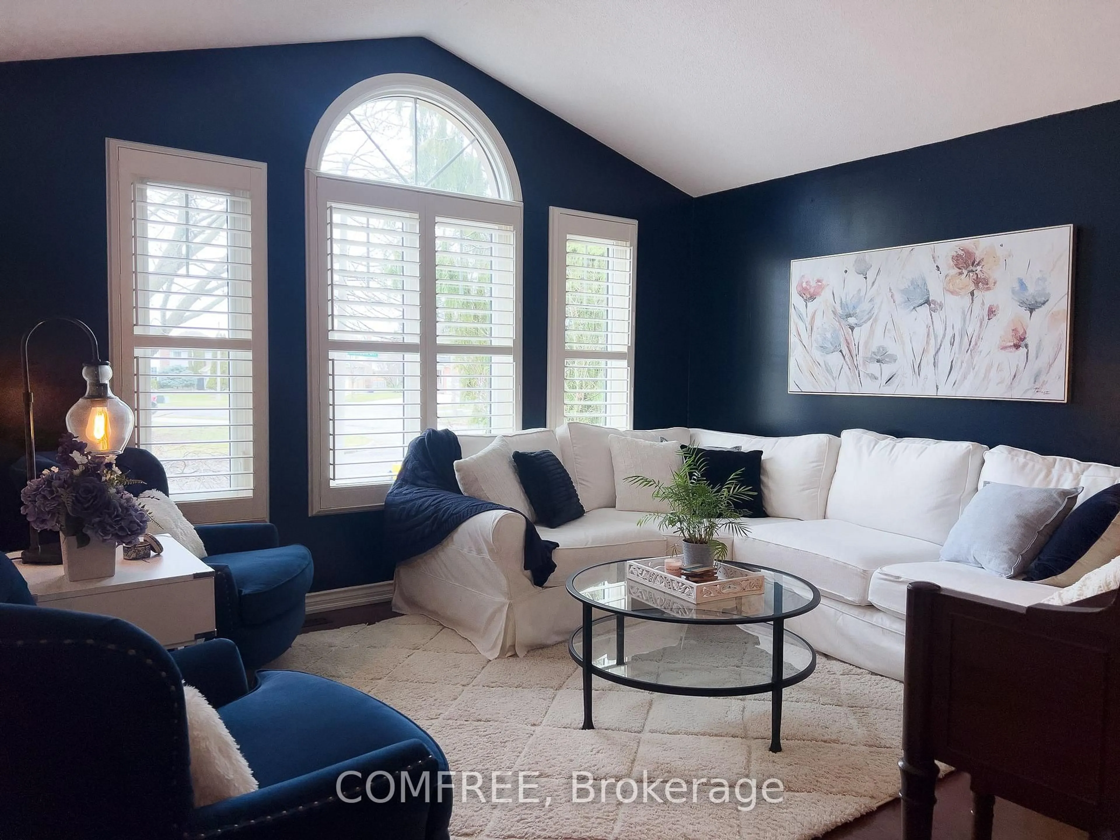
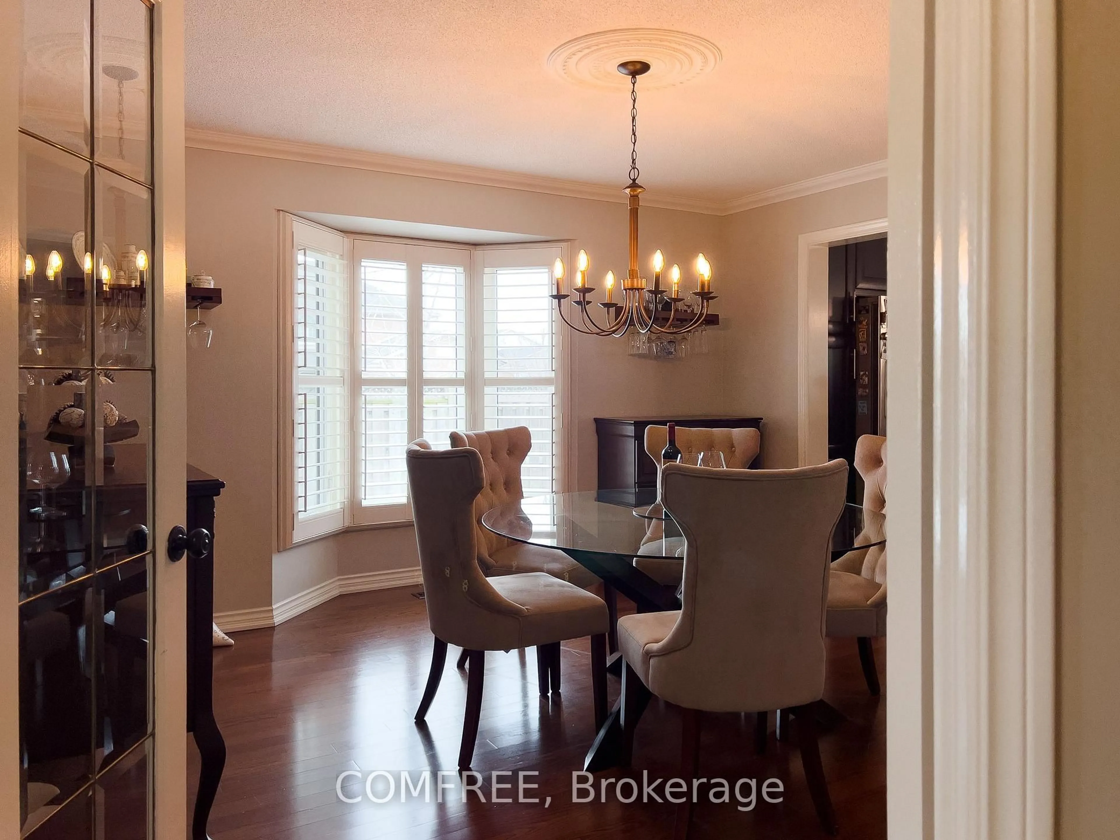
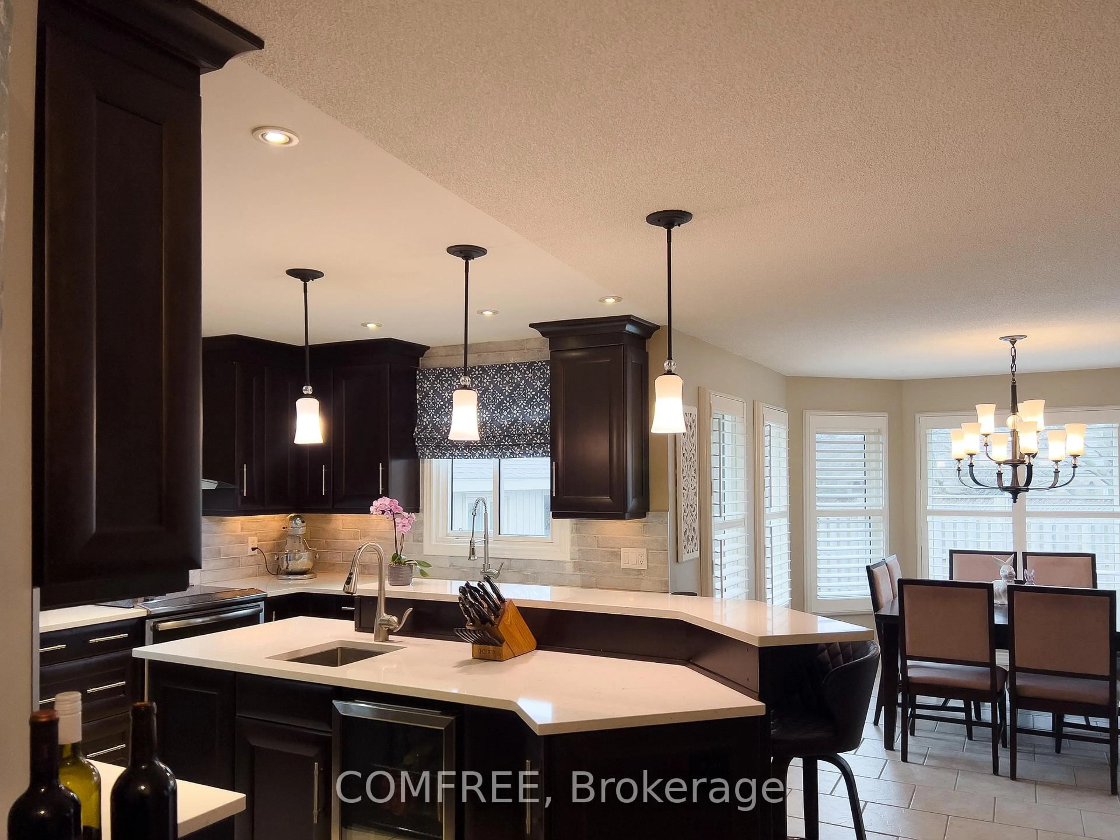
Stunning 2-storey home in sought-after Grapeview offering over 3,400 sq. ft. above grade with exceptional space for the whole family. Featuring 4+1 bedrooms and 3.5 bathrooms, this beautifully maintained home includes four spacious bedrooms upstairs, including the primary suite and three additional well-sized bedrooms. The bedroom over the garage has additional living space and ensuite privileges to the main bath. The finished basement has another bedroom and a full bathroom with shower. The basement is fully finished with a large recreation room, full kitchen and two other fully finished room. The main floor offers a functional layout with a powder room, bright living spaces, and a spacious kitchen; open concept for the family and also perfect for entertaining. Enjoy central air, central vacuum, an attached double garage, and parking for up to 6 vehicles. Situated on a large corner lot with an inground pool, this home is ideally located close to parks, schools, transit, and all amenities.


Property Details

Style2-Storey
View-
Age of property-
SqFt~3000-3500 SqFt
Lot Size6,784 SqFt(114.89 x 59.05)
Parking Spaces6
MLS ®NumberX13150362
Community NameMartindale
Data SourceTRREB
Listing byCOMFREE

Features

Heating: Forced Air
Central Vacuum
Cooling: Central Air
Fireplace
Basement: Full, Finished

Main Floor

Kitchen

5.48 x 3.7


Features

Lot size: 6,784 SqFt
Pool: Inground

Parking

Garage spaces 2

Garage type Attached

Other parking spaces 4

Total parking spaces 6


Property History
May 20, 2026
ListedActive
$1,275,000
49 days on market
history photo preview20
Listing by trreb®
Property listed by COMFREE, Brokerage
Agent Banner Image
Interested in this property?Get in touch to get the inside scoop.

Market Data - Martindale

Geo Zone Map ThumbnailMartindale

Strong Buyer's Market

View Market Data

Detached house - for the past 30 days

Buyer's market Seller's market

Avg. Days on Market

Past 30 days

7 days

Compared to

2025

12 days

2024

22 days

2023

5 days

New Listings

Past 30 days

9 listings

Compared to

2025

5 listings

2024

14 listings

2023

4 listings

Units sold

Past 30 days

2 units

Compared to

2025

3 units

2024

9 units

2023

1 unit

Median Sold Price

Past 30 days

$525,000

Compared to

2025

$1,020,000

2024

$885,000

2023

$1,050,000


Population and Demographics

Overview

Total population 5312
Average household income $126,941

Age (%)

0 to 19
21%
20 to 34
17%
35 to 49
16%
50 to 64
22%
65 and plus
23%

Household composition (%)

Single family
68%
Single person
30%
Multi person
3%
Multi family
0%

Mother tongue (%)

English
84%
Others
4%
Italian
3%
Arabic
2%
French
2%
Dutch
2%
Spanish
1%

House tenancy (%)

Owners
76%
Renters
24%

What’s nearby?Essentials within 5 km

Local Logic

Transportation Scores

Estimated Budget