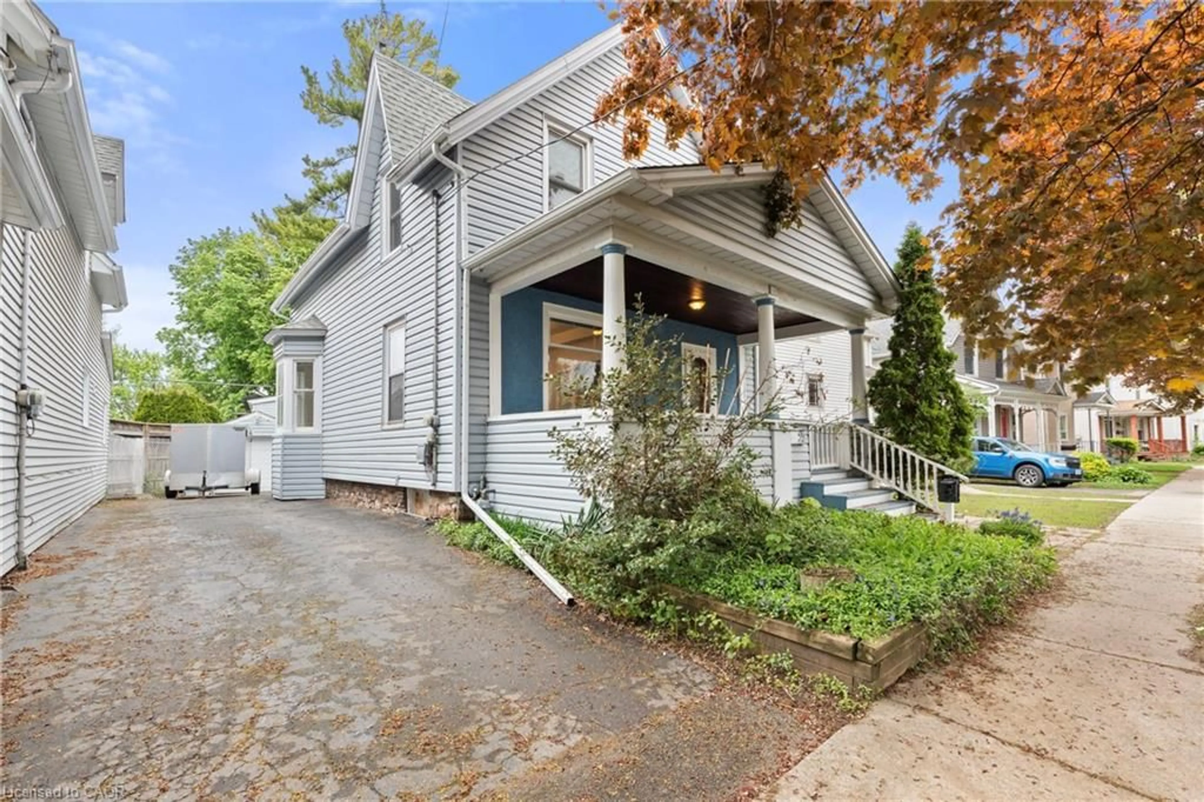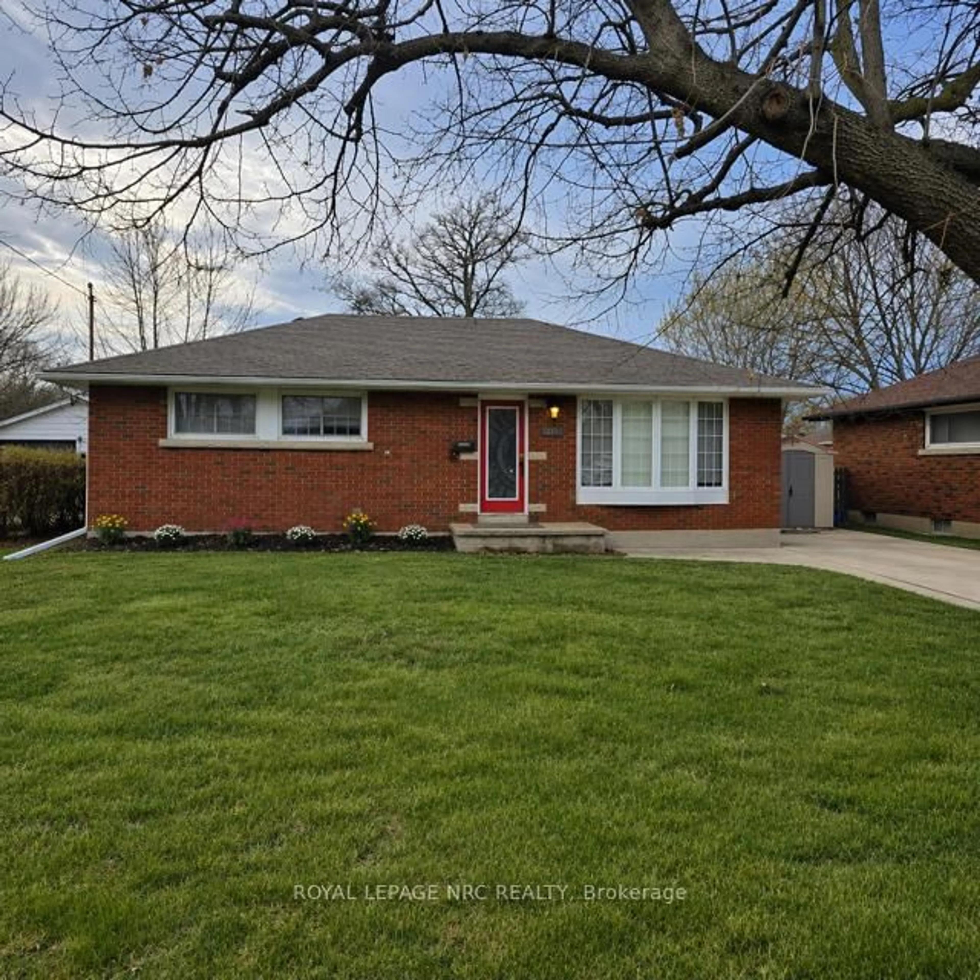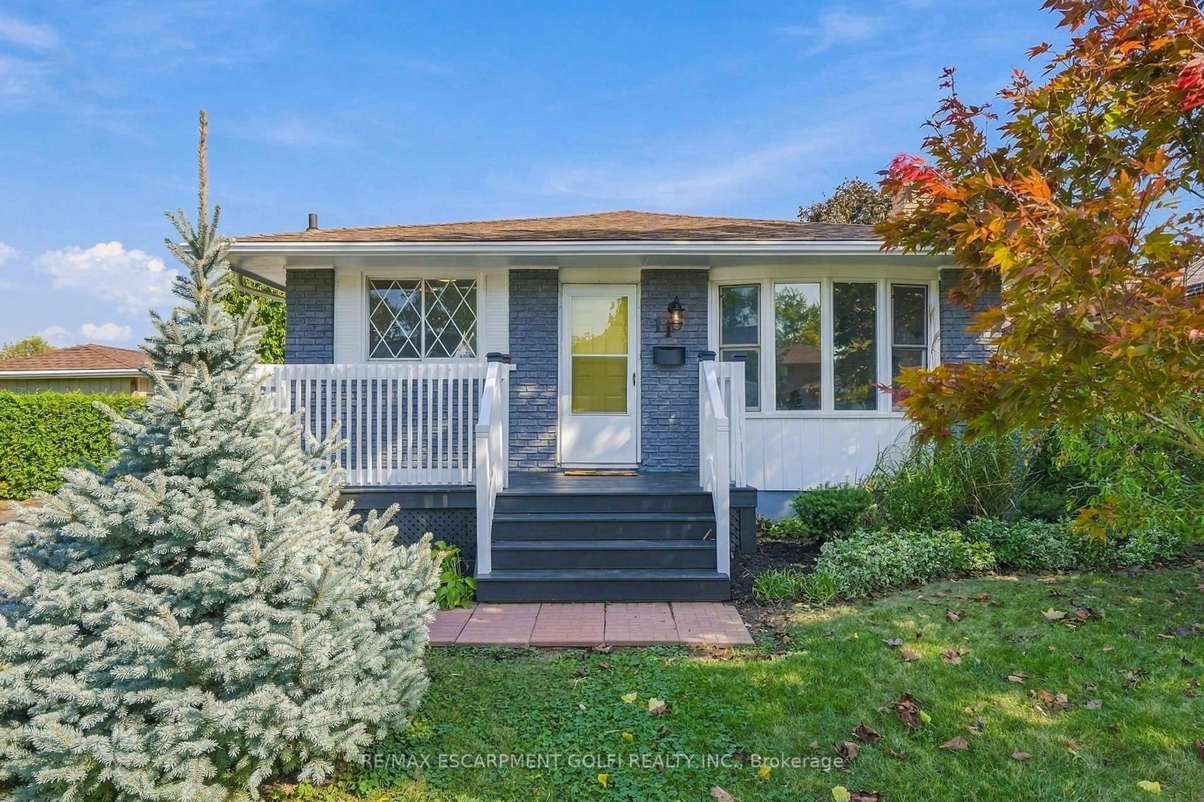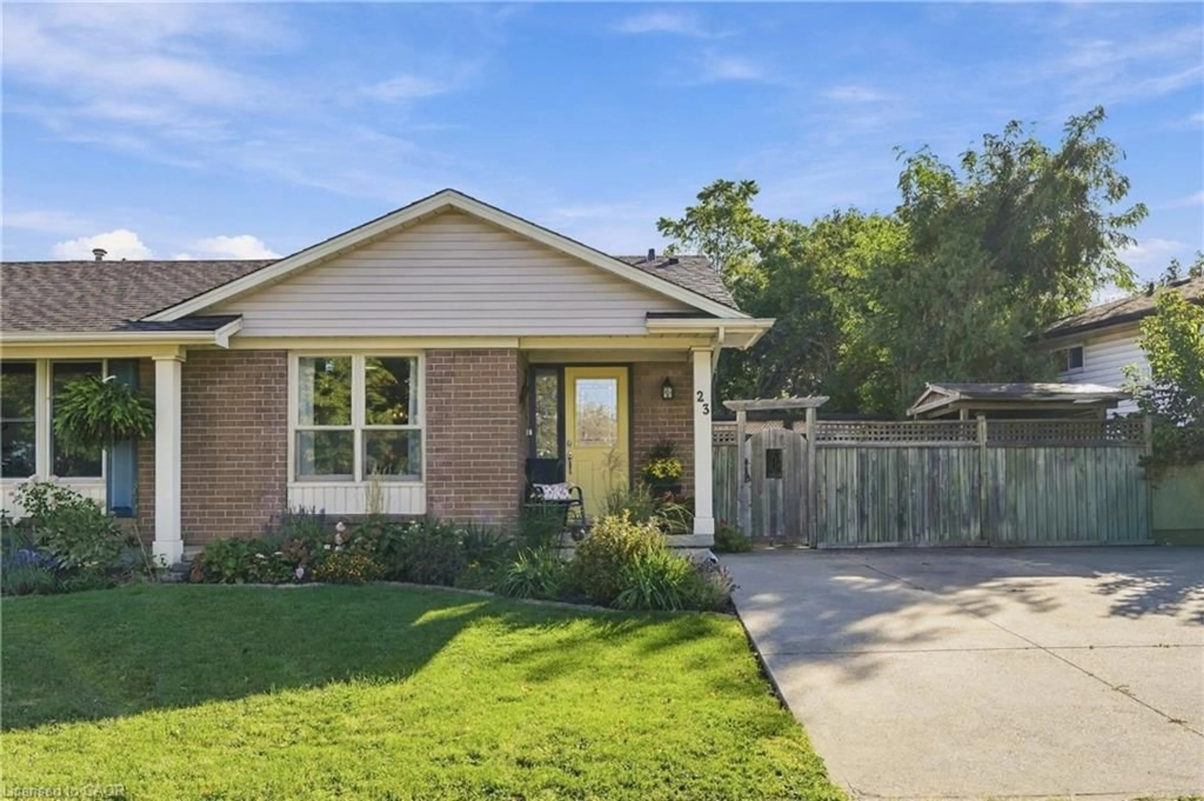
28 GROVE St, St. Catharines, Ontario L2P 1C7
Contact us about this property
Highlights
Estimated valueThis is the price Wahi expects this property to sell for.
The calculation is powered by our Instant Home Value Estimate, which uses current market and property price trends to estimate your home’s value with a 90% accuracy rate.Not available
Price/Sqft$425/sqft
Monthly cost
Open Calculator
Description
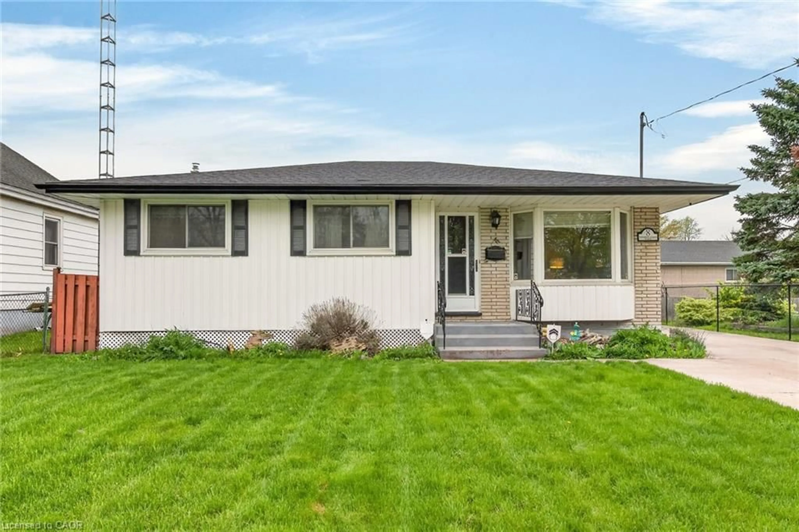
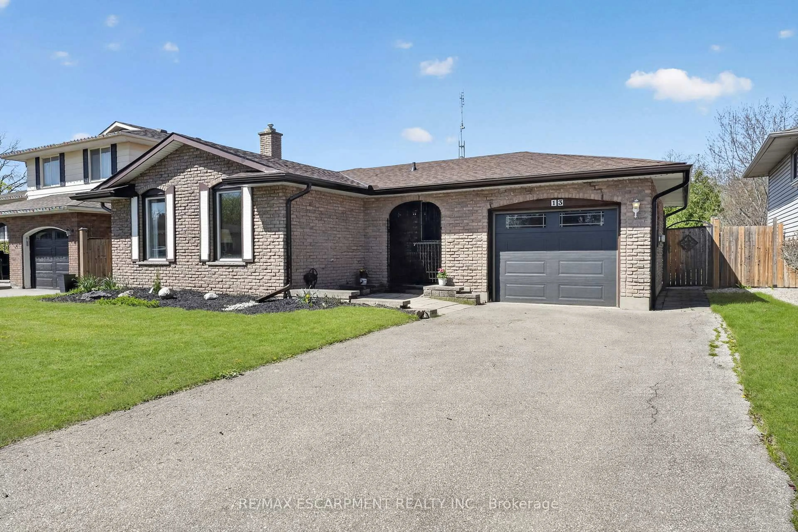
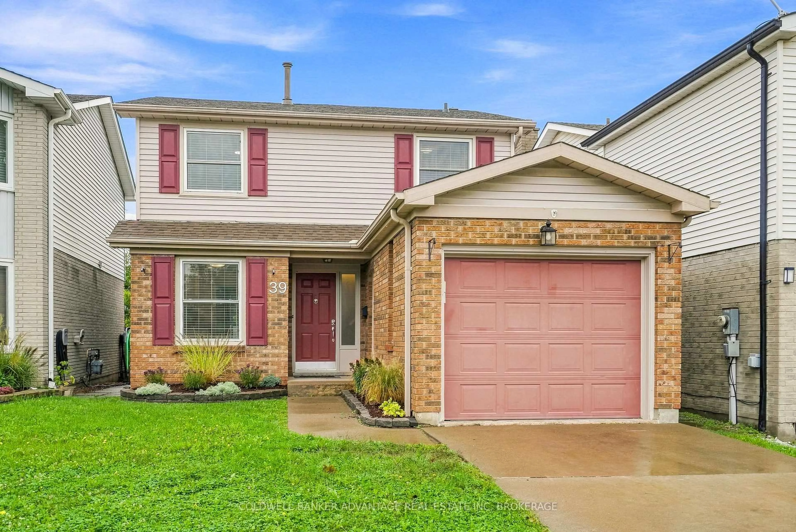
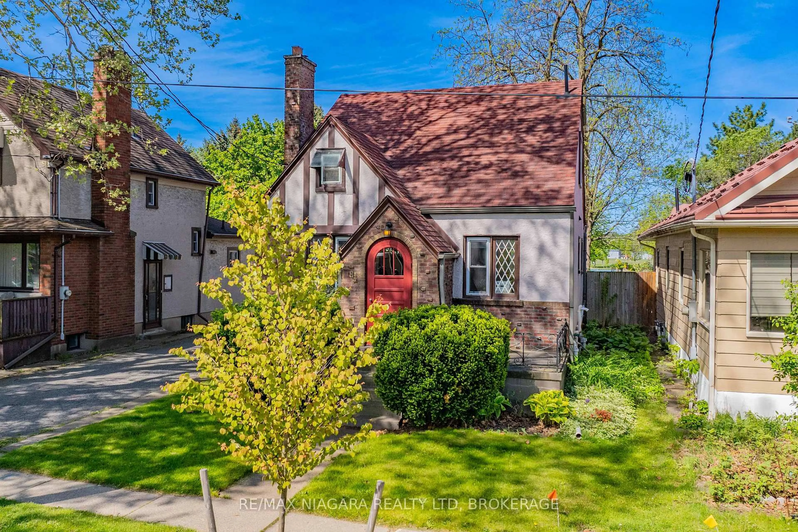
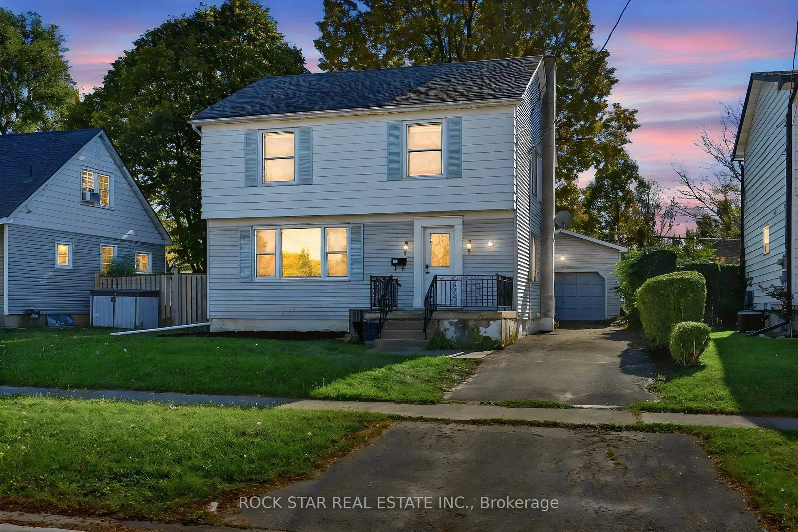
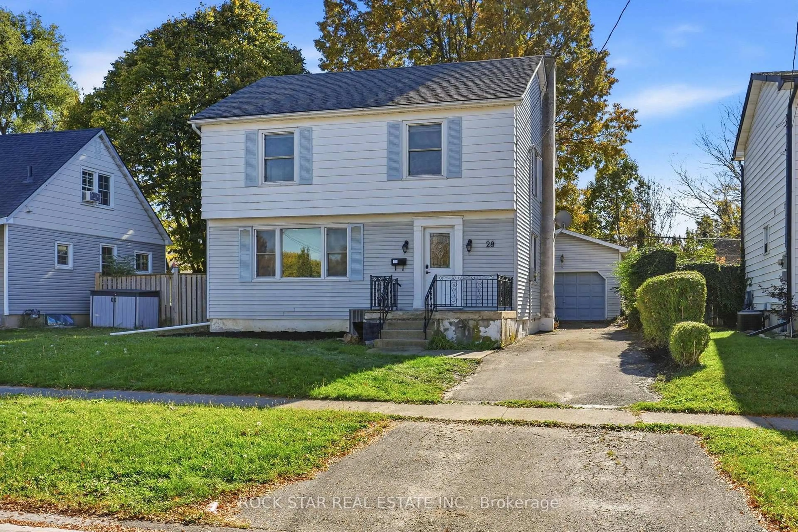
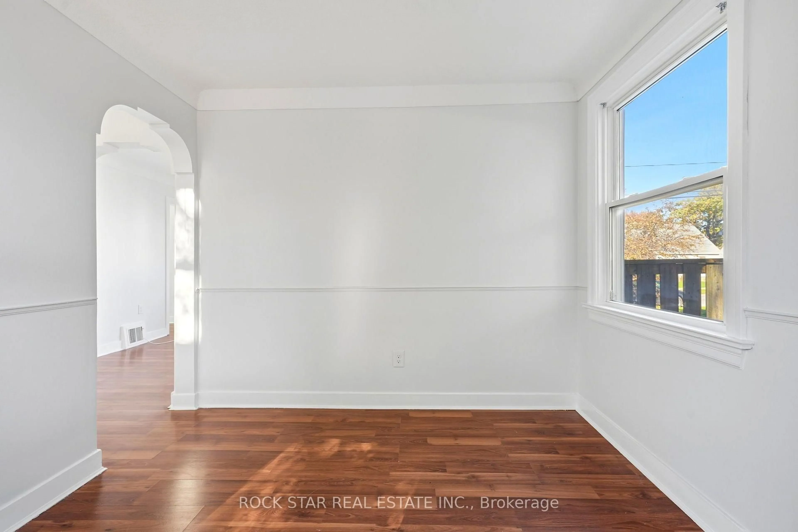
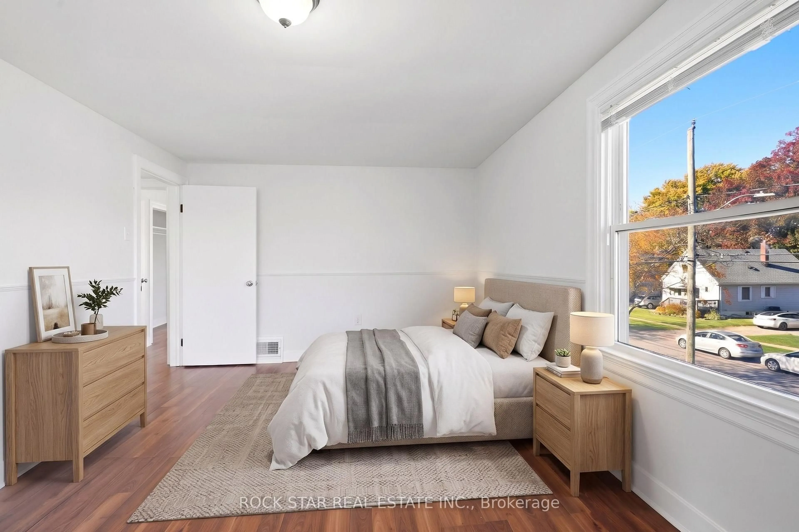
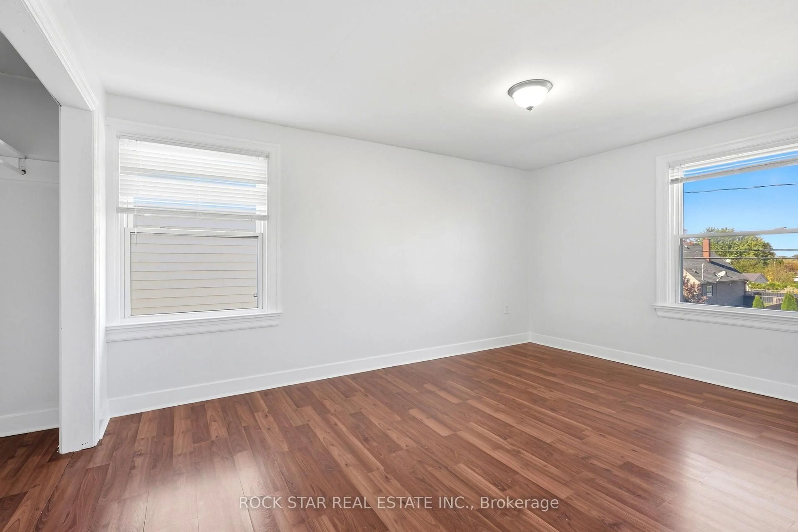
Welcome to 28 Grove Avenue, a bright, clean and move-in ready 2-storey home that is ready for its next chapter. This home sits on an extra large 50 x 110 ft lot, offering room for kids, pets, gardens and summer evenings.Step inside to freshly painted walls, warm wood-tone floors and a sun-filled living room. Large windows pour natural light across the main floor, and charming arched openings guide you from the living room into the dining room and kitchen, a layout that is great for family dinners and for hosting. The kitchen is bright and practical, with warm oak cabinets, a stainless steel dishwasher, plenty of counter space and a window over the sink, so the cook never misses the view of the backyard.Upstairs, you'll find three bright bedrooms, each with generous natural light and room for a full-size bed and dresser. The upstairs bathroom was beautifully renovated last year: fresh, modern and ready to enjoy.Outside, you'll find a detached garage and a 2-car driveway with parking for up to 3 vehicles, along with a spacious backyard.Close to schools, parks, shopping and everyday amenities, with easy access to the highway, 28 Grove Avenue is a great fit for first-time home buyers, growing families and anyone looking for a comfortable home at a great value. Come and see it for yourself. Some photos have been virtually staged for illustration purposes.
Property Details
Interior
Features
Exterior
Features
Parking
Garage spaces 1
Garage type Detached
Other parking spaces 2
Total parking spaces 3
Property History
 36