
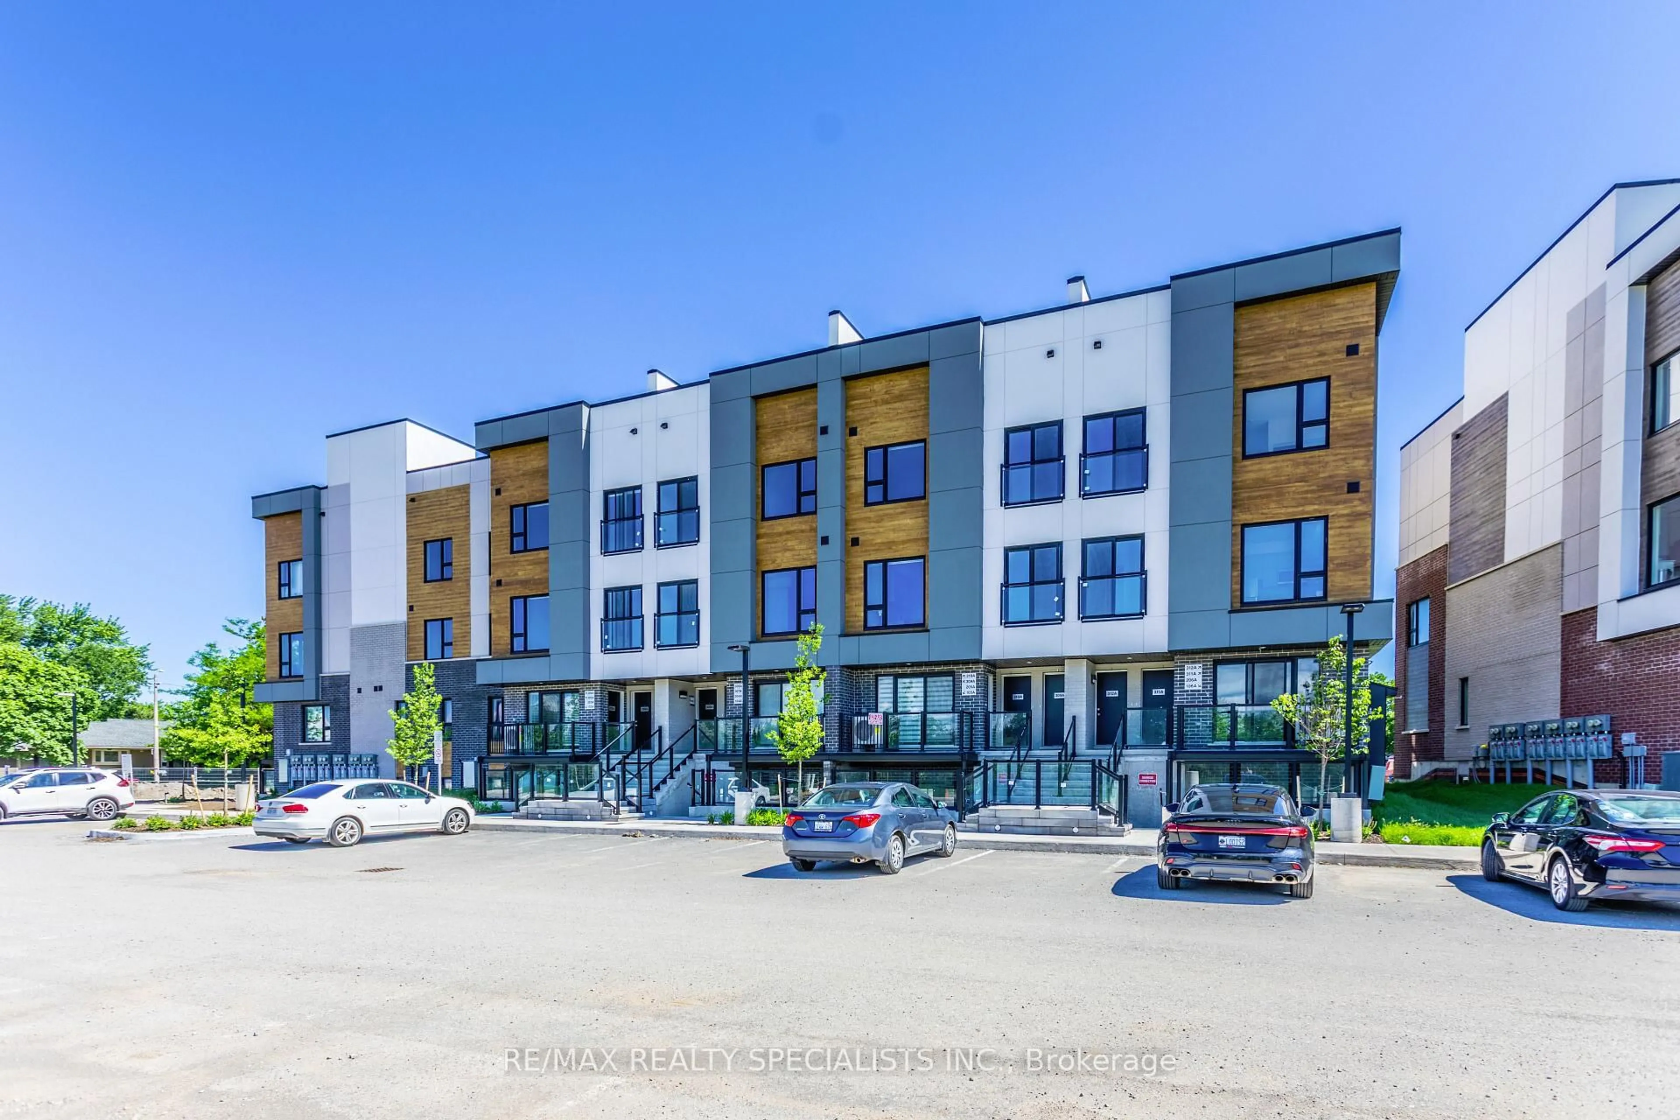
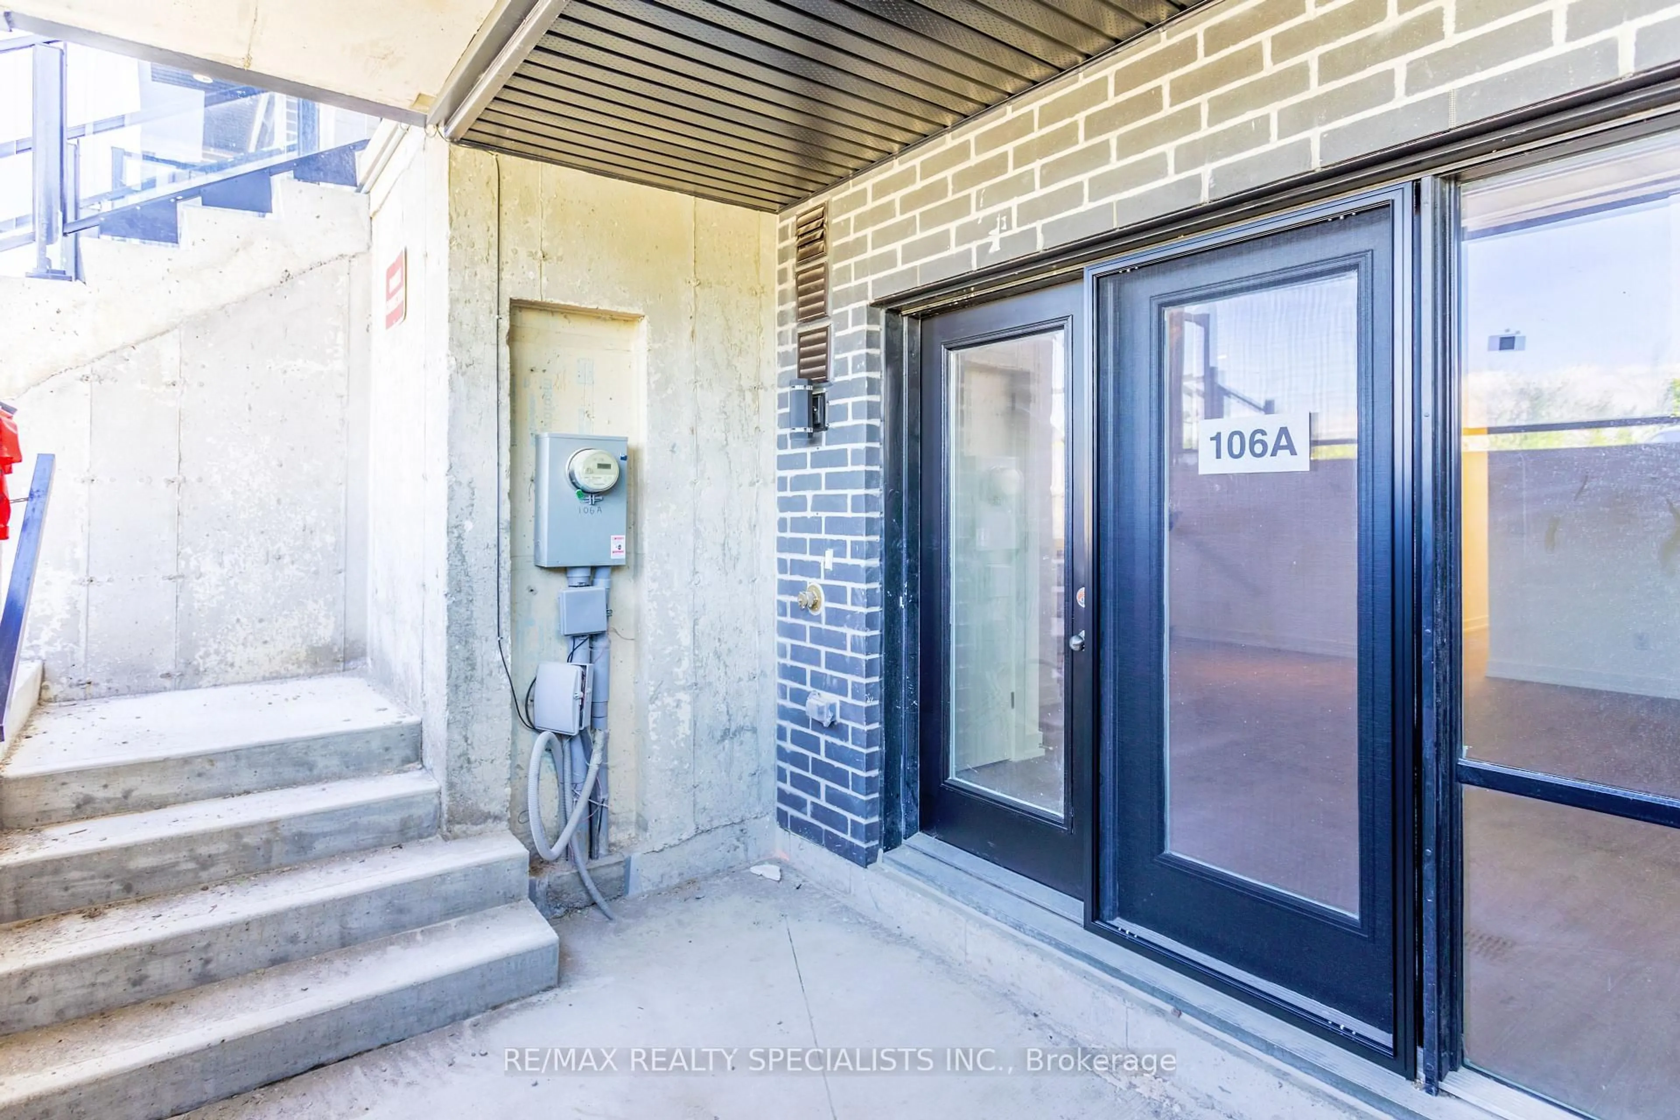
16 MELBOURNE Ave #106A, St. Catharines, Ontario L2P 0G5
Contact us about this property
Highlights
Estimated valueThis is the price Wahi expects this property to sell for.
The calculation is powered by our Instant Home Value Estimate, which uses current market and property price trends to estimate your home’s value with a 90% accuracy rate.Not available
Price/Sqft$648/sqft
Monthly cost
Open Calculator
Description
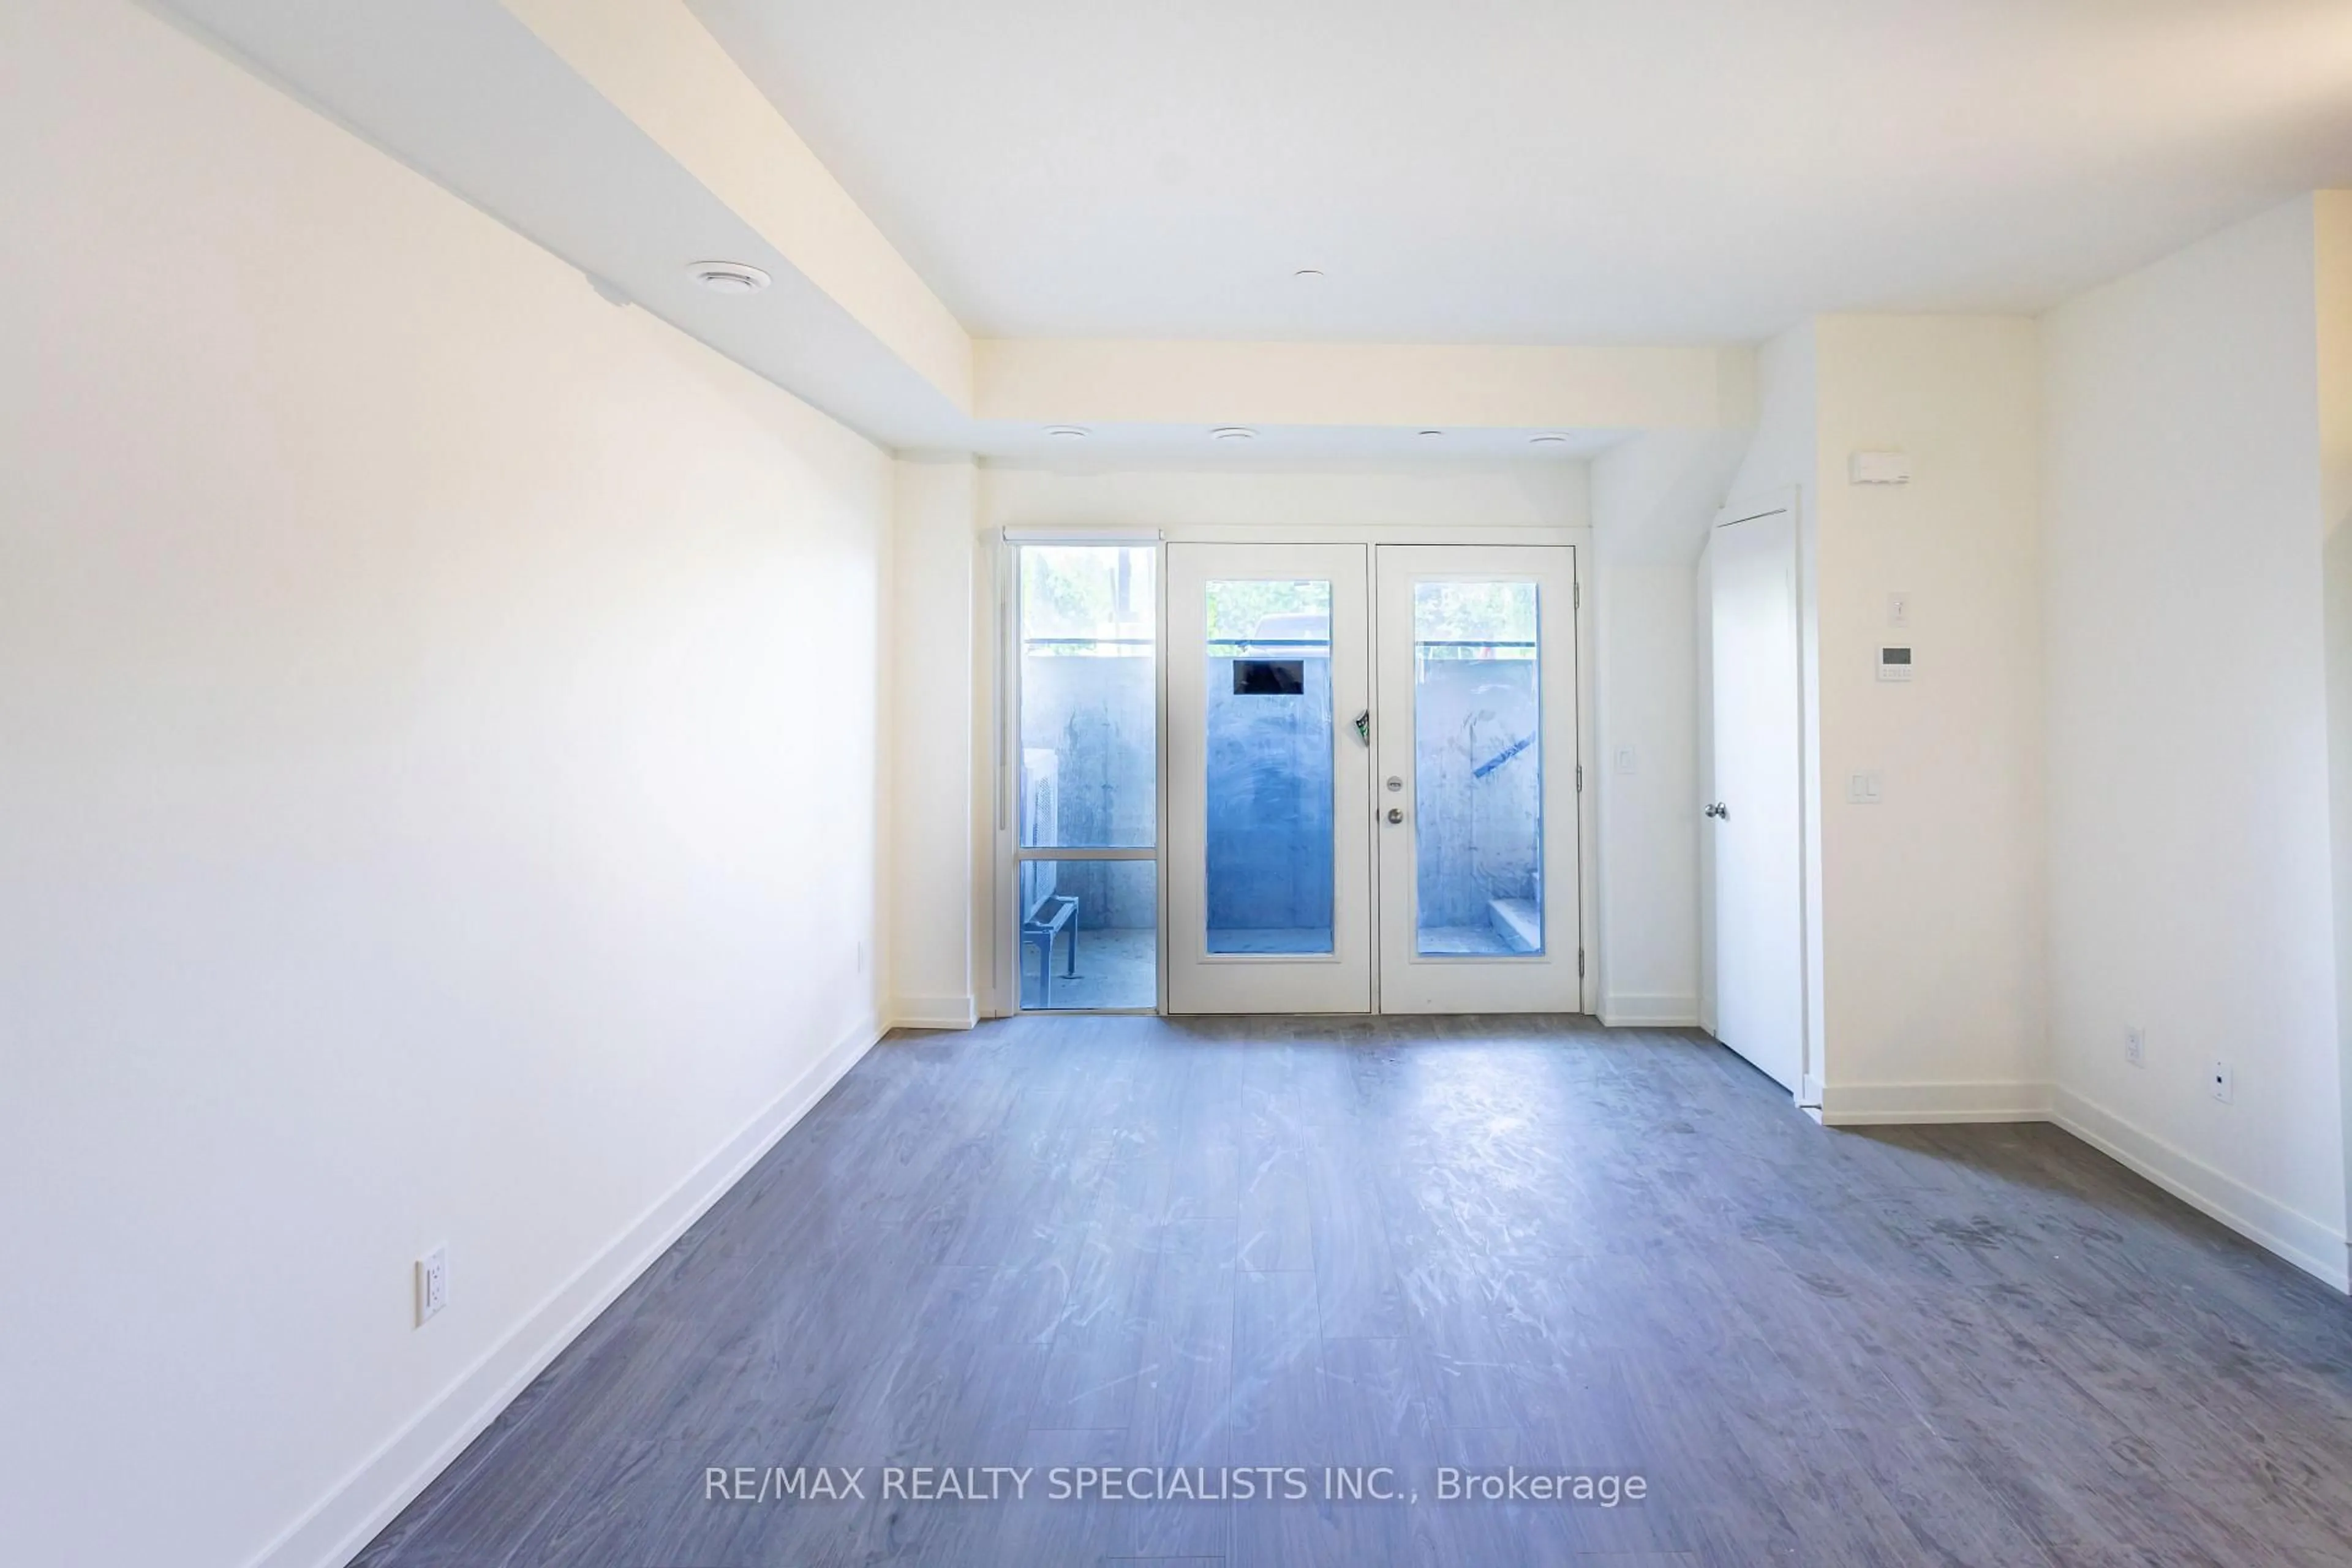
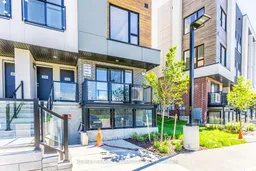
Welcome to this exquisite brand-new 3-bedroom, 2-bathroom townhouse, offering sophisticated one-level living with exceptionally low maintenance fees. Thoughtfully designed with contemporary finishes and an abundance of natural light, this stunning residence seamlessly blends comfort, style, and convenience. The spacious open-concept layout creates an inviting atmosphere ideal for both everyday living and entertaining. Featuring a carpet-free interior and no stairs, this home offers effortless accessibility and modern appeal throughout. The elegant primary suite serves as a private retreat, complete with a beautifully appointed 4-piece ensuite bathroom, generous closet space, and thoughtfully designed details. Two additional bedrooms provide flexibility for family, guests, or a home office, each enhanced by large windows and ample storage. The well-designed floor plan includes a convenient in-suite laundry area, double linen closet, and a stylish main 4-piece bathroom featuring a tub/shower combination and contemporary vanity. Every space has been carefully crafted to maximize functionality while maintaining a refined aesthetic. Adding to the home's exceptional value, one exclusive parking space is conveniently located directly in front of the unit. Perfect for first-time buyers, downsizers, professionals, or investors, this remarkable turnkey property presents a rare opportunity to enjoy luxurious, low-maintenance living in a highly desirable setting. Don't miss your chance to own this exceptional home.!
Property Details
Interior
Features
Main Floor
3rd Br
2.88 x 2.58Great Rm
5.56 x 3.88Kitchen
4.1 x 2.14Primary
3.41 x 3.34Exterior
Parking
Garage spaces -
Garage type -
Total parking spaces 1
Condo Details
Inclusions
Property History
 26
26

