Re-listed 15 days ago

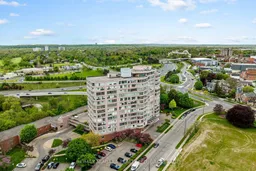
7 GALE Cres #502, St. Catharines, Ontario L2R 7M8

In the same building:
-
Condo
2 + 1
2
~1000-1199 sqft
$•••,•••
$295,000
Get pre-qualifiedPowered by nesto
Condo
2 + 1
2
~1000-1199 sqft

Contact us about this property

Call

Highlights

Property Estimate

Days on market15 days

Total days on market
171 days

Estimated valueNot available

Price/Sqft$271/sqft

Monthly cost

Open Calculator

Description

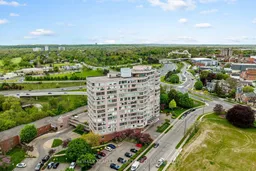
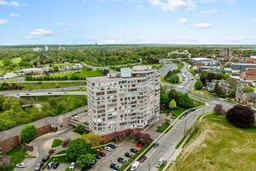
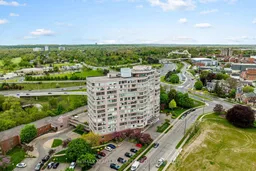
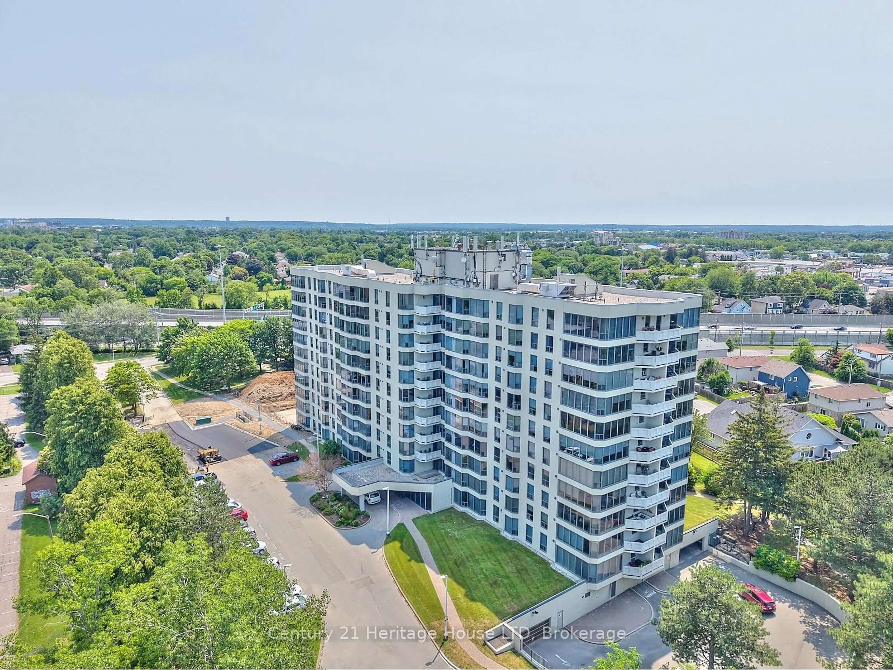
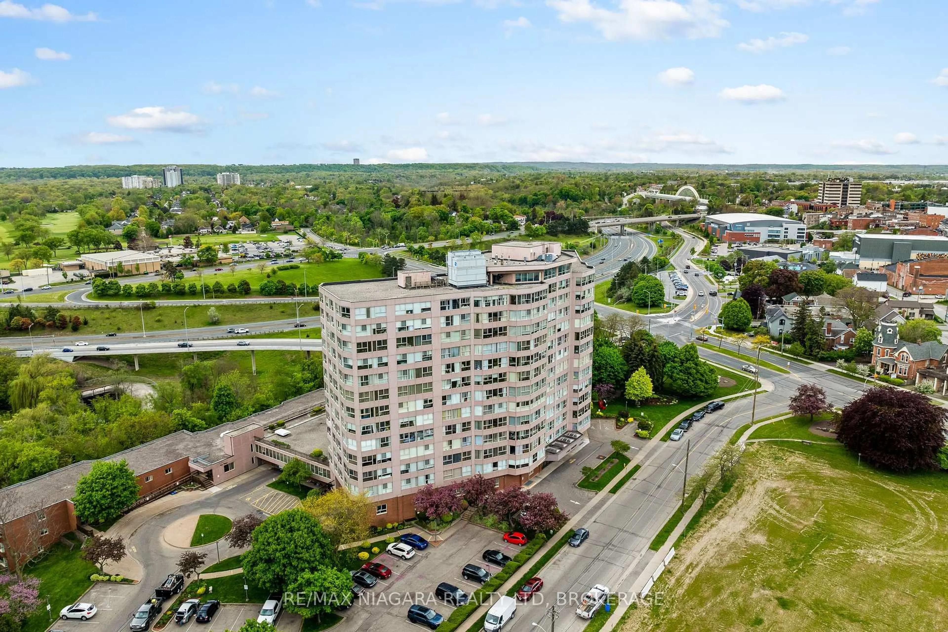
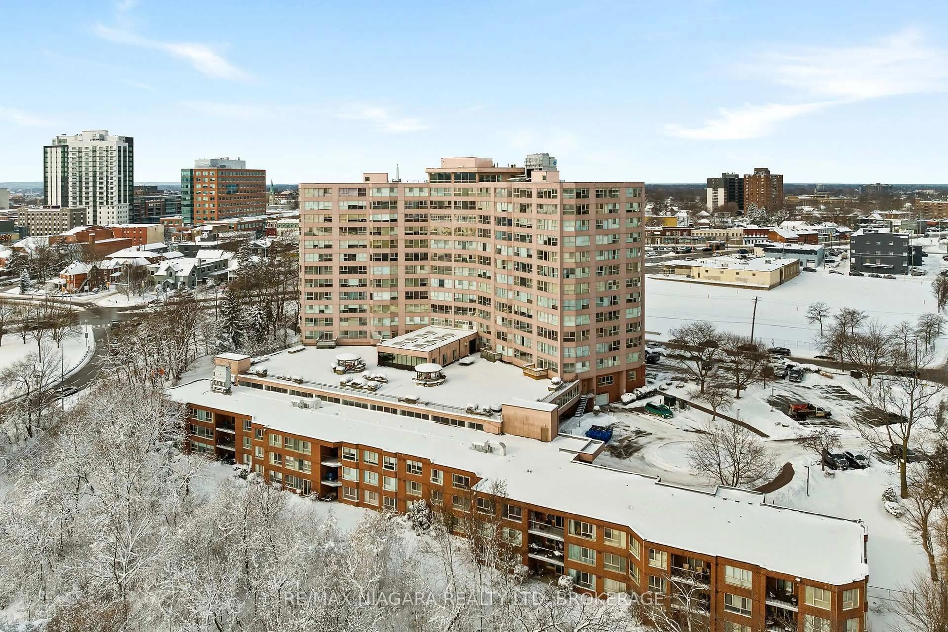
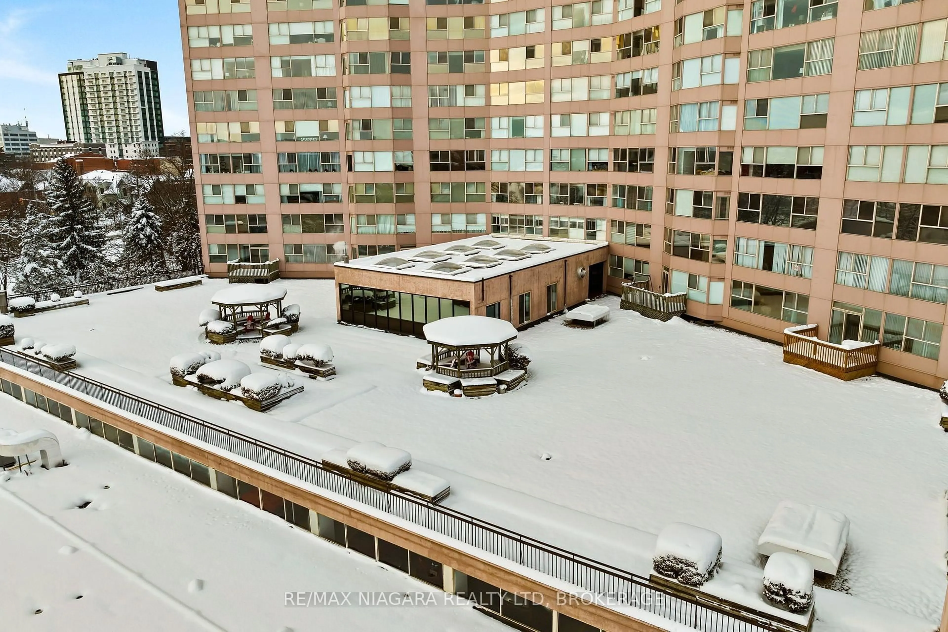
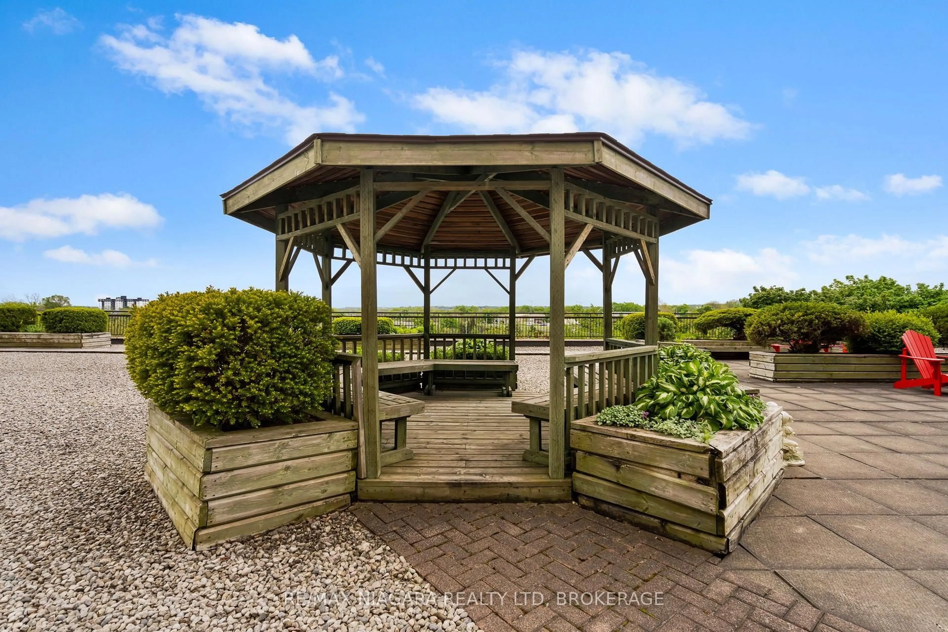
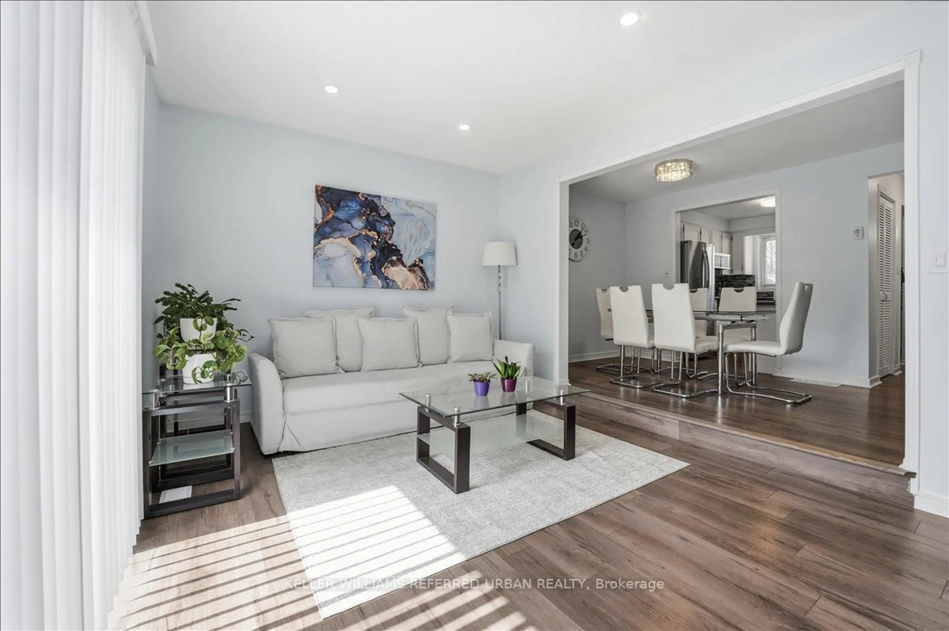
Welcome to comfortable, updated condo living at 7 Gale Crescent, Unit 502 in the heart of St. Catharines. This bright 2-bedroom + den, 2-bath suite offers a functional open-concept layout designed for everyday living and entertaining. The spacious living and dining area features large windows with city views, bringing in plenty of natural light. The kitchen connects seamlessly to the main living space, creating an easy flow throughout the home. The primary bedroom includes a private ensuite and walk-in closet, while the second bedroom and versatile den provide ideal space for guests, a home office, or reading nook. Fresh paint and updated laminate flooring throughout give the unit a clean, modern feel, and in-suite laundry adds everyday convenience. Located in a highly walkable downtown setting, you're just steps to restaurants, cafés, parks, festivals, and the FirstOntario Performing Arts Centre. Enjoy quick access to Brock University, the Niagara health and education corridor, shopping, waterfront trails, transit, and major highways-making this a convenient choice for professionals, students, and downsizers alike. Residents enjoy a wide range of amenities including an indoor pool, sauna, fitness room, party room, billiards room, workshop, observatory lounge with panoramic views, rooftop gardens, secure entry, underground parking with car wash bay, and visitor parking. Monthly condo fees include heat, hydro, water, insurance, internet, and TV-offering exceptional value and truly all-inclusive living. With ongoing building updates and continued downtown revitalization, this is a strong opportunity to secure a well-located condo in a growing urban community. Safe, practical, and centrally located.


Property Details

StyleApartment
ViewDowntown, City
Age of property31-50
SqFt~1000-1199 SqFt
Lot Size-
Parking Spaces1
MLS ®NumberX13482096
Community NameQueenston
Data SourceTRREB
Listing byRE/MAX NIAGARA REALTY LTD, BROKERAGE

Features

Heating: Heat Pump
Cooling: Central Air

Main Floor

Kitchen

3.05 x 2.34

Carpet Free

Great Rm

6.4 x 4.62

Tile Floor

Primary

4.14 x 4.09

Ensuite Bath

Bathroom

0.0 x 0.0

3 Pc Bath


Parking

Garage spaces 1

Garage type Underground

Other parking spaces 0

Total parking spaces 1


Amenities

Games Room, Gym, Party/Meeting Room, Rooftop Deck/Garden, Visitor Parking, Indoor Pool

Inclusions
Hydro
Water
Parking
Cable
Heat

Property listed by RE/MAX NIAGARA REALTY LTD, BROKERAGE, Brokerage

Agent Banner Image
Interested in this property?Get in touch to get the inside scoop.
Market Data - Queenston

Geo Zone Map ThumbnailQueenston

Strong Buyer's Market

View Market Data

Condo - for the past 30 days

Buyer's market Seller's market

Avg. Days on Market

Past 30 days

49 days

Compared to

2025

56 days

2024

30 days

2023

34 days

New Listings

Past 30 days

20 listings

Compared to

2025

8 listings

2024

11 listings

2023

5 listings

Units sold

Past 30 days

3 units

Compared to

2025

5 units

2024

3 units

2023

5 units

Median Sold Price

Past 30 days

$300,000

Compared to

2025

$413,500

2024

$515,000

2023

$412,000


Population and Demographics

Overview

Total population 13005
Average household income $82,643

Age (%)

0 to 19
18%
20 to 34
23%
35 to 49
18%
50 to 64
20%
65 and plus
20%

Household composition (%)

Single family
51%
Single person
41%
Multi person
7%
Multi family
0%

Mother tongue (%)

English
86%
Others
4%
Spanish
3%
French
2%
Arabic
1%
Polish
1%

House tenancy (%)

Owners
51%
Renters
49%

What’s nearby?Essentials within 5 km

Local Logic

Transportation Scores

Estimated Budget