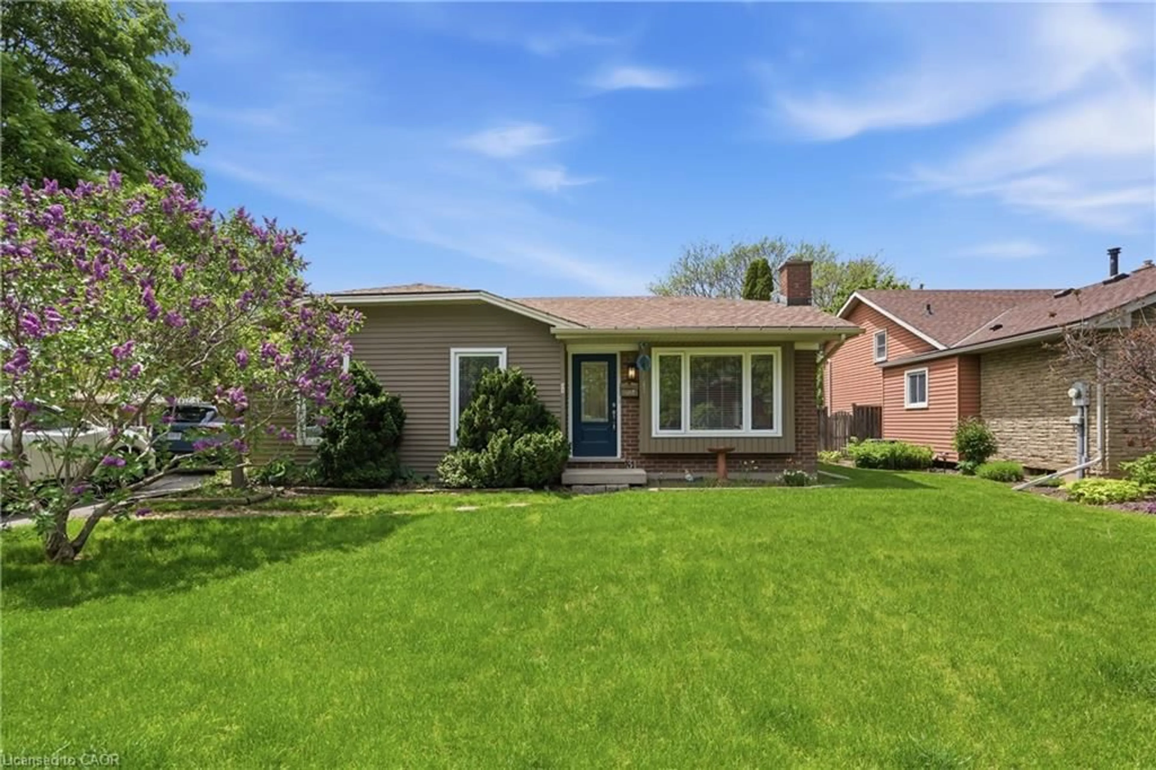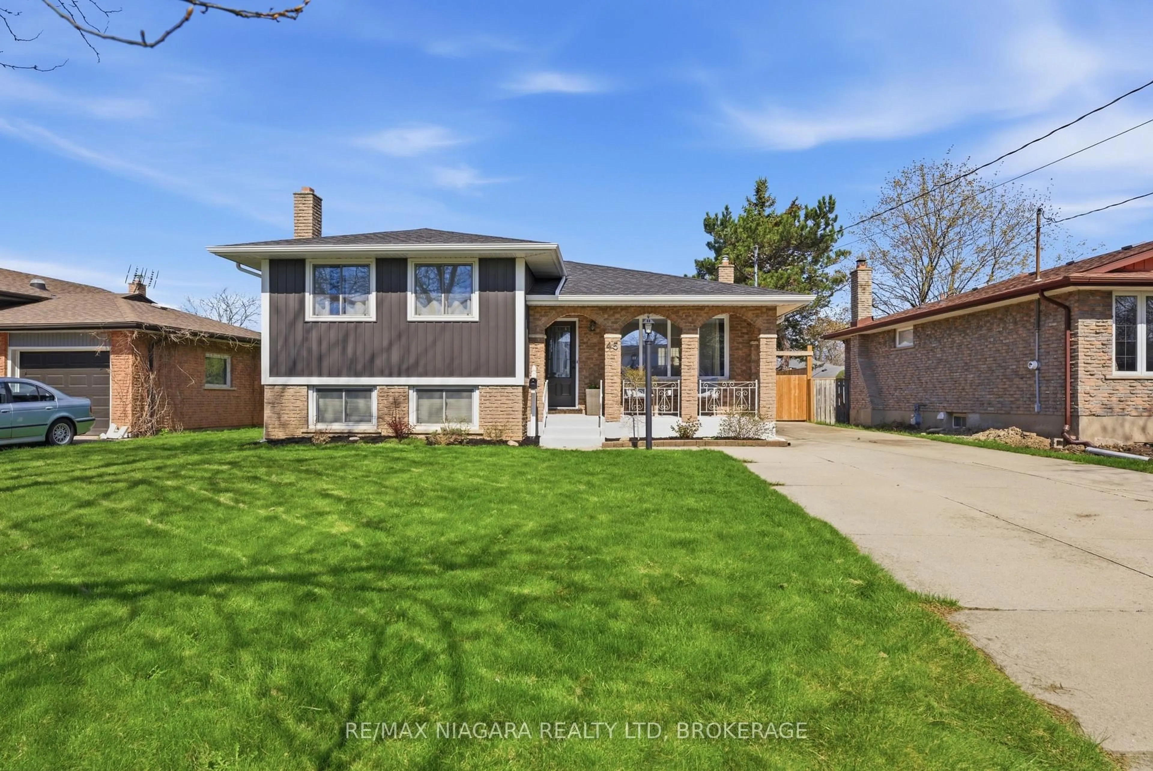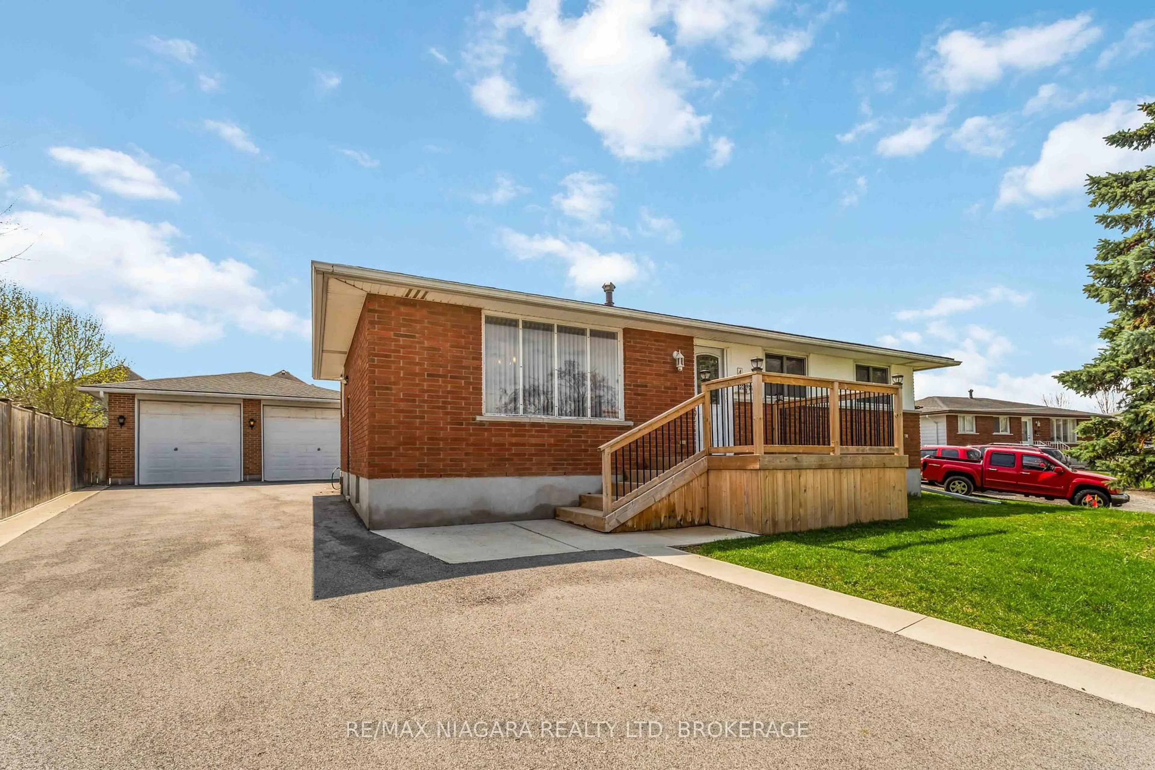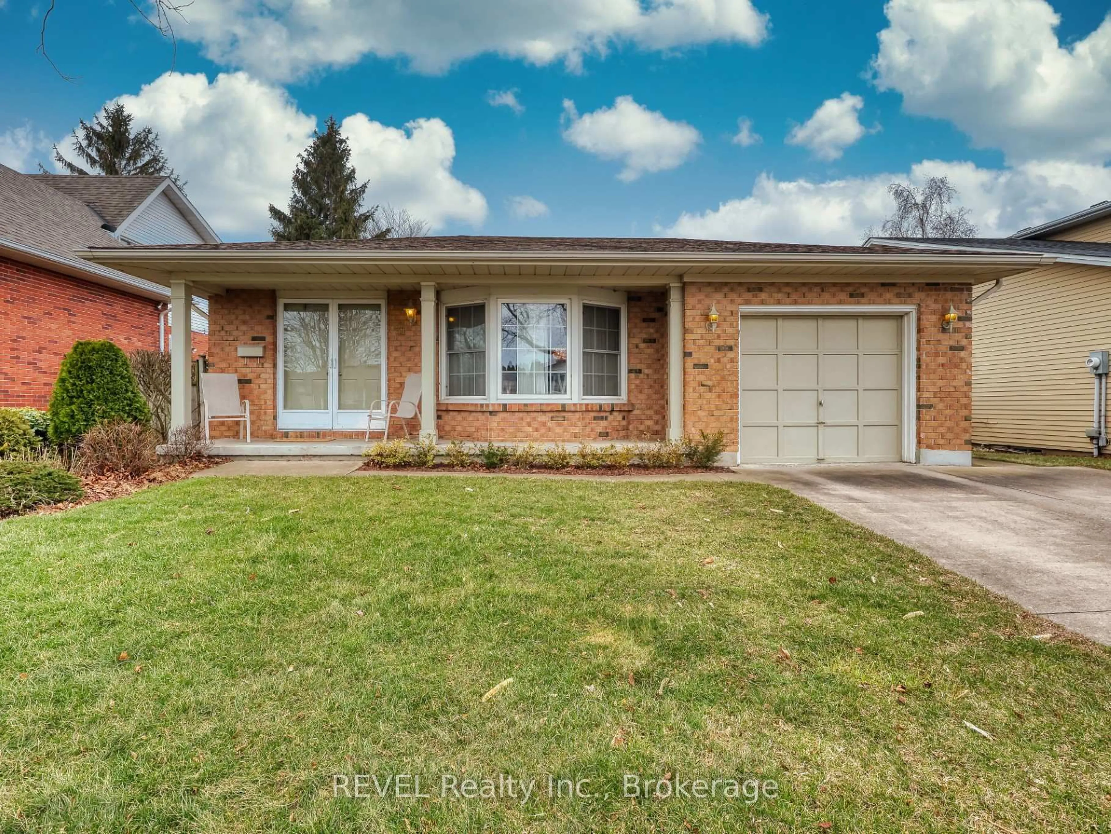
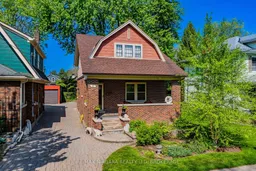
17 Wolseley Ave, St. Catharines, Ontario L2R 4T4
Contact us about this property
Highlights
Estimated valueThis is the price Wahi expects this property to sell for.
The calculation is powered by our Instant Home Value Estimate, which uses current market and property price trends to estimate your home’s value with a 90% accuracy rate.Not available
Price/Sqft$408/sqft
Monthly cost
Open Calculator
Description
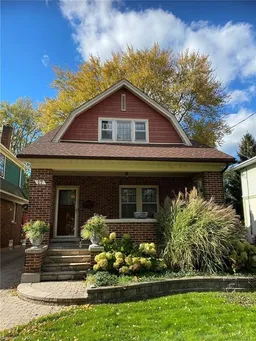
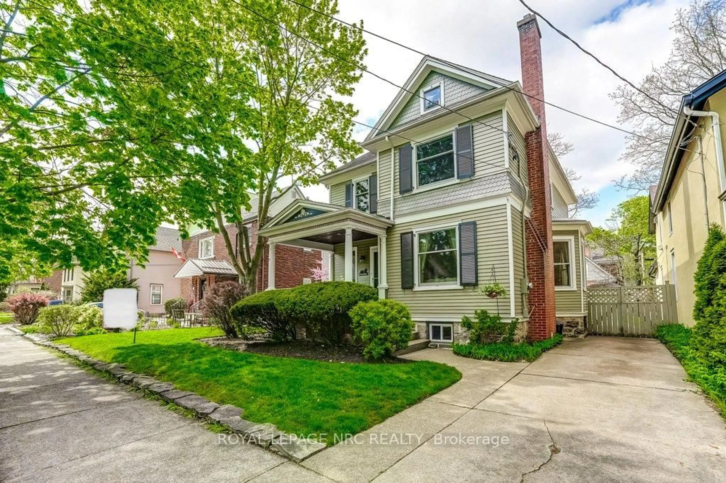
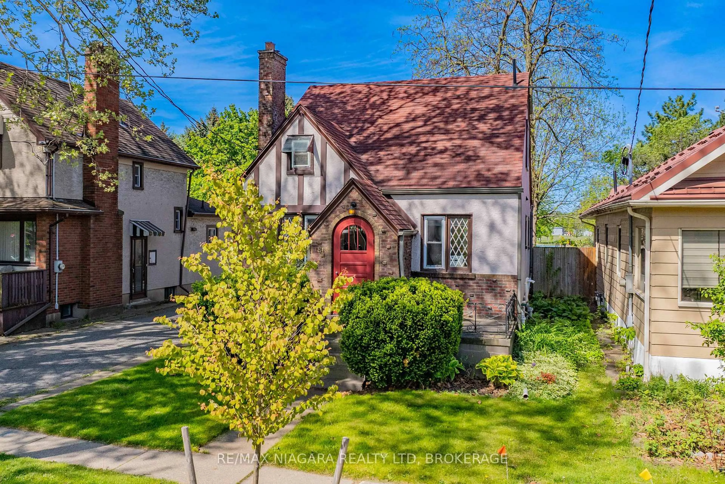
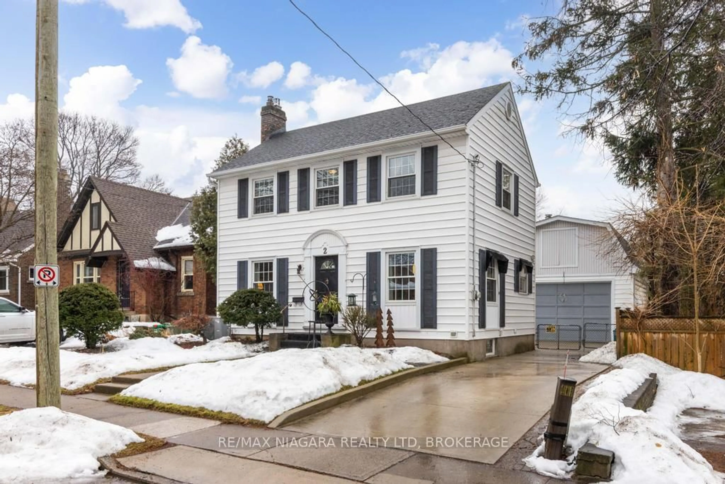
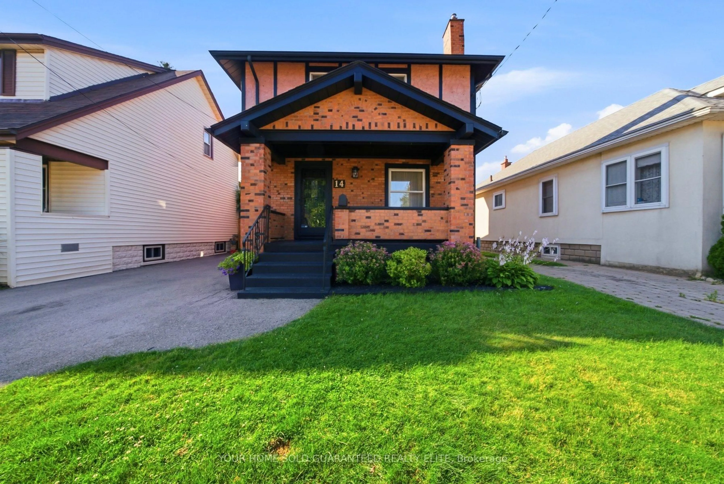
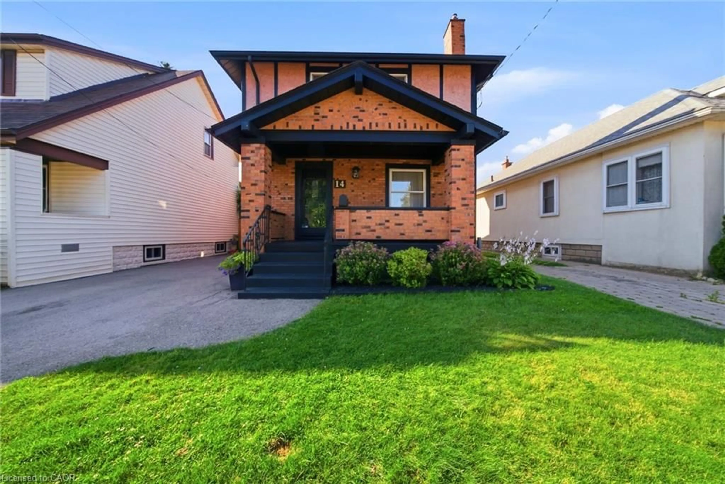
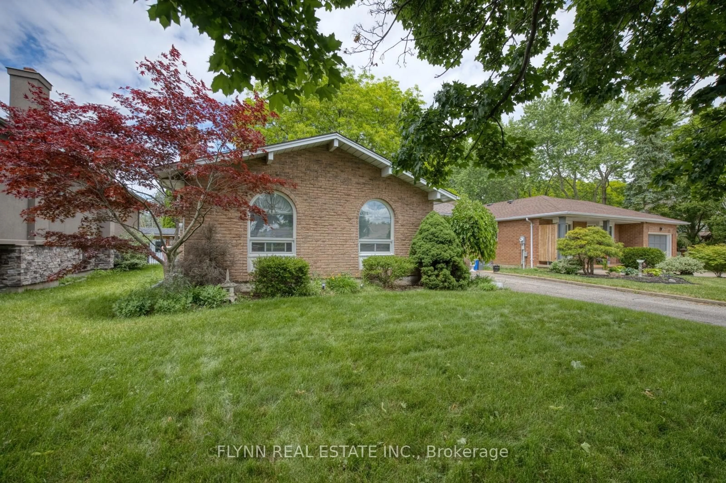
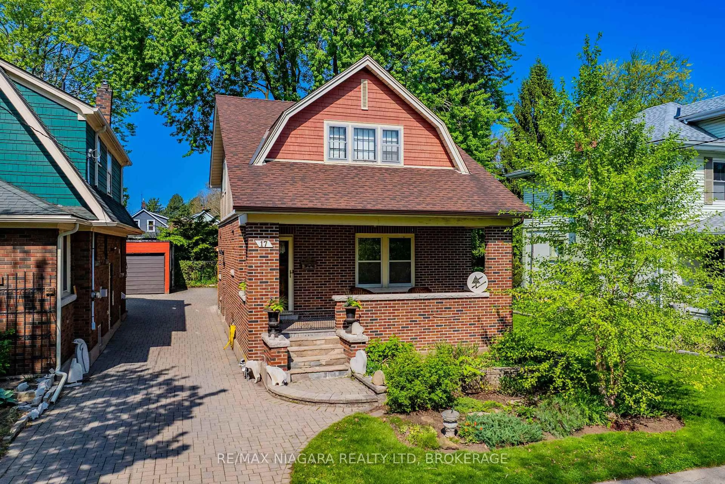
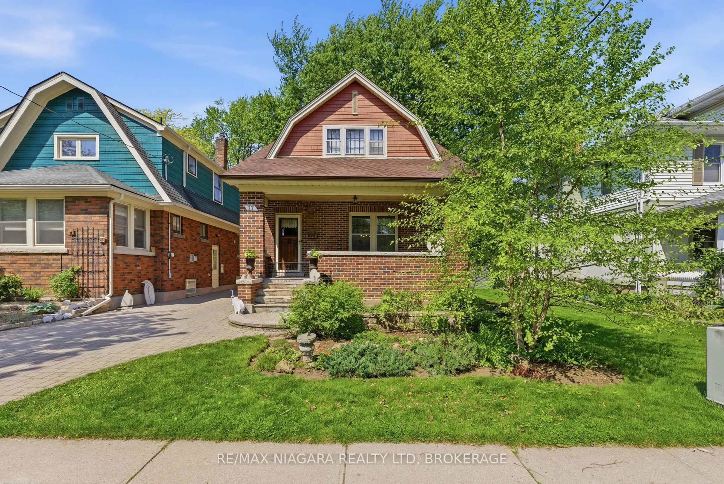
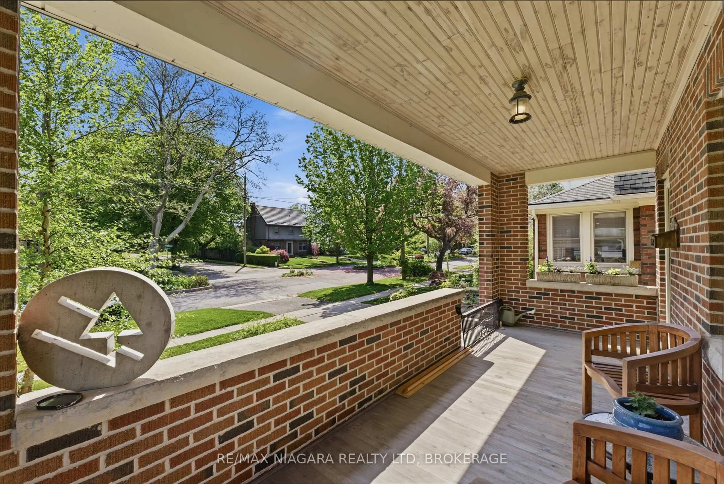
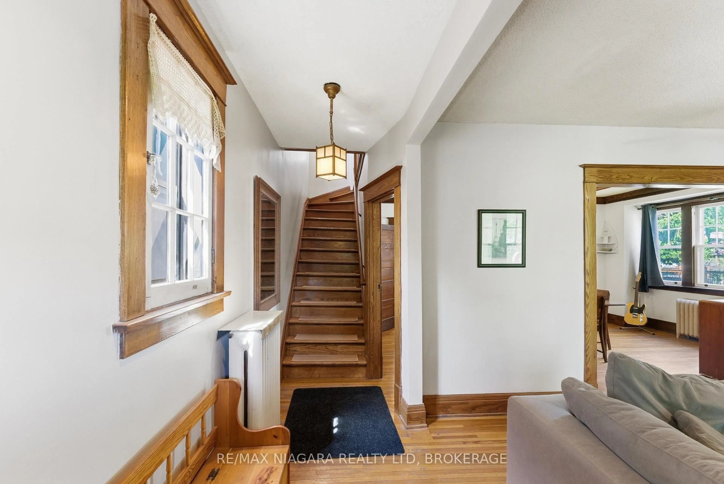
Welcome to 17 Wolesley Avenue, a truly charming character home filled with timeless style, warmth and a recently renovated kitchen. Located in a desirable St. Catharines neighbourhood close to downtown, public transit, schools, amenities and more. A spacious covered front porch offers the perfect place to relax with your morning coffee, while the bright and welcoming front foyer sets the tone for the character found throughout. The cozy living room features a gas fireplace insert, built-in cabinetry, a large picture window that fills the space with natural light and original hardwood flooring. The dining room showcases coffered ceiling that adds depth and elegance. Large windows bring in natural light, rich wood trim and solid wood doors add classic details. The thoughtfully updated kitchen blends modern style with the home's historic appeal. Featuing crisp white cabinetry, subway tile backsplash, warm butcher block countertops, open shelving and a large centre island is perfect for gathering and entertaining. A sliding door walkout off the kitchen leads to the back deck overlooking the deep, fully fenced backyard. Completing the main floor is a convenient 2-piece bathroom. The second level offers three generously sized bedrooms, two with walk-in closets providing excellent storage space. A bright 4-piece bathroom with vintage inspired finishes, white tile and a large window complete the upper level. The full unfinished basement provides endless potential for future living space or additional storage. Outside, the spacious backyard is ideal for children and pets to enjoy, while the custom cedar shed offers practical storage solutions. This is a truly charming character home in a fantastic neighbourhood close to great schools and all amenities.
Property Details
Interior
Features
Exterior
Features
Parking
Garage spaces -
Garage type -
Total parking spaces 2
Property History
 32
32