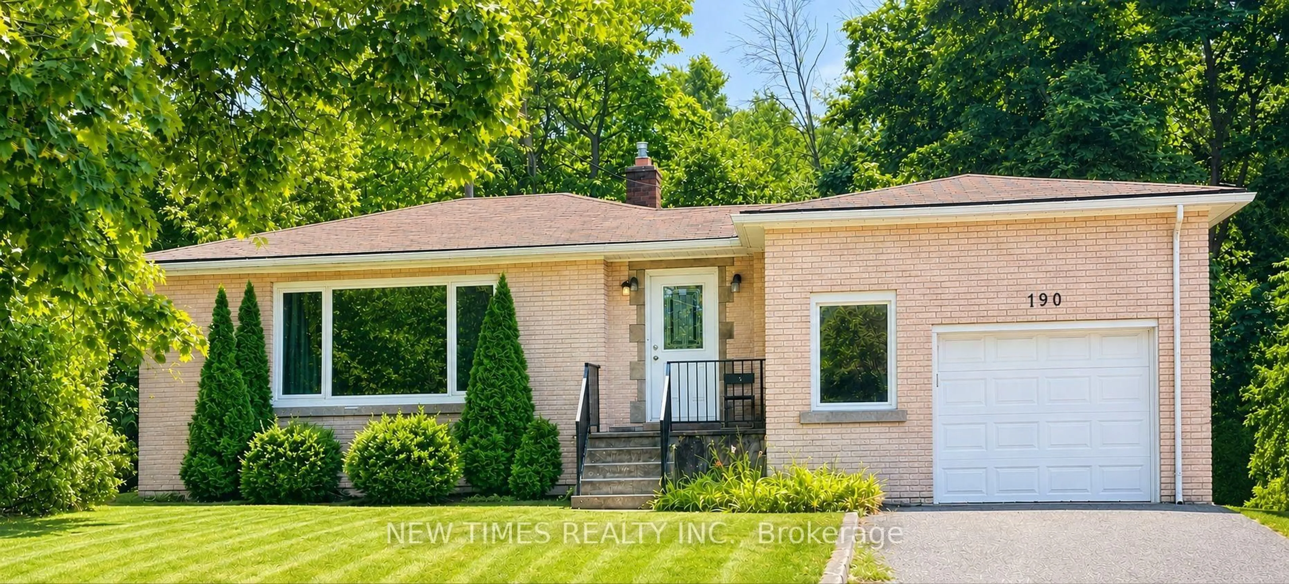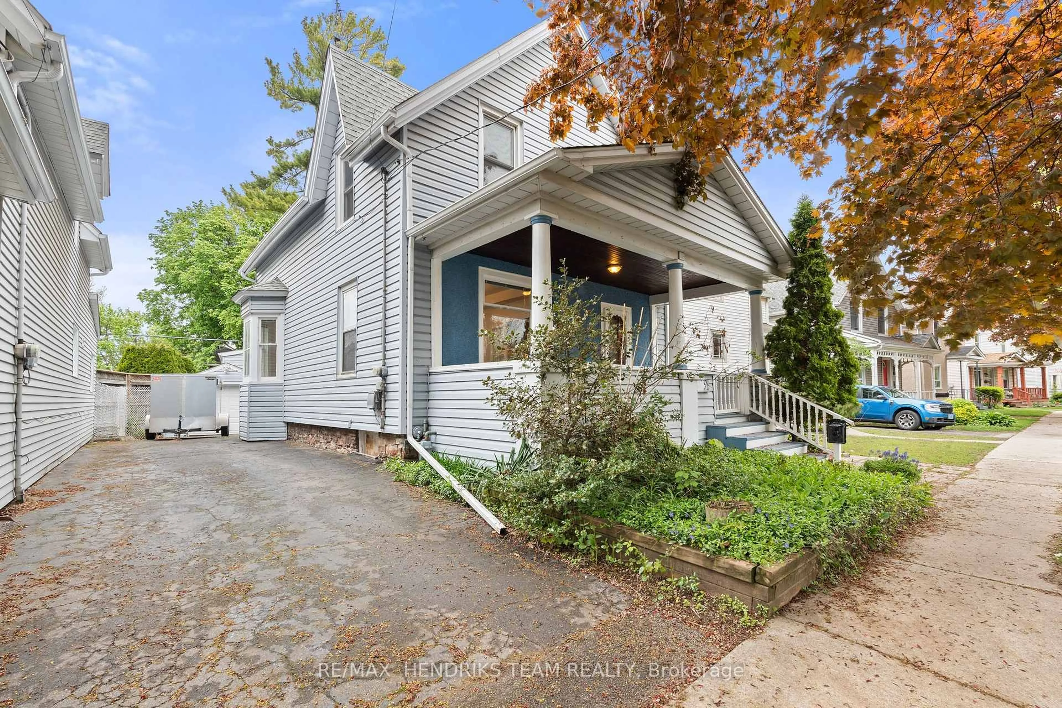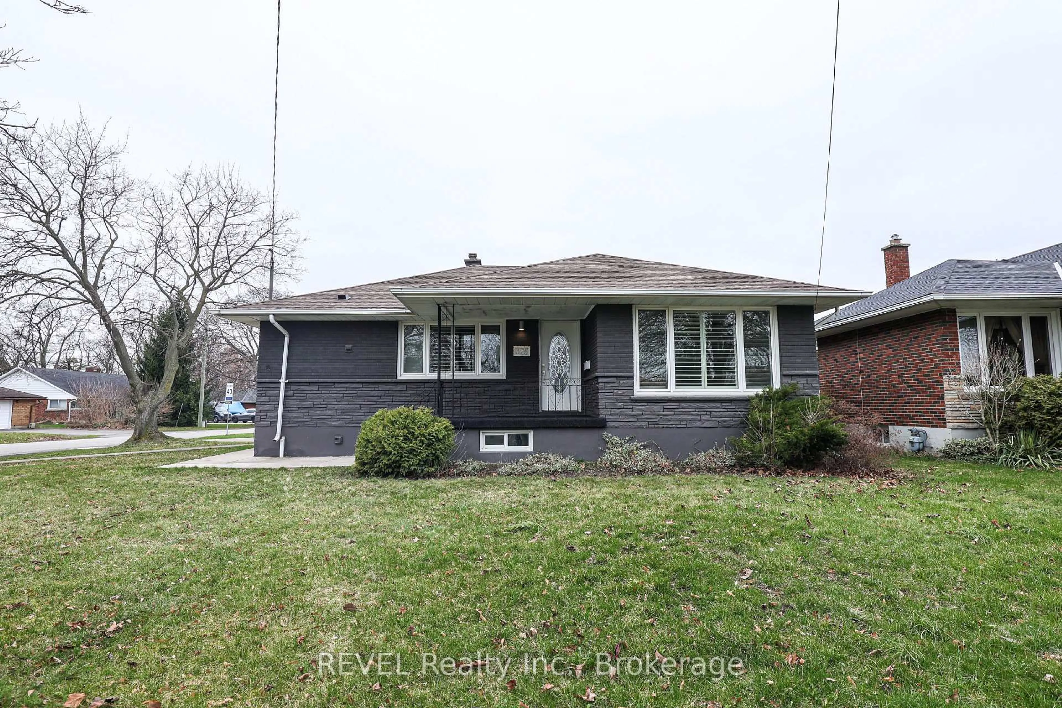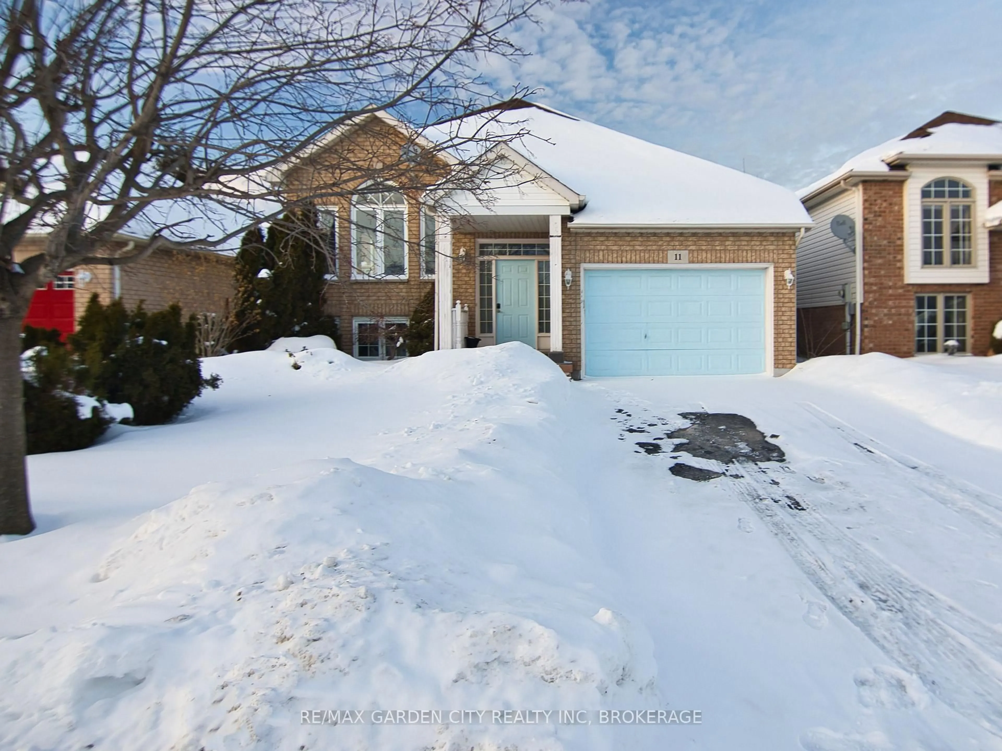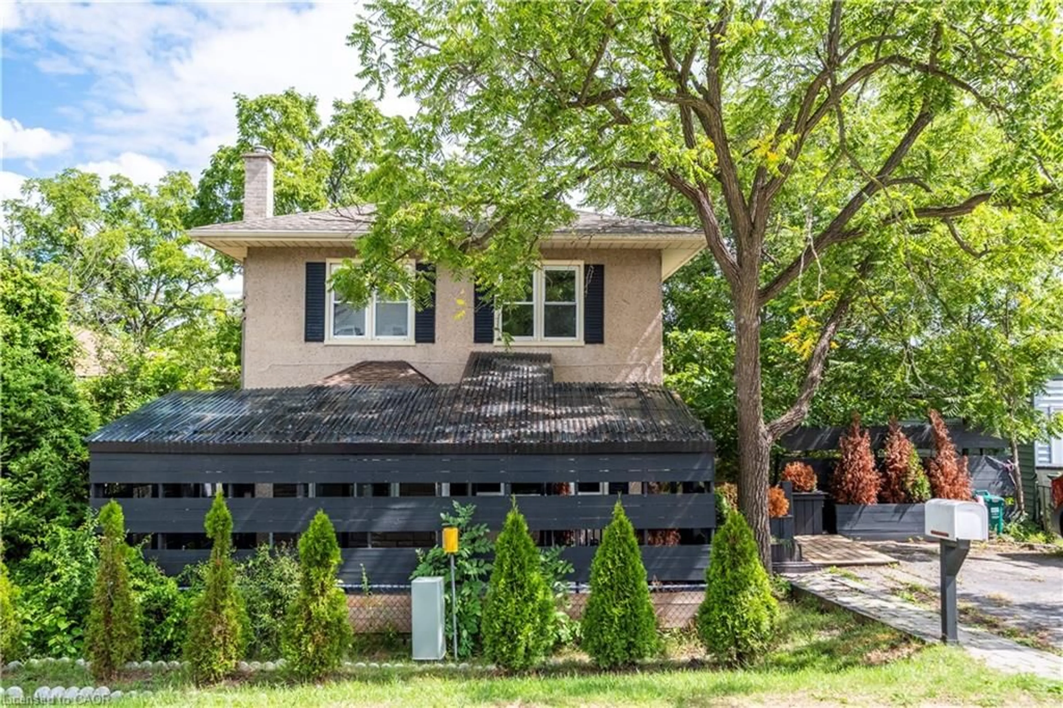
190 Carlton St, St. Catharines, Ontario L2R 1S4
Contact us about this property
Highlights
Estimated valueThis is the price Wahi expects this property to sell for.
The calculation is powered by our Instant Home Value Estimate, which uses current market and property price trends to estimate your home’s value with a 90% accuracy rate.Not available
Price/Sqft$689/sqft
Monthly cost
Open Calculator
Description
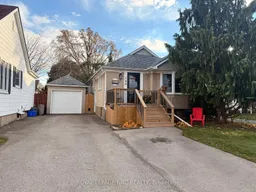
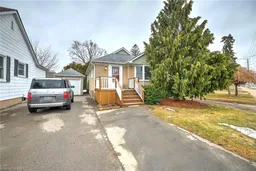
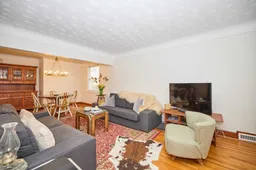
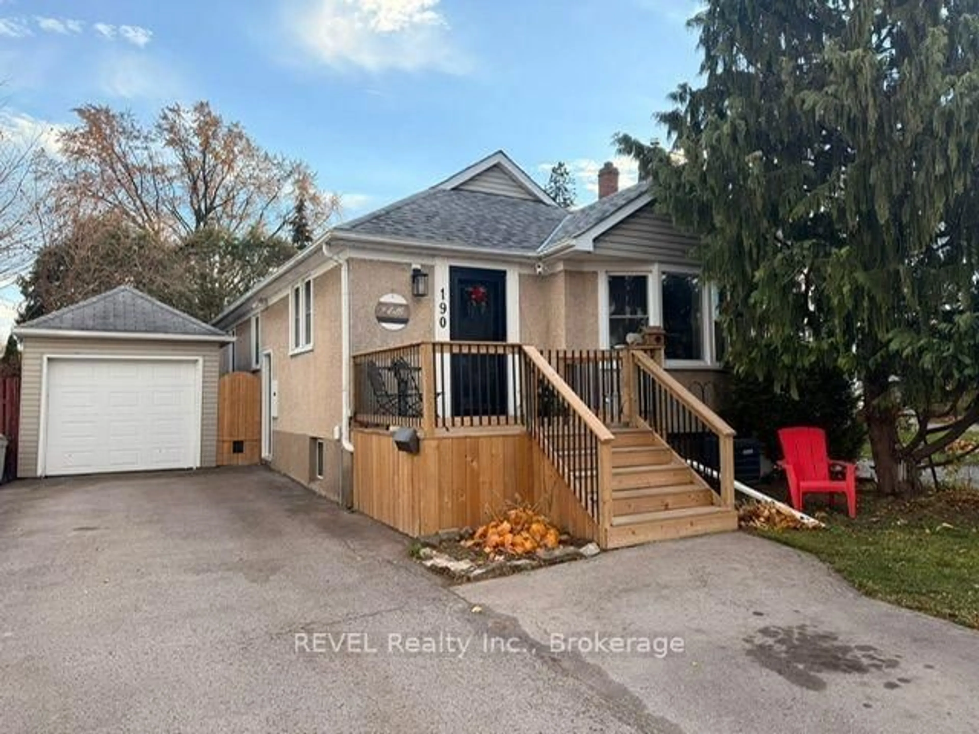
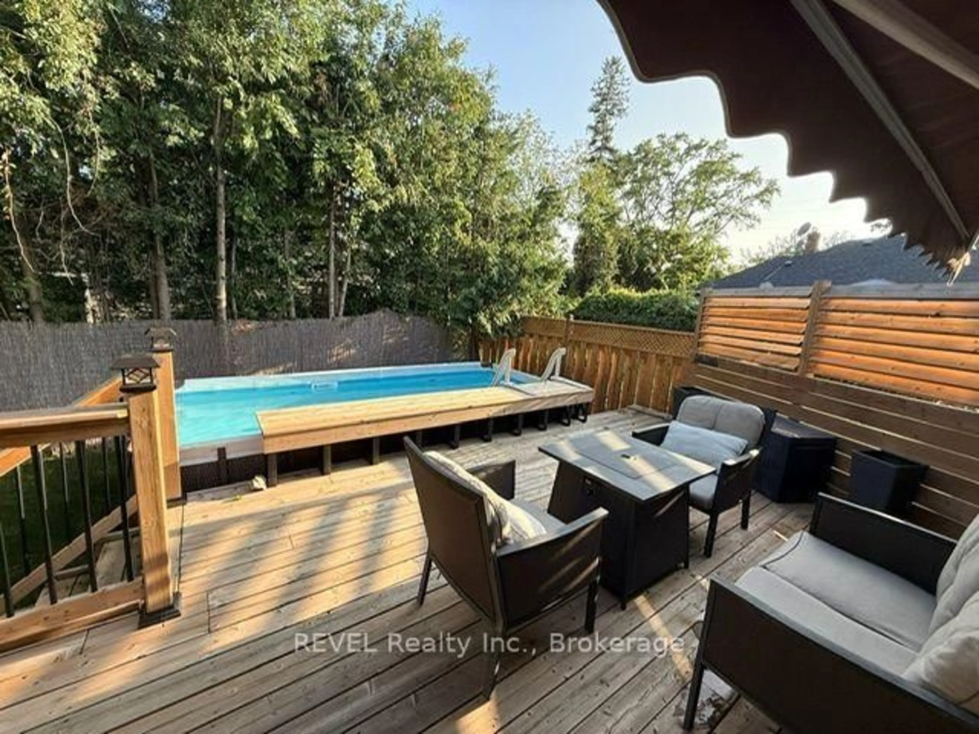
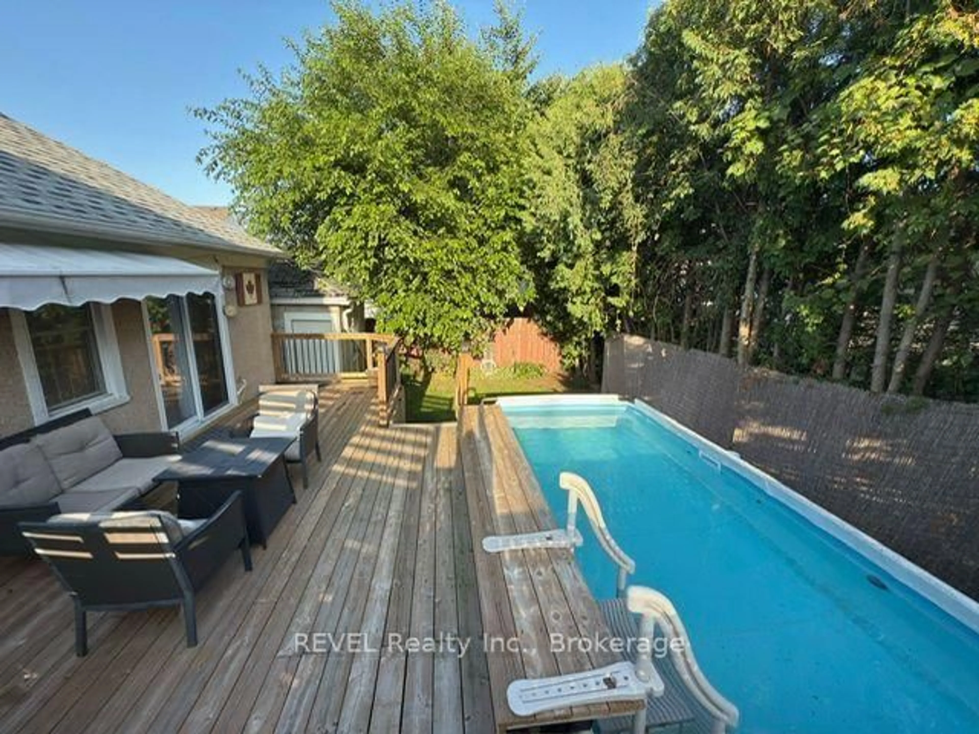
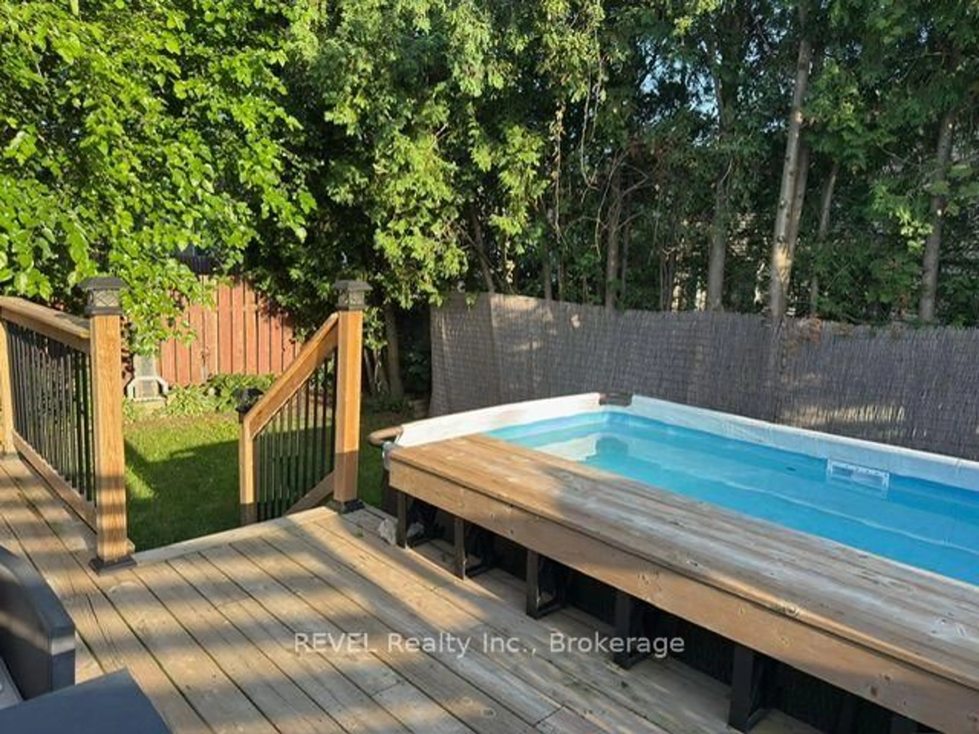
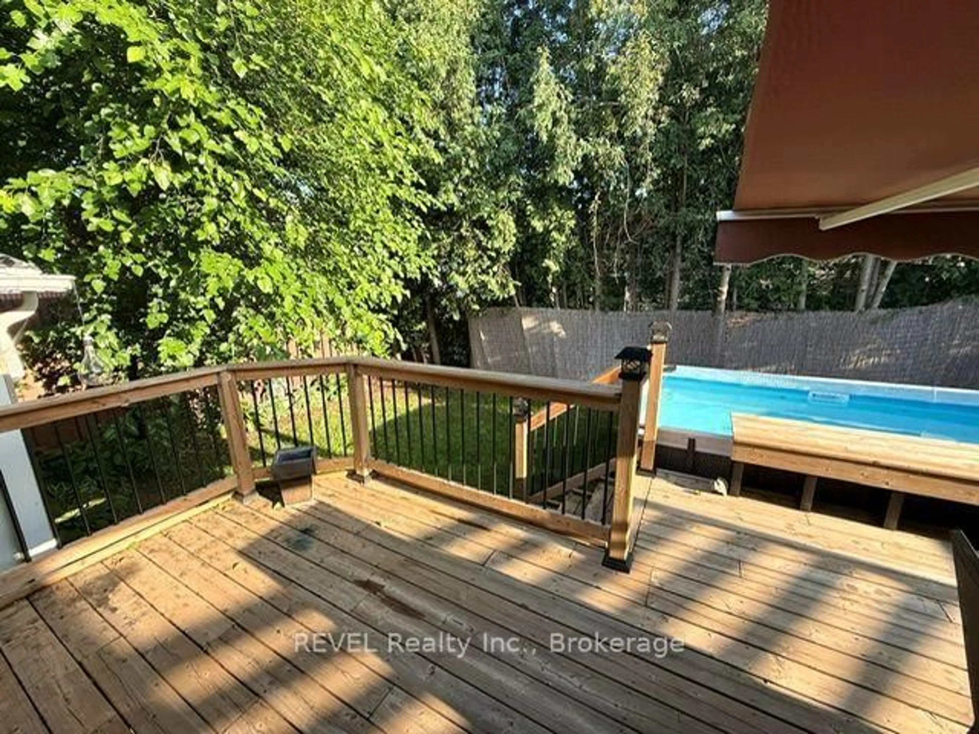
Complete in law suite already set up and ready for the new owners, Conveniently located to public transit, highway access, shopping, public and catholic schools. You couldn't ask for a more complete home for those with extended family needs. The main level features a lovely functional kitchen that overlooks the spacious living room and dining area. The main 4 piece bathroom and 2 bedrooms complete the main living level. There's a convenient set of patio doors that lead from one of the bedrooms to a private wood deck and the above ground pool. The lower level features an in law suite with kitchen, large living room, formal bedroom , 3 piece bathroom and laundry facilities. The property has a detached single car garage and driveway parking for 2-3 vehicles. The property is located just down the street from St. Denis Catholic school and close to Harriet Tubman Public School. Seller is including all pool equipment and accessories and the appliances are negotiable.
Property Details
Interior
Features
Main Floor
Living
5.62 x 3.42Dining
3.41 x 3.12Kitchen
3.26 x 2.98Primary
3.66 x 3.05Exterior
Features
Parking
Garage spaces 1
Garage type Detached
Other parking spaces 2
Total parking spaces 3
Property History
 48
48