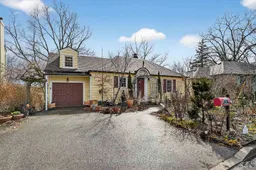
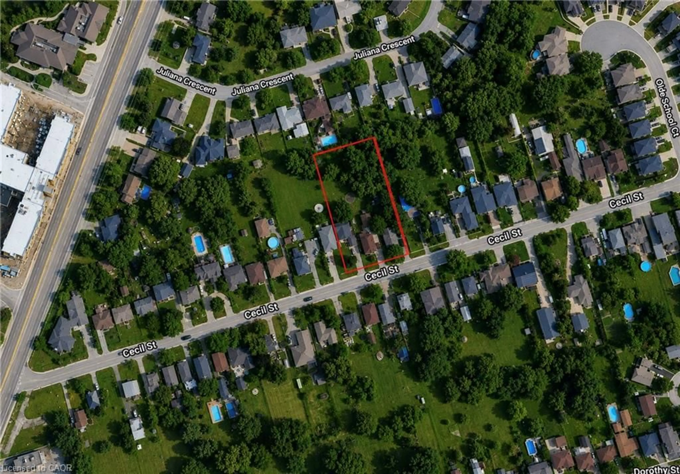
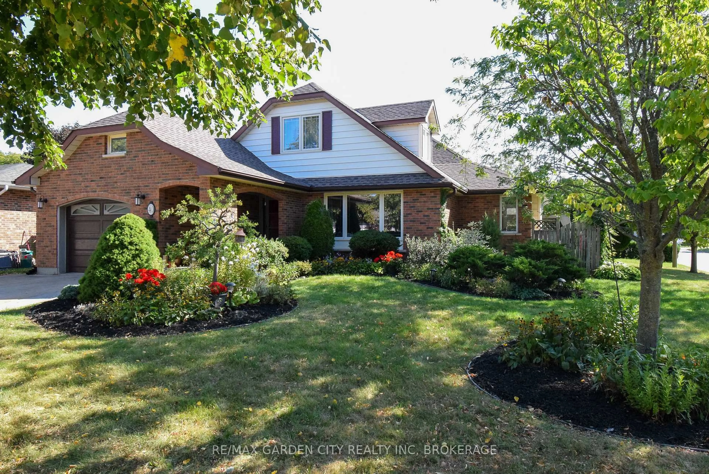
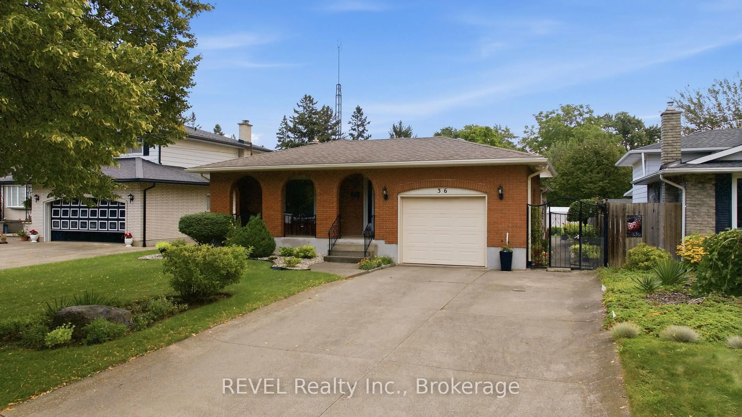
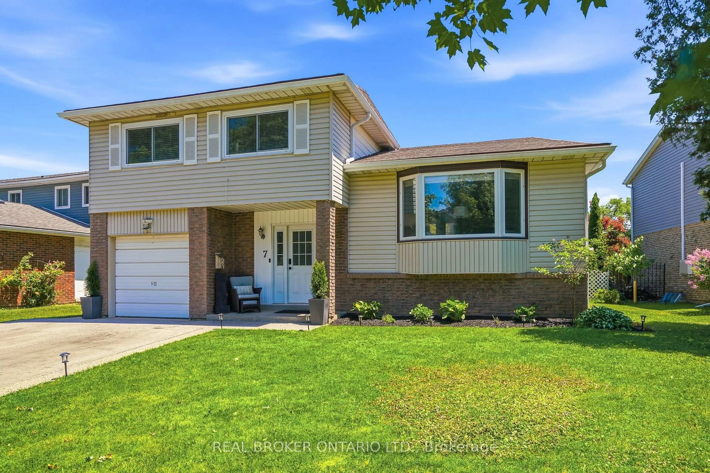
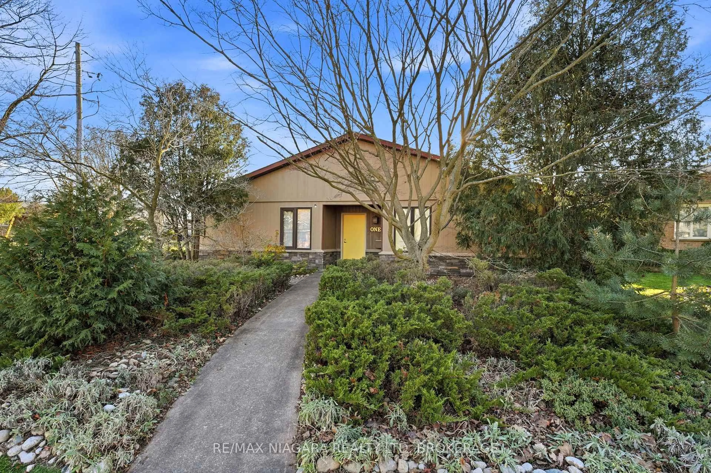
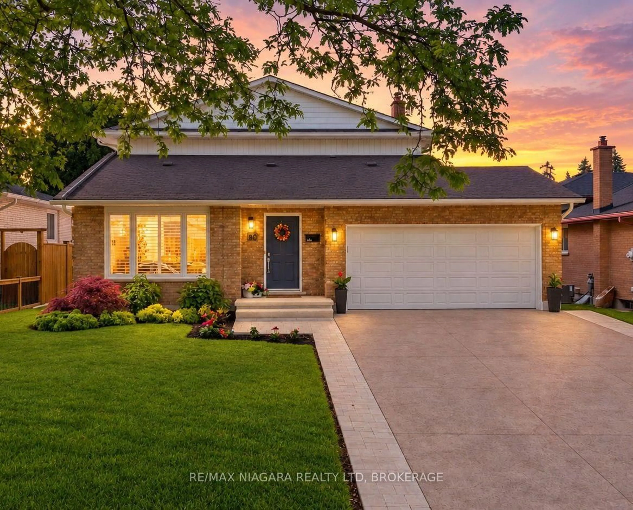
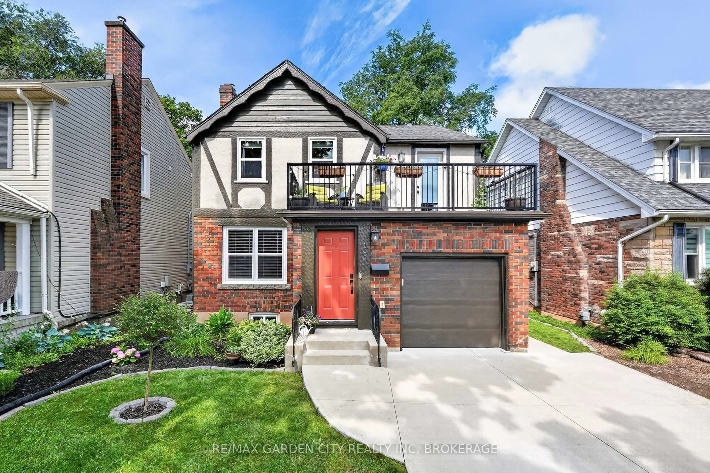
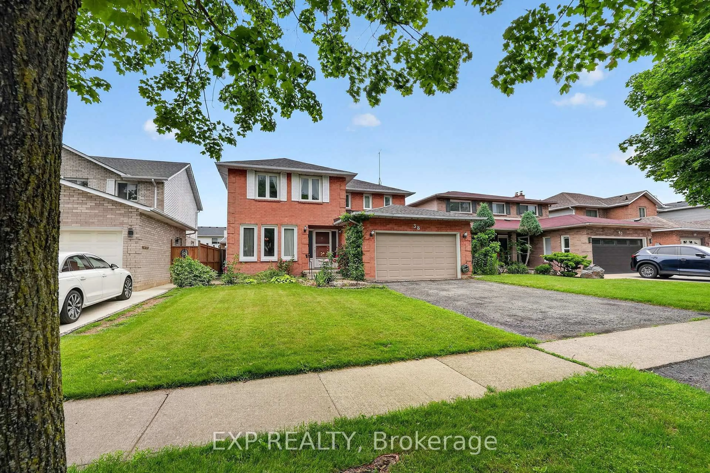
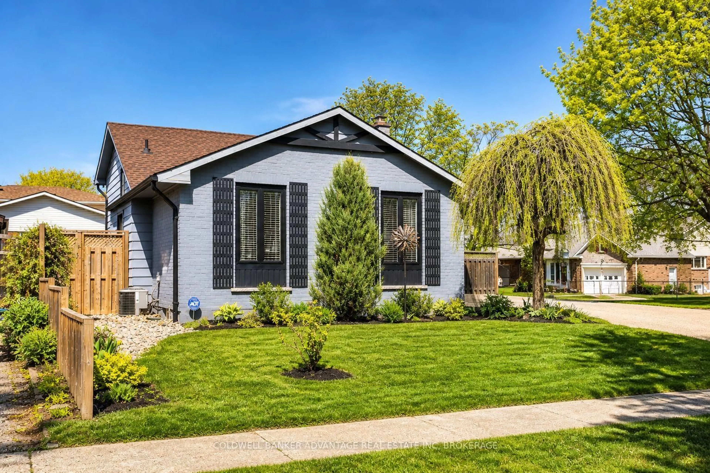
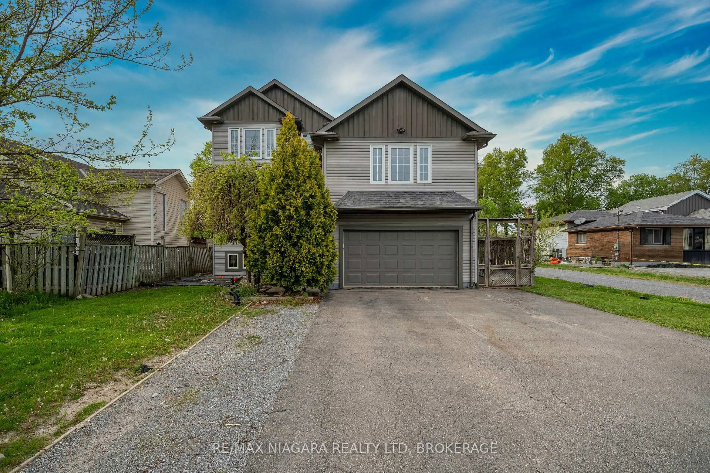
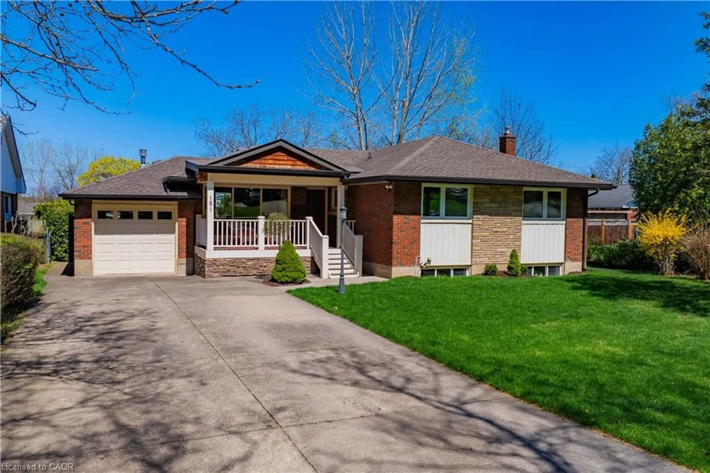
Patio, street for 31 Queen Mary Dr, St. Catharines Ontario L2R 2J3
Re-listed 17 days ago

31 Queen Mary Dr, St. Catharines, Ontario L2R 2J3

Detached
3 + 1
2
~1100-1500 sqft
$•••,•••
$599,950
Get pre-qualifiedPowered by nesto
Detached
3 + 1
2
~1100-1500 sqft

Contact us about this property

Call

Highlights

Property Estimate

Days on market17 days

Total days on market
56 days

Estimated valueNot available

Price/Sqft$472/sqft

Monthly cost

Open Calculator

Description

Welcome to this exceptional four-bedroom home set on a truly breathtaking ravine lot. Nestled against a lush natural backdrop, this property offers unmatched privacy and a serene setting that feels like your own private retreat.The outdoor space is nothing short of spectacular-a true gardener's dream. Thoughtfully designed and meticulously maintained, the grounds showcase a stunning array of mature plantings, vibrant seasonal blooms, and beautifully curated garden beds that earned this home the prestigious Trillium Award in 2020.Inside, the home offers a functional and inviting layout with four spacious bedrooms, ideal for families or those needing extra space for a home office or guests. Bright principal rooms and large windows frame picturesque views of the ravine, seamlessly blending indoor comfort with the beauty of nature.The walkout basement adds incredible versatility, offering direct access to the backyard and excellent potential to be easily converted into an independent in-law suite or secondary living space.A rare opportunity to own an award-winning property on an extraordinary lot-this is a home that must be experienced to be fully appreciated.


Property Details

Style1 1/2 Storey
ViewTrees/Woods, River
Age of property-
SqFt~1100-1500 SqFt
Lot Size7,500 SqFt(150 x 50)
Parking Spaces3
MLS ®NumberX13097286
Community NameThe Haig
Data SourceTRREB
Listing byROYAL LEPAGE NRC REALTY COMPASS ESTATES

Features

Heating: Forced Air
Cooling: Central Air
Fireplace
Basement: Fin W/O, Sep Entrance

Main Floor

Living

5.22 x 3.38

Primary

3.54 x 2.56

2nd Br

2.82 x 2.71

Bathroom

1.55 x 1.74


Features

Lot size: 7,500 SqFt

Parking

Garage spaces 1

Garage type Attached

Other parking spaces 2

Total parking spaces 3


Property History

Login required
Price changeActive
$•••,•••
Login required
Re-listed
$•••,•••
17 days on market
history photo preview44
Listing by trreb®
Property listed by ROYAL LEPAGE NRC REALTY COMPASS ESTATES, Brokerage

Agent Banner Image
Interested in this property?Get in touch to get the inside scoop.
Market Data - The Haig

Geo Zone Map ThumbnailThe Haig

Seller's Market

View Market Data

Detached house - for the past 30 days

Buyer's market Seller's market

Avg. Days on Market

Past 30 days

26 days

Compared to

2025

27 days

2024

35 days

2023

21 days

New Listings

Past 30 days

21 listings

Compared to

2025

24 listings

2024

27 listings

2023

22 listings

Units sold

Past 30 days

14 units

Compared to

2025

10 units

2024

20 units

2023

20 units

Median Sold Price

Past 30 days

$446,250

Compared to

2025

$512,500

2024

$502,000

2023

$592,500


Population and Demographics

Overview

Total population 10365
Average household income $90,401

Age (%)

0 to 19
19%
20 to 34
25%
35 to 49
20%
50 to 64
20%
65 and plus
16%

Household composition (%)

Single family
52%
Single person
41%
Multi person
6%
Multi family
0%

Mother tongue (%)

English
90%
Others
3%
Spanish
2%
Arabic
2%
French
2%

House tenancy (%)

Owners
54%
Renters
46%

What’s nearby?Essentials within 5 km

Local Logic

Transportation Scores

Estimated Budget