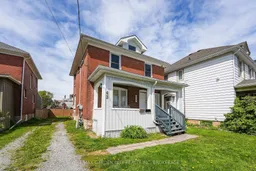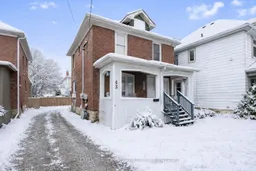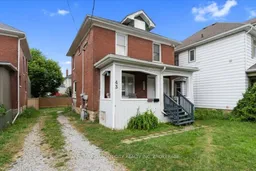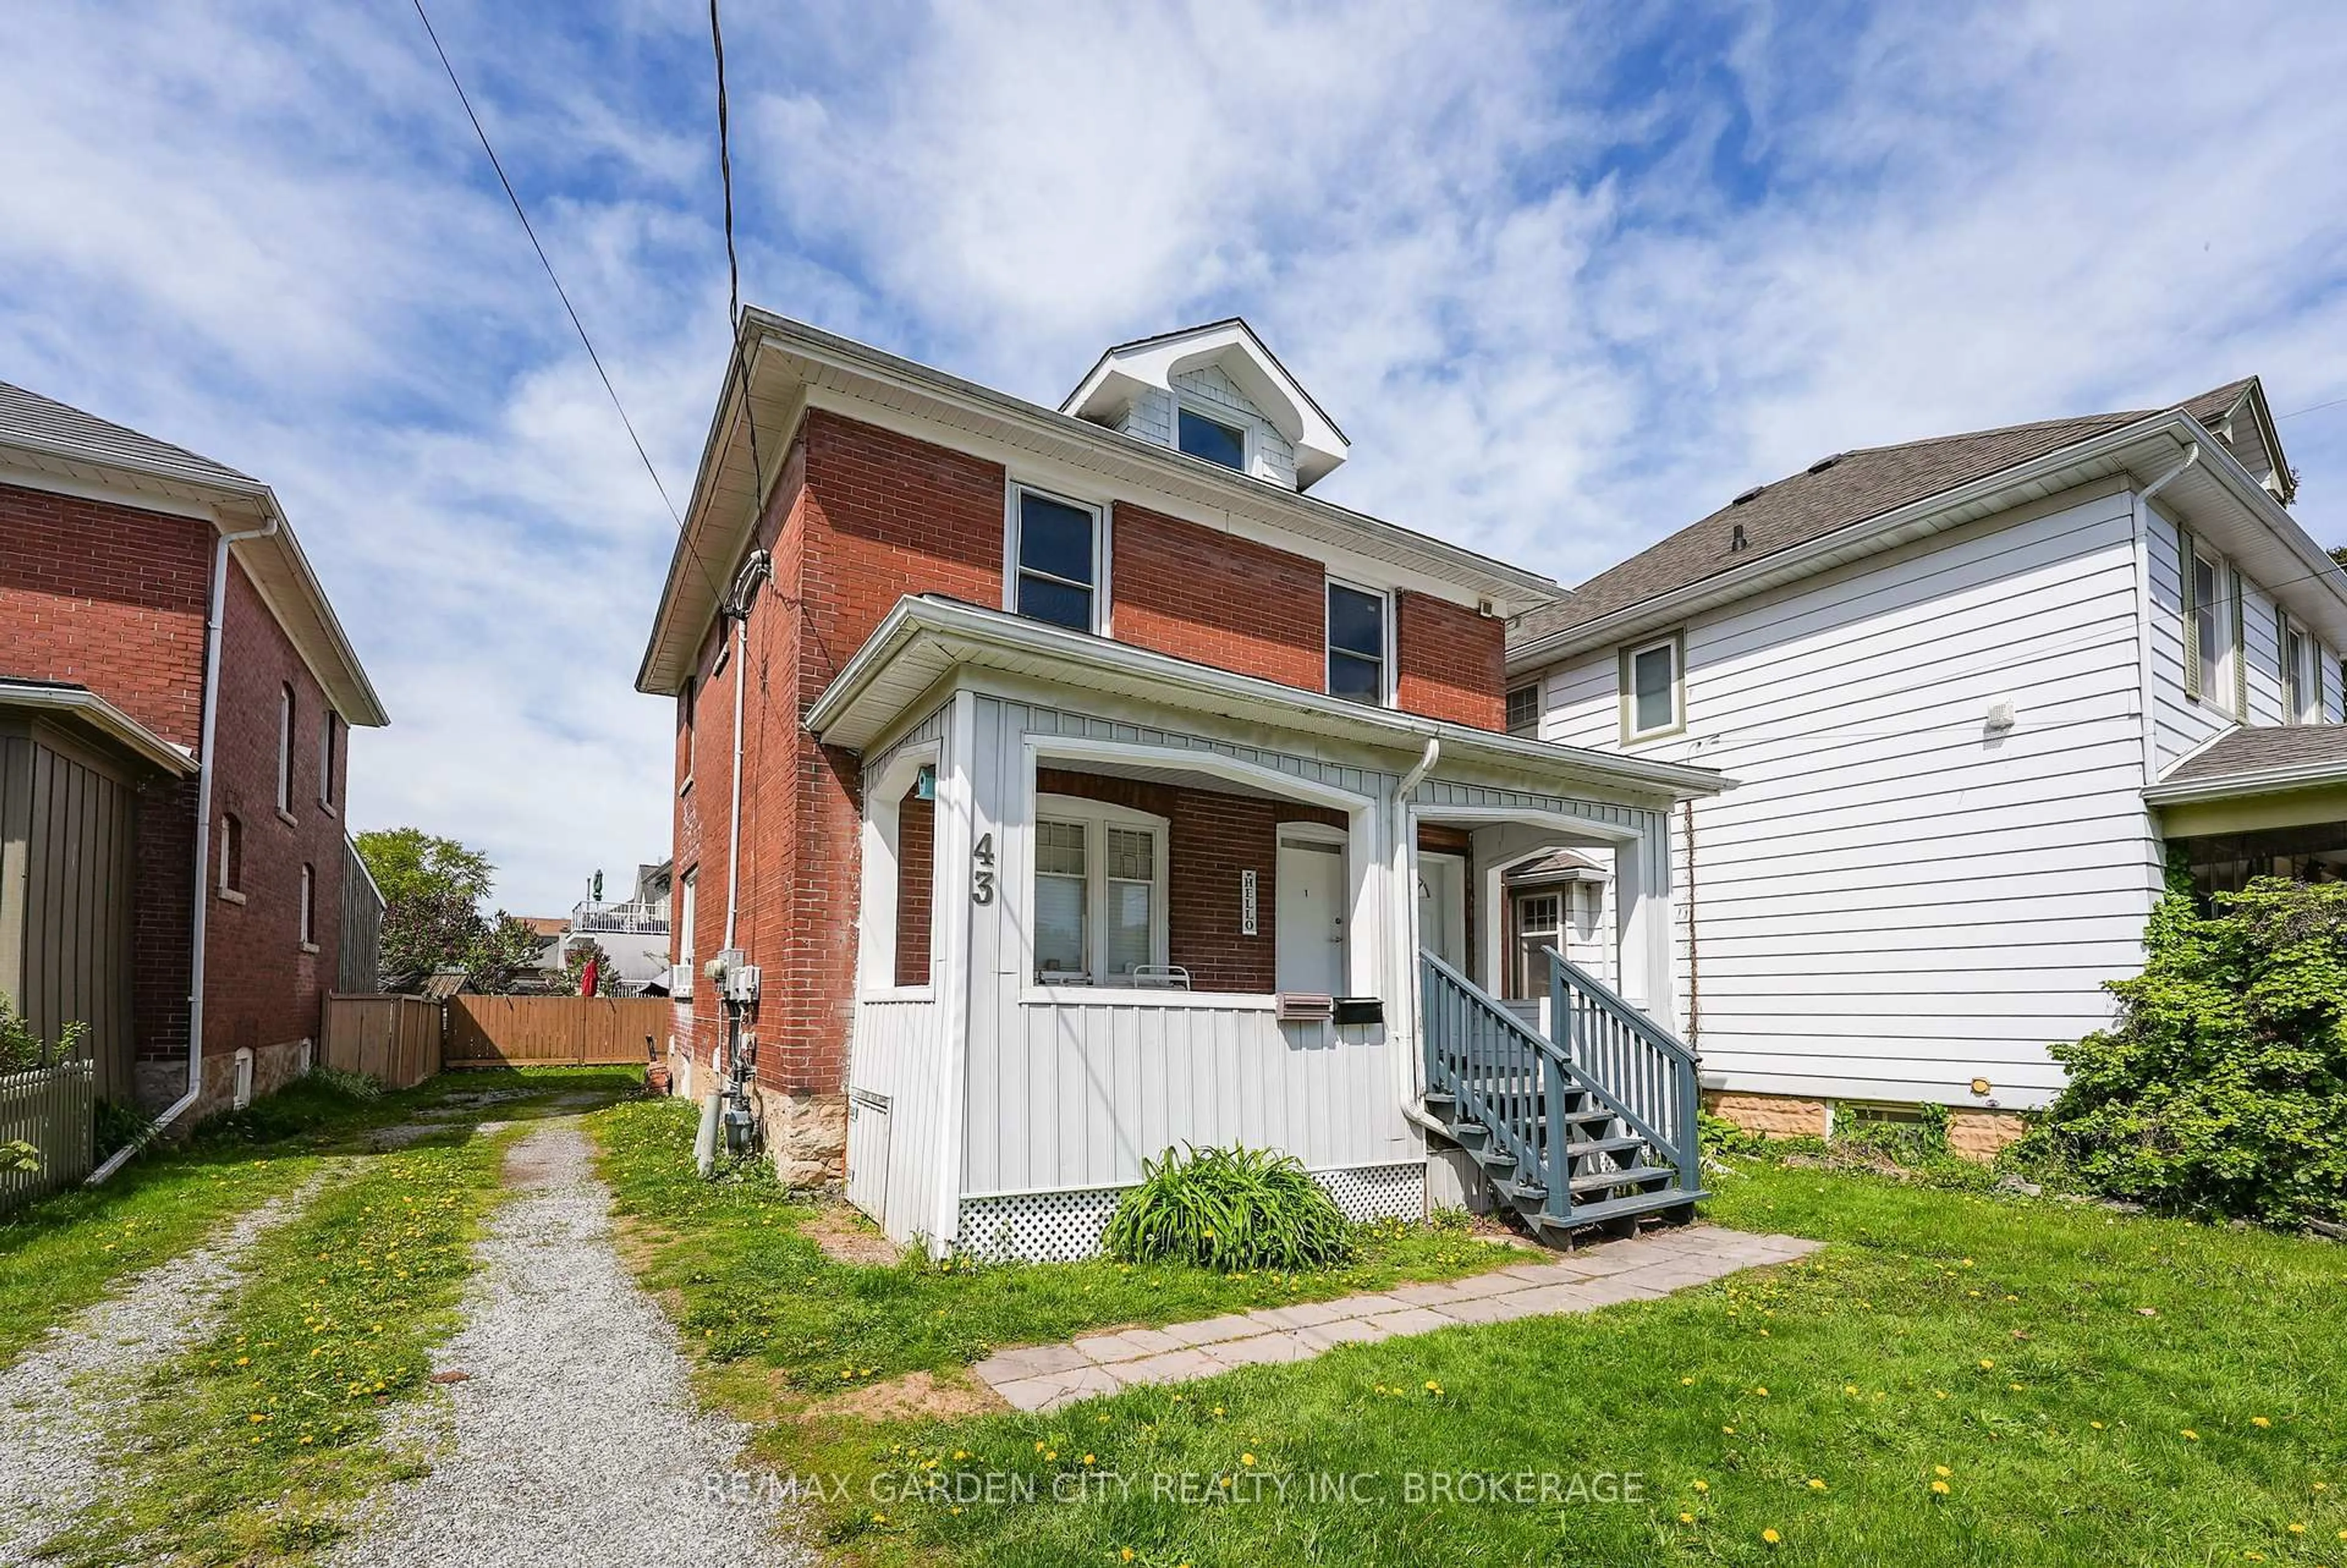
43 York St, St. Catharines, Ontario L2R 6C2
Contact us about this property
Highlights
Estimated valueThis is the price Wahi expects this property to sell for.
The calculation is powered by our Instant Home Value Estimate, which uses current market and property price trends to estimate your home’s value with a 90% accuracy rate.Not available
Price/Sqft$232/sqft
Monthly cost
Open Calculator
Description
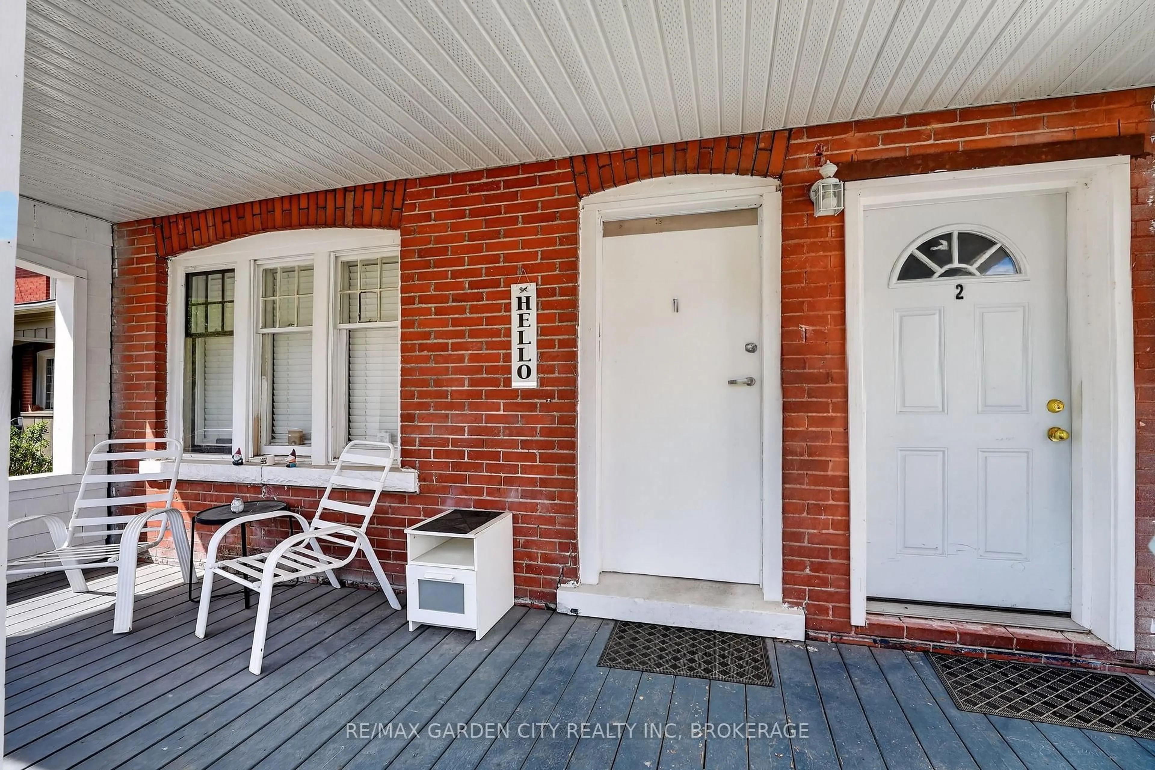
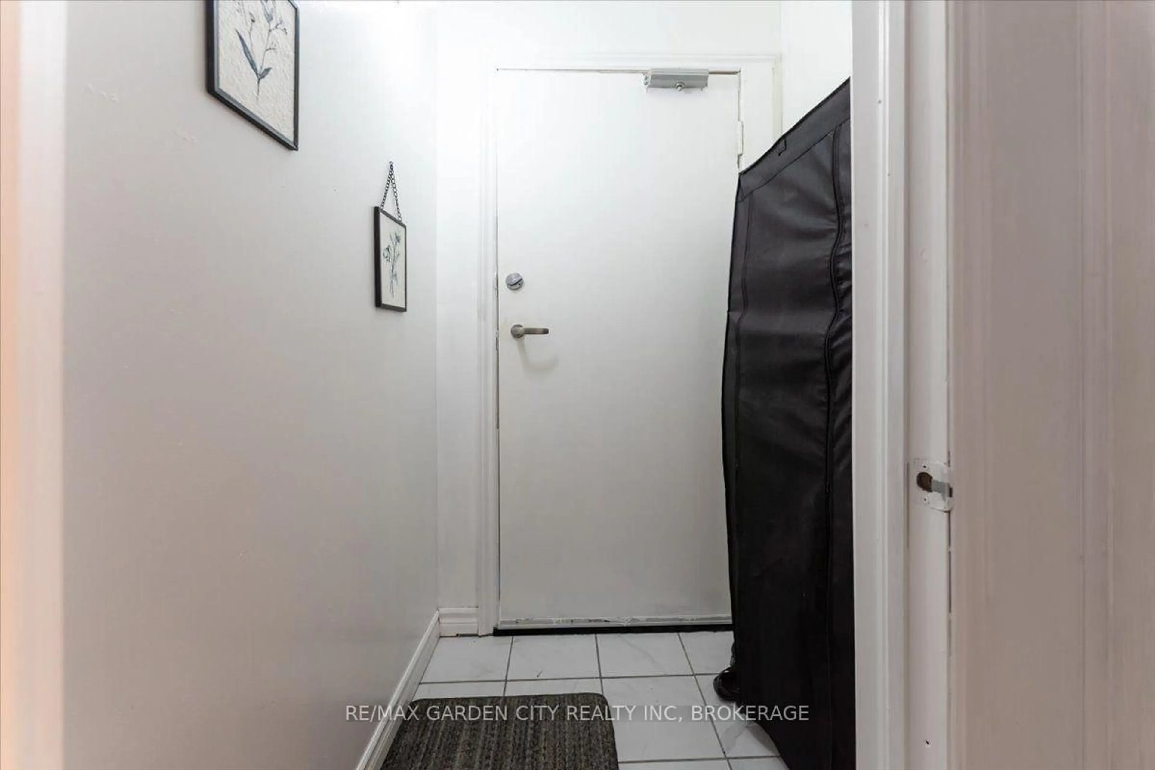
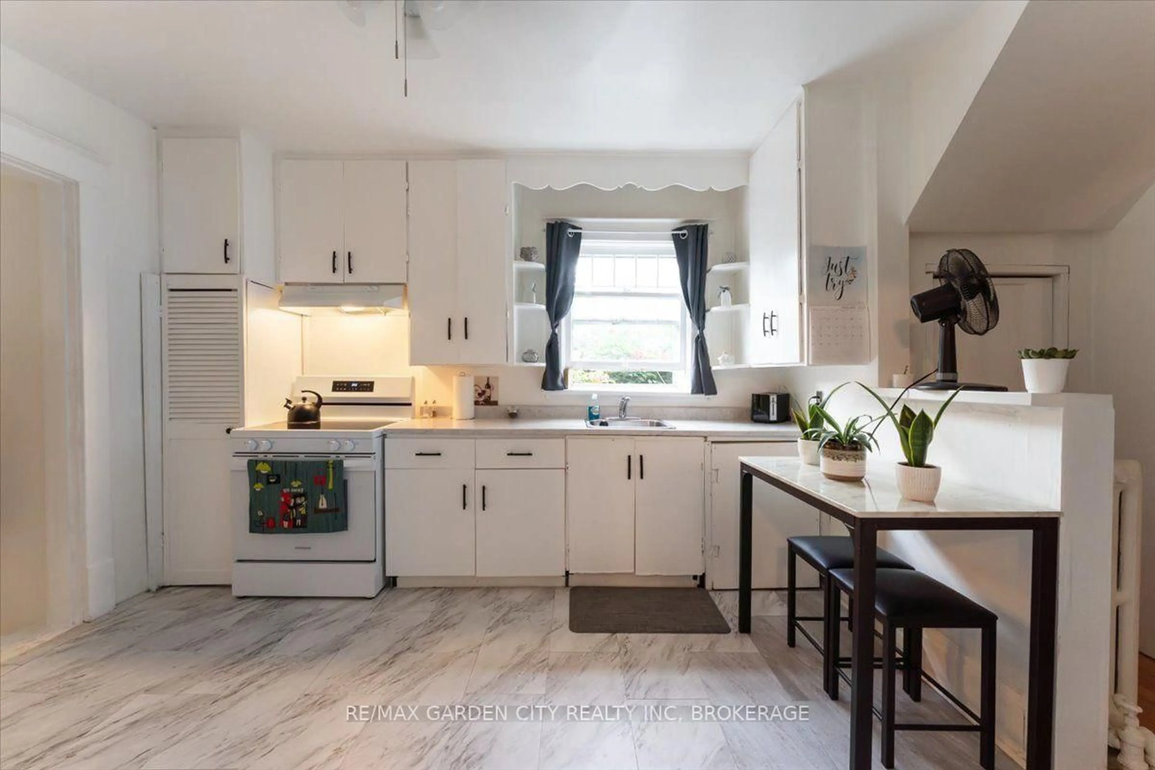
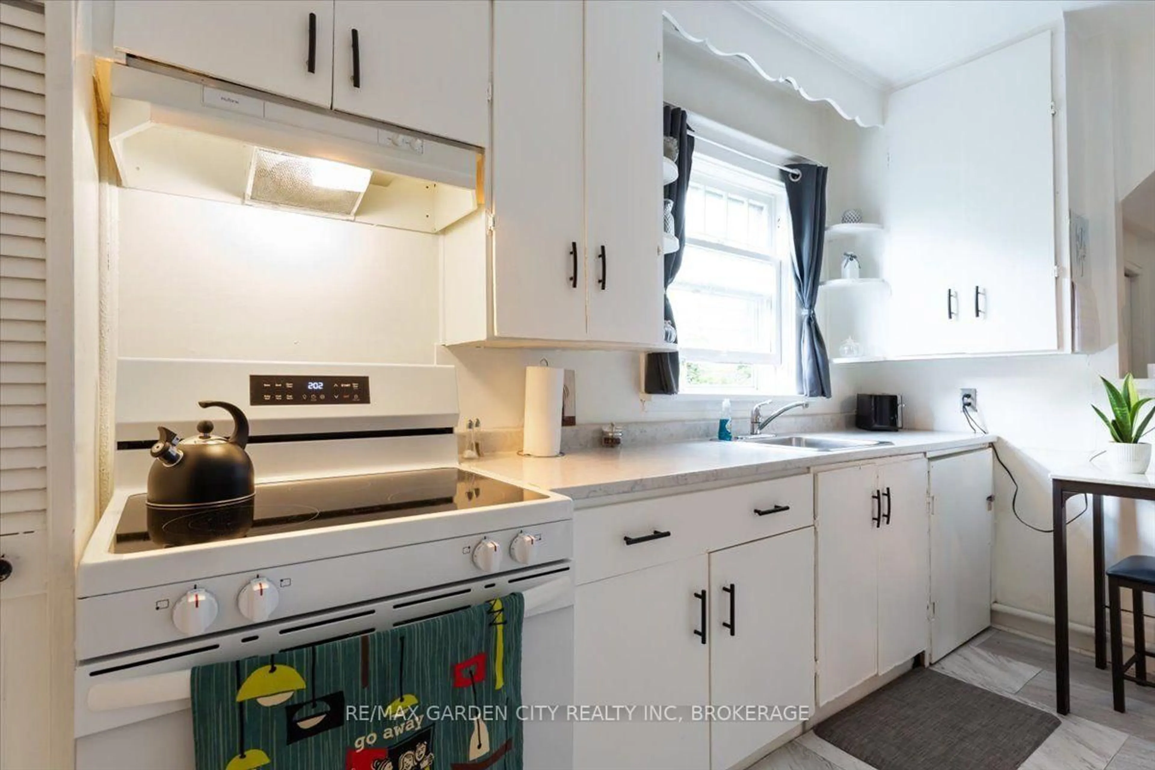
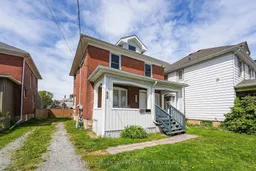
LEGAL DUPLEX - VACANT UPPER UNIT - EXCELLENT INVESTMENT OPPORTUNITY. Excellent opportunity to own a legal duplex in an established St. Catharines neighbourhood offering immediate rental income and strong future income potential. The main floor and lower level are occupied by great long-term tenants, providing reliable income from day one. The vacant second-floor unit gives the new owner the flexibility to select their own tenant and establish current market rent, creating an attractive opportunity to maximize overall income. For an owner-occupier, move into the vacant upper unit while benefiting from substantial rental income from the existing tenanted portion to help offset mortgage and carrying costs. The property features two self-contained units with separate private entrances and separate hydro meters. Additional features include an updated kitchen, coin laundry, private driveway, and front and rear decks. Conveniently located in the established Haig Street neighbourhood within walking distance of downtown St. Catharines, shopping, restaurants, entertainment and public transit. With legal duplex status, established tenants, a vacant upper unit, separate hydro meters, and strong income potential, this is a compelling opportunity for investors and owner-occupiers alike.
Property Details
Interior
Features
Exterior
Features
Parking
Garage spaces -
Garage type -
Total parking spaces 3
Property History
 38
38