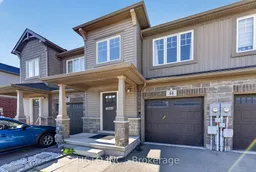
44 Haney Dr, Thorold, Ontario L2V 0G5
Contact us about this property
Highlights
Estimated valueThis is the price Wahi expects this property to sell for.
The calculation is powered by our Instant Home Value Estimate, which uses current market and property price trends to estimate your home’s value with a 90% accuracy rate.Not available
Price/Sqft$481/sqft
Monthly cost
Open Calculator
Description
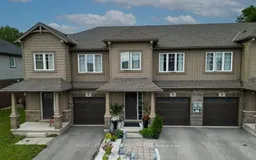

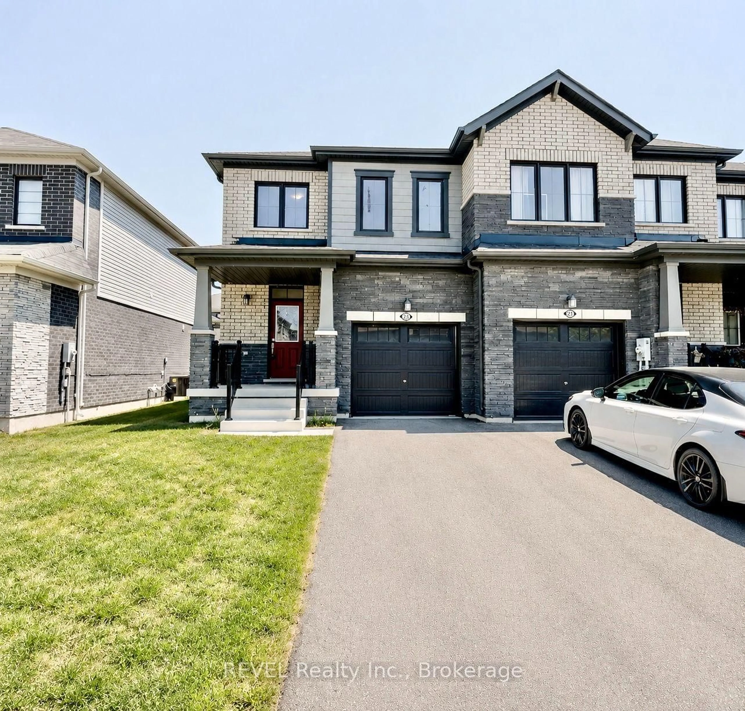
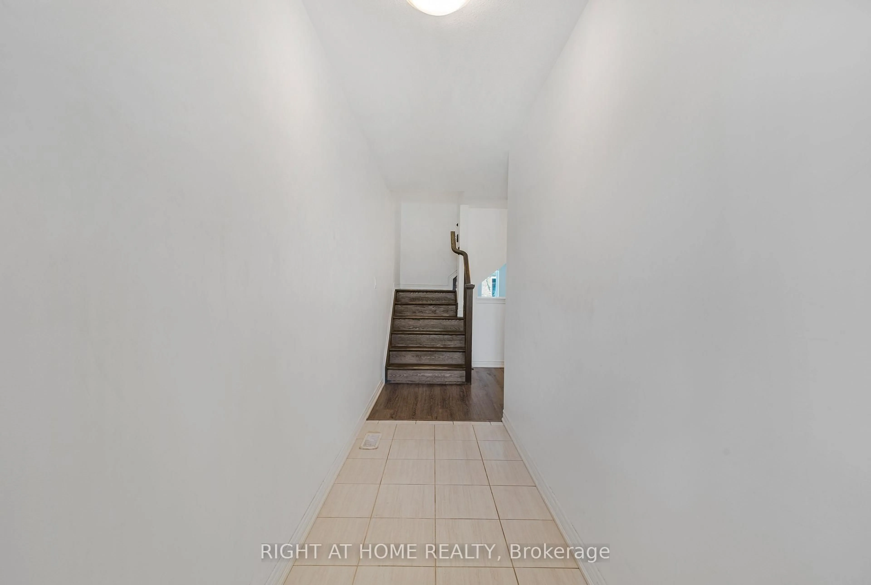
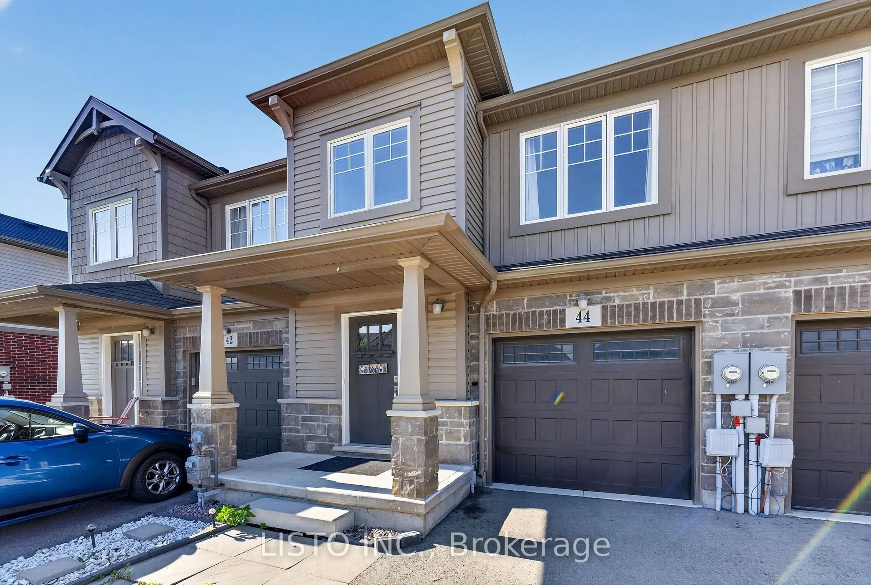
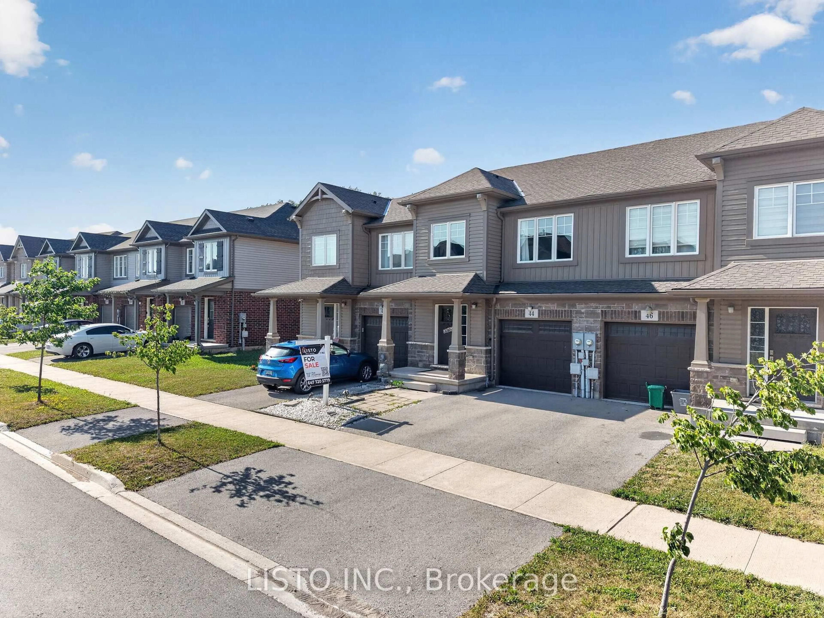
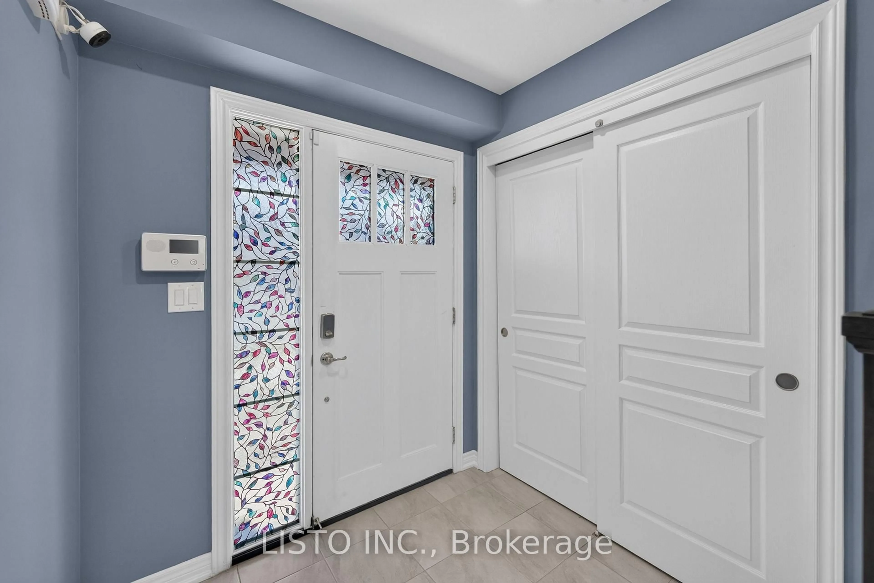
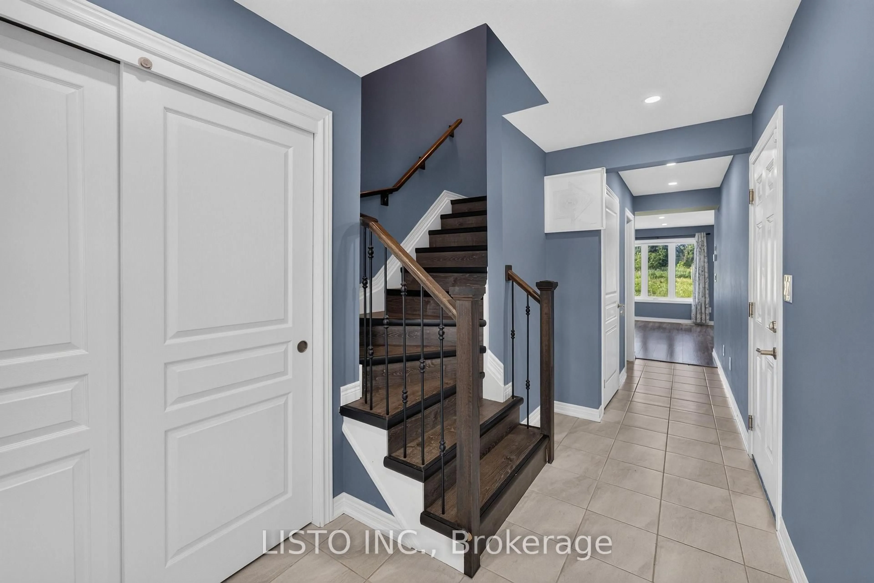
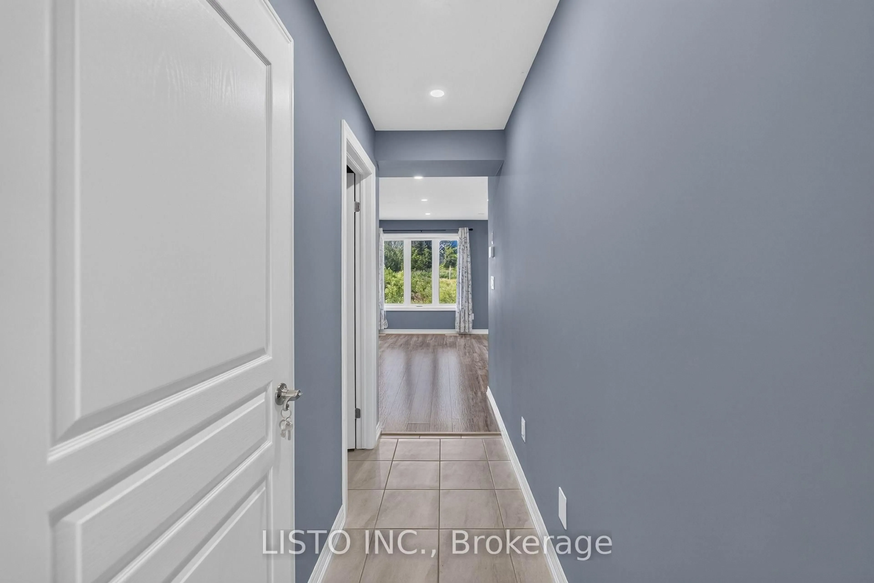
Welcome to 44 Haney Drive, a beautifully maintained freehold town-home situated in one of Thorold's most desirable family-friendly communities. This inviting residence offers a bright and spacious open-concept layout featuring modern finishes, generous principal rooms, and a thoughtfully designed floor plan ideal for today's lifestyle. The well-appointed kitchen seamlessly connects to the dining and living areas, creating the perfect setting for everyday living and entertaining. The upper level features generously sized bedrooms, including a comfortable primary retreat, while the finished walk-out basement provides valuable additional living space with direct backyard access and endless potential for a recreation area, home office, or family gathering space. Ideally located just minutes from Brock University, Niagara College, Highway 406, parks, schools, shopping, and everyday amenities, this exceptional home offers the perfect combination of comfort, convenience, and location. Whether you're a growing family, first-time buyer, or investor, 44 Haney Drive presents an outstanding opportunity to own in one of Thorold's thriving communities.
Property Details
Interior
Features
Main Floor
Great Rm
4.4 x 3.39Vinyl Floor / Pot Lights / Open Concept
Kitchen
5.33 x 2.28Tile Floor / Pot Lights / Breakfast Area
Exterior
Features
Parking
Garage spaces 1
Garage type Attached
Other parking spaces 1
Total parking spaces 2
Property History
 41
41