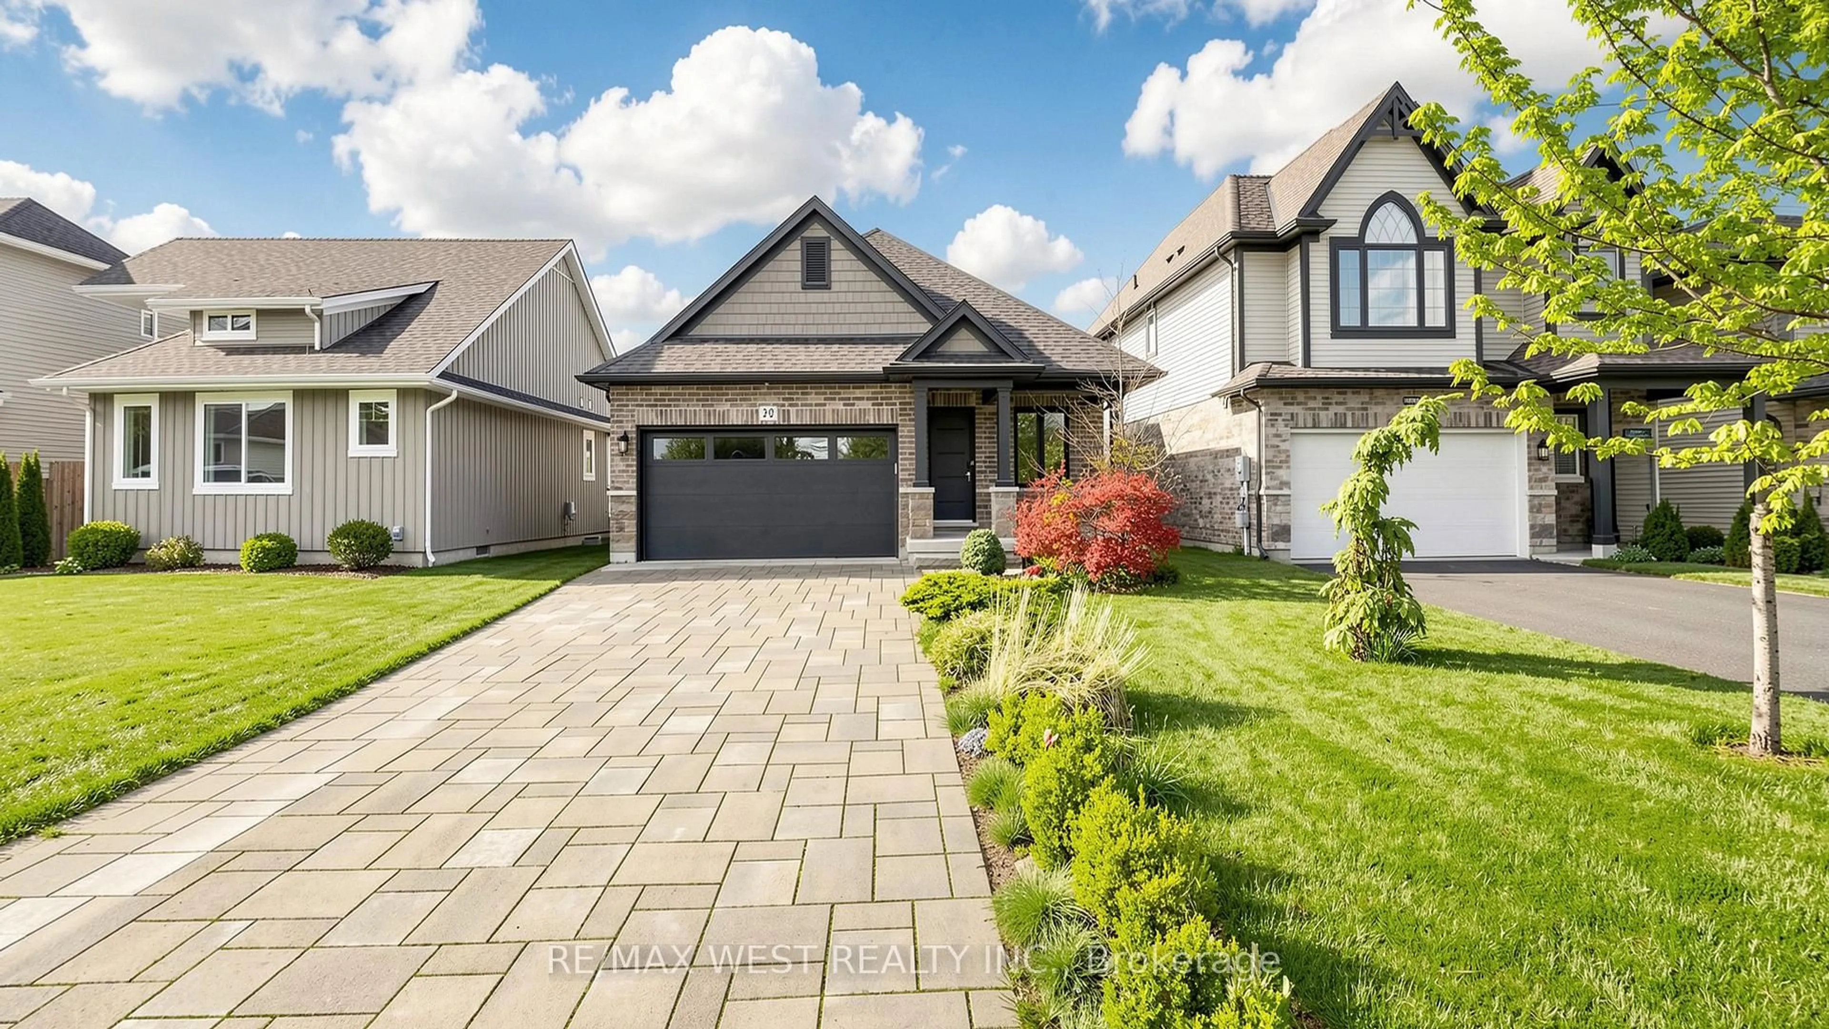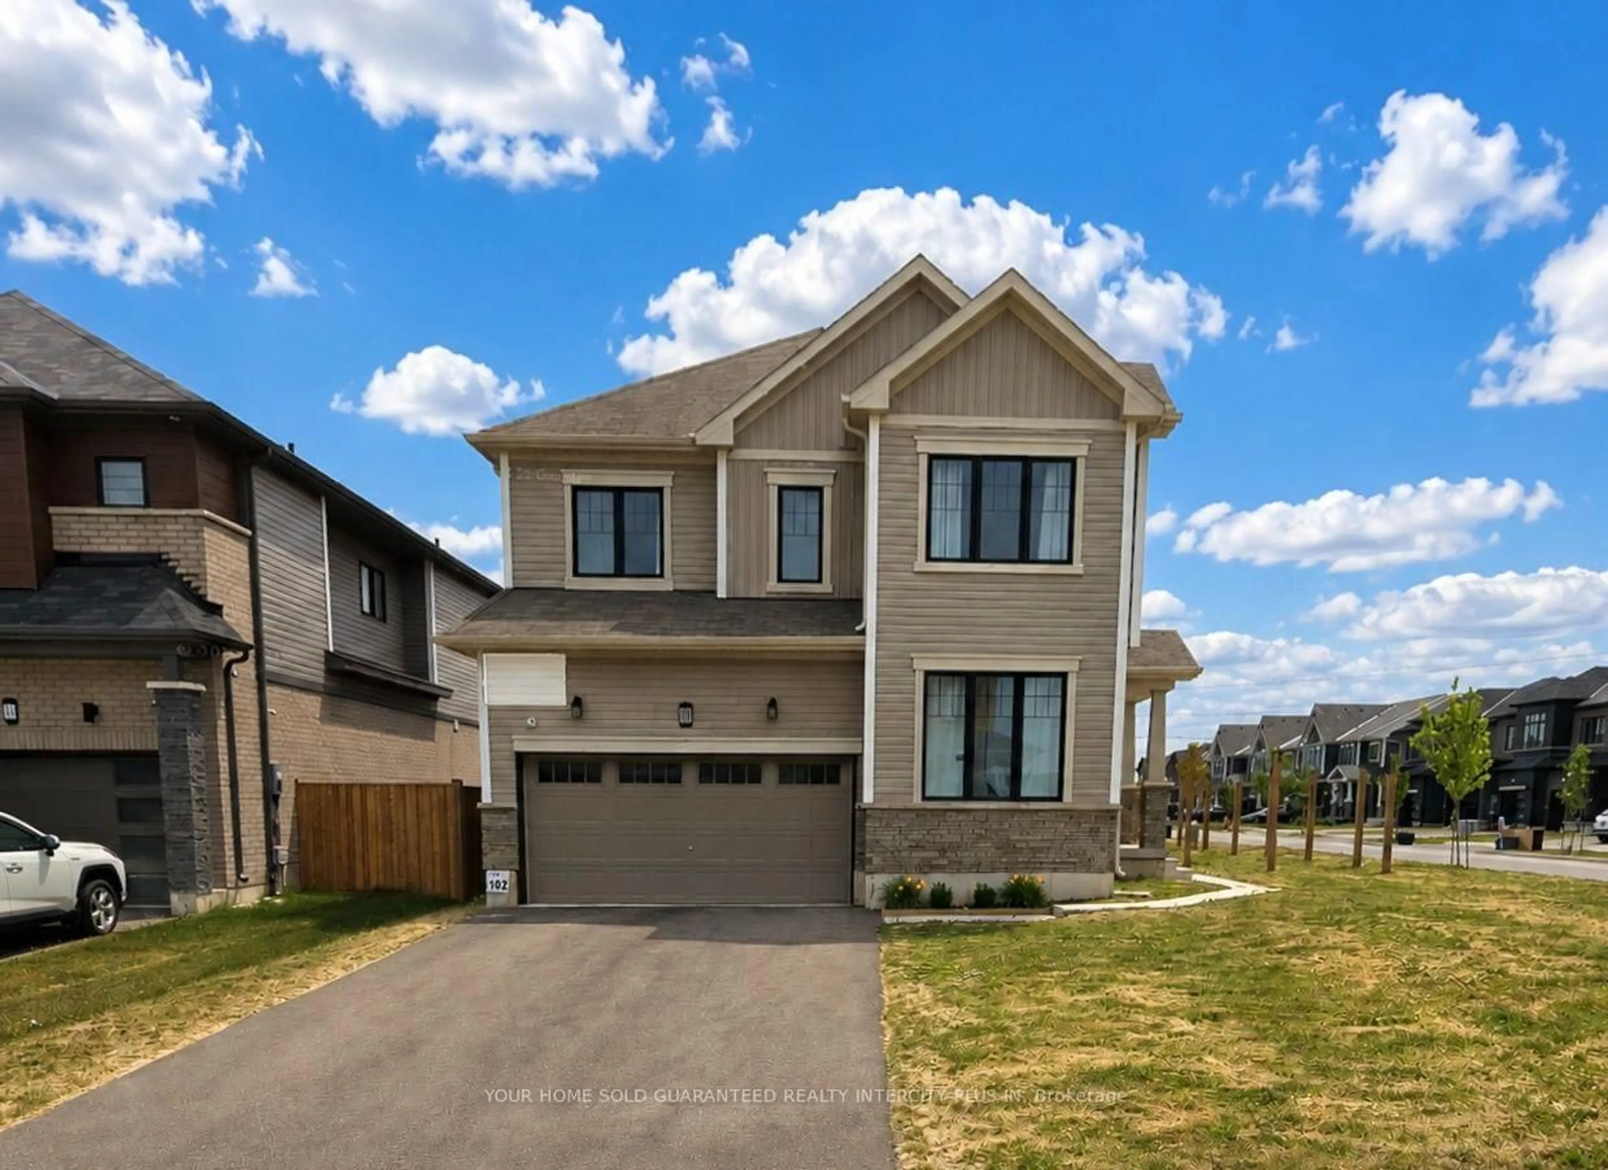
20 Victory Dr, Thorold, Ontario L2V 0K2
Contact us about this property
Highlights
Estimated valueThis is the price Wahi expects this property to sell for.
The calculation is powered by our Instant Home Value Estimate, which uses current market and property price trends to estimate your home’s value with a 90% accuracy rate.Not available
Price/Sqft$304/sqft
Monthly cost
Open Calculator
Description
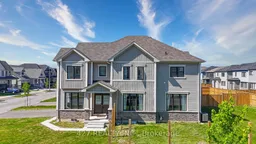
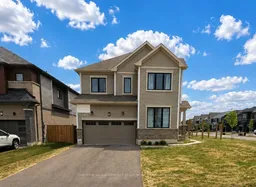
Welcome to 20 Victory Drive, a spacious 4-bedroom detached home ideally situated on a desirable corner lot in the quiet, family-friendly community of Rolling Meadows. Offering almost 2,600 sq ft of living space, this bright and inviting home features an abundance of windows, 9' ceilings on the main level and beautiful hardwood flooring throughout the main floor, with the exception of the kitchen and breakfast area. The generous layout provides plenty of room for the whole family, including four large bedrooms and a main-floor office ideal for working from home. The spacious primary retreat features a 4-piece ensuite and his-and-her closets, while the elegant oak staircase with iron spindles adds a timeless touch to the main living space. Enjoy the convenience of central air, a fenced yard and parking for up to six vehicles. The unfinished basement offers excellent potential for future living space, recreation, a home gym or additional storage. Set on a quiet family street, this home is surrounded by parks, walking trails and green space, including nearby Gil Gordon Park with playground facilities, soccer fields and scenic trails. Conveniently located with easy access to Highway 406 and the QEW, and within easy reach of shopping, restaurants, Brock University, St. Catharines, Niagara Falls and Niagara's renowned wineries, golf courses and recreational attractions. A wonderful opportunity to make this spacious family home your own!
Property Details
Interior
Features
Main Floor
Living
3.66 x 3.96hardwood floor / Combined W/Dining / Window
Dining
3.65 x 3.96hardwood floor / Combined W/Dining / Open Concept
Family
4.75 x 4.44hardwood floor / Open Concept / Large Window
Kitchen
4.08 x 2.46Ceramic Floor / Double Sink / Stainless Steel Appl
Exterior
Features
Parking
Garage spaces 2
Garage type Built-In
Other parking spaces 4
Total parking spaces 6
Property History
 1
1