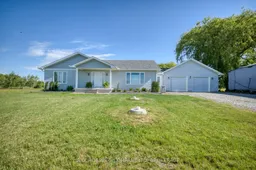
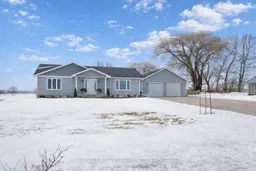
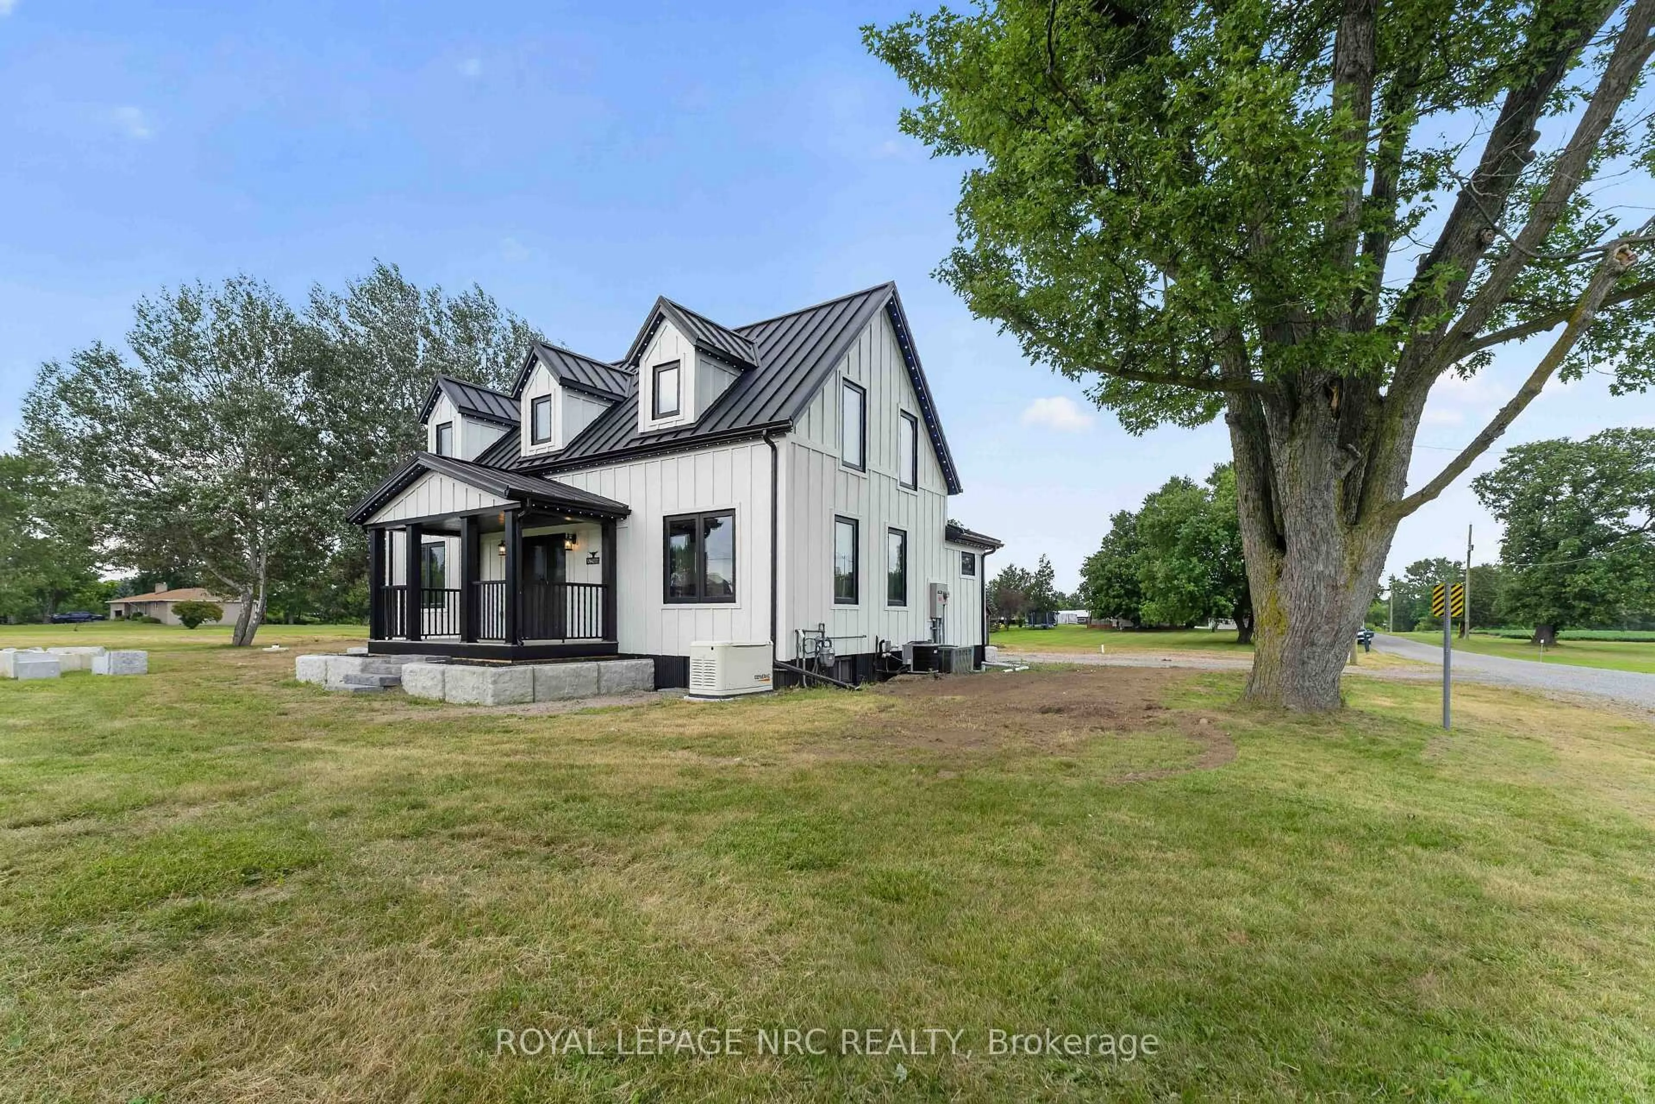
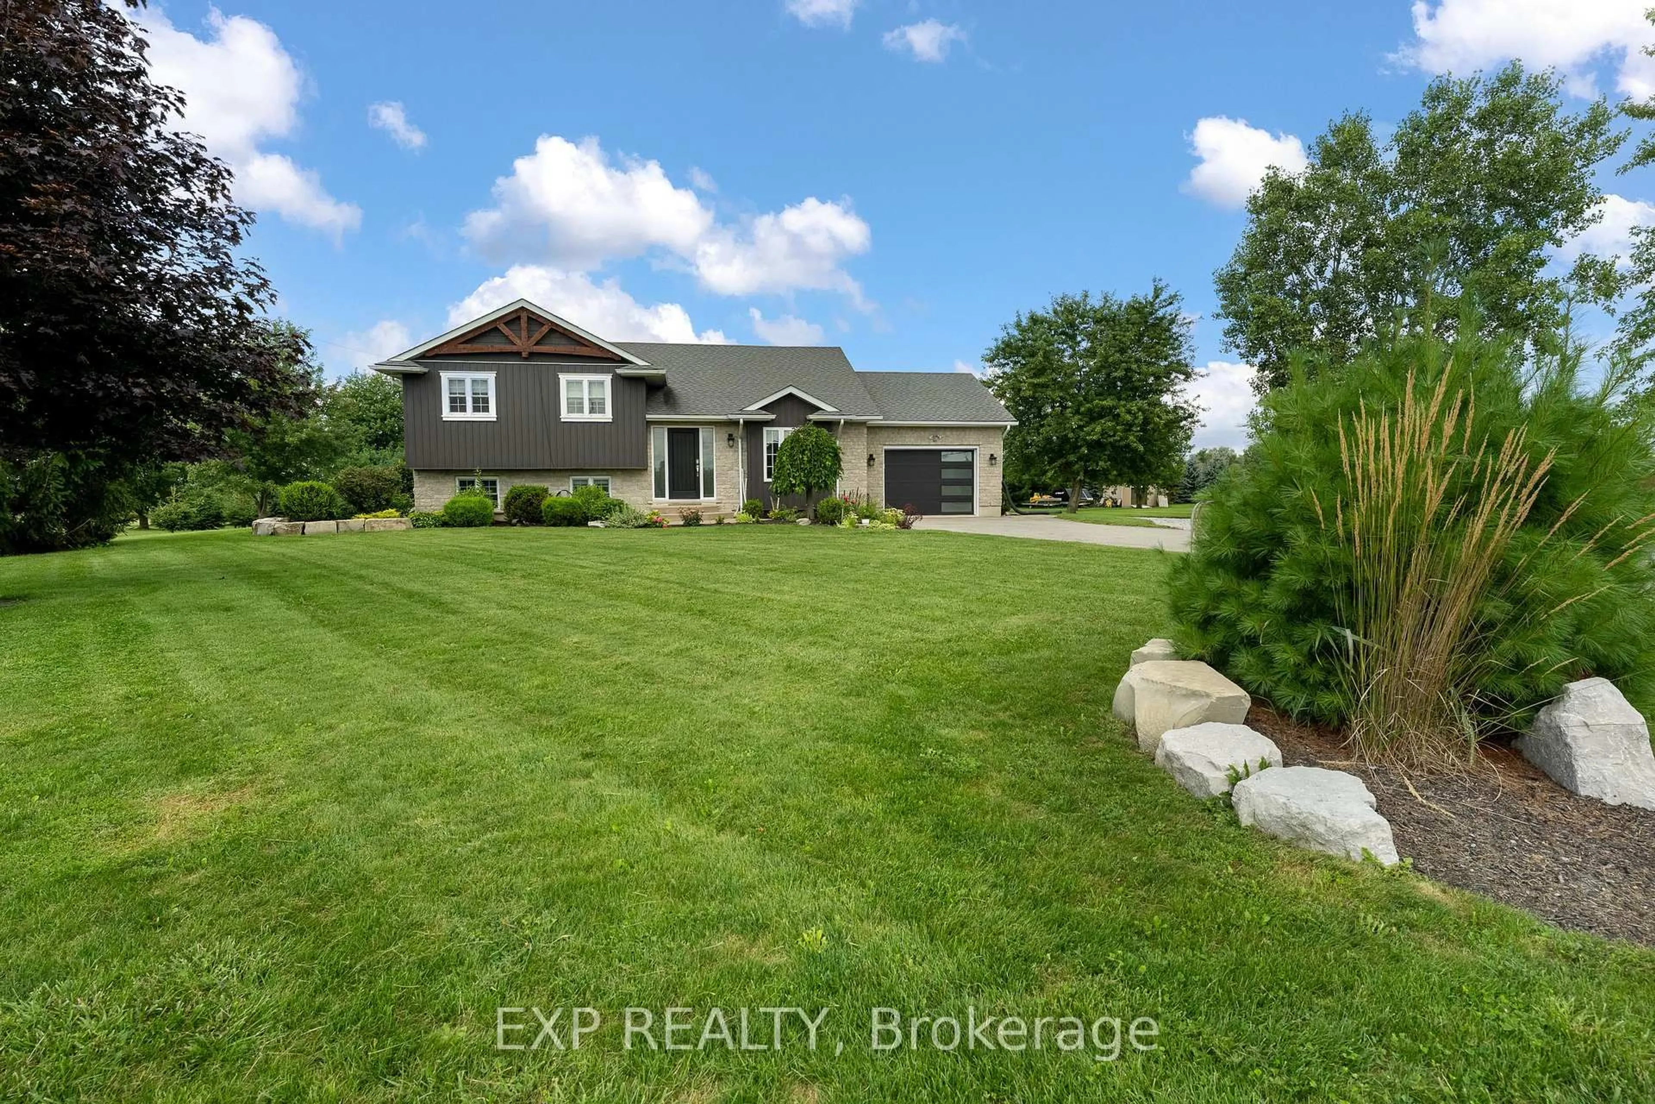
Home with vinyl exterior material, street for 11716 LAKESHORE Rd, Wainfleet Ontario L0S 1V0
Re-listed 23 days ago

11716 LAKESHORE Rd, Wainfleet, Ontario L0S 1V0

Detached
2
2
~1100-1500 sqft
$•••,•••
$729,900
Get pre-qualifiedPowered by nesto
Detached
2
2
~1100-1500 sqft

Contact us about this property

Call

Highlights

Property Estimate

Days on market23 days

Total days on market
147 days

Estimated valueNot available

Price/Sqft$575/sqft

Monthly cost

Open Calculator

Description

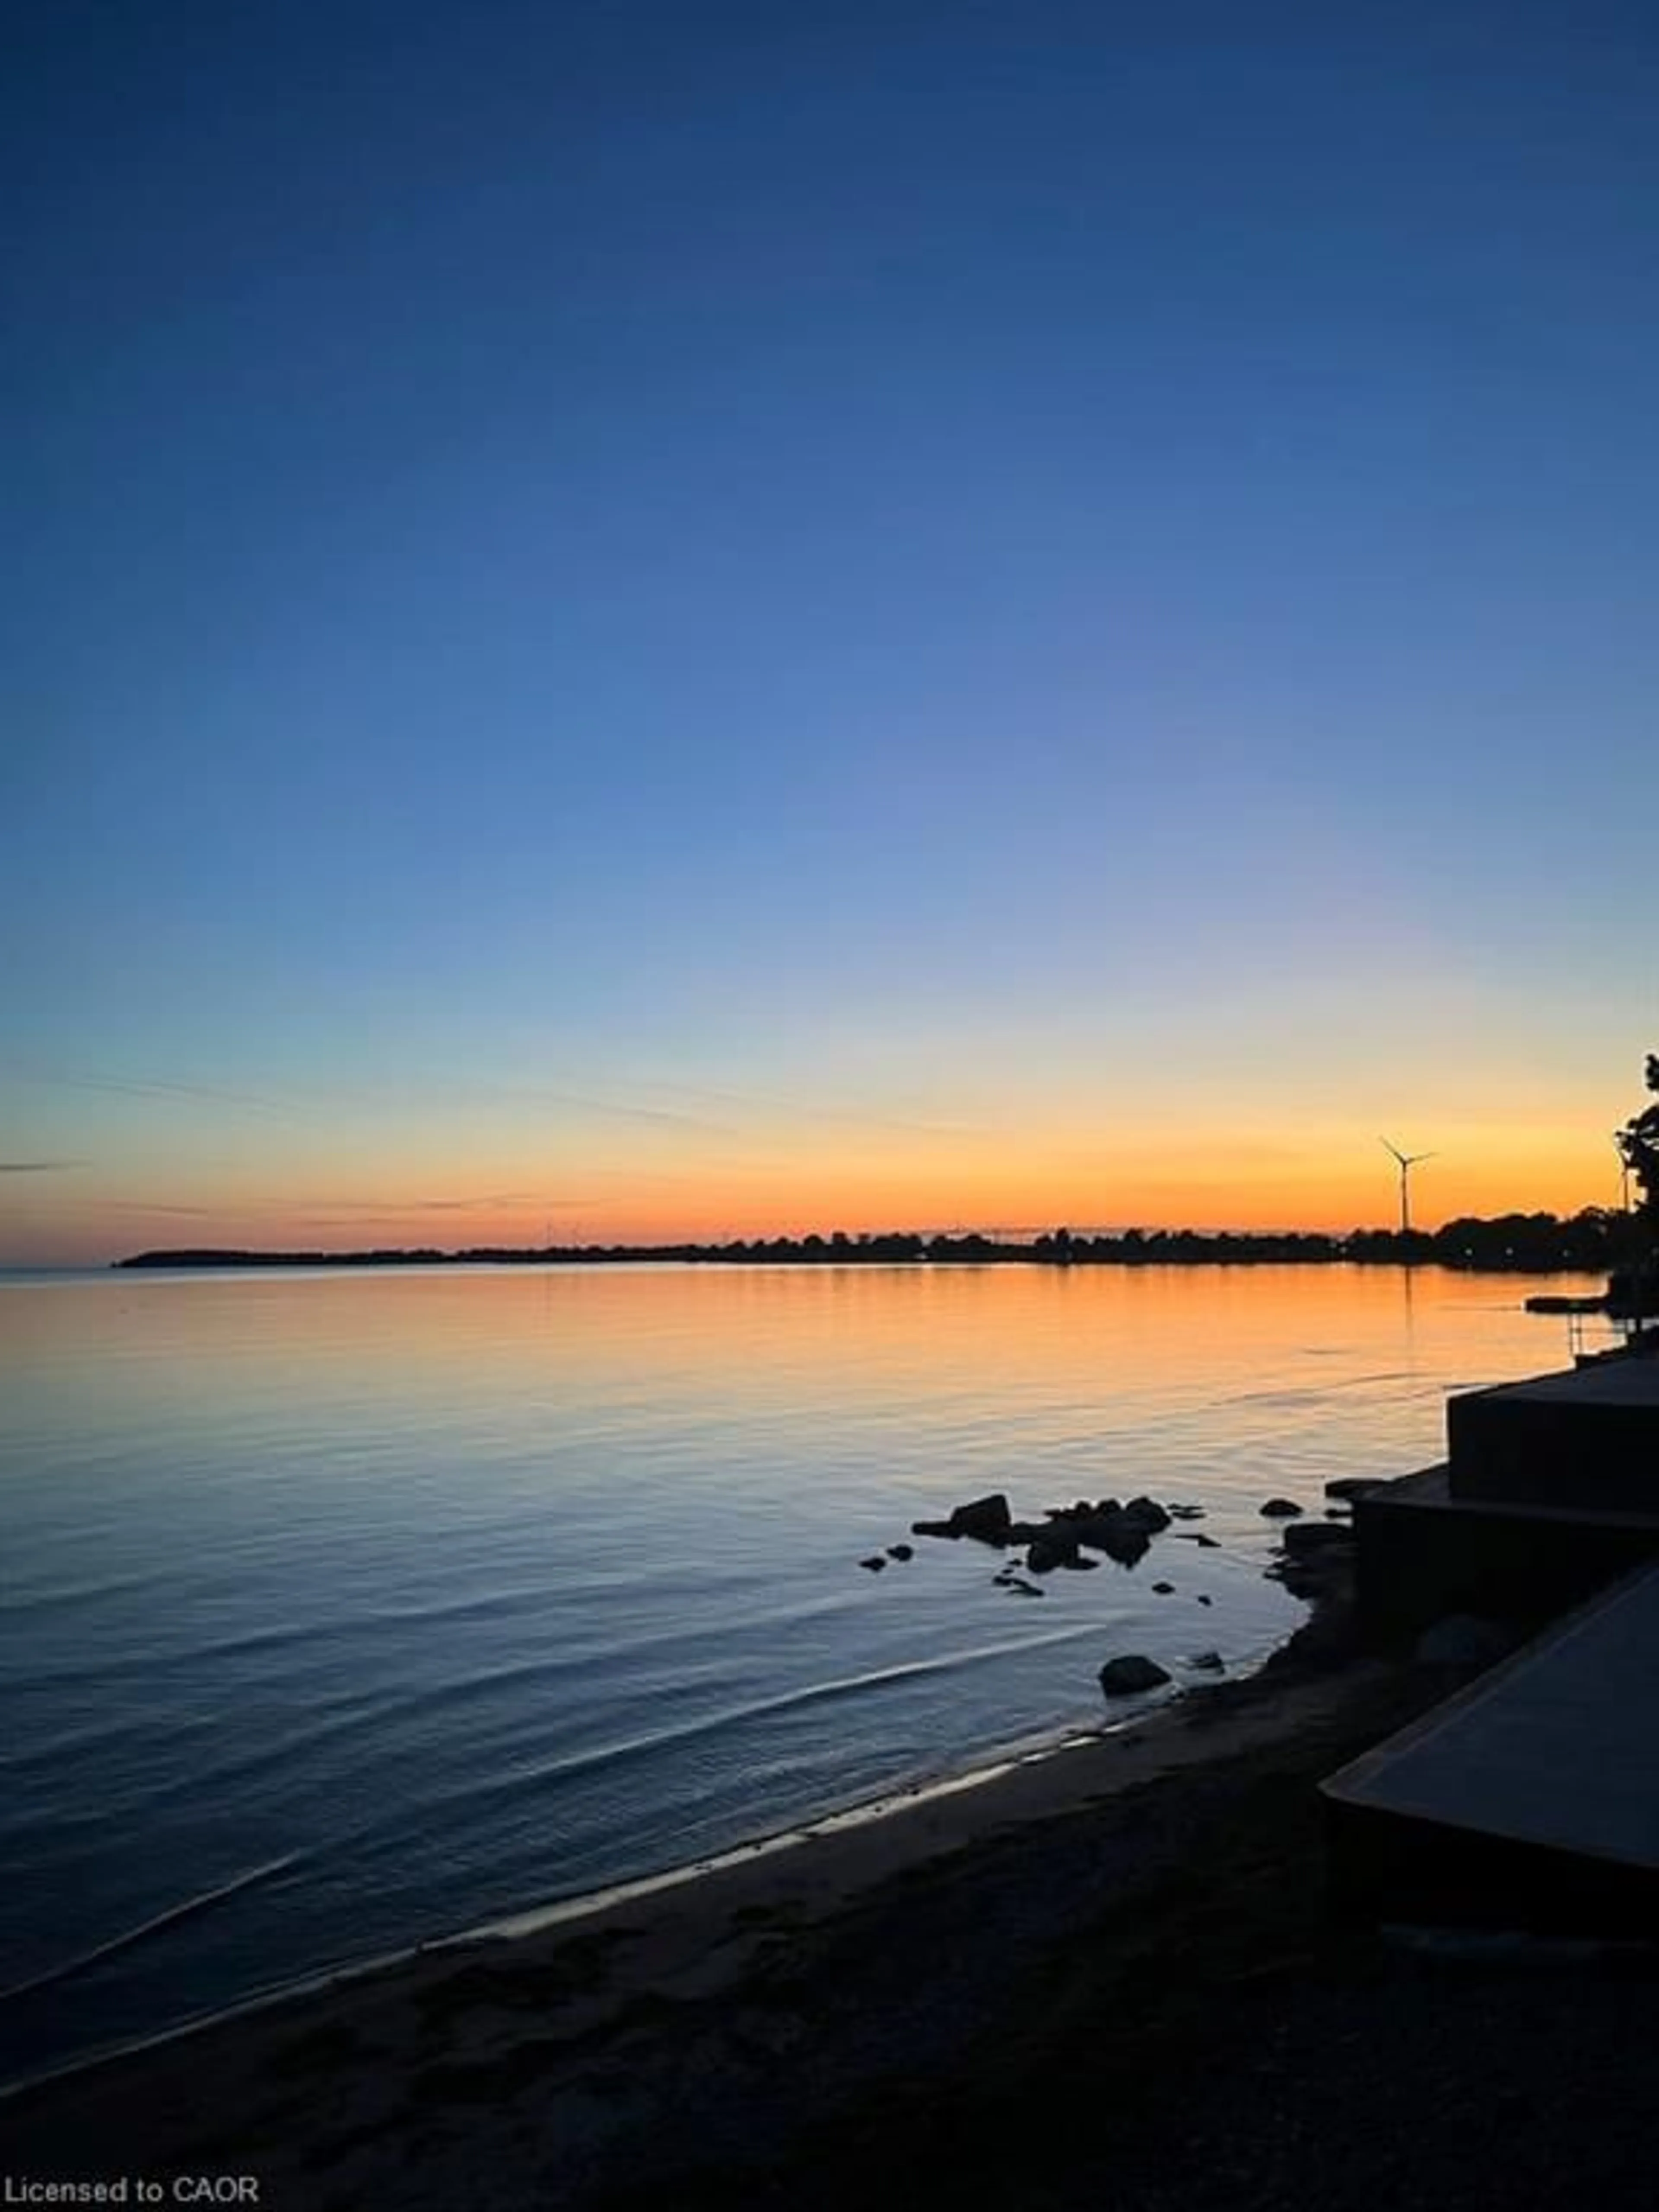
HEAR THE WAVES FROM YOUR FRONT PORCH. Just steps from one of Wainfleet's beautiful sandy beaches, this immaculate 3-year-young bungalow offers the perfect blend of modern construction, low-maintenance living, and country-sized space. Situated on a generous 1-acre lot, this bright and inviting home features 2 bedrooms, 2 bathrooms, vaulted ceilings, large windows, and an open-concept layout filled with natural light. The spacious primary suite includes dual closets and a private 3-piece ensuite, while the high unfinished basement offers excellent future potential. Enjoy true peace of mind with nearly-new construction throughout. The home, septic system, roof, windows, mechanicals, dual cisterns, and Briggs & Stratton standby generator are all just three years old, with the balance of the Tarion warranty still in place.Step outside to a large composite rear deck overlooking peaceful farmers' fields and open countryside. The oversized 750 sq. ft. attached double garage and expansive driveway provide plenty of room for vehicles, toys, and guests.Located in one of Wainfleet's most desirable beachside areas, you'll enjoy lake breezes, the sound of the waves from your front porch, and all the benefits of nearly-new construction-without the wait of building. Move in, unpack, and enjoy.


Property Details

StyleBungalow
View-
Age of property0-5
SqFt~1100-1500 SqFt
Lot Size43,410 SqFt(347.84 x 124.8)
Parking Spaces10
MLS ®NumberX13471786
Community NameNeighborhood of Wainfleet
Data SourceTRREB
Listing byA.G. ROBINS & COMPANY LTD, BROKERAGE

Features

Heating: Forced Air
Cooling: Central Air
Basement: Full, Unfinished

Main Floor

Primary

3.94 x 3.89

W/I Closet

2nd Br

3.05 x 2.95

Bathroom

3.13 x 2.5

4 Pc Bath

Living

8.69 x 3.94

Vaulted Ceiling


Features

Lot size: 43,410 SqFt

Parking

Garage spaces 2

Garage type Attached

Other parking spaces 8

Total parking spaces 10


Property History

Login required
Price changeActive
$•••,•••
Login required
Re-listed
$•••,•••
23 days on market
history photo preview42
Listing by trreb®
Property listed by A.G. ROBINS & COMPANY LTD, BROKERAGE, Brokerage

Agent Banner Image
Interested in this property?Get in touch to get the inside scoop.
Market Data - Neighborhood of Wainfleet

Geo Zone Map ThumbnailNeighborhood of Wainfleet

Balanced Market

View Market Data

Detached house - for the past 30 days

Buyer's market Seller's market

Avg. Days on Market

Past 30 days

79 days

Compared to

2025

79 days

2024

53 days

2023

38 days

New Listings

Past 30 days

38 listings

Compared to

2025

24 listings

2024

24 listings

2023

41 listings

Units sold

Past 30 days

16 units

Compared to

2025

12 units

2024

17 units

2023

20 units

Median Sold Price

Past 30 days

$570,000

Compared to

2025

$795,000

2024

$685,000

2023

$777,500


Population and Demographics

Overview

Total population 7159
Average household income $124,187

Age (%)

0 to 19
22%
20 to 34
16%
35 to 49
16%
50 to 64
25%
65 and plus
21%

Household composition (%)

Single family
77%
Single person
21%
Multi person
2%
Multi family
0%

Mother tongue (%)

English
91%
Others
4%
French
2%
Dutch
2%

House tenancy (%)

Owners
94%
Renters
6%

What’s nearby?Essentials within 5 km

Local Logic

Transportation Scores

Estimated Budget