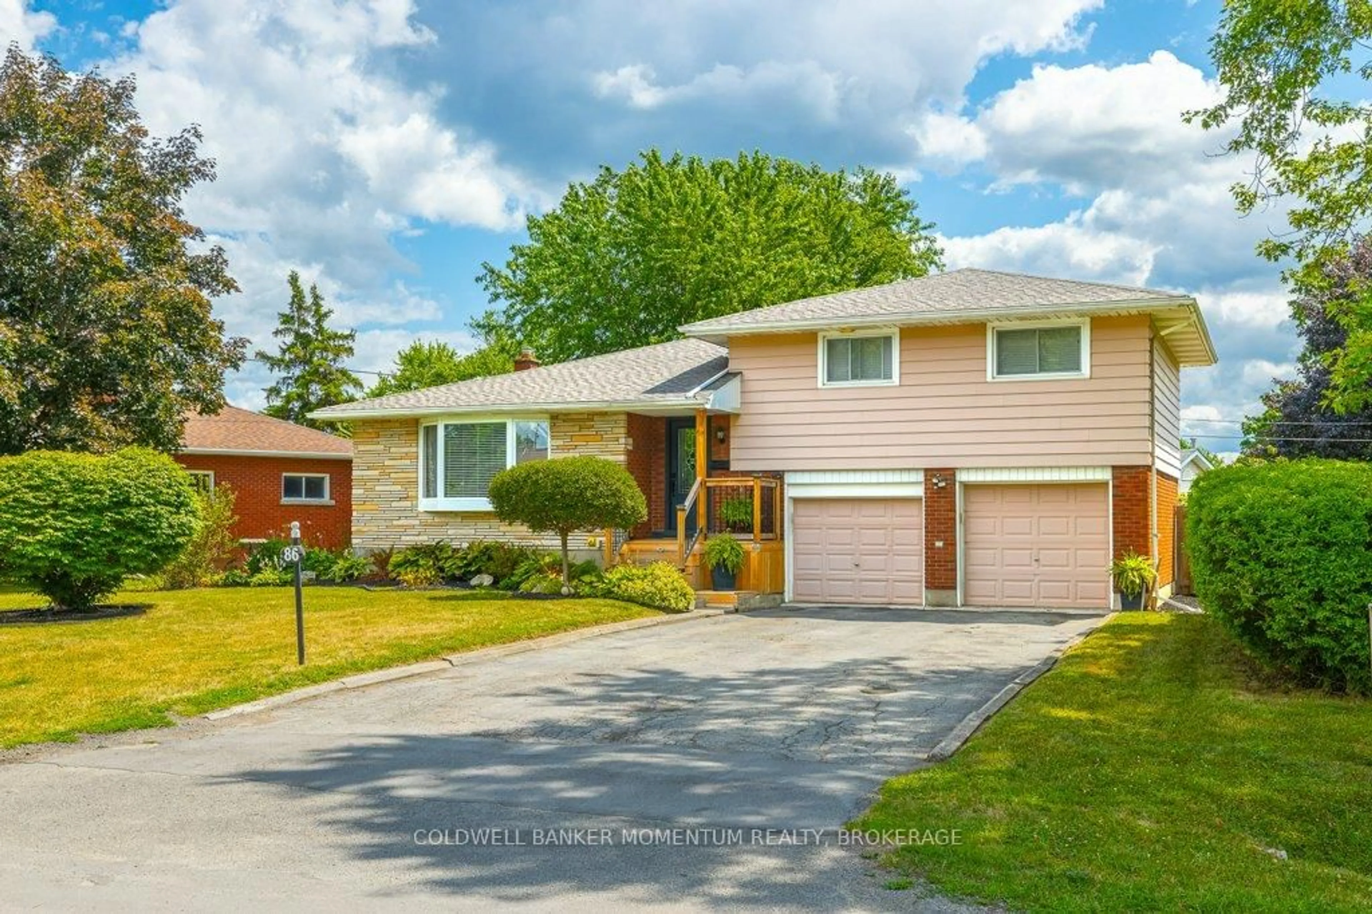
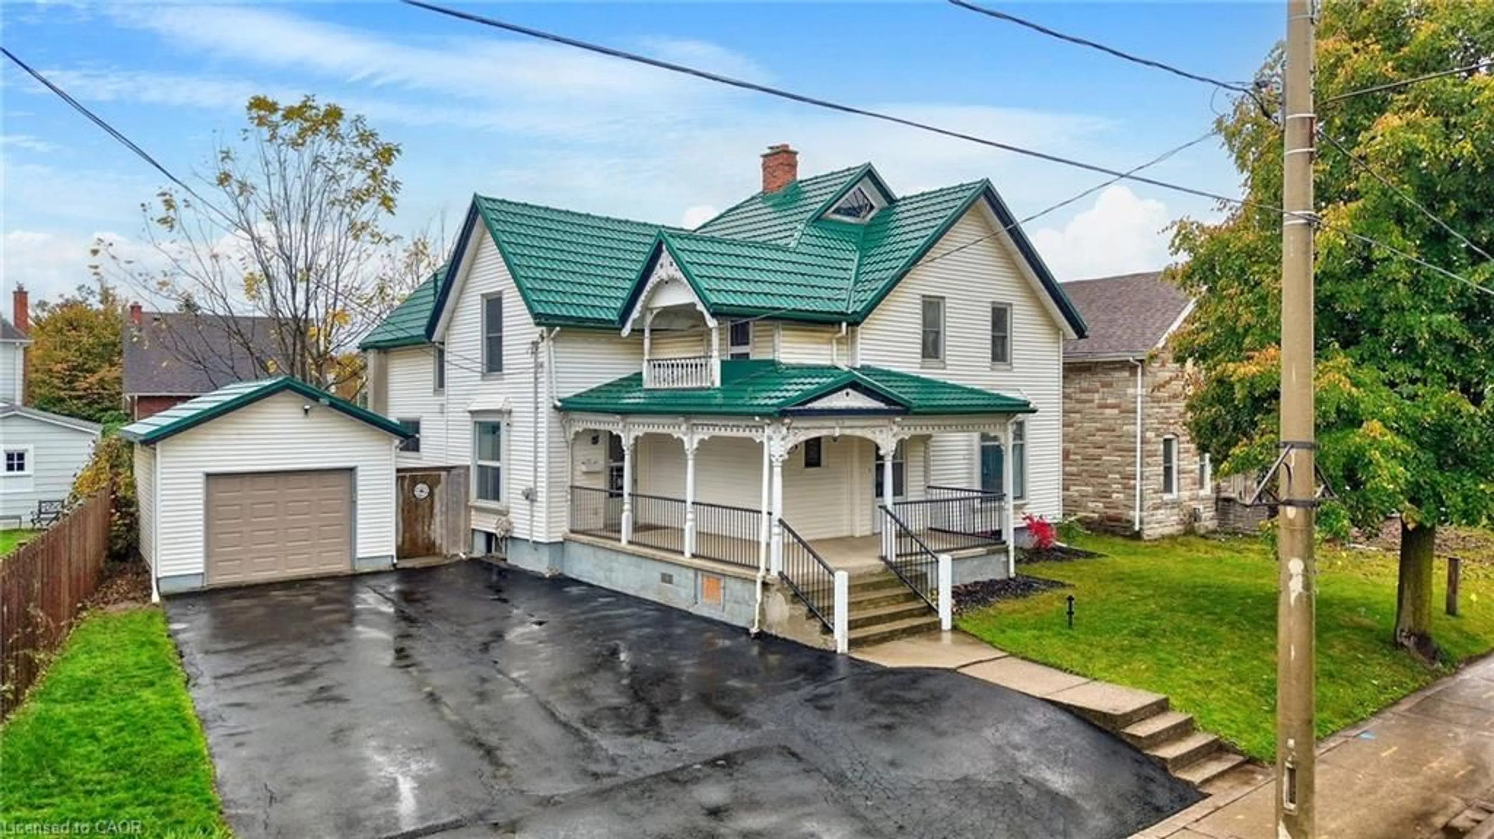
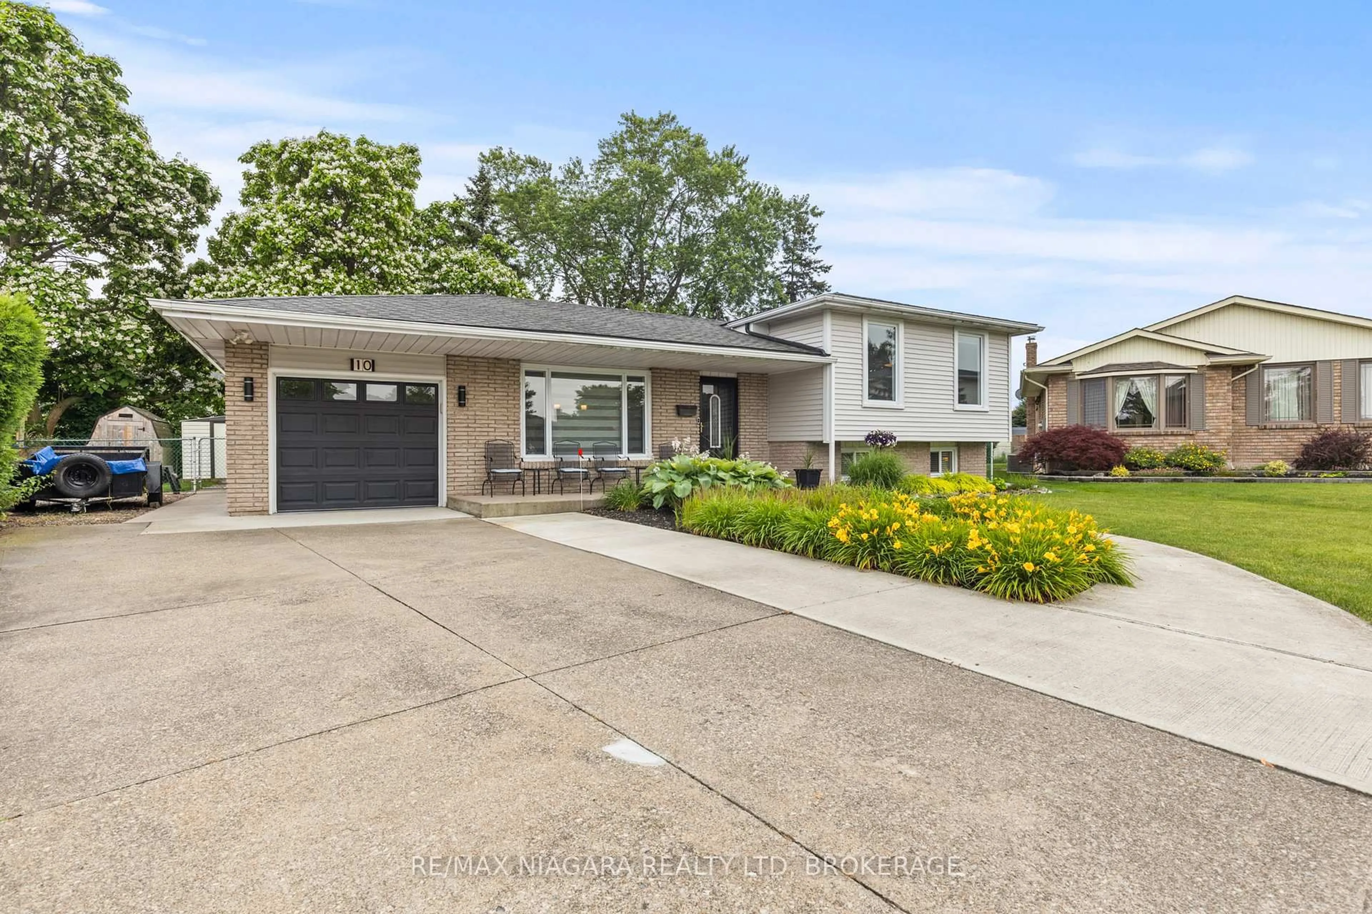
2 days on Market

140 Classic Ave, Welland, Ontario L3B 1P7

Detached
3
2
~1100-1500 sqft
$524,900
Get pre-qualifiedPowered by nesto
Detached
3
2
~1100-1500 sqft

Contact us about this property

Call

Highlights

Property Estimate

Days on market2 days

Estimated valueNot available

Price/Sqft$413/sqft

Monthly cost

Open Calculator

Description

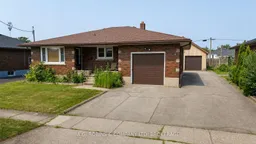
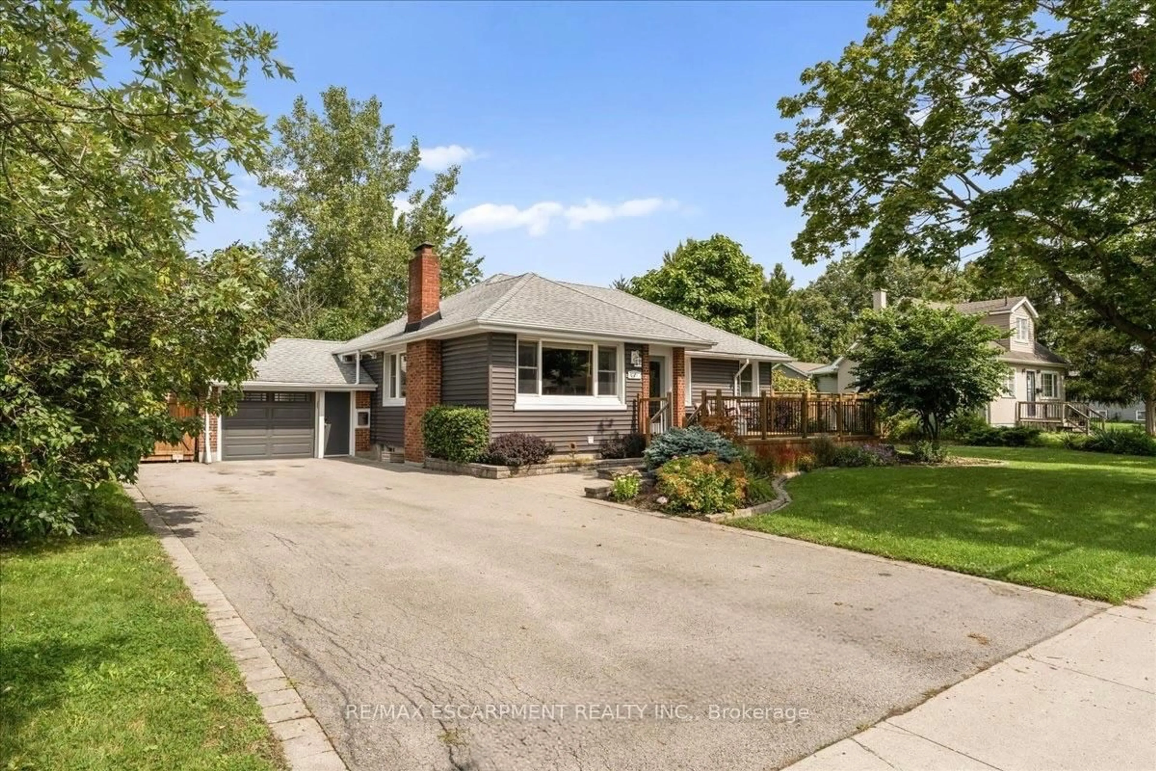

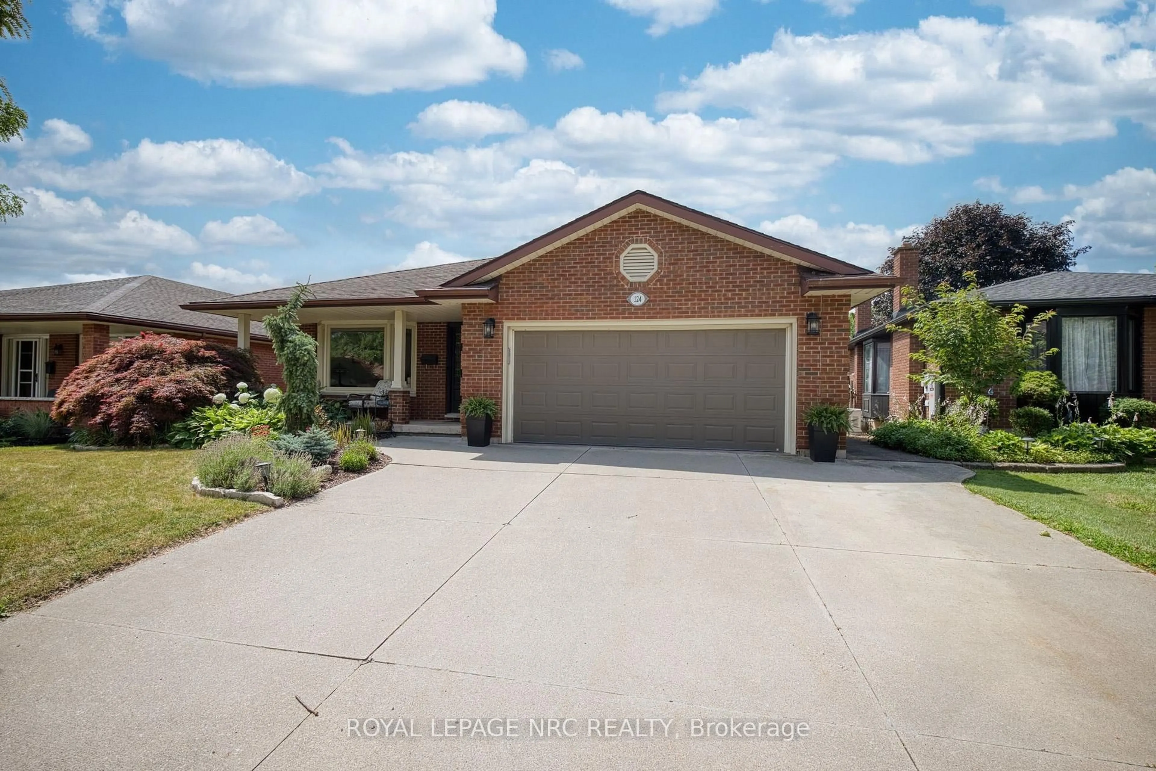
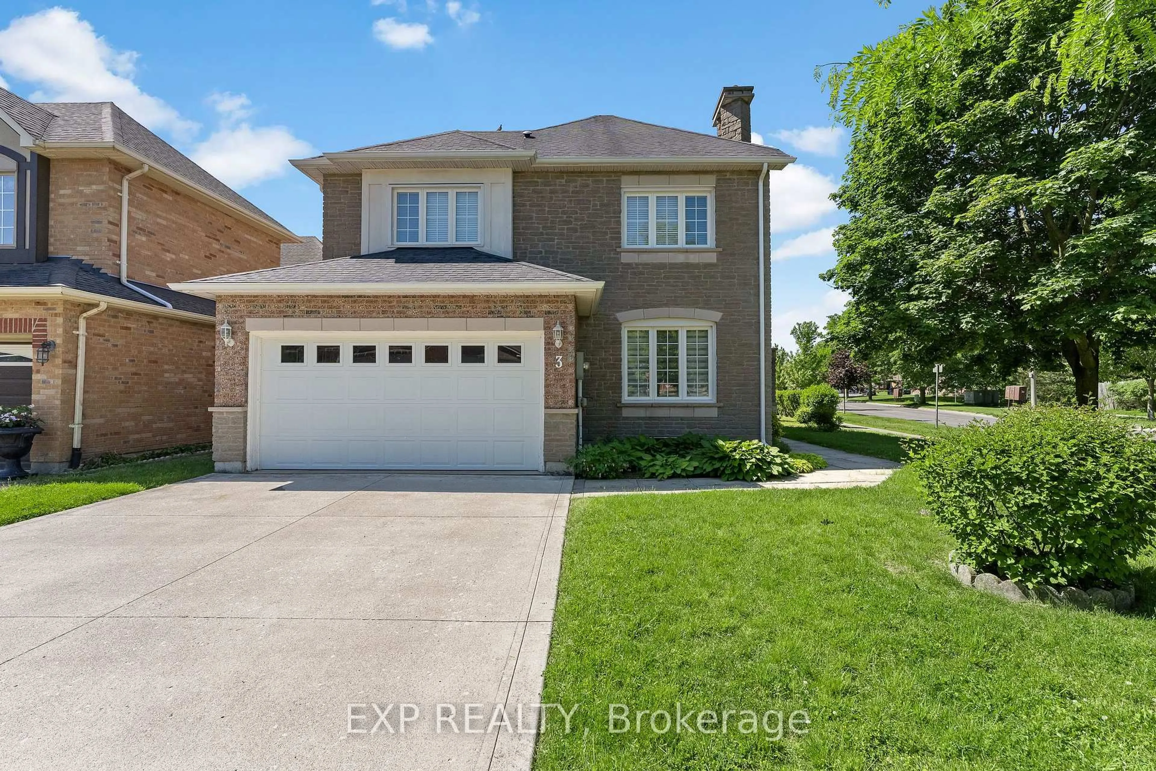
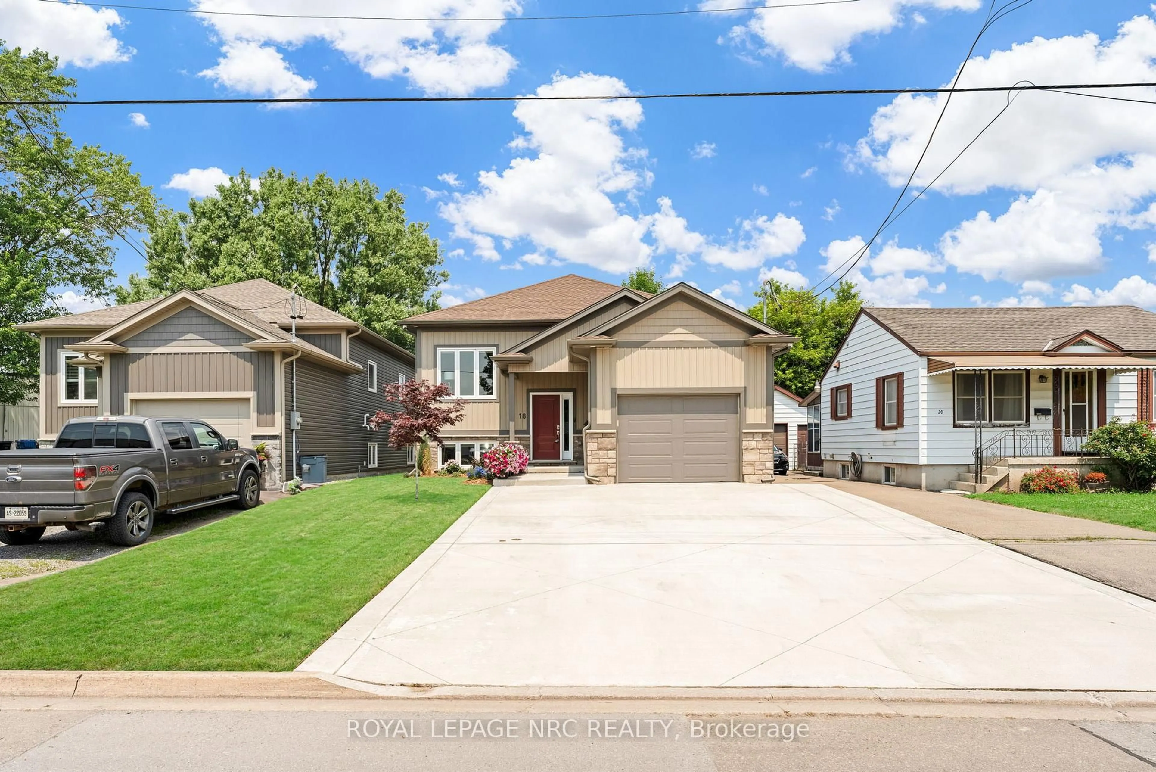
The best things really do come in twos! Welcome to this lovingly maintained, one-owner brick bungalow offering the perfect blend of space, versatility, and pride of ownership. Featuring 2 kitchens, 2 bathrooms, and 2 garages, this home is ideal for multi-generational living, hobbyists, or anyone looking for extra room to grow.Step inside to discover beautiful hardwood flooring, generously sized principal rooms, and a bright, functional layout. The separate side entrance provides excellent in-law suite potential, with a fully equipped lower level already offering a second kitchen and bathroom.Outside, you'll find parking for up to 9 vehicles, an attached garage with an impressive 10'9" ceiling, and the true showstopper-a heated 21' x 23' detached workshop complete with a loft, making it the perfect space for mechanics, woodworkers, entrepreneurs, or anyone in need of an exceptional workspace.Nestled in a quiet, centrally located Welland neighbourhood close to schools, parks, shopping, and everyday amenities, this is a rare opportunity to own a meticulously cared-for home that has been cherished by the same family since day one.


Property Details

StyleBungalow
View-
Age of property-
SqFt~1100-1500 SqFt
Lot Size6,258 SqFt(104.3 x 60)
Parking Spaces9
MLS ®NumberX13582502
Community NameCordage
Data SourceTRREB
Listing byA.G. ROBINS & COMPANY LTD, BROKERAGE

Features

Heating: Forced Air
Cooling: Central Air
Fireplace
Basement: Full, Finished

Main Floor

Bathroom

2.58 x 1.38

3 Pc Bath

Living

5.86 x 3.82

Hardwood Floor

Kitchen

4.06 x 4.63

Eat-In Kitchen

Br

3.23 x 3.38

Hardwood Floor


Features

Lot size: 6,258 SqFt

Parking

Garage spaces 3

Garage type Attached

Other parking spaces 6

Total parking spaces 9


Property History

Jul 20, 2026
ListedActive
$524,900
2 days on market
history photo preview47
Listing by trreb®
Property listed by A.G. ROBINS & COMPANY LTD, BROKERAGE, Brokerage

Agent Banner Image
Interested in this property?Get in touch to get the inside scoop.
Market Data - Cordage

Geo Zone Map ThumbnailCordage

Seller's Market

View Market Data

Detached house - for the past 30 days

Buyer's market Seller's market

Avg. Days on Market

Past 30 days

36 days

Compared to

2025

41 days

2024

22 days

2023

12 days

New Listings

Past 30 days

11 listings

Compared to

2025

19 listings

2024

21 listings

2023

16 listings

Units sold

Past 30 days

10 units

Compared to

2025

8 units

2024

7 units

2023

6 units

Median Sold Price

Past 30 days

$441,200

Compared to

2025

$414,250

2024

$431,000

2023

$549,250


Population and Demographics

Overview

Total population 5935
Average household income $84,653

Age (%)

0 to 19
19%
20 to 34
20%
35 to 49
18%
50 to 64
22%
65 and plus
22%

Household composition (%)

Single family
56%
Single person
39%
Multi person
5%
Multi family
0%

Mother tongue (%)

English
81%
French
11%
Others
3%
English and French
2%
Italian
1%

House tenancy (%)

Owners
63%
Renters
37%

What’s nearby?Essentials within 5 km

Local Logic

Transportation Scores

Estimated Budget