144 Joyce Ave, Welland, Ontario L3B 1S8
Contact us about this property
Highlights
Estimated valueThis is the price Wahi expects this property to sell for.
The calculation is powered by our Instant Home Value Estimate, which uses current market and property price trends to estimate your home’s value with a 90% accuracy rate.Not available
Price/Sqft$449/sqft
Monthly cost
Open Calculator
Description
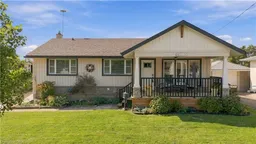
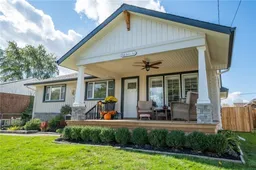
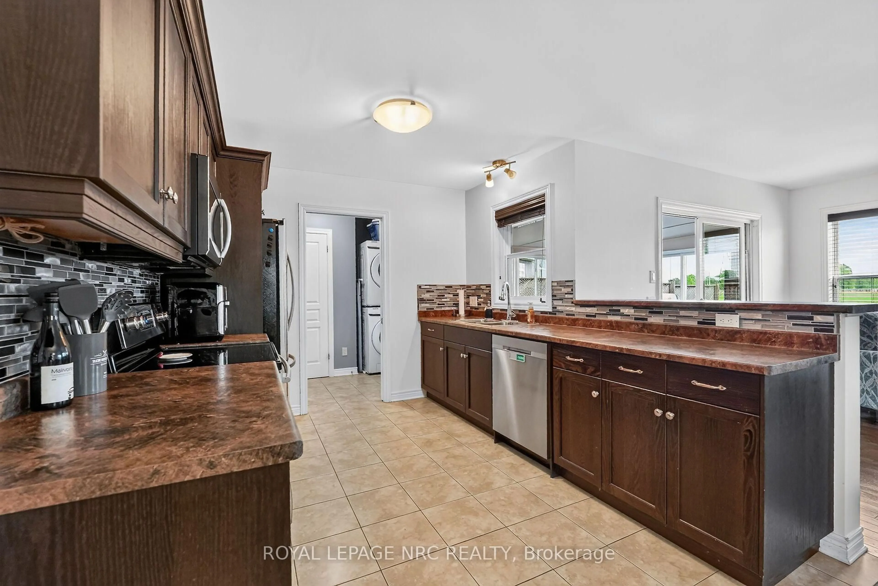
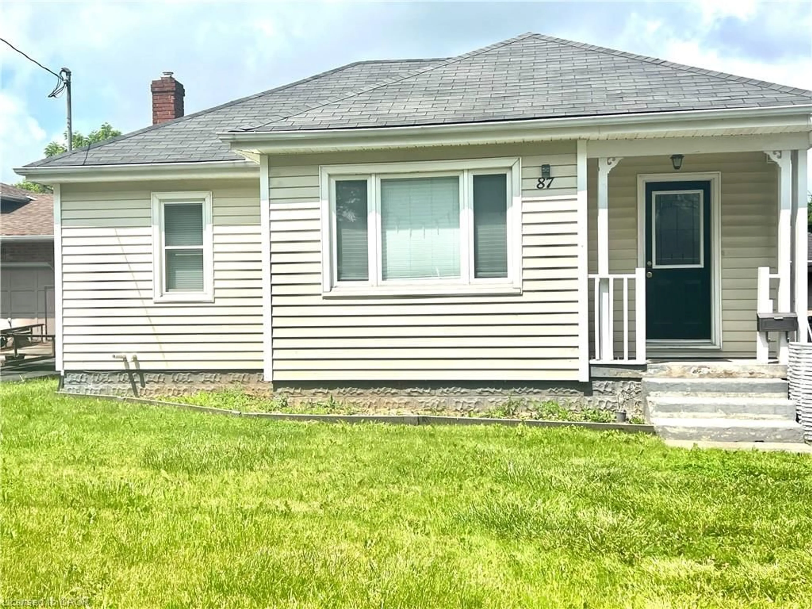
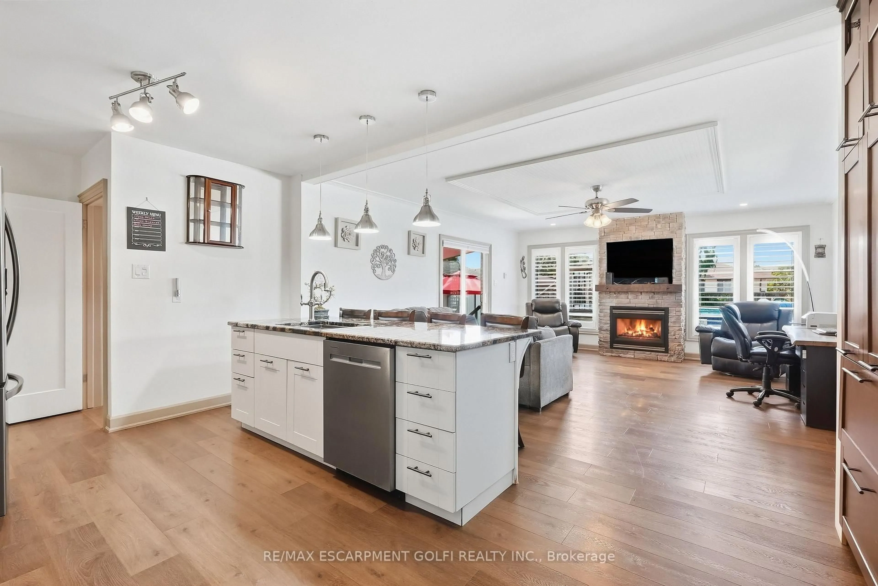
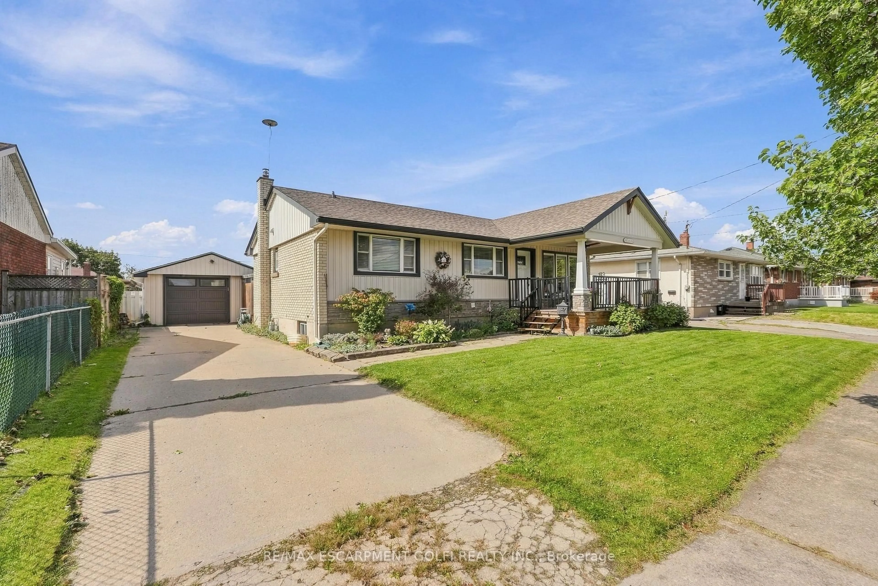
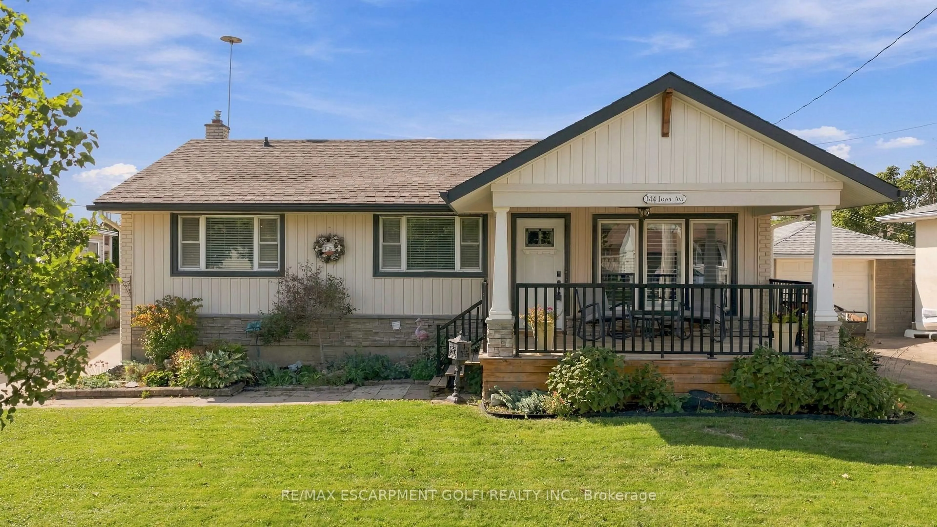
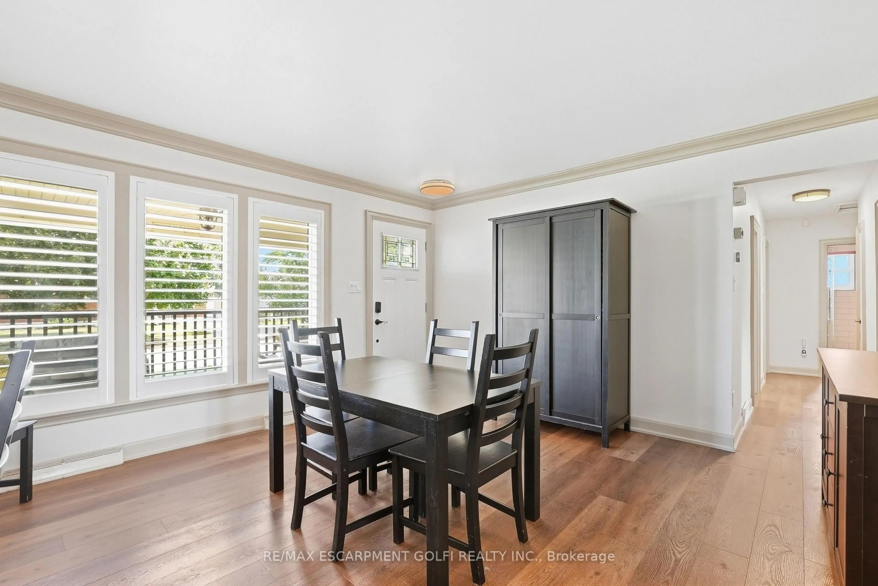
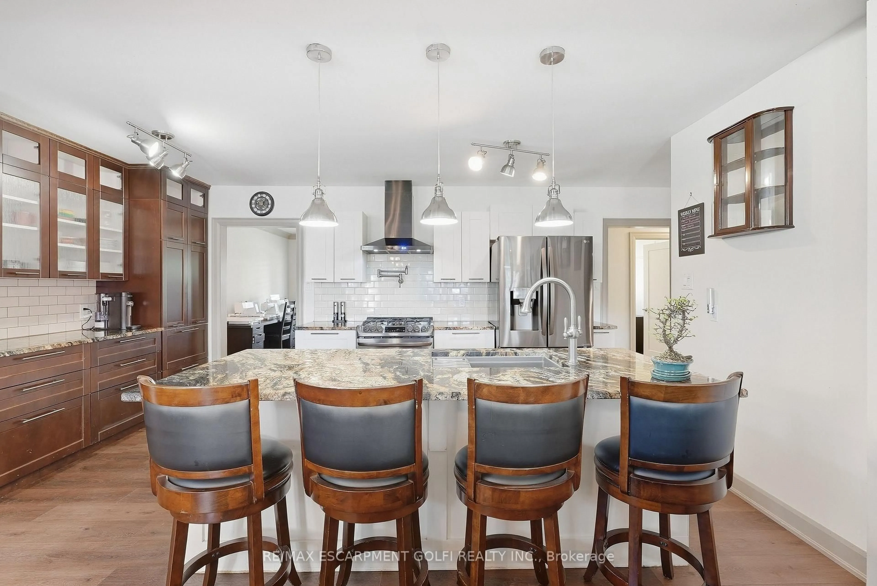
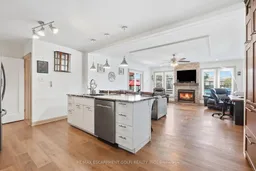
Bright, open-concept living and a backyard designed for enjoying the warmer months come together in this well-kept 2+1 bedroom, 2 bathroom home. The kitchen and living room flow together in one comfortable, inviting space, featuring vinyl flooring, California shutters and a cozy gas fireplace, with a great setup. for everyday living and entertaining. The living space continues outdoors with multiple deck areas, including a covered deck, overlooking the 18-foot above- ground pool and backyard. A single detached garage with power adds even more. functionality. Two bedrooms, a 3-piece bathroom and convenient main floor laundry complete the main level. Downstairs, the finished lower level provides plenty of additional living space with a generous recreation room, third bedroom, second 3-piece bathroom and kitchenette with stove hookup. A separate side entrance adds excellent in-law potential and flexibility for extended family. A versatile home with plenty of space to enjoy both inside and out, conveniently located close to schools, parks, shopping and everyday amenities.
Property Details
Interior
Features
Main Floor
Dining
4.44 x 4.11Kitchen
5.08 x 3.1Living
5.31 x 4.9Br
3.45 x 3.05Exterior
Features
Parking
Garage spaces 1
Garage type Detached
Other parking spaces 3
Total parking spaces 4
Property History
 28
28