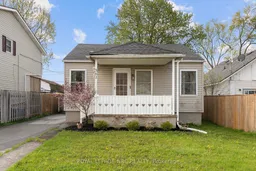
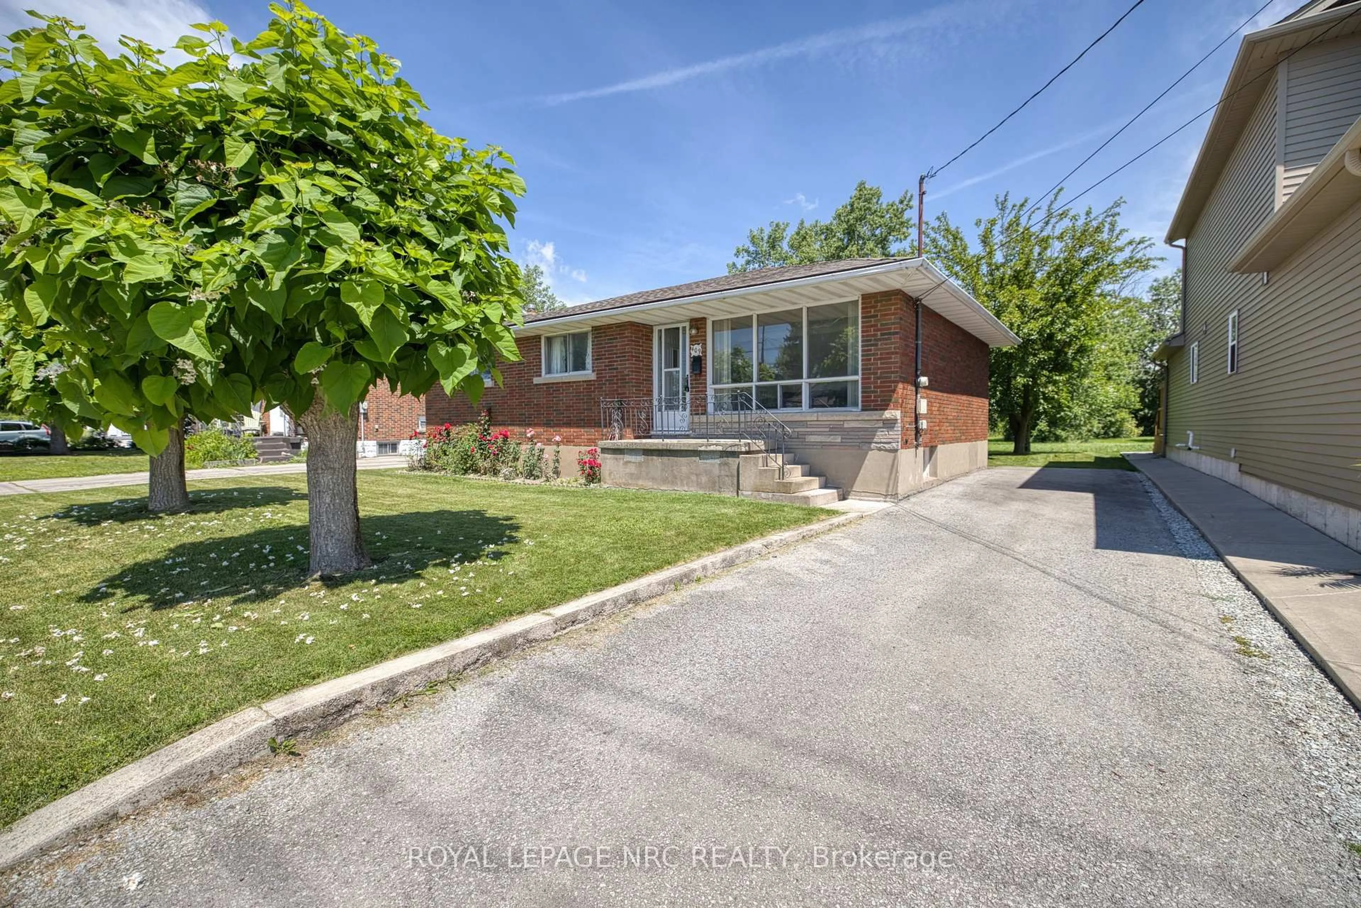
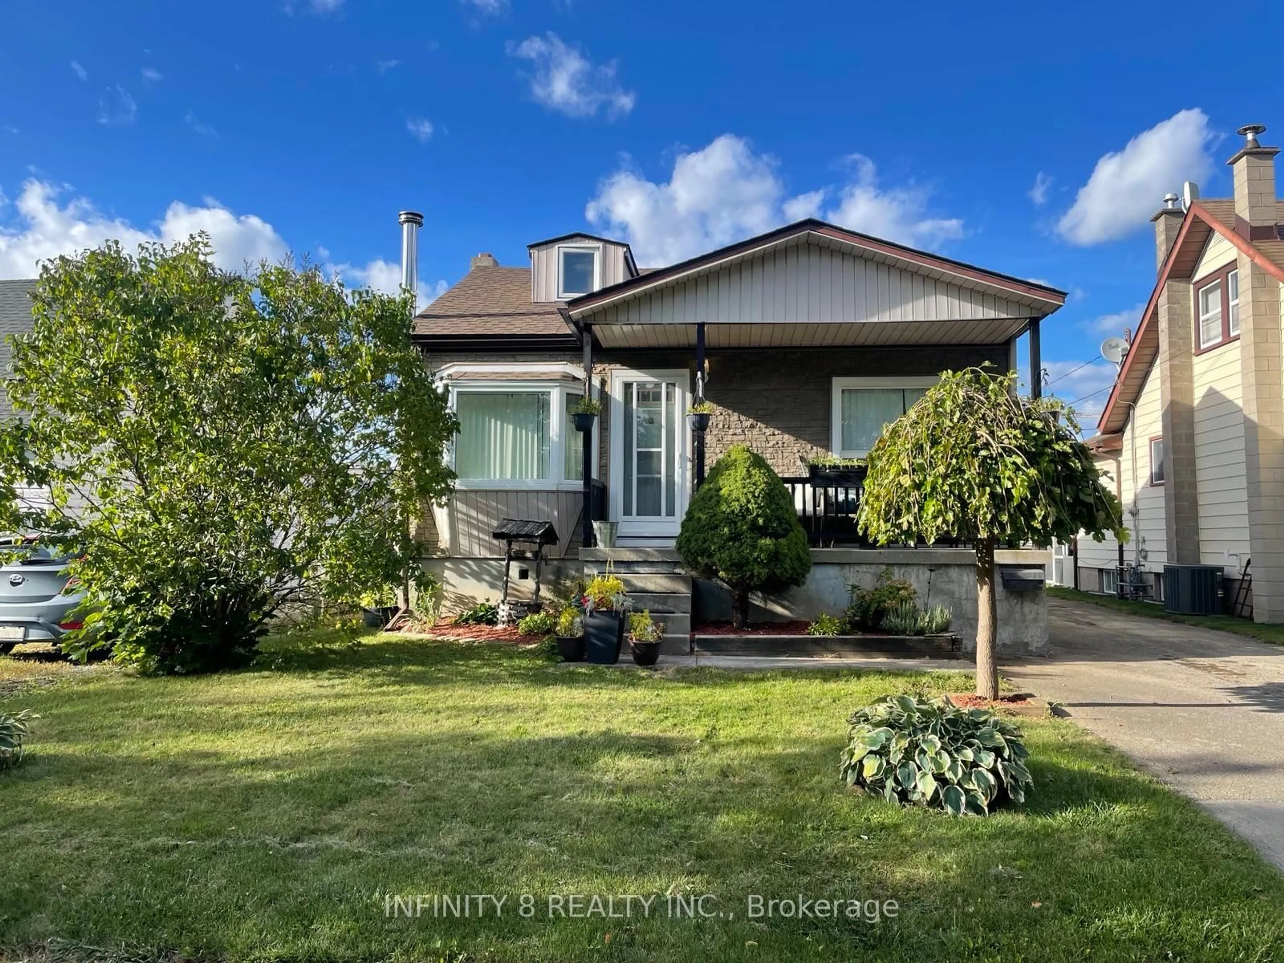
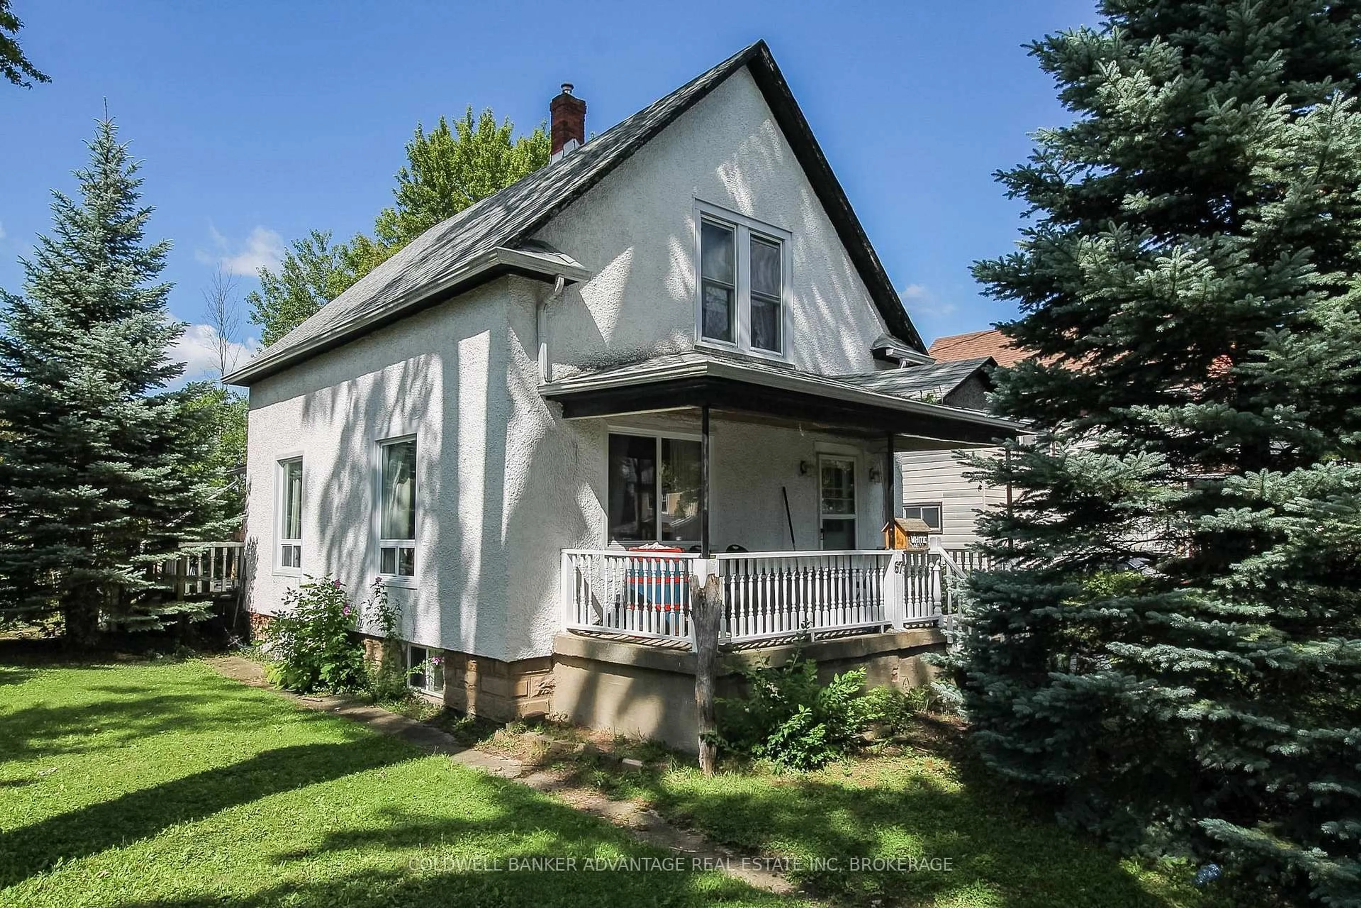
Home with vinyl exterior material, street for 361 Lincoln St, Welland Ontario L3B 4N6
4 days on Market

361 Lincoln St, Welland, Ontario L3B 4N6

Detached
2
1
~700-1100 sqft
$349,000
Get pre-qualifiedPowered by nesto
Detached
2
1
~700-1100 sqft

Contact us about this property

Call

Highlights

Property Estimate

Days on market4 days

Estimated valueNot available

Price/Sqft$408/sqft

Monthly cost

Open Calculator

Description

Welcome to this adorable 2-bedroom home that perfectly blend of comfort and modern updates! Step inside to a beautifully updated kitchen with gas stove, thoughtfully designed with functionality in mind and featuring a charming breakfast nook-perfect for enjoying your morning coffee. The open-concept living and dining area creates a bright and inviting atmosphere, ideal for everyday living. Offering one spacious main-floor bedroom and a versatile loft-style upper space, this home provides flexibility to suit your lifestyle. Whether used as a second bedroom, home office, playroom, or creative retreat, the loft adds both charm and functionality. The main floor also features a 4-piece bathroom. Enjoy peace of mind with numerous updates, including furnace, central air, windows, and a roof replaced in 2017.Outside, you'll find a fully fenced yard complete with a dog kennel-perfect for pet lovers, kids, or outdoor enjoyment. Conveniently located close to shopping, schools, parks, and many everyday amenities, this home offers both comfort and convenience. The full unfinished basement provides excellent storage space or the opportunity to finish and customize to suit your needs. The basement includes a second shower, adding extra convenience and functionality. Whether you're a first-time buyer, downsizer, or investor, this cute and move-in-ready gem is packed with value, charm, and endless possibilities!


Property Details

Style1 1/2 Storey
View-
Age of property51-99
SqFt~700-1100 SqFt
Lot Size4,000 SqFt(100 x 40)
Parking Spaces2
MLS ®NumberX13160206
Community NameCordage
Data SourceTRREB
Listing byROYAL LEPAGE NRC REALTY

Features

Heating: Forced Air
Cooling: Central Air
Basement: Full, Unfinished

Main Floor

Living

3.51 x 4.75

Dining

2.77 x 1.71

Br

2.78 x 3.63

Kitchen

2.59 x 2.32


Features

Lot size: 4,000 SqFt

Parking

Garage spaces -

Garage type -

Total parking spaces 2


Property History

May 22, 2026
ListedActive
$349,000
4 days on market
history photo preview28
Listing by trreb®
Property listed by ROYAL LEPAGE NRC REALTY, Brokerage

Agent Banner Image
Interested in this property?Get in touch to get the inside scoop.
Market Data - Cordage

Geo Zone Map ThumbnailCordage

Balanced Market

View Market Data

Detached house - for the past 30 days

Buyer's market Seller's market

Avg. Days on Market

Past 30 days

35 days

Compared to

2025

30 days

2024

30 days

2023

30 days

New Listings

Past 30 days

15 listings

Compared to

2025

17 listings

2024

10 listings

2023

9 listings

Units sold

Past 30 days

4 units

Compared to

2025

6 units

2024

7 units

2023

9 units

Median Sold Price

Past 30 days

$330,000

Compared to

2025

$401,250

2024

$490,000

2023

$435,000


Population and Demographics

Overview

Total population 5935
Average household income $84,653

Age (%)

0 to 19
19%
20 to 34
20%
35 to 49
18%
50 to 64
22%
65 and plus
22%

Household composition (%)

Single family
56%
Single person
39%
Multi person
5%
Multi family
0%

Mother tongue (%)

English
81%
French
11%
Others
3%
English and French
2%
Italian
1%

House tenancy (%)

Owners
63%
Renters
37%

What’s nearby?Essentials within 5 km

Local Logic

Transportation Scores

Estimated Budget