Contact us about this property
Highlights
Estimated valueThis is the price Wahi expects this property to sell for.
The calculation is powered by our Instant Home Value Estimate, which uses current market and property price trends to estimate your home’s value with a 90% accuracy rate.Not available
Price/Sqft$378/sqft
Monthly cost
Open Calculator
Description
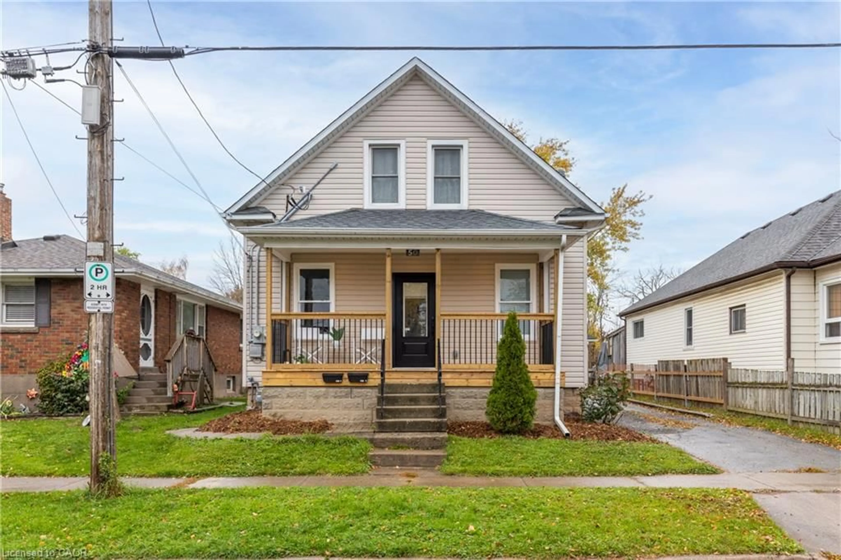
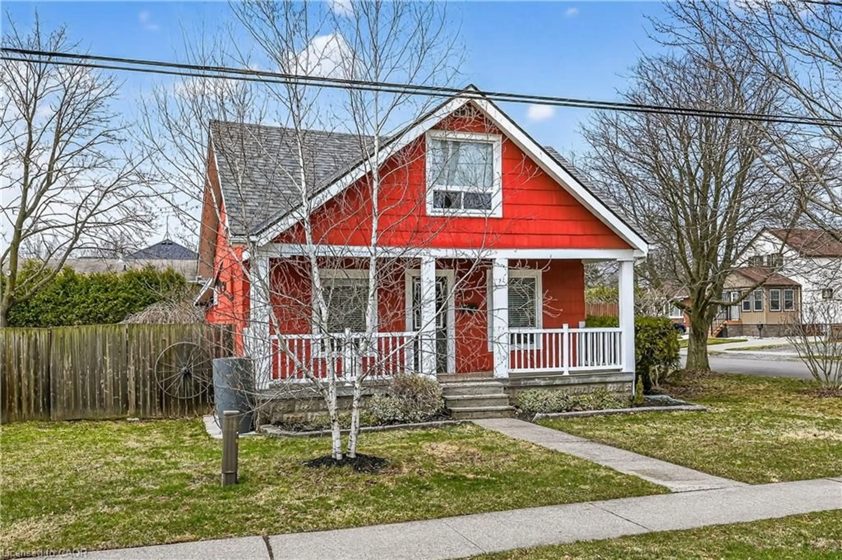
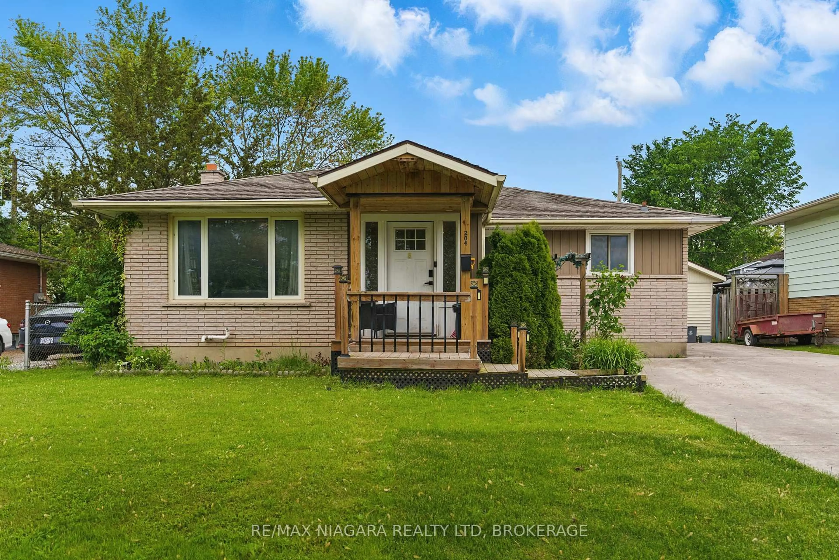
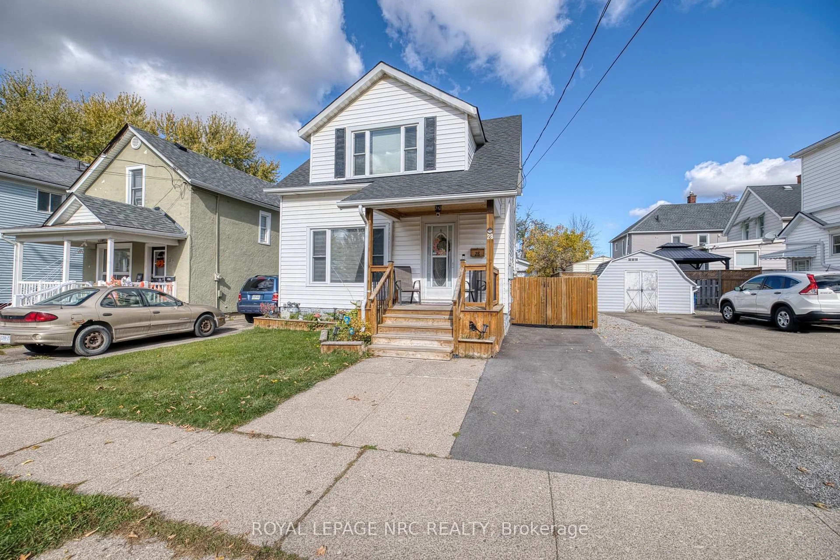
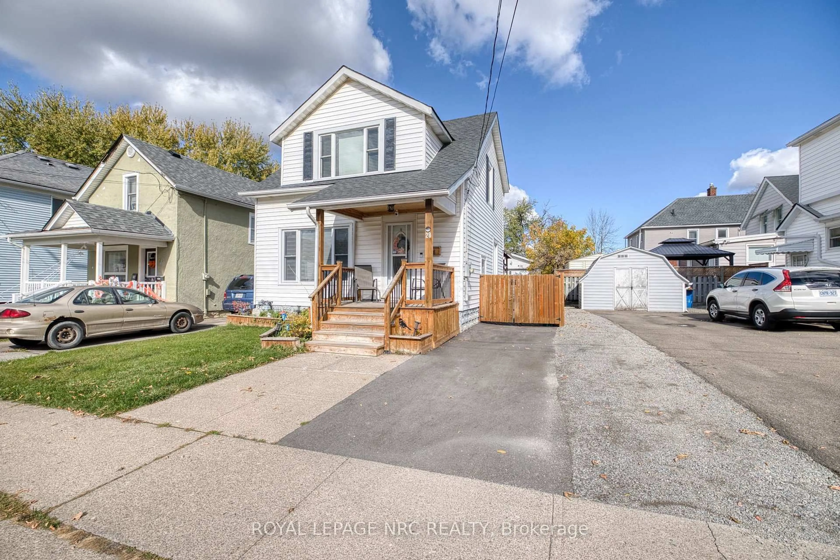
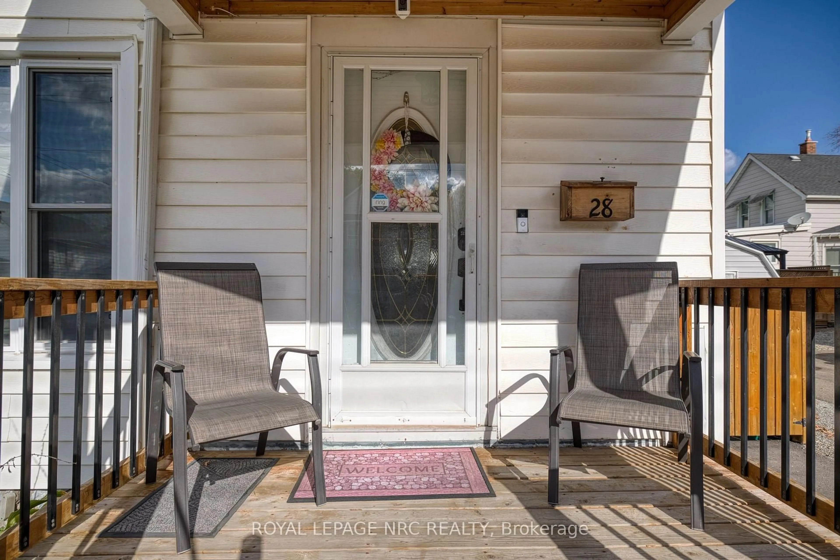
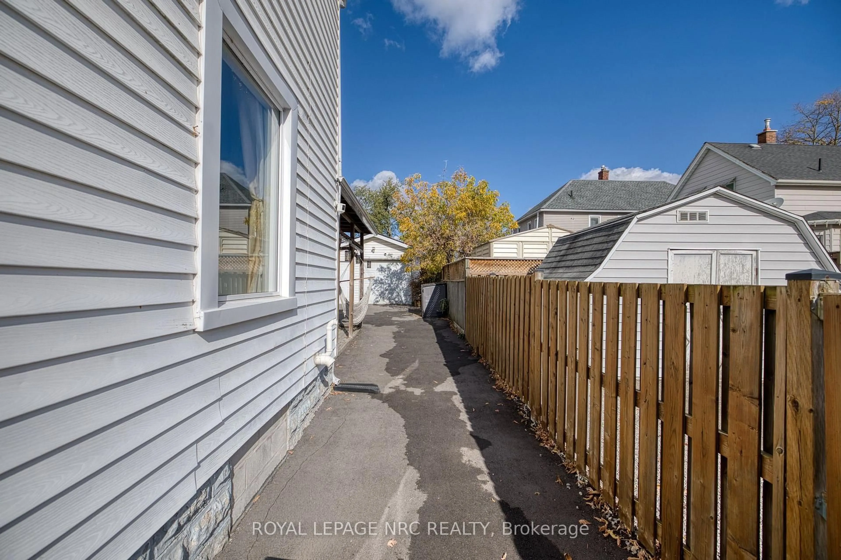
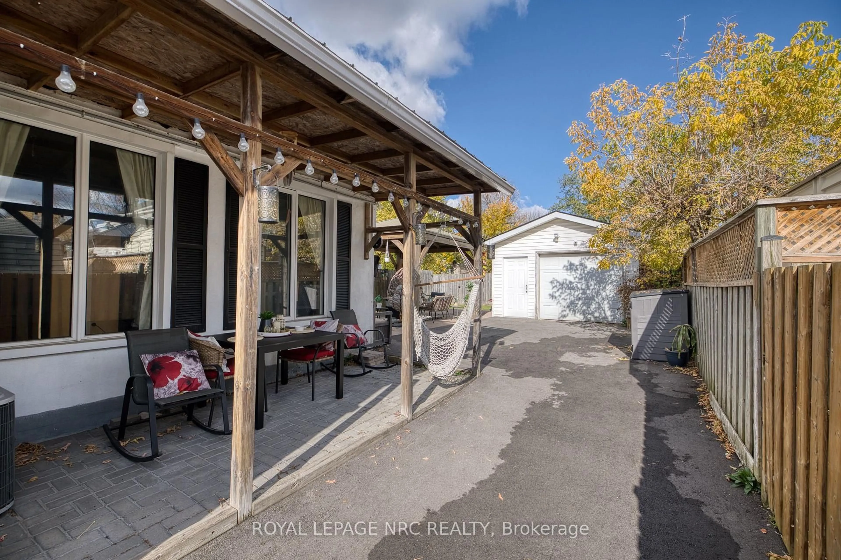
Welcome to this charming 1,361 sq. ft. two-storey character home nestled in the heart of Welland! Offering 3 bedrooms and 1.5 bathrooms, this inviting home combines timeless charm with comfortable living space. Beautiful solid oak hardwood flooring adds warmth and character, while the spacious main floor features a welcoming living room, separate dining room, and a fantastic family room addition complete with a cozy gas fireplace, perfect for relaxing or entertaining. Upstairs, you'll find three bedrooms and plenty of charm throughout. Step outside to your own private backyard oasis, beautifully designed for low-maintenance living with professionally installed artificial turf, a stunning gazebo area, covered porch, and a fully fenced yard, ideal for entertaining or simply unwinding! A detached 1.5-car garage with hydro provides additional storage and convenience, while the gated driveway offers ample parking for up to 4-5 vehicles. Numerous updates provide peace of mind, including the roof (2018), owned furnace, central air conditioning and hot water tank (2019), windows (2021 and 2023), concrete pad (2015), driveway (2025), and animal-proofing completed in 2023. Ideally located in a convenient, family-friendly neighbourhood close to parks, schools, amenities, and only two blocks from the beautiful Welland Canal and its scenic walking trails. A wonderful opportunity to enjoy character, comfort, and a beautifully laid out, maintenance-free backyard retreat!
Property Details
Interior
Features
Main Floor
Living
4.08 x 3.55Hardwood Floor
Dining
3.21 x 5.25Hardwood Floor
Family
3.84 x 5.25Gas Fireplace
Kitchen
2.97 x 3.85Exterior
Features
Parking
Garage spaces 1.5
Garage type Detached
Other parking spaces 4
Total parking spaces 5
Property History
 44