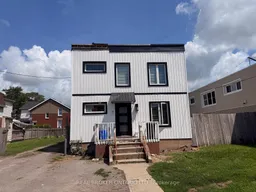
Home with brick exterior material, building for 462 East Main St, Welland Ontario L3B 3X6
1 day on Market

462 East Main St, Welland, Ontario L3B 3X6

Townhouse
3 + 3
2
~1500-2000 sqft
$474,900
Get pre-qualifiedPowered by nesto
Townhouse
3 + 3
2
~1500-2000 sqft

Contact us about this property

Call

Highlights

Property Estimate

Days on market1 day

Estimated valueNot available

Price/Sqft$277/sqft

Monthly cost

Open Calculator

Description

Excellent addition to your investment portfolio! Located at 462 East Main St, this updated duplex features two massive 3-bedroom units with separate hydro meters, fully renovated kitchens, and updated exterior siding. While functioning as a fantastic, low-maintenance income property today, the strategic location and CC2 (Community Commercial Corridor) zoning offer incredible long-term land value and development potential. Perfectly positioned near major shopping, downtown amenities, and immediate highway access. A rare find that blends immediate cash flow with future upside! Potential to have this property as a part of a larger parcel (adjoining 2 lots available for sale as well). Proposed 8-storey, 28 unit building. Pre-construction meeting completed. NOTE FINANCIAL SUMMARY / PROJECTIONS ARE IN ATTACHEMENTS. Due to recent severance of lots, a current ARN is not available and legal description may change upon reference plan review.


Property Details

Style2-Storey
View-
Age of property100+
SqFt~1500-2000 SqFt
Lot Size3,289 SqFt(111.9 x 29.4)
Parking Spaces2
MLS ®NumberX13606126
Community NameRural Welland / Cooks Mills
Data SourceTRREB
Listing byREAL BROKER ONTARIO LTD.

Features

Heating: Forced Air
Basement: Full, Unfinished

Features

Lot size: 3,289 SqFt

Parking

Garage spaces -

Garage type -

Total parking spaces 2


Property listed by REAL BROKER ONTARIO LTD., Brokerage

Agent Banner Image
Interested in this property?Get in touch to get the inside scoop.

Market Data - Rural Welland / Cooks Mills

Geo Zone Map ThumbnailRural Welland / Cooks Mills

Seller's Market

View Market Data

Townhouse - for the past 30 days

Buyer's market Seller's market

Avg. Days on Market

Past 30 days

141 days

Compared to

2025

0 day

2024

0 day

2023

87 days

New Listings

Past 30 days

1 listing

Compared to

2025

6 listings

2024

2 listings

2023

1 listing

Units sold

Past 30 days

2 units

Compared to

2025

0 unit

2024

0 unit

2023

2 units

Median Sold Price

Past 30 days

$872,500

Compared to

2023

$789,730


Population and Demographics

Overview

Total population 5398
Average household income $107,965

Age (%)

0 to 19
18%
20 to 34
17%
35 to 49
16%
50 to 64
23%
65 and plus
25%

Household composition (%)

Single family
68%
Single person
28%
Multi person
4%
Multi family
0%

Mother tongue (%)

English
83%
French
8%
Others
4%
Italian
2%
English and French
2%

House tenancy (%)

Owners
79%
Renters
21%

What’s nearby?Essentials within 5 km

Local Logic

Transportation Scores

Estimated Budget